

$1,698,000
3,755
SQ FT
$452
SQ/FT
4207 Laguna Ave
@ Alida St - Lincoln Highland, Oakland

- 6 Bed
- 5 Bath
- 2 Park
- 3,755 sqft
- Oakland
-

-
Sun Jul 19, 2:00 pm - 4:30 pm
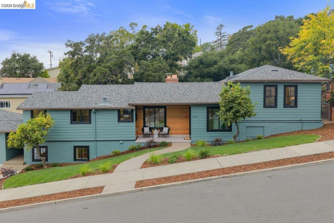
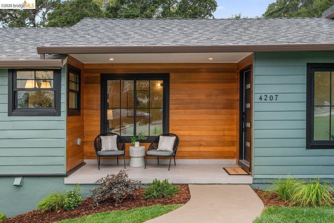
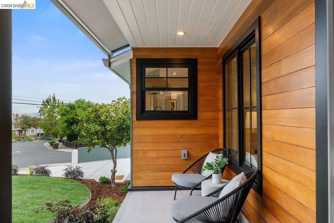
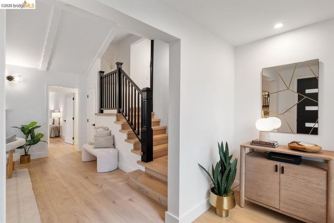
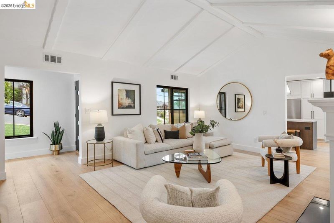
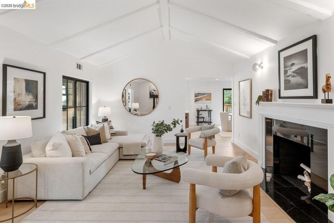
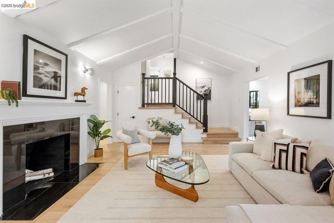
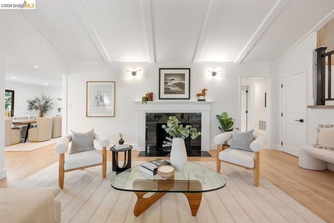
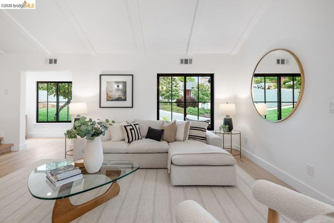
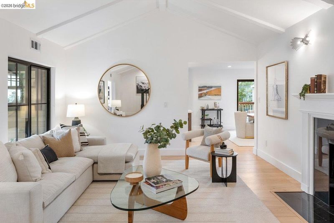
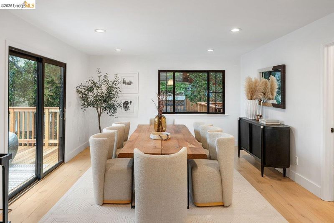
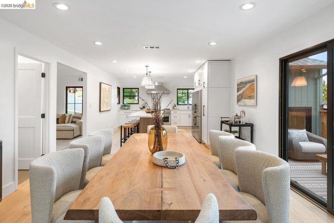
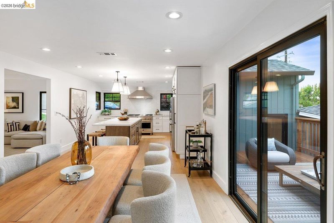
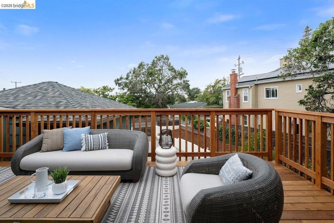
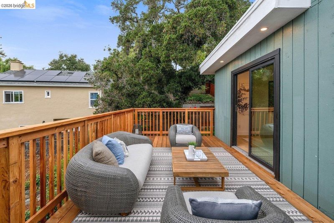
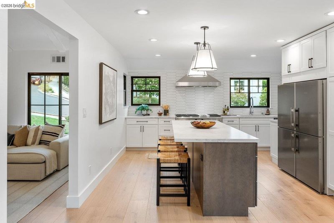
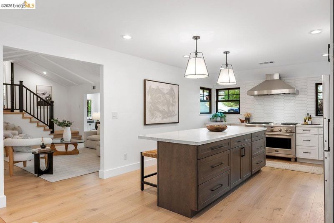
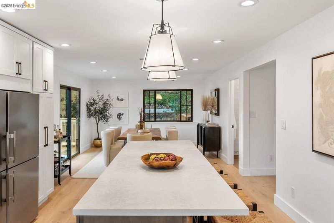
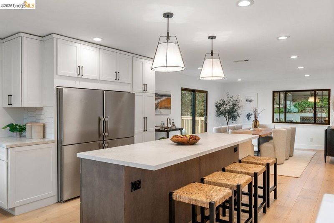
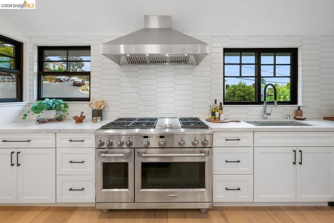
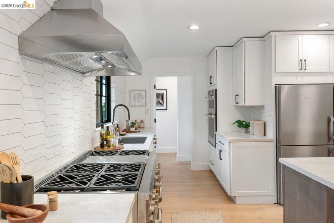
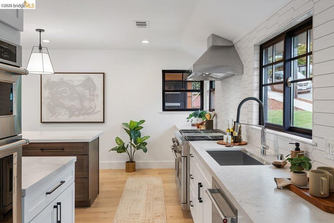
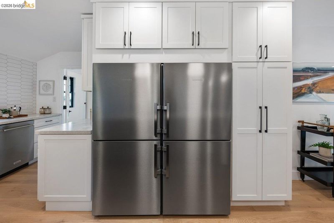
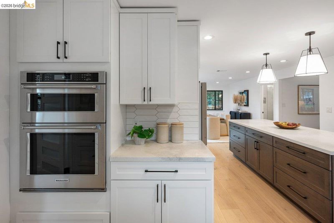
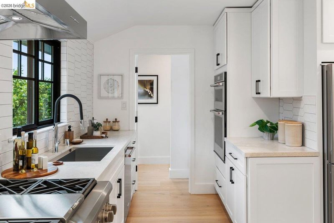
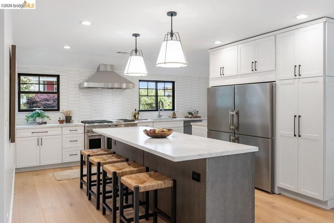
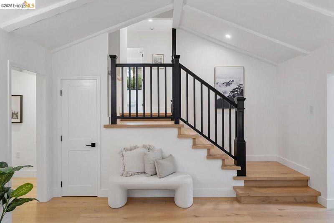
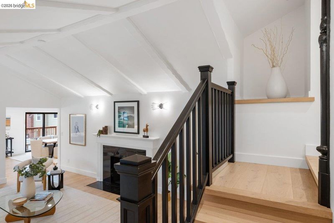
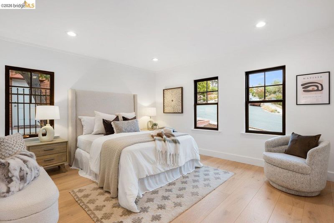
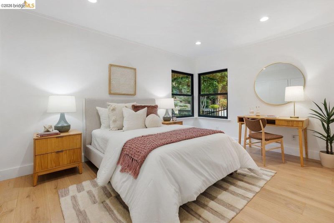
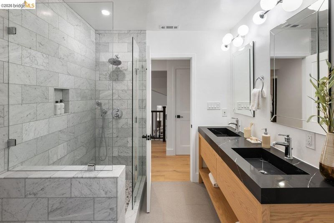
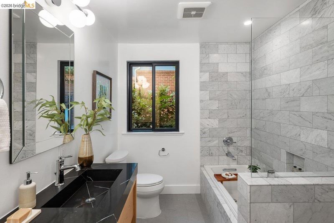
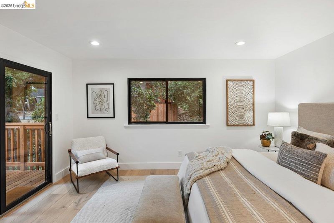
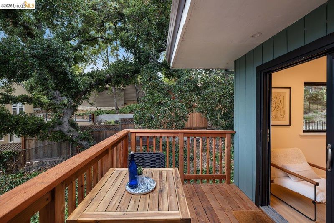
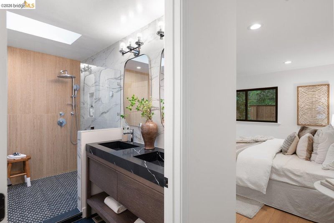
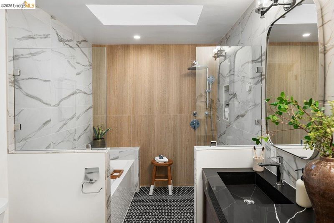
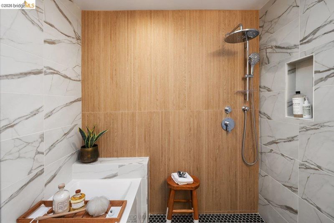
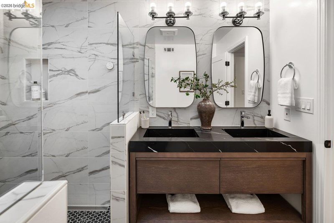
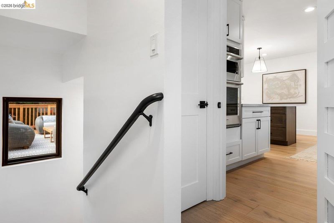
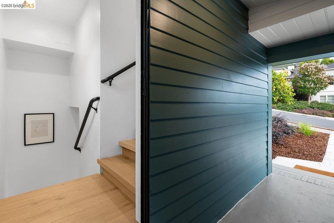
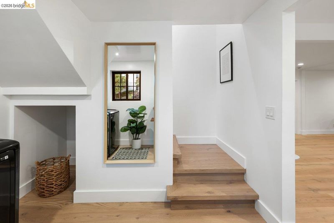
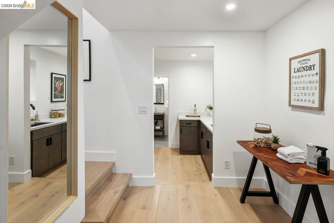
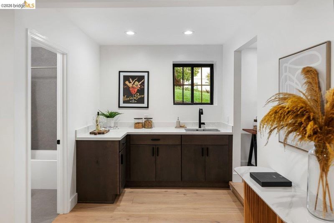
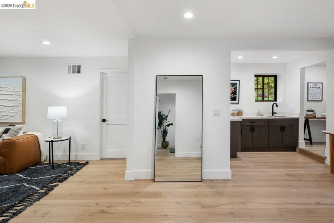
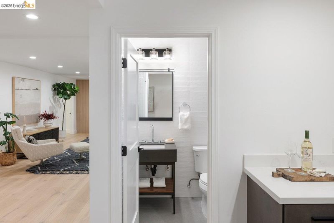
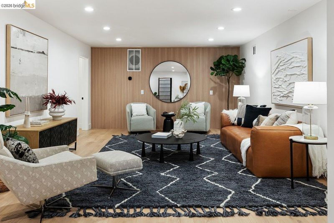
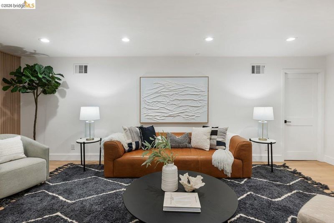
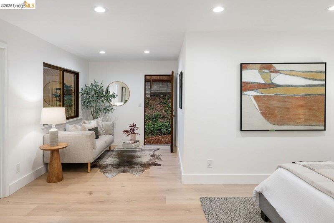
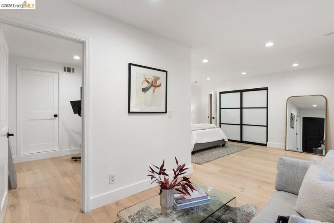
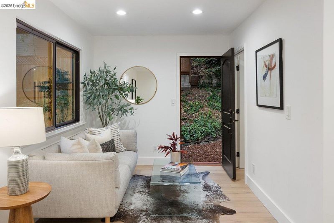
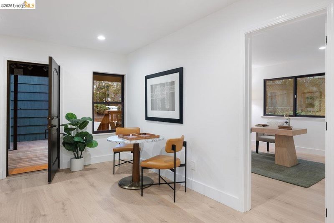
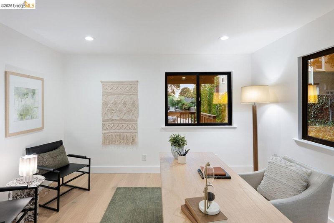
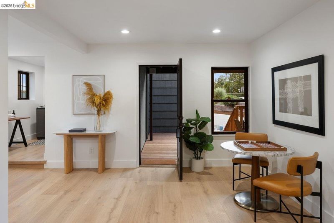
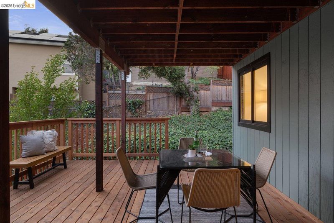
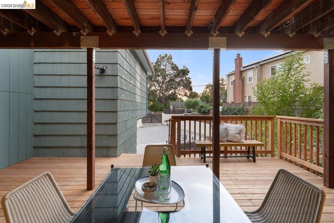
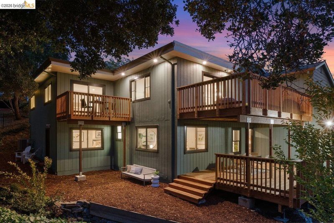
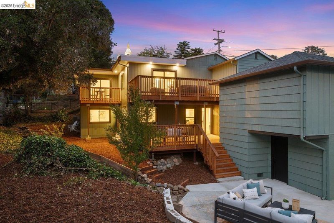
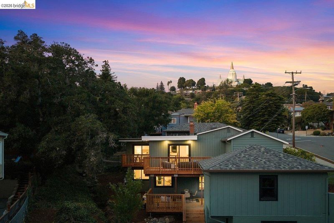
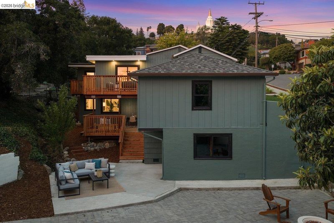
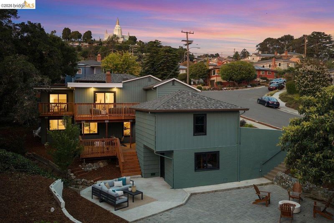
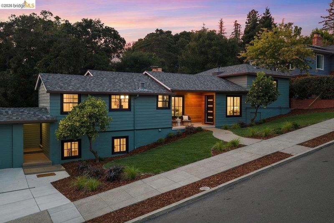
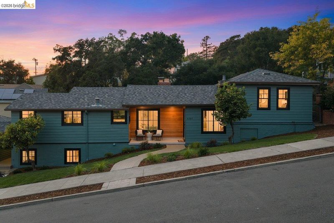
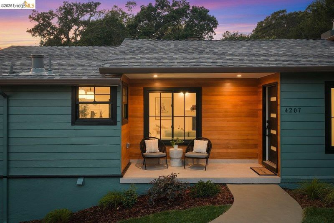
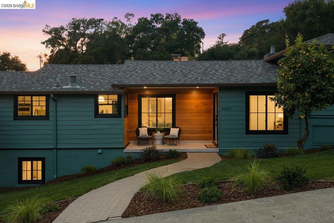
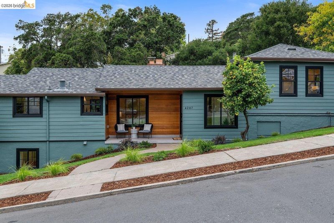
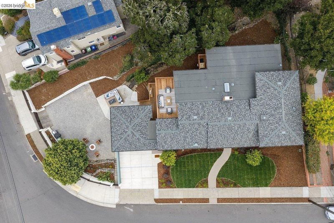
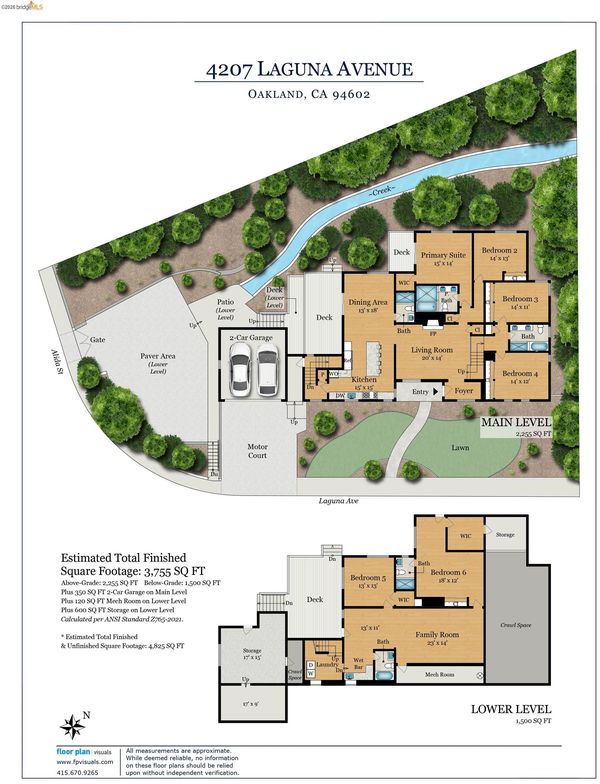
Set confidently above the street on an oversized parcel, this six-bedroom, five-bath home quietly recalibrates expectations of Lincoln Highlands. Contemporary architecture, exceptional craftsmanship, and thoughtfully chosen materials create interiors that feel refined rather than ornamental. Natural light fills generously proportioned rooms, while a substantial kitchen island anchors the home alongside premium appliances, dual refrigeration, abundant storage, and air conditioning. The flexible floor plan includes a lower-level efficiency kitchenette, well suited for multi-generational living, guests, a private workspace, or rental income. Three expansive decks extend everyday living outdoors, while a broad paved court offers space for recreation, entertaining, or additional parking. Beyond, a tranquil creek and expansive grounds provide an uncommon sense of space, creating a home defined as much by possibility as by its beautifully executed design.
-
Mon Jul 20, 10:00 am - 1:00 pm
Set confidently above the street on an oversized parcel, this six-bedroom, five-bath home quietly recalibrates expectations of Lincoln Highlands. Contemporary architecture, exceptional craftsmanship, and thoughtfully chosen materials create interiors that feel refined rather than ornamental. Natural light fills generously proportioned rooms, while a substantial kitchen island anchors the home alongside premium appliances, dual refrigeration, abundant storage, and air conditioning. The flexible floor plan includes a lower-level efficiency kitchenette, well suited for multi-generational living, guests, a private workspace, or rental income. Three expansive decks extend everyday living outdoors, while a broad paved court offers space for recreation, entertaining, or additional parking. Beyond, a tranquil creek and expansive grounds provide an uncommon sense of space, creating a home defined as much by possibility as by its beautifully executed design.
-
Wed Jul 22, 5:30 pm - 8:00 pm
Set confidently above the street on an oversized parcel, this six-bedroom, five-bath home quietly recalibrates expectations of Lincoln Highlands. Contemporary architecture, exceptional craftsmanship, and thoughtfully chosen materials create interiors that feel refined rather than ornamental. Natural light fills generously proportioned rooms, while a substantial kitchen island anchors the home alongside premium appliances, dual refrigeration, abundant storage, and air conditioning. The flexible floor plan includes a lower-level efficiency kitchenette, well suited for multi-generational living, guests, a private workspace, or rental income. Three expansive decks extend everyday living outdoors, while a broad paved court offers space for recreation, entertaining, or additional parking. Beyond, a tranquil creek and expansive grounds provide an uncommon sense of space, creating a home defined as much by possibility as by its beautifully executed design.
Set confidently above the street on an oversized parcel, this is the sort of home that quietly recalibrates expectations of Lincoln Highlands. Its six-bedroom, five-bathroom footprint is uncharacteristic for the neighborhood, but the quality of the transformation leaves the more lasting impression. Contemporary architecture pairs with design-forward materials, exceptional craftsmanship, and a level of finish that feels deliberate rather than decorative - a home whose ambition is evident without ever becoming overstated. Natural light arrives from every direction, filling generously proportioned rooms giving the interiors an openness that changes subtly throughout the day. At the center of the home, a substantial kitchen island serves as both workspace and gathering place, surrounded by premium appliances, dual refrigeration, abundant storage, and carefully considered comforts. Every decision reflects a house designed not to impress, but to be lived in exceptionally well. The home's scale brings an uncommon degree of flexibility. The bed and bath count accommodates large or multigenerational households, while the lower-level efficiency sink and cabinetry creates opportunities for extended guests, older children seeking greater independence, a private workspace, or potential rental income. It is a floor plan capable of evolving alongside the people who live within it. The experience extends well beyond the walls. Three expansive decks create distinct places to entertain, dine, or retreat beneath the trees. A broad paved court functions equally well as additional parking, a basketball game, children's play space, or the backdrop for neighborhood gatherings. Beyond, a creek winds quietly through the rear of the property, where the landscape opens into something increasingly uncommon: meaningful land. There is room here for gardens, recreation, quiet exploration, or simply the luxury of having space to breathe. A two-car garage, extensive storage, and beautifully executed finishes complete a home whose greatest luxury is not measured in square footage alone, but in the breadth of possibilities it affords. Lincoln Highlands has long been valued for its quiet streets, established homes, and enduring sense of community. It is rare, however, to find a residence that combines this degree of scale, thoughtful design, exceptional craftsmanship, and expansive land into a single offering. This is the kind of home that reshapes what buyers imagine is possible here.

- Current Status
- New
- Original Price
- $1,698,000
- List Price
- $1,698,000
- On Market Date
- Jul 16, 2026
- Property Type
- Detached
- D/N/S
- Lincoln Highland
- Zip Code
- 94602
- MLS ID
- 41141806
- APN
- 29101585
- Year Built
- 1948
- Stories in Building
- 3
- Possession
- Close Of Escrow
- Data Source
- MAXEBRDI
- Origin MLS System
- Bridge AOR
Conyes Academy
Private K-8 Special Education, Elementary, Coed
Students: 50 Distance: 0.1mi
Head-Royce School
Private K-12 Combined Elementary And Secondary, Nonprofit
Students: 875 Distance: 0.2mi
Growing Light Montessori School
Private K-1 Montessori, Elementary, Coed
Students: 88 Distance: 0.3mi
Fred Finch-Oakland Hills Academy
Private 6-12 Special Education, Secondary, Coed
Students: 11 Distance: 0.4mi
Fred Finch-Oakland Hills Academy
Private 7-12 Special Education, Secondary, Coed
Students: 13 Distance: 0.4mi
Bret Harte Middle School
Public 6-9 Middle, Coed
Students: 556 Distance: 0.4mi
- Bed
- 6
- Bath
- 5
- Parking
- 2
- Attached, Space Per Unit - 2
- SQ FT
- 3,755
- SQ FT Source
- Measured
- Lot SQ FT
- 11,460.0
- Lot Acres
- 0.26 Acres
- Pool Info
- None
- Kitchen
- Dishwasher, Double Oven, Gas Range, Free-Standing Range, Refrigerator, Dryer, Washer, Gas Water Heater, Breakfast Bar, Counter - Solid Surface, Disposal, Gas Range/Cooktop, Kitchen Island, Range/Oven Free Standing
- Cooling
- Central Air
- Disclosures
- Disclosure Package Avail
- Entry Level
- Exterior Details
- Back Yard, Front Yard, Side Yard
- Flooring
- Hardwood, Tile
- Foundation
- Fire Place
- Living Room
- Heating
- Zoned, Natural Gas
- Laundry
- Dryer, Laundry Room, Washer
- Main Level
- 1 Bedroom, 1 Bath, Main Entry
- Possession
- Close Of Escrow
- Architectural Style
- Traditional
- Non-Master Bathroom Includes
- Shower Over Tub, Solid Surface, Stall Shower, Tub, Multiple Shower Heads
- Construction Status
- Existing
- Additional Miscellaneous Features
- Back Yard, Front Yard, Side Yard
- Location
- Corner Lot, Landscaped, Paved, Private
- Roof
- Composition Shingles, Rolled/Hot Mop
- Water and Sewer
- Public
- Fee
- Unavailable
MLS and other Information regarding properties for sale as shown in Theo have been obtained from various sources such as sellers, public records, agents and other third parties. This information may relate to the condition of the property, permitted or unpermitted uses, zoning, square footage, lot size/acreage or other matters affecting value or desirability. Unless otherwise indicated in writing, neither brokers, agents nor Theo have verified, or will verify, such information. If any such information is important to buyer in determining whether to buy, the price to pay or intended use of the property, buyer is urged to conduct their own investigation with qualified professionals, satisfy themselves with respect to that information, and to rely solely on the results of that investigation.
School data provided by GreatSchools. School service boundaries are intended to be used as reference only. To verify enrollment eligibility for a property, contact the school directly.