

$1,949,999
2,112
SQ FT
$923
SQ/FT
2708 Flint Avenue
@ Flint Ave and San Saba Dr - 3 - Evergreen, San Jose

- 4 Bed
- 3 Bath
- 4 Park
- 2,112 sqft
- SAN JOSE
-

-
Fri Jul 17, 2:30 pm - 5:00 pm
-
Sat Jul 18, 1:30 pm - 4:00 pm
-
Sun Jul 19, 1:30 pm - 4:00 pm
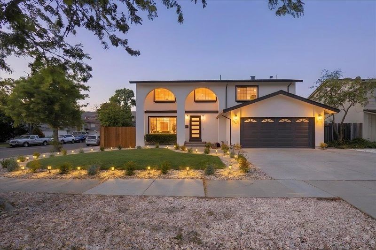
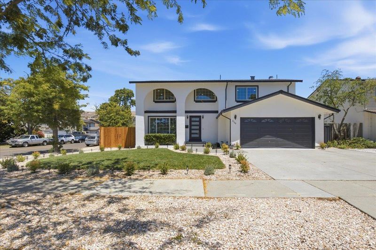
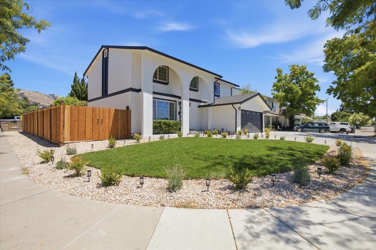
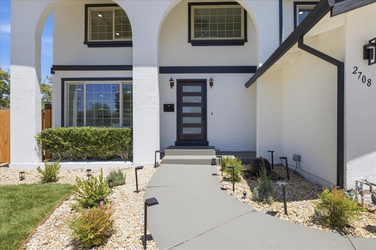
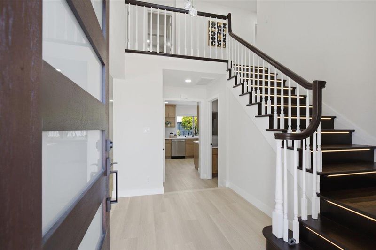
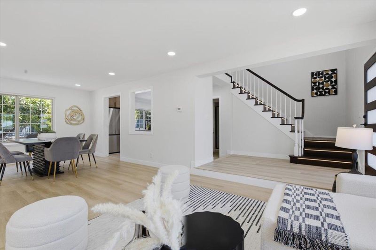
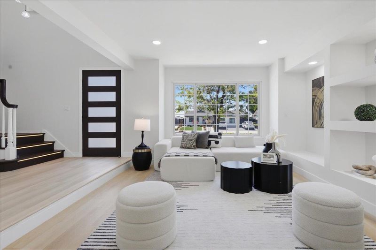
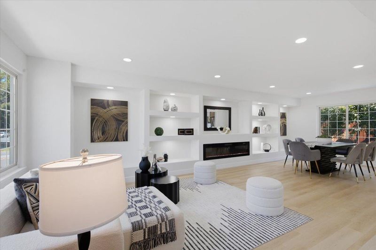
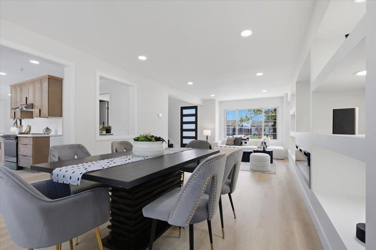
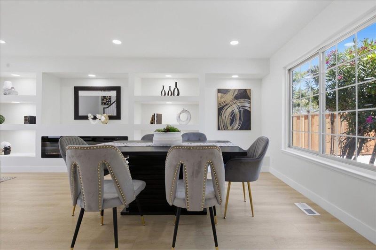
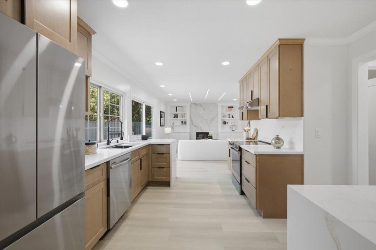
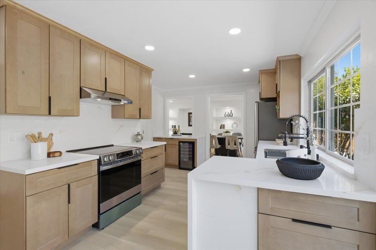
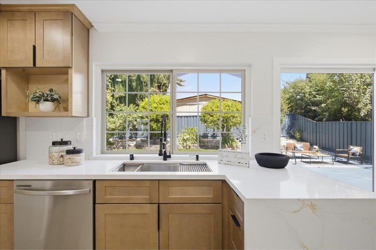
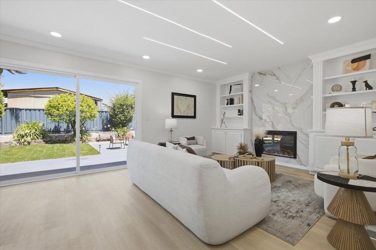
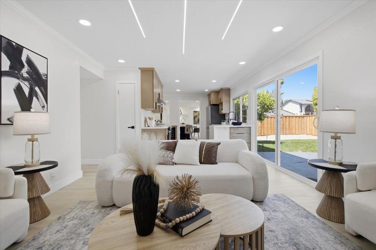
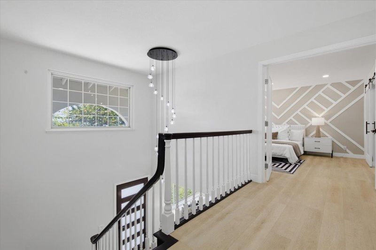
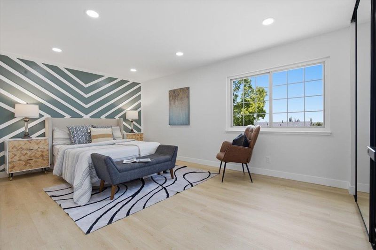
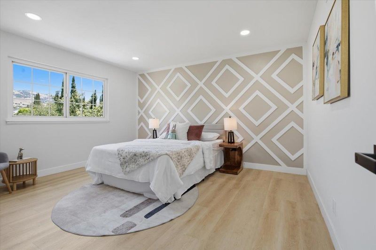
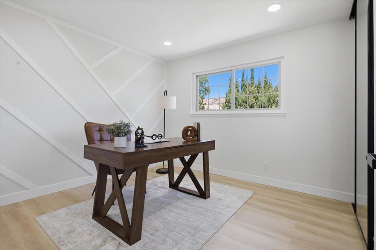
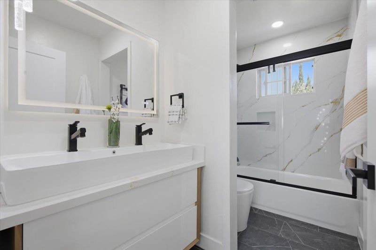
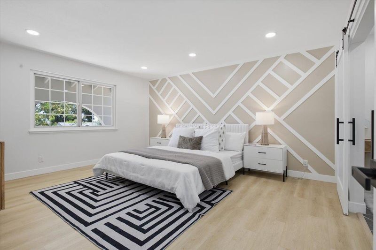
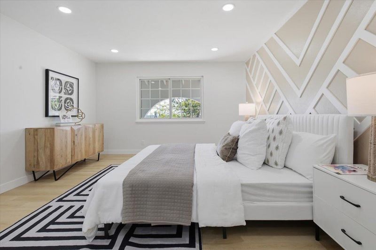
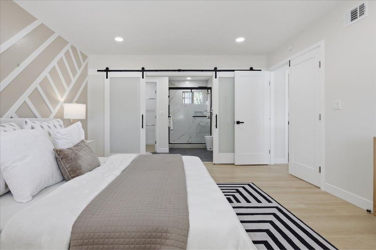
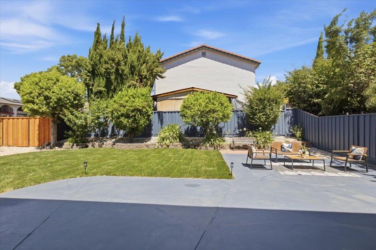
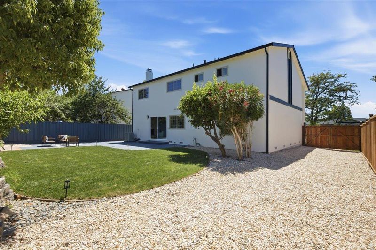
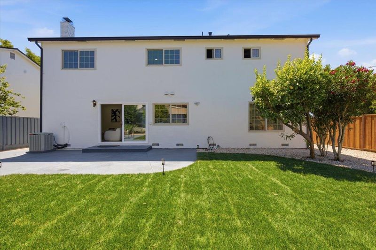
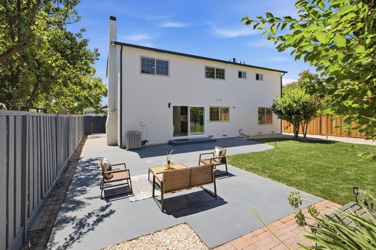
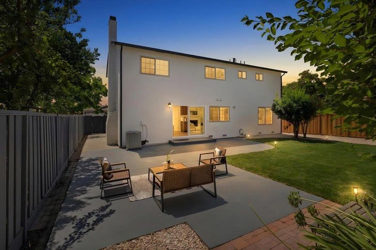
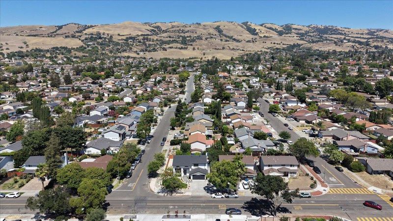
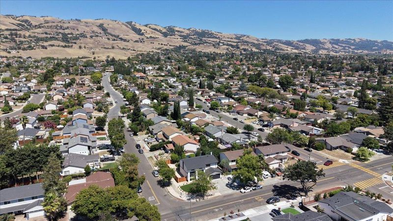
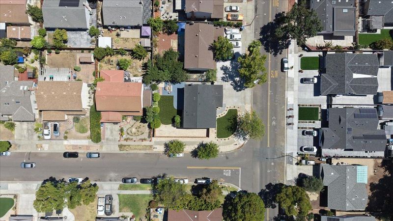
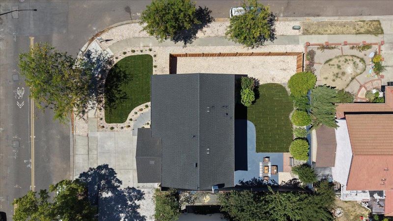
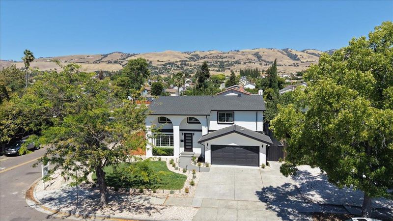
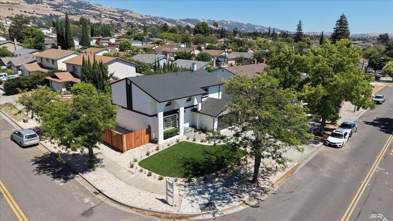
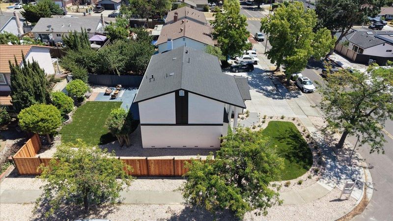
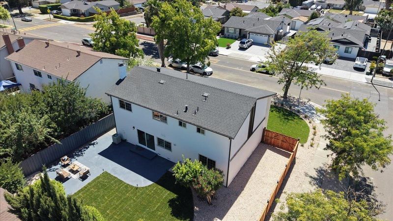
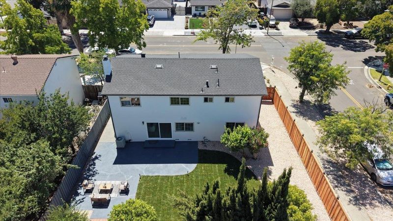
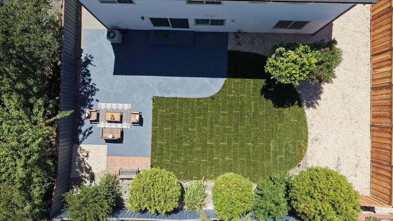
Welcome to 2708 Flint Ave, a spacious 4-bedroom, 3-bath home offering over 2,100 sq. ft. of living space in one of Evergreen's most desirable neighborhoods. Newly installed roof, an enhanced refresh with modern in mind, within walking distance of Evergreen Valley High School, combines everyday comfort with exceptional convenience. Set on an expansive 6,732 sq. ft. end-unit lot, the home features a functional floor plan with generously sized bedrooms, multiple living areas, and abundant natural light throughout. The kitchen is equipped with new appliances and opens seamlessly to the family room with a fireplace, providing an ideal setting for gatherings and everyday living. Enjoy scenic views from multiple rooms and a spacious backyard offering endless possibilities for entertaining, recreation, gardening, future enhancements, or additional vehicle parking. Conveniently located near parks, shopping, dining, and major commuter routes, this home delivers the space, flexibility, and lifestyle buyers have been waiting for. Rarely does a home combine size, location, views, and lot potential in such a sought-after Evergreen setting. Don't miss this opportunity.

- Days on Market
- 0 days
- Current Status
- Active
- Original Price
- $1,949,999
- List Price
- $1,949,999
- On Market Date
- Jul 16, 2026
- Property Type
- Single Family Home
- Area
- 3 - Evergreen
- Zip Code
- 95148
- MLS ID
- ML82047277
- APN
- 652-24-009
- Year Built
- 1969
- Stories in Building
- 2
- Possession
- Immediate
- Data Source
- MLSL
- Origin MLS System
- MLSListings, Inc.
Cedar Grove Elementary School
Public K-6 Elementary
Students: 590 Distance: 0.3mi
Valle Vista Elementary School
Public K-5 Elementary
Students: 349 Distance: 0.3mi
Norwood Creek Elementary School
Public K-6 Elementary
Students: 625 Distance: 0.4mi
East Valley Christian School
Private K-11 Elementary, Religious, Coed
Students: NA Distance: 0.7mi
Quimby Oak Middle School
Public 7-8 Middle
Students: 980 Distance: 0.7mi
Evergreen Valley High School
Public 9-12 Secondary, Coed
Students: 2961 Distance: 0.9mi
- Bed
- 4
- Bath
- 3
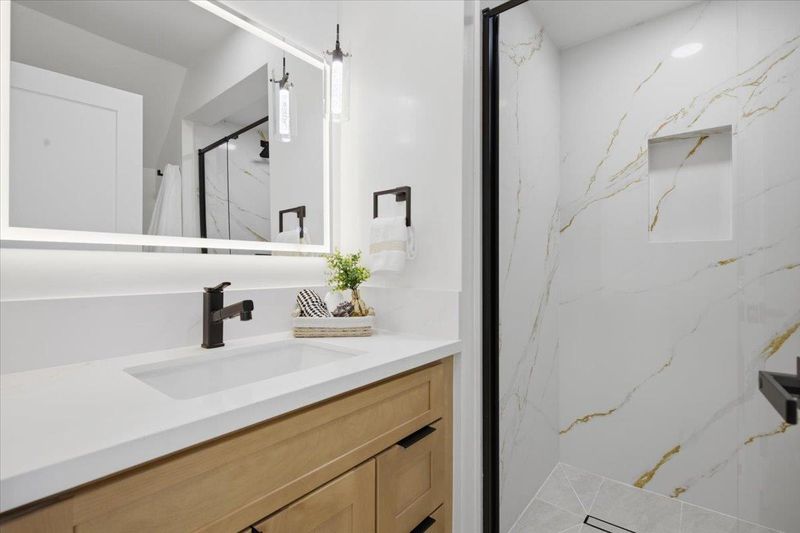
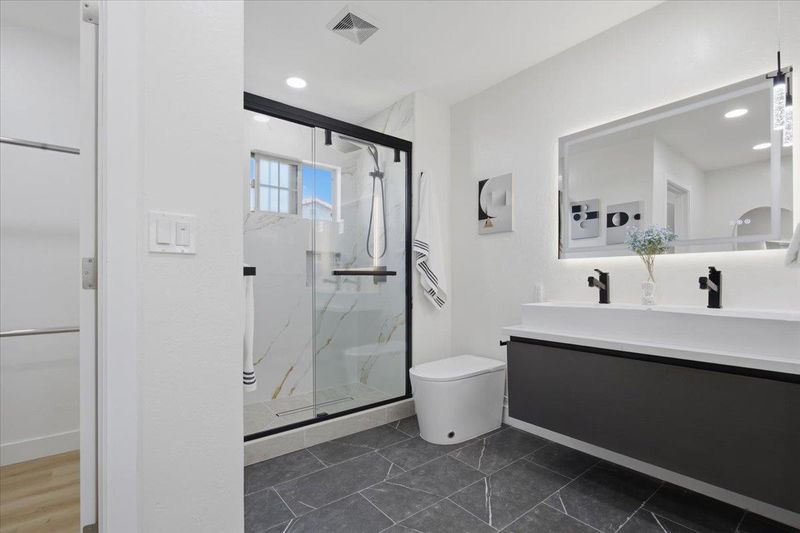
- Full on Ground Floor, Granite, Stall Shower, Tile, Updated Bath
- Parking
- 4
- Attached Garage, On Street, Parking Area, Other
- SQ FT
- 2,112
- SQ FT Source
- Unavailable
- Lot SQ FT
- 6,732.0
- Lot Acres
- 0.154545 Acres
- Pool Info
- None
- Kitchen
- Countertop - Quartz, Garbage Disposal, Hood Over Range, Oven Range - Electric, Pantry, Refrigerator
- Cooling
- Central AC
- Dining Room
- Eat in Kitchen, Formal Dining Room, Other
- Disclosures
- NHDS Report
- Family Room
- Kitchen / Family Room Combo, Separate Family Room, Other
- Flooring
- Tile, Vinyl / Linoleum, Other
- Foundation
- Crawl Space
- Fire Place
- Family Room, Insert, Living Room
- Heating
- Central Forced Air - Gas
- Laundry
- In Garage
- Views
- Hills, Valley, Other
- Possession
- Immediate
- Fee
- Unavailable
MLS and other Information regarding properties for sale as shown in Theo have been obtained from various sources such as sellers, public records, agents and other third parties. This information may relate to the condition of the property, permitted or unpermitted uses, zoning, square footage, lot size/acreage or other matters affecting value or desirability. Unless otherwise indicated in writing, neither brokers, agents nor Theo have verified, or will verify, such information. If any such information is important to buyer in determining whether to buy, the price to pay or intended use of the property, buyer is urged to conduct their own investigation with qualified professionals, satisfy themselves with respect to that information, and to rely solely on the results of that investigation.
School data provided by GreatSchools. School service boundaries are intended to be used as reference only. To verify enrollment eligibility for a property, contact the school directly.