



$6,495,000
1,577
SQ FT
$4,119
SQ/FT
100 Oakland
@ El Salto Drive - 44 - Capitola, C API Tola

- 7 Bed
- 7 Bath
- 13 Park
- 1,577 sqft
- CAPITOLA
-

-
Thu Jul 23, 12:30 pm - 3:00 pm
Broker Tour. Public is welcome. A great opportunity to see this spectacular property in person.
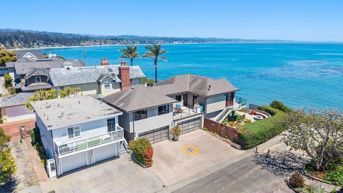
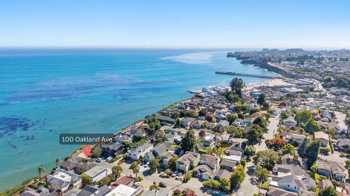
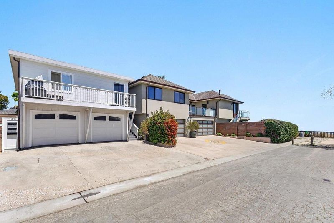
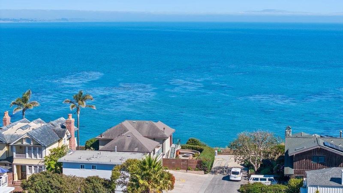
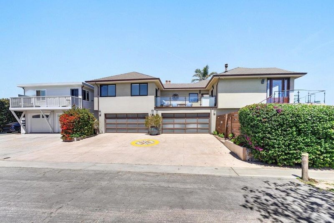
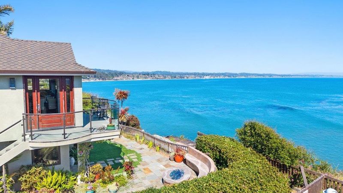
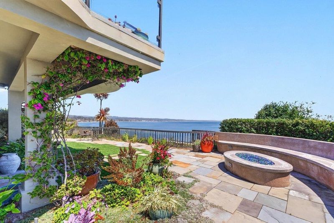
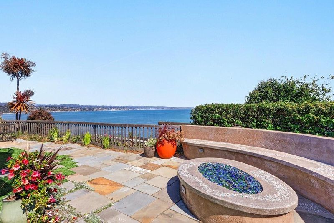
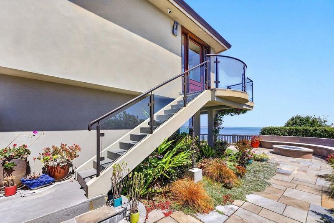
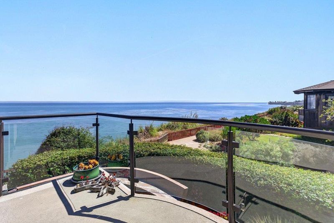
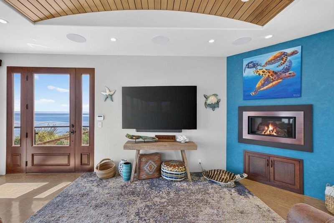
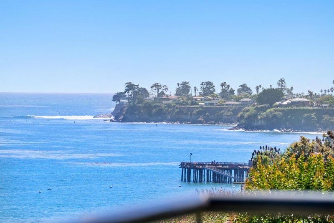
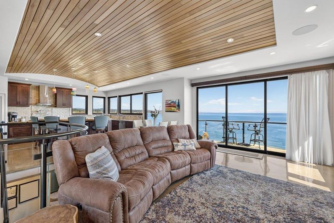
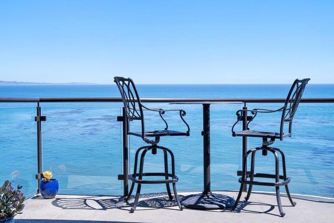
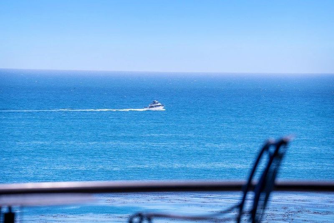
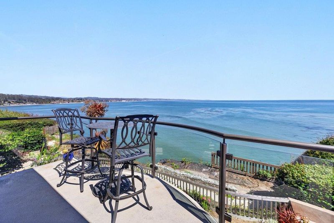
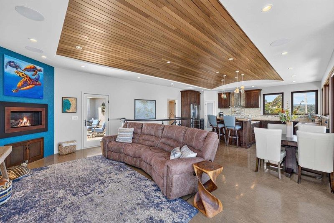
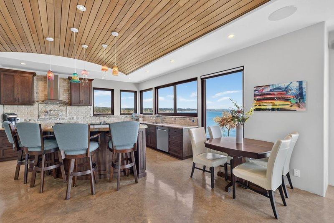
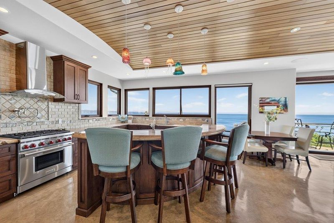
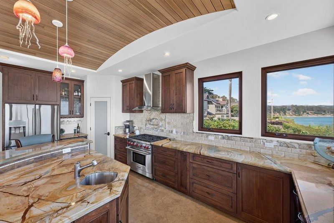
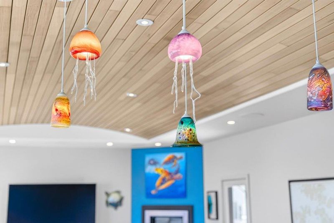
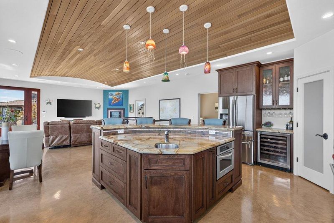
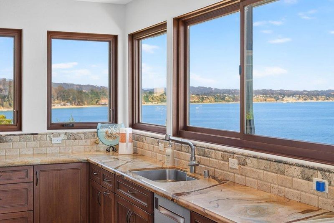
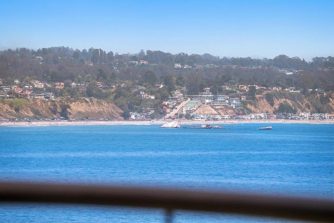
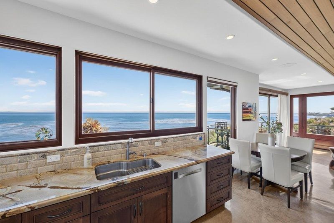
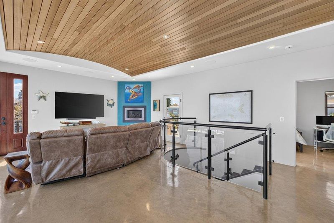
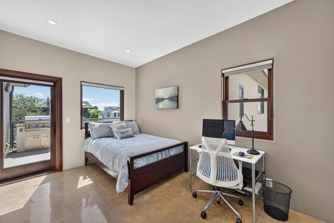
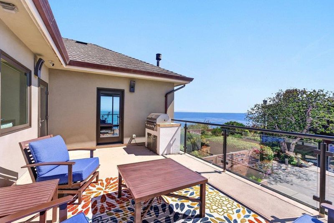
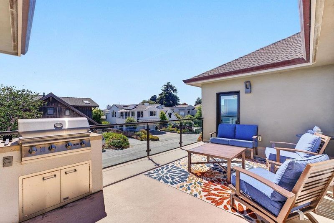
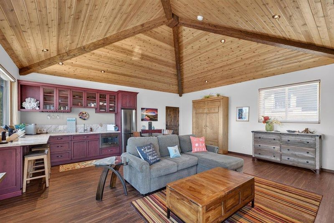
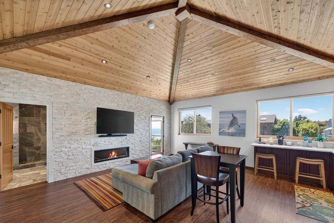
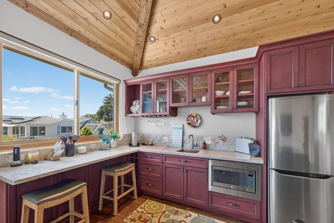
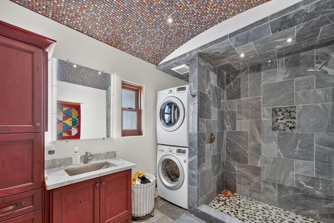
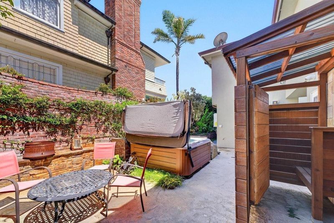
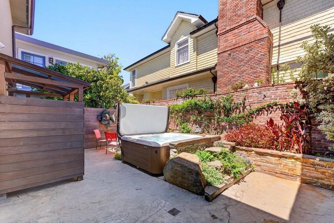
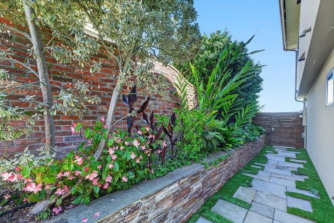
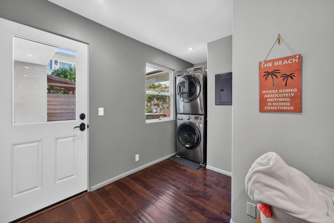
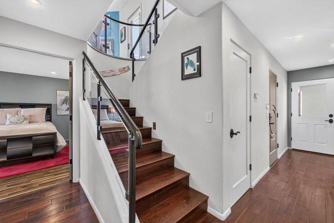
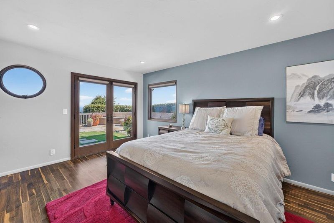
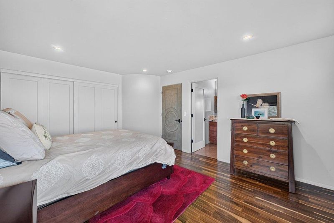
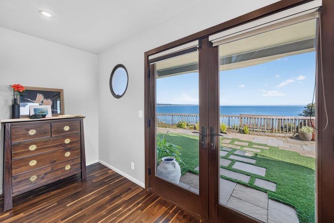
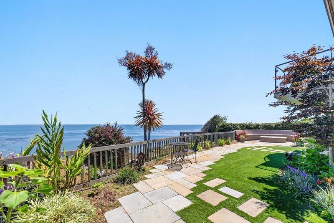
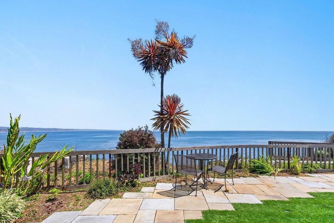
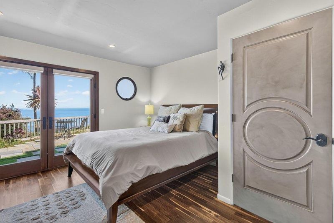
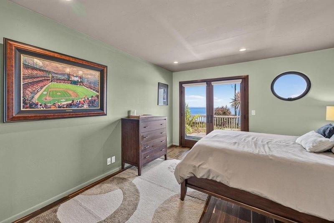
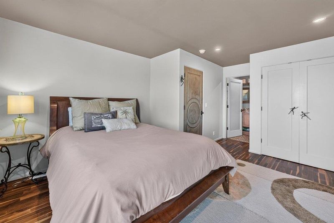
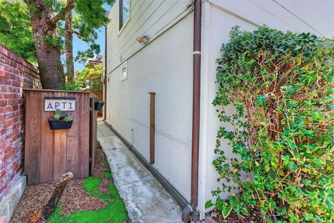
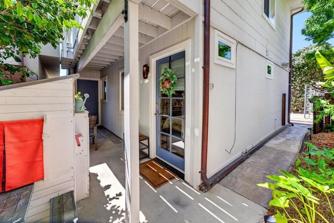
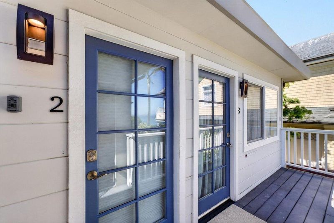
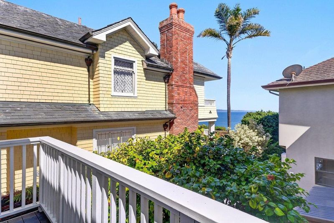
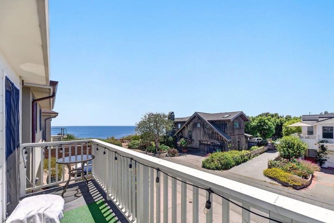
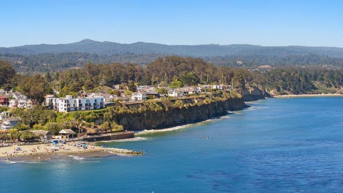
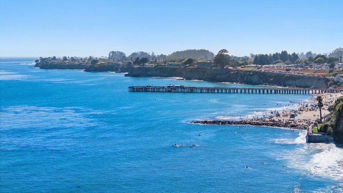
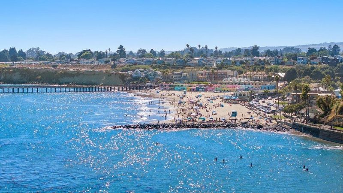
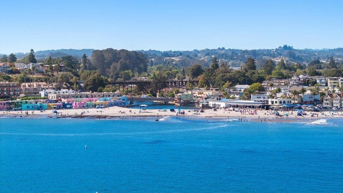
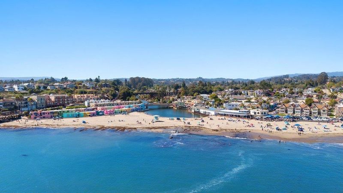
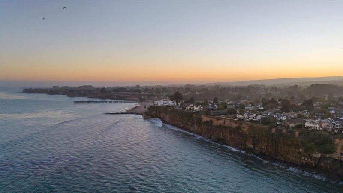
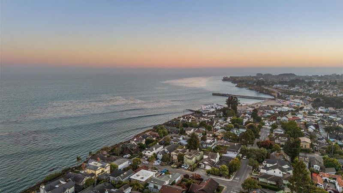
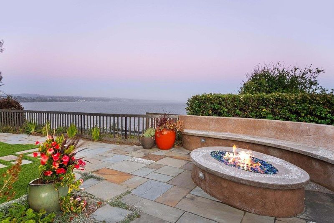
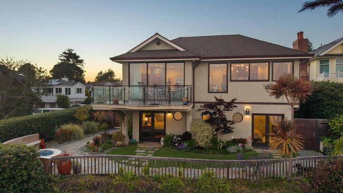
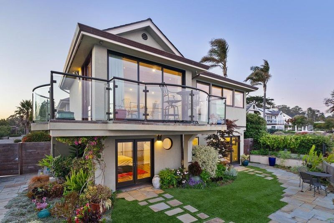
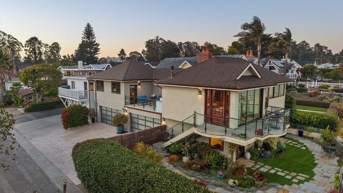
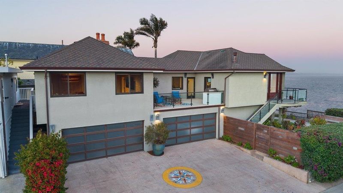
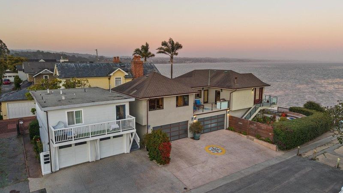
At the end of a quiet street in Capitola's coveted Depot Hill neighborhood, this exceptional oceanfront property offers spectacular panoramic views across Monterey Bay. Featuring a remodeled 3-bedroom main residence plus four additional updated units, this rare offering is ideal as a primary residence, vacation home, multi-generational compound, investment property, or corporate retreat. The main home features high ceilings, an open-concept living area, custom lighting, & a wraparound deck with breathtaking views from Pleasure Point, Capitola Village, to the Seacliff Cement Ship, Moss Landing, & beyond. Two ocean-view bedrooms open to an oceanfront patio with a fire pit, while a private courtyard with a hot tub provides a peaceful retreat. A third bedroom & bath are on the main level. A private studio with fireplace, Murphy bed, bath, & laundry has its own entrance or access from the main home's deck. The detached triplex includes two studios & a one-bedroom unit with ocean views, outdoor space, garage parking, & laundry. The property offers garage parking for 6 cars plus additional off-street parking, & is a short stroll to Capitola Village and the beach. A rare opportunity to own one of Depot Hill's premier oceanfront properties with incredible views and income potential.

- Days on Market
- 0 days
- Current Status
- Active
- Original Price
- $6,495,000
- List Price
- $6,495,000
- On Market Date
- Jul 16, 2026
- Property Type
- Single Family Home
- Area
- 44 - Capitola
- Zip Code
- 95010
- MLS ID
- ML82054538
- APN
- 036-133-09-000
- Year Built
- 1971
- Stories in Building
- 2
- Possession
- Tenant Rights
- Data Source
- MLSL
- Origin MLS System
- MLSListings, Inc.
New Brighton Middle School
Public 6-8 Middle
Students: 704 Distance: 0.3mi
Opal Cliffs
Public PK-5
Students: 42 Distance: 0.8mi
Soquel Elementary School
Public K-5 Elementary, Coed
Students: 409 Distance: 1.0mi
Tara Redwood School
Private K-4 Elementary, Religious, Coed
Students: 42 Distance: 1.1mi
Twin Lakes Christian School
Private K-8 Elementary, Religious, Coed
Students: 298 Distance: 1.3mi
Santa Cruz Montessori School
Private PK-9 Montessori, Elementary, Coed
Students: 275 Distance: 1.4mi
- Bed
- 7
- Bath
- 7
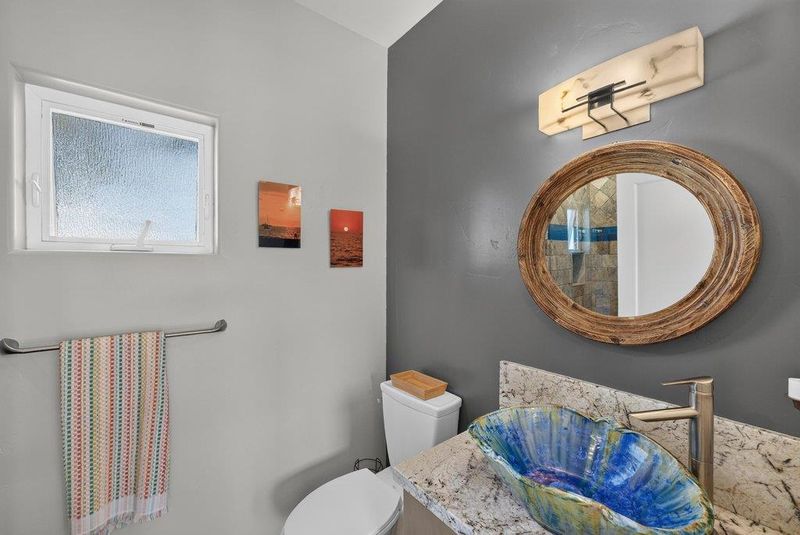
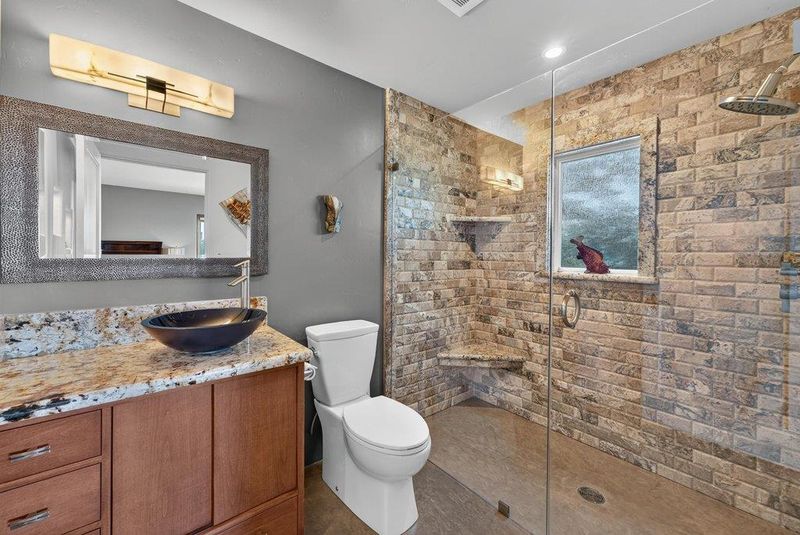
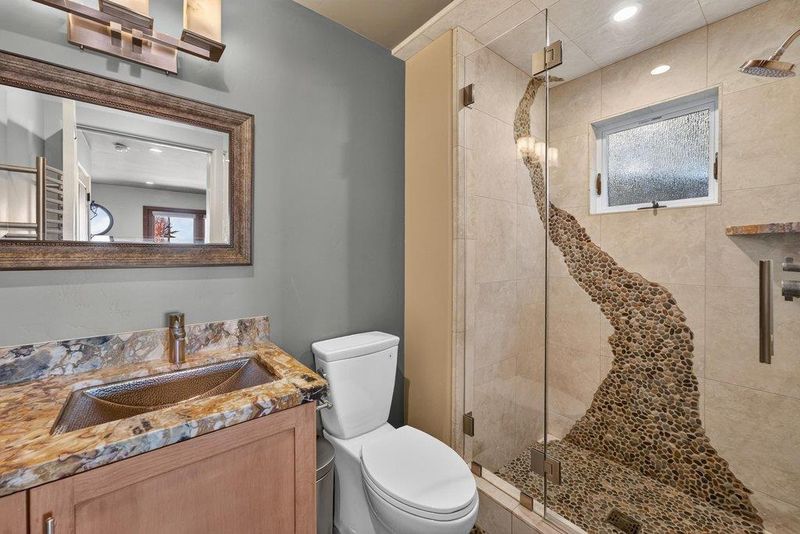
- Full on Ground Floor, Granite, Primary - Stall Shower(s), Stall Shower - 2+, Updated Bath
- Parking
- 13
- Attached Garage, Off-Street Parking, On Street
- SQ FT
- 1,577
- SQ FT Source
- Unavailable
- Lot SQ FT
- 6,098.0
- Lot Acres
- 0.139991 Acres
- Pool Info
- Spa / Hot Tub
- Kitchen
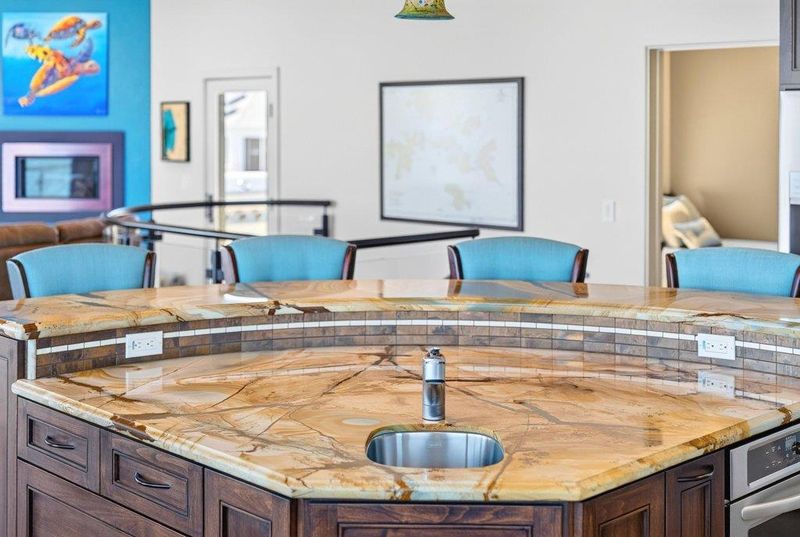
- Countertop - Granite, Dishwasher, Exhaust Fan, Garbage Disposal, Island with Sink, Microwave, Oven Range - Gas, Refrigerator, Wine Refrigerator
- Cooling
- None
- Dining Room
- Breakfast Bar, Dining Area, Dining Bar, Eat in Kitchen
- Disclosures
- Natural Hazard Disclosure
- Family Room
- Kitchen / Family Room Combo
- Flooring
- Concrete, Hardwood, Laminate, Tile
- Foundation
- Concrete Perimeter and Slab, Concrete Slab
- Fire Place
- Gas Starter, Living Room
- Heating
- Radiant
- Laundry
- In Garage, In Utility Room, Washer / Dryer
- Views
- Bay, City Lights, Garden / Greenbelt, Hills, Neighborhood, Ocean, Water, Water Front
- Possession
- Tenant Rights
- Fee
- Unavailable
MLS and other Information regarding properties for sale as shown in Theo have been obtained from various sources such as sellers, public records, agents and other third parties. This information may relate to the condition of the property, permitted or unpermitted uses, zoning, square footage, lot size/acreage or other matters affecting value or desirability. Unless otherwise indicated in writing, neither brokers, agents nor Theo have verified, or will verify, such information. If any such information is important to buyer in determining whether to buy, the price to pay or intended use of the property, buyer is urged to conduct their own investigation with qualified professionals, satisfy themselves with respect to that information, and to rely solely on the results of that investigation.
School data provided by GreatSchools. School service boundaries are intended to be used as reference only. To verify enrollment eligibility for a property, contact the school directly.