

$550,000
1,321
SQ FT
$416
SQ/FT
5120 Arroyo Way
@ Candlewood Way - Prewitt Ranch, Antioch

- 3 Bed
- 2 Bath
- 2 Park
- 1,321 sqft
- Antioch
-

-
Sun Jul 19, 2:00 pm - 4:00 pm
Join us this Sunday for an open house.
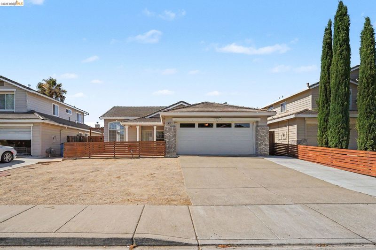
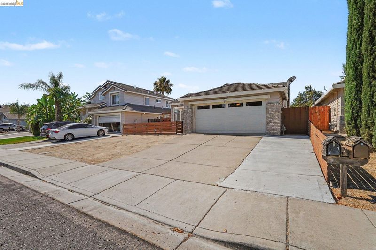
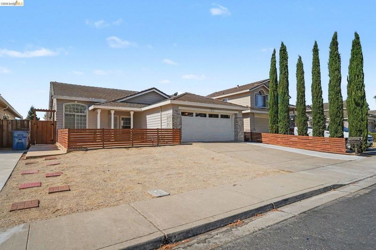
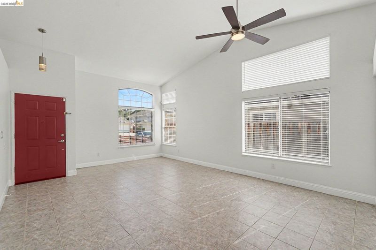
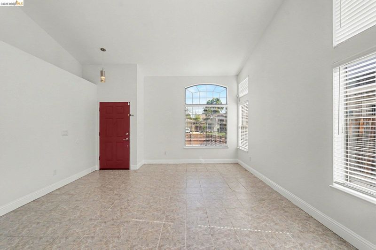
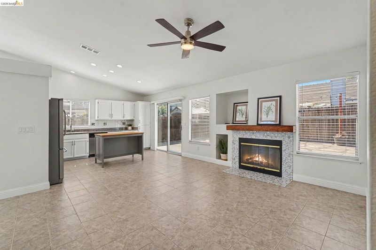
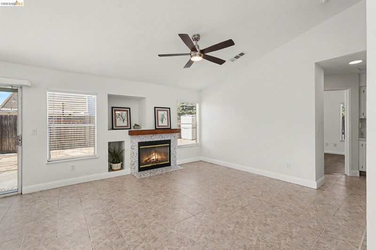
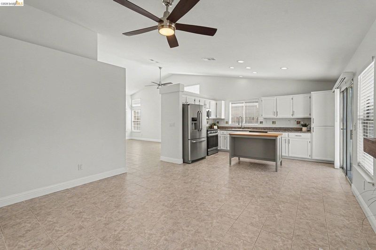
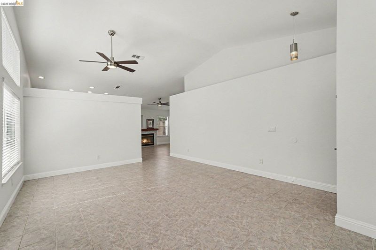
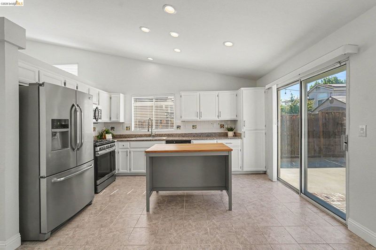
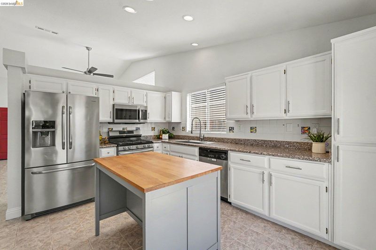
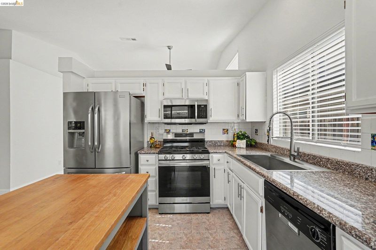
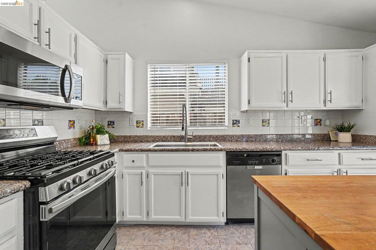
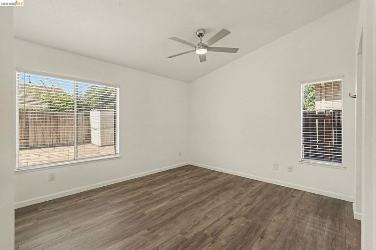
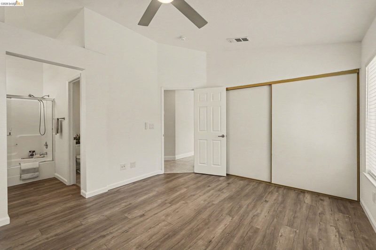
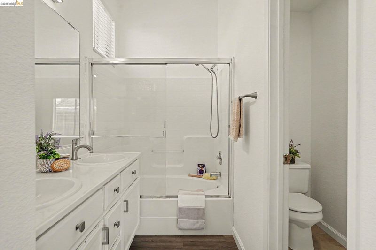
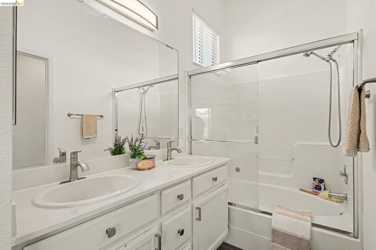
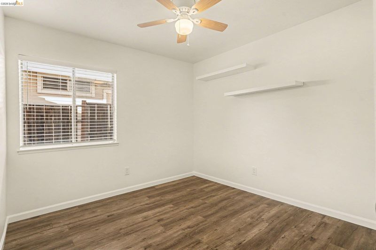
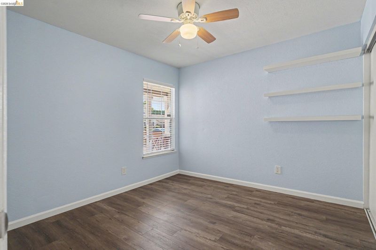
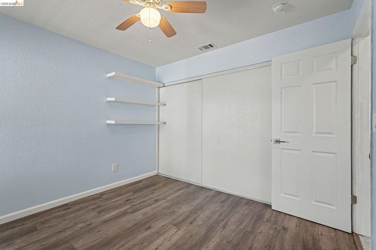
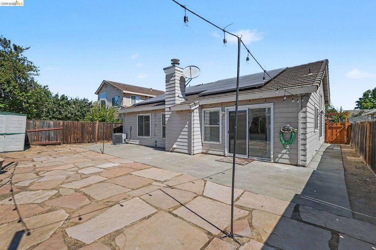
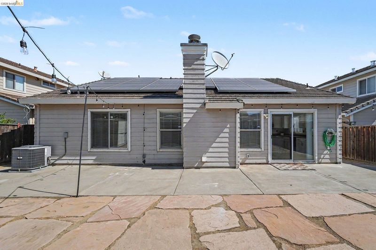
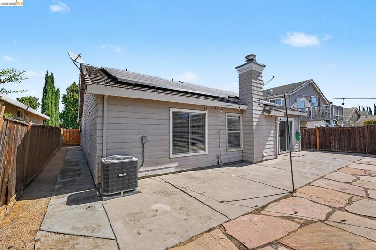
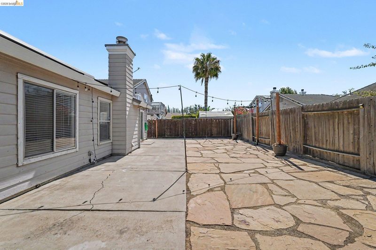
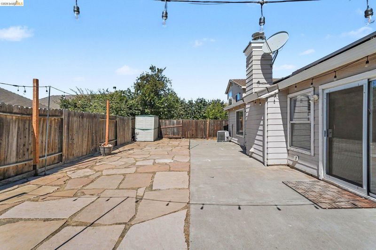
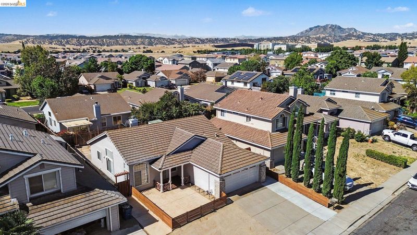
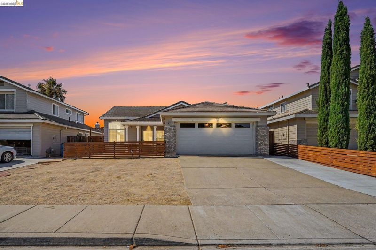
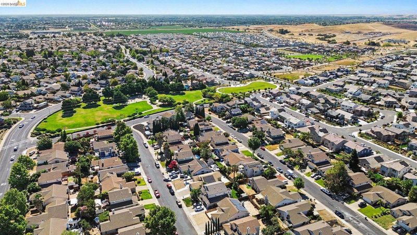
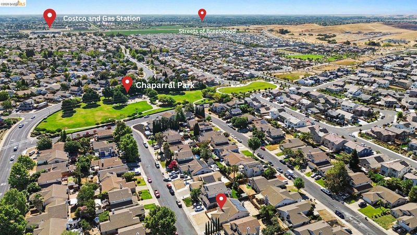
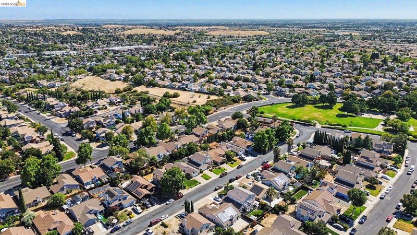
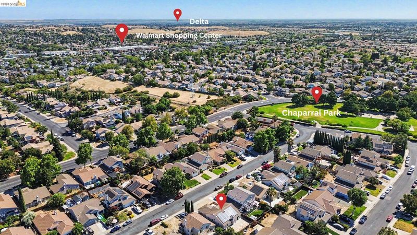
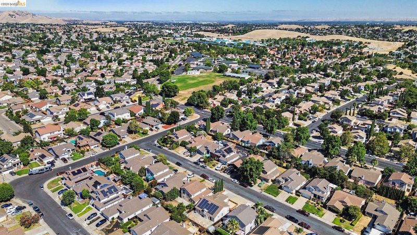
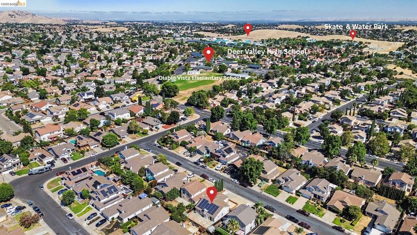
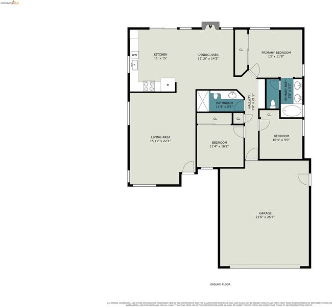
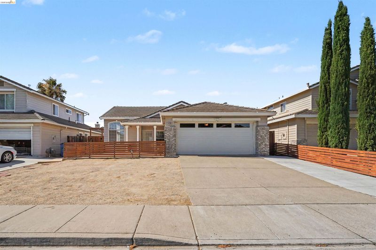
Bordering Brentwood! Beautiful Single-Story Home with Vaulted Ceilings, Energy-Efficient Features & Prime Location! Welcome to this beautiful single-story home, ideally situated in one of Antioch's most desirable neighborhoods, just moments from the Brentwood border. Offering a bright, open floor plan with soaring vaulted ceilings and abundant natural light, this home perfectly blends comfort, functionality, and convenience. Step inside to discover spacious living and dining areas designed for entertaining and everyday living. The inviting family room features a cozy wood-burning fireplace with an updated surround and floating wood mantel, creating the perfect focal point for relaxing evenings. The kitchen opens seamlessly to the living space and offers abundant white cabinetry, and counter space, stainless steel appliances, and a center island ideal for meal preparation, casual dining, or gathering with family and friends. The spacious primary suite serves as a private retreat with dual vanities, updated fixtures, and an ample shower. Additional bedrooms feature luxury vinyl plank flooring and offer flexibility for family, guests, or a home office. Step outside to enjoy a low-maintenance backyard with an expansive flagstone patio, creating the perfect setting for entertaining, outdoor dining, or simply relaxing under the California sky. Additional highlights include fresh interior paint, updated baseboards, dual-pane windows, modern ceiling fans, an attached two-car garage, a wide driveway for additional parking, a dedicated EV charging outlet, and an existing solar system that helps enhance the home's overall energy efficiency. Buyer to investigate and verify the terms of the solar system. Location is everything! Enjoy the convenience of living just minutes from The Streets of Brentwood, offering boutique shopping, popular restaurants, coffee shops, entertainment, community events, and the Brentwood Farmers Market. You'll also appreciate being close to Costco, grocery stores, fitness centers, neighborhood parks, scenic walking and biking trails, Highway 4, and Antioch eBART, making commuting and everyday living exceptionally convenient. Whether you're a first-time buyer, downsizing, or simply looking for a move-in-ready home in a fantastic location, this property offers the perfect combination of comfort, convenience, energy-conscious living, and outstanding value.

- Current Status
- New
- Original Price
- $550,000
- List Price
- $550,000
- On Market Date
- Jul 16, 2026
- Property Type
- Detached
- D/N/S
- Prewitt Ranch
- Zip Code
- 94531
- MLS ID
- 41141886
- APN
- 0562500611
- Year Built
- 1995
- Stories in Building
- 1
- Possession
- Close Of Escrow
- Data Source
- MAXEBRDI
- Origin MLS System
- DELTA
Diablo Vista Elementary School
Public K-5 Elementary
Students: 483 Distance: 0.2mi
Dozier-Libbey Medical High School
Public 9-12 Alternative
Students: 713 Distance: 0.5mi
Heritage Baptist Academy
Private K-12 Combined Elementary And Secondary, Religious, Coed
Students: 93 Distance: 0.9mi
Deer Valley High School
Public 9-12 Secondary
Students: 1986 Distance: 1.0mi
Black Diamond Middle School
Public 7-8 Middle, Coed
Students: 365 Distance: 1.1mi
Carmen Dragon Elementary School
Public K-6 Elementary
Students: 450 Distance: 1.2mi
- Bed
- 3
- Bath
- 2
- Parking
- 2
- Attached, Side Yard Access, Other, Garage Faces Front, Garage Door Opener
- SQ FT
- 1,321
- SQ FT Source
- Public Records
- Lot SQ FT
- 5,000.0
- Lot Acres
- 0.12 Acres
- Pool Info
- None
- Kitchen
- Dishwasher, Gas Range, Plumbed For Ice Maker, Microwave, Free-Standing Range, Refrigerator, Gas Water Heater, Breakfast Nook, Counter - Solid Surface, Disposal, Gas Range/Cooktop, Ice Maker Hookup, Kitchen Island, Range/Oven Free Standing, Updated Kitchen
- Cooling
- Ceiling Fan(s), Central Air
- Disclosures
- Nat Hazard Disclosure, Shopping Cntr Nearby, Restaurant Nearby
- Entry Level
- Exterior Details
- Back Yard, Front Yard, Landscape Back, Landscape Front, Low Maintenance
- Flooring
- Laminate, Tile, Vinyl
- Foundation
- Fire Place
- Family Room, Wood Burning
- Heating
- Forced Air, Natural Gas, Fireplace(s)
- Laundry
- 220 Volt Outlet, Hookups Only, In Garage, Electric
- Main Level
- 2 Bedrooms, 2 Baths, Primary Bedrm Suite - 1, Laundry Facility, Main Entry
- Views
- None
- Possession
- Close Of Escrow
- Architectural Style
- Craftsman
- Non-Master Bathroom Includes
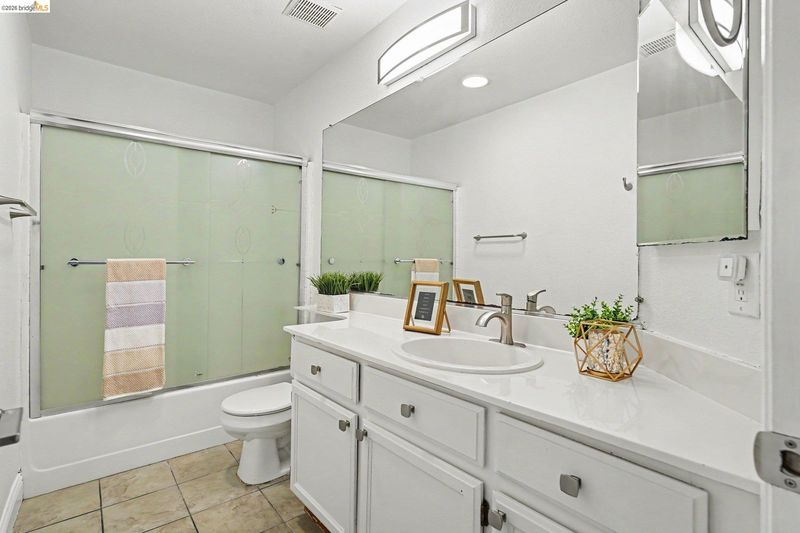
- Shower Over Tub, Solid Surface, Tile, Fiberglass
- Construction Status
- Existing
- Additional Miscellaneous Features
- Back Yard, Front Yard, Landscape Back, Landscape Front, Low Maintenance
- Location
- Level, Back Yard, Front Yard, Landscaped, Paved, Street Light(s)
- Pets
- Yes
- Roof
- Tile
- Water and Sewer
- Public
- Fee
- Unavailable
MLS and other Information regarding properties for sale as shown in Theo have been obtained from various sources such as sellers, public records, agents and other third parties. This information may relate to the condition of the property, permitted or unpermitted uses, zoning, square footage, lot size/acreage or other matters affecting value or desirability. Unless otherwise indicated in writing, neither brokers, agents nor Theo have verified, or will verify, such information. If any such information is important to buyer in determining whether to buy, the price to pay or intended use of the property, buyer is urged to conduct their own investigation with qualified professionals, satisfy themselves with respect to that information, and to rely solely on the results of that investigation.
School data provided by GreatSchools. School service boundaries are intended to be used as reference only. To verify enrollment eligibility for a property, contact the school directly.