

$699,888
1,160
SQ FT
$603
SQ/FT
3241 Marlene Dr
@ Carol Ln - Ravenwood, Lafayette

- 2 Bed
- 1.5 (1/1) Bath
- 1 Park
- 1,160 sqft
- Lafayette
-

-
Sat Jul 18, 12:00 pm - 3:00 pm
First open house
-
Sun Jul 19, 12:00 pm - 3:00 pm
First weekend open
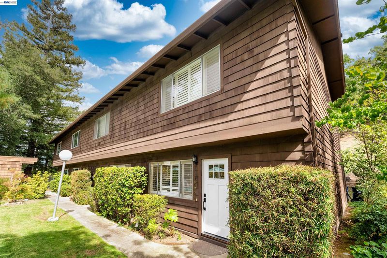
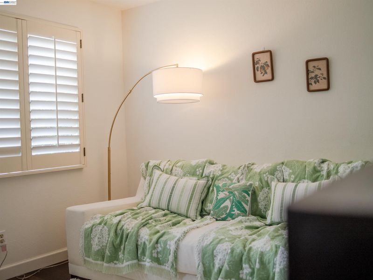
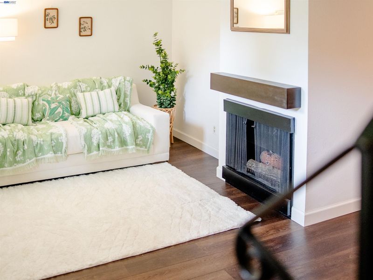
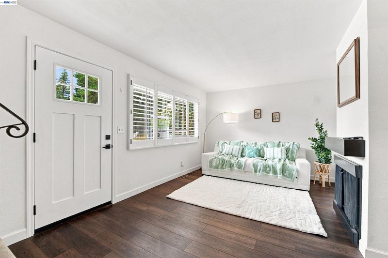
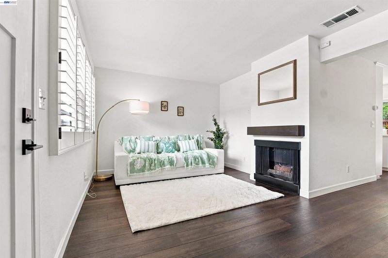
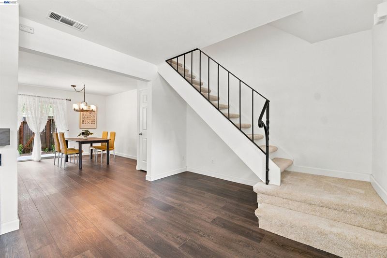
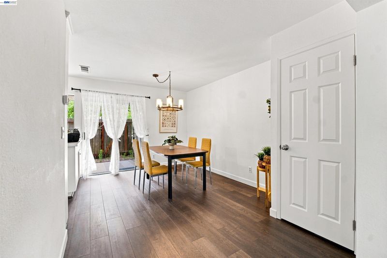
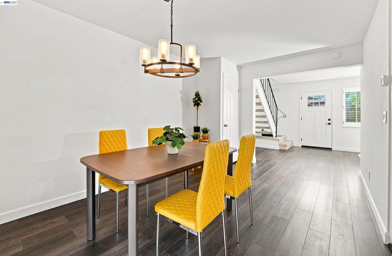
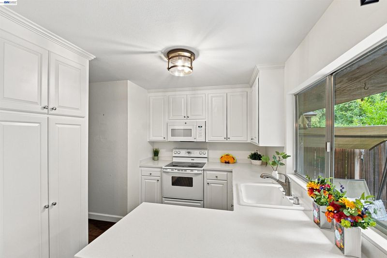
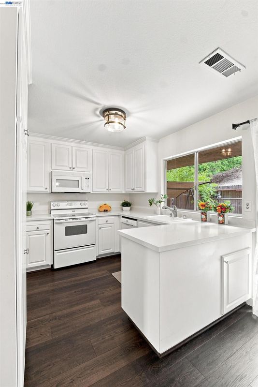
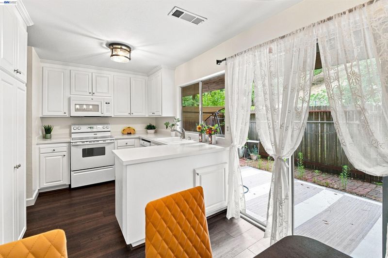
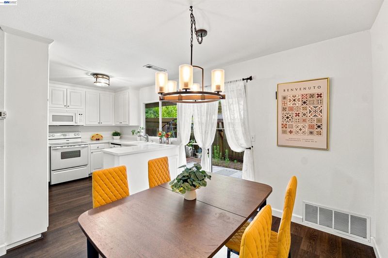
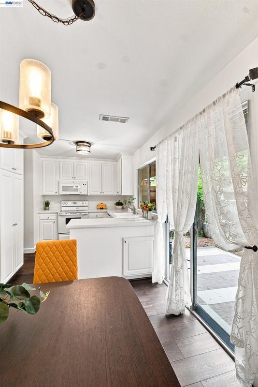
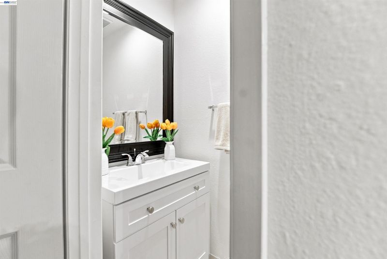
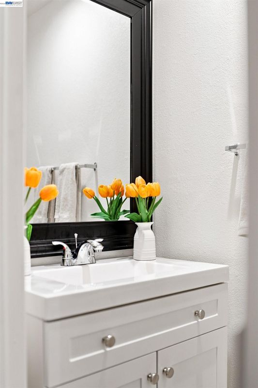
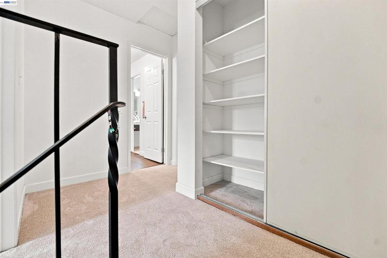
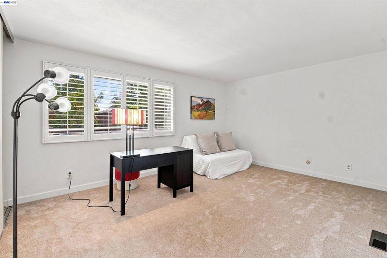
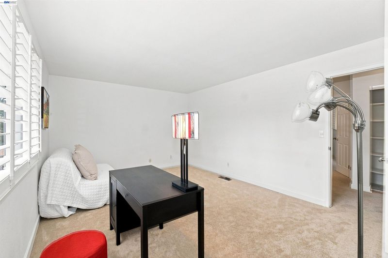
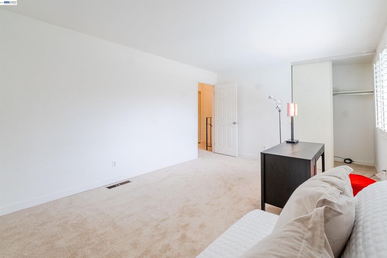
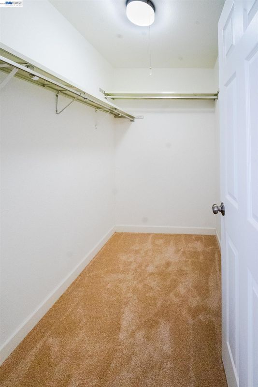
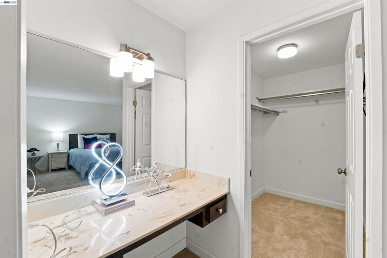
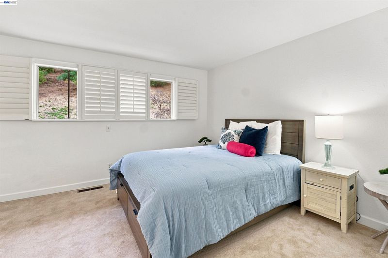
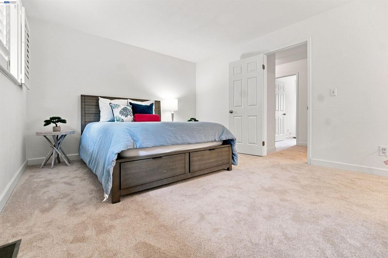
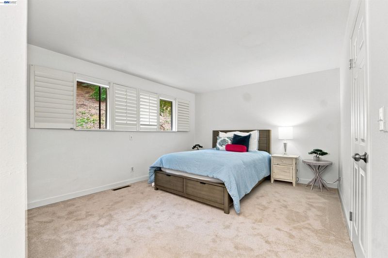
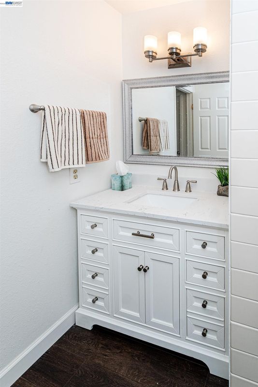
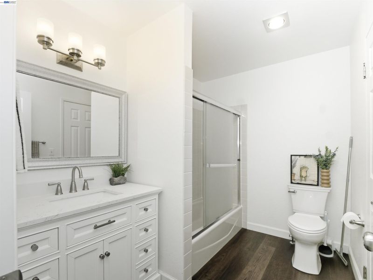
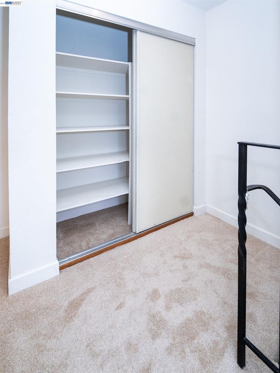
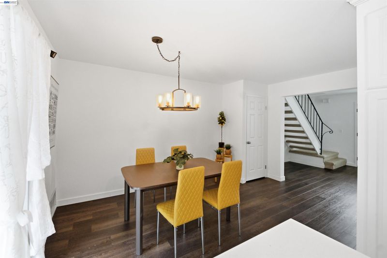
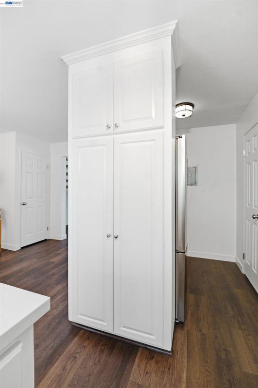
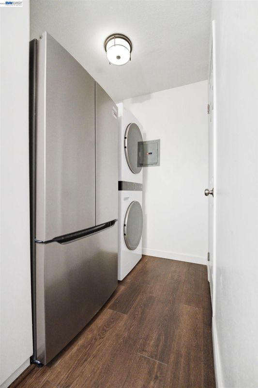
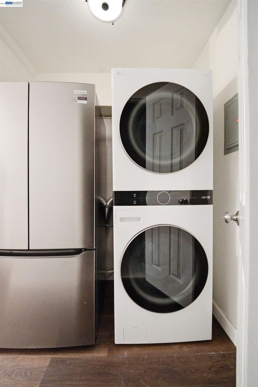
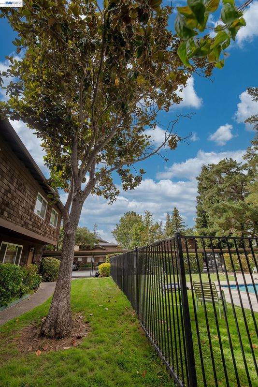
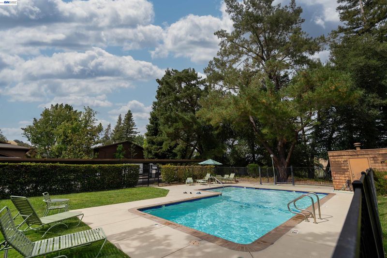
Upgraded end unit townhouse with hills views from master bedroom and pool views from the second bedroom. Now vacant with a new front door, new carpet, new washer, dryer, refrigerator, microwave and vanity in downstairs half bathroom. Quiet and cozy executive home in the best neighborhood, this home has the perfect location between the City and East Bay. Minutes away from Walnut Creek the major shopping and offices district. Excellent schools for all levels and Bart access. Open house Sat and Sun from noon to 3pm.

- Current Status
- New
- Original Price
- $699,888
- List Price
- $699,888
- On Market Date
- Jul 15, 2026
- Property Type
- Townhouse
- D/N/S
- Ravenwood
- Zip Code
- 94549
- MLS ID
- 41141654
- APN
- 2331200770
- Year Built
- 1972
- Stories in Building
- 2
- Possession
- Close Of Escrow
- Data Source
- MAXEBRDI
- Origin MLS System
- BAY EAST
Springstone School, The
Private 6-12 Nonprofit
Students: 50 Distance: 0.2mi
The Springstone School
Private 6-8
Students: NA Distance: 0.2mi
Springstone Community High School
Private 9-12
Students: NA Distance: 0.2mi
Meher Schools, The
Private K-5 Nonprofit
Students: 285 Distance: 0.6mi
Meher Schools
Private K-5 Elementary, Coed
Students: 196 Distance: 0.7mi
Acalanes High School
Public 9-12 Secondary
Students: 1335 Distance: 0.7mi
- Bed
- 2
- Bath
- 1.5 (1/1)
- Parking
- 1
- Carport
- SQ FT
- 1,160
- SQ FT Source
- Public Records
- Lot SQ FT
- 1,160.0
- Pool Info
- In Ground, Fenced, Community
- Kitchen
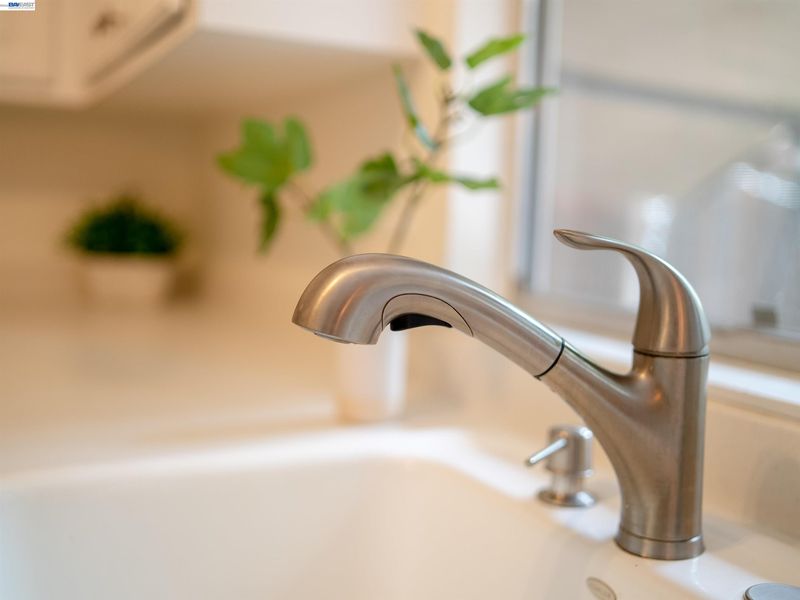
- Dishwasher, Electric Range, Microwave, Refrigerator, Dryer, Washer, 220 Volt Outlet, Stone Counters, Eat-in Kitchen, Electric Range/Cooktop, Disposal
- Cooling
- Central Air
- Disclosures
- Disclosure Package Avail
- Entry Level
- 1
- Exterior Details
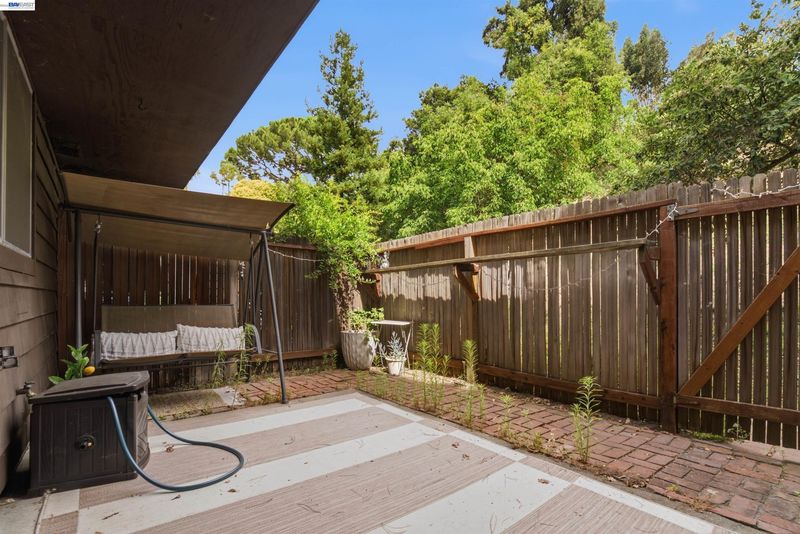
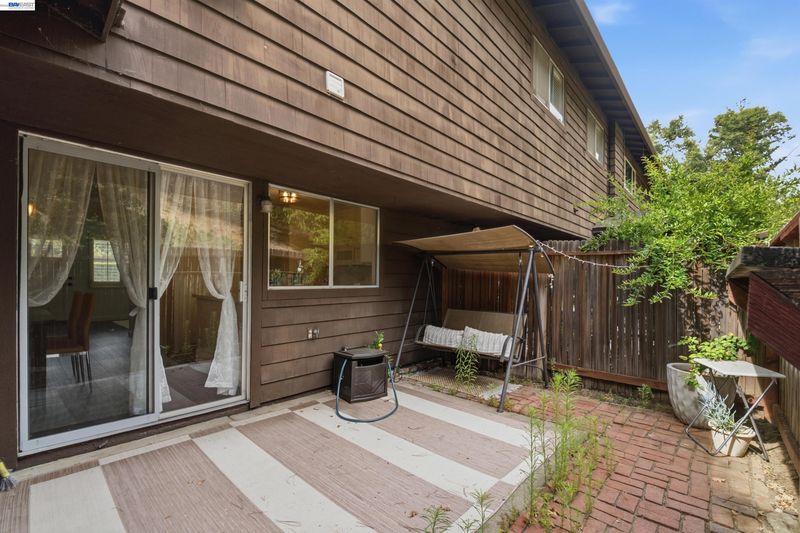
- Back Yard
- Flooring
- Laminate, Carpet
- Foundation
- Fire Place
- Gas, Living Room
- Heating
- Forced Air, Natural Gas
- Laundry
- Dryer, Washer, In Unit, Washer/Dryer Stacked Incl
- Upper Level
- 2 Bedrooms, 1 Bath
- Main Level
- 0.5 Bath, Laundry Facility, Main Entry
- Views
- Hills
- Possession
- Close Of Escrow
- Architectural Style
- Craftsman
- Construction Status
- Existing
- Additional Miscellaneous Features
- Back Yard
- Location
- Corner Lot
- Roof
- Composition Shingles
- Water and Sewer
- Public
- Fee
- $738
MLS and other Information regarding properties for sale as shown in Theo have been obtained from various sources such as sellers, public records, agents and other third parties. This information may relate to the condition of the property, permitted or unpermitted uses, zoning, square footage, lot size/acreage or other matters affecting value or desirability. Unless otherwise indicated in writing, neither brokers, agents nor Theo have verified, or will verify, such information. If any such information is important to buyer in determining whether to buy, the price to pay or intended use of the property, buyer is urged to conduct their own investigation with qualified professionals, satisfy themselves with respect to that information, and to rely solely on the results of that investigation.
School data provided by GreatSchools. School service boundaries are intended to be used as reference only. To verify enrollment eligibility for a property, contact the school directly.