

$2,495,000
2,951
SQ FT
$845
SQ/FT
187 Moraga Way
@ Brookside Road - Glorietta, Orinda

- 4 Bed
- 3 Bath
- 2 Park
- 2,951 sqft
- Orinda
-

-
Sun Jul 19, 2:00 pm - 5:00 pm
Open house 2-5pm
-
Tue Jul 21, 11:00 am - 1:00 pm
Open house 11am-1pm
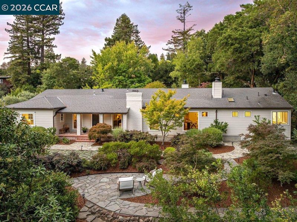
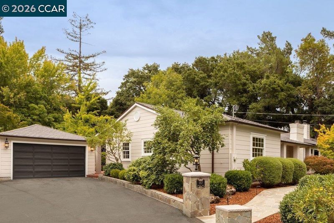
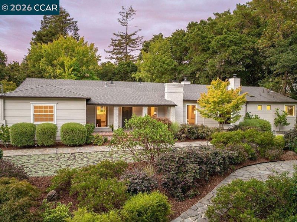
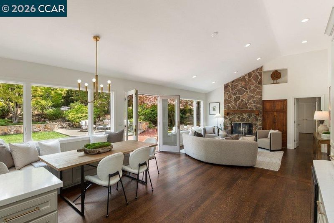
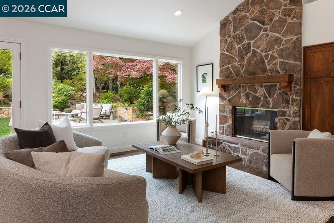
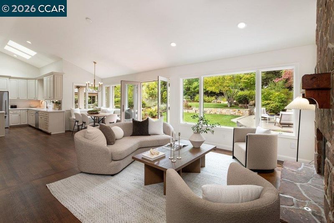
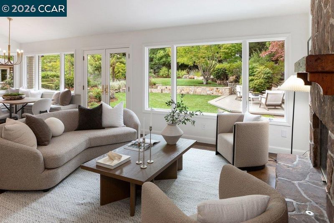
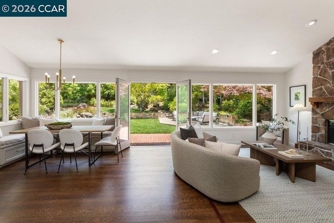
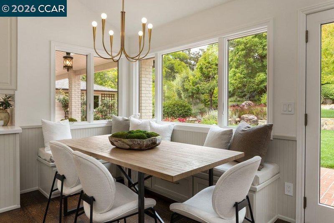
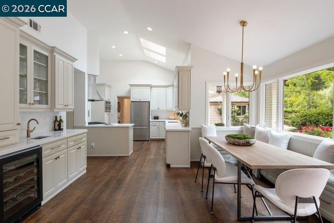
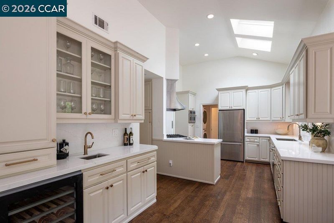
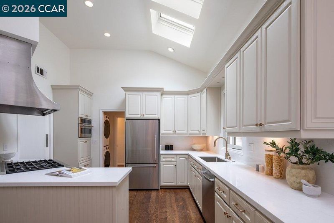
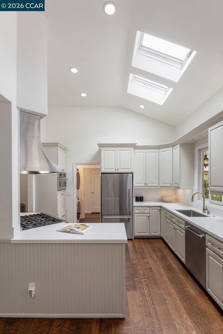
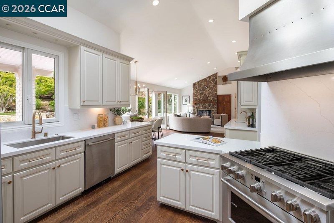
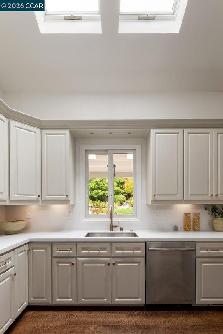
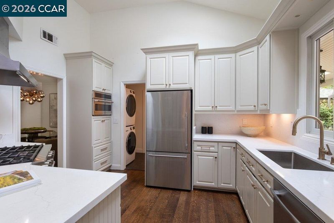
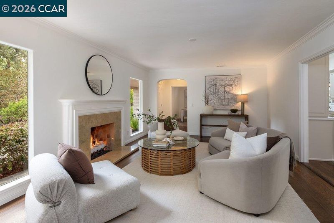
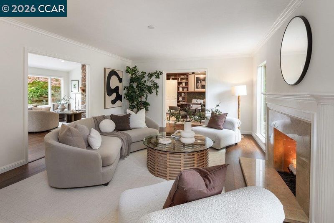
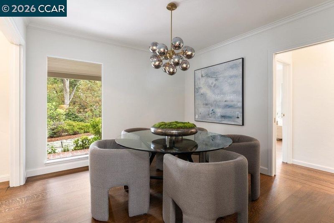
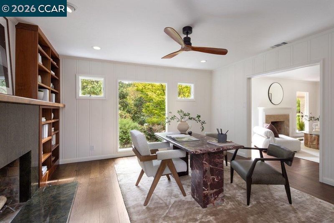
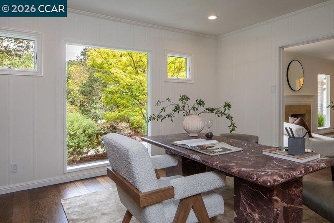
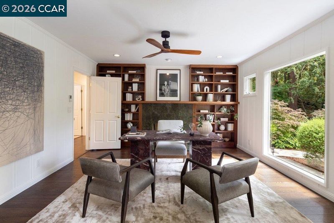
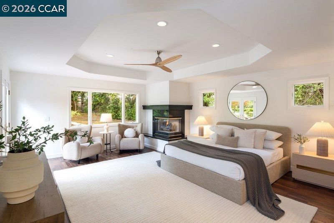
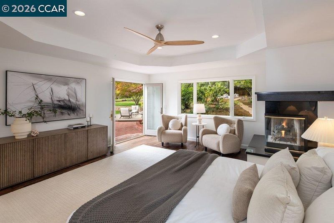
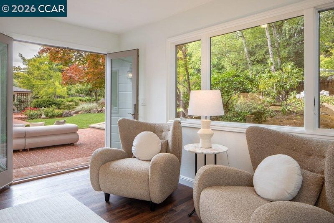
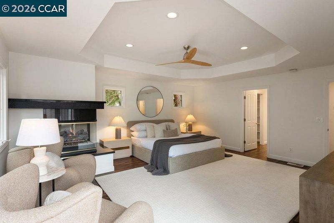
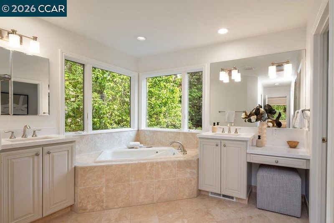
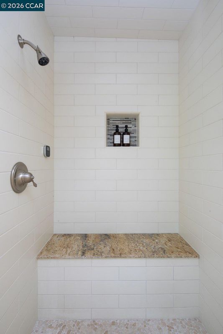
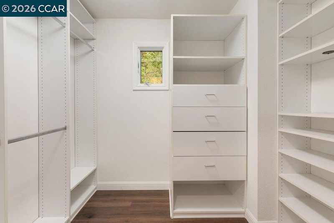
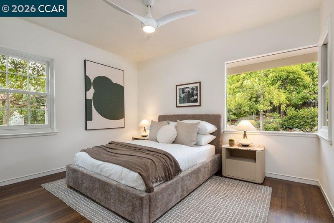
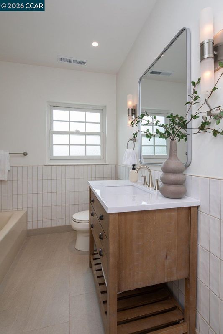
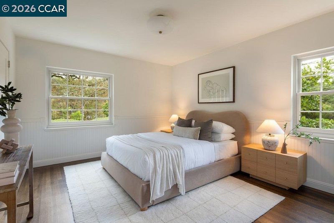
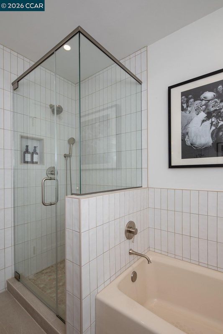
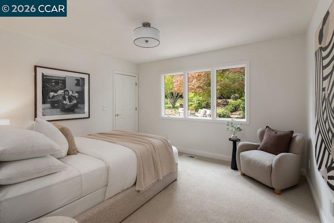
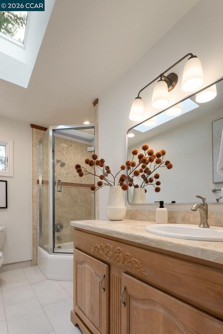
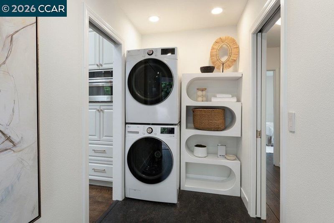
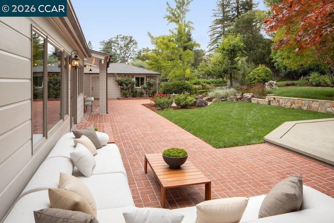
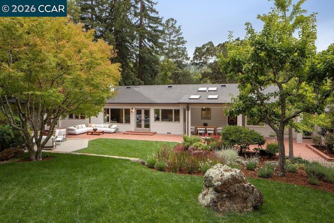
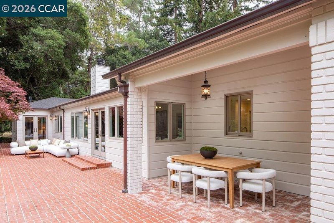
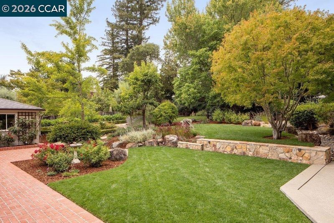
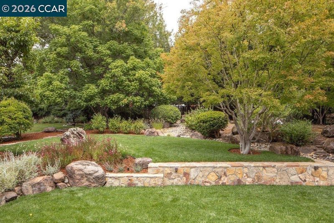
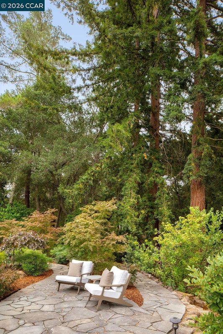
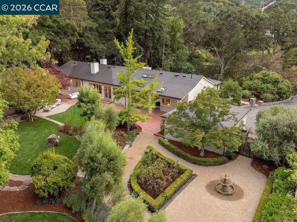
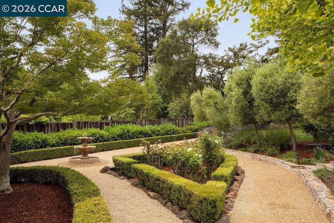
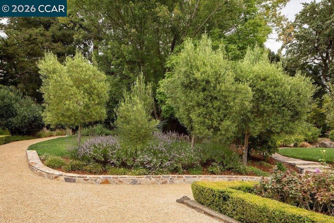
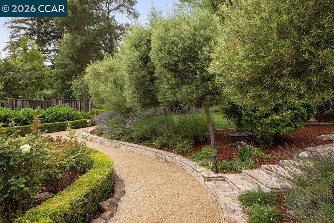
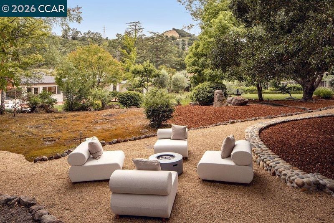
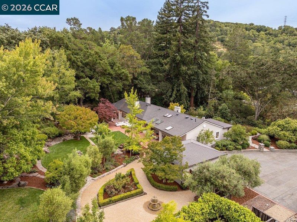
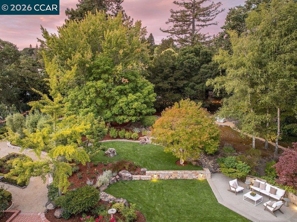
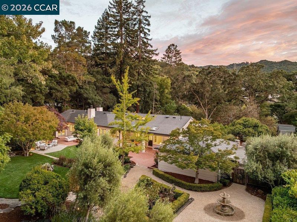
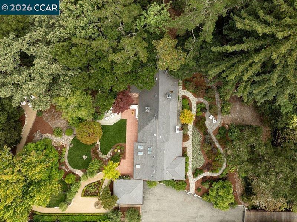
Set on a nearly flat 0.89-acre lot, this four-bedroom, three-bathroom California woodland residence elevates above others. Tucked beyond San Pablo Creek over a private bridge, giant redwoods, oaks, and a curated front garden greet guests entering this tranquil property. Enter the single-story home into a large living room anchored by a marble-surround fireplace. The heart of the home is its great room with high ceilings, hardwood floors, and magnificent views of the stunning backyard. The vast brick patio, climbing roses, terraced lawns, fountains, and spectacular landscaping invite a seamless indoor/outdoor lifestyle. The kitchen features all new premium appliances, custom cabinetry, and quartz counters. The wet bar and family room with stone wood-burning fireplace are an entertainer’s delight. The study/den is a room noteworthy for its floor-to-ceiling picture window, custom shelving, and marble-surround fireplace. The spacious primary suite (with fourth fireplace) offers beautiful views of the backyard, two walk-in closets, double vanities with quartz counters, steam-shower, and soaking tub. Laundry, with LG appliances, is conveniently located in the mud room by the kitchen. Parking is generous in the two-car garage and spacious motor court. This exceptional location is one mile to Orinda’s downtown, BART, and Glorietta Elementary School. The County Connection bus picks up and drops off Orinda Intermediate and Miramonte High School students at the crosswalk, two hundred yards away.

- Current Status
- New
- Original Price
- $2,495,000
- List Price
- $2,495,000
- On Market Date
- Jul 16, 2026
- Property Type
- Detached
- D/N/S
- Glorietta
- Zip Code
- 94563
- MLS ID
- 41141860
- APN
- 2690400144
- Year Built
- 1941
- Stories in Building
- 1
- Possession
- Close Of Escrow
- Data Source
- MAXEBRDI
- Origin MLS System
- CONTRA COSTA
Glorietta Elementary School
Public K-5 Elementary
Students: 462 Distance: 0.8mi
Orinda Academy
Private 7-12 Secondary, Coed
Students: 90 Distance: 1.3mi
Holden High School
Private 9-12 Secondary, Nonprofit
Students: 34 Distance: 1.6mi
Del Rey Elementary School
Public K-5 Elementary
Students: 424 Distance: 1.8mi
Orinda Intermediate School
Public 6-8 Middle
Students: 898 Distance: 1.9mi
Bentley Upper
Private 9-12 Nonprofit
Students: 323 Distance: 2.2mi
- Bed
- 4
- Bath
- 3
- Parking
- 2
- Detached, Off Street
- SQ FT
- 2,951
- SQ FT Source
- Public Records
- Lot SQ FT
- 38,750.0
- Lot Acres
- 0.89 Acres
- Pool Info
- Possible Pool Site, None
- Kitchen
- Dishwasher, Gas Range, Microwave, Range, Refrigerator, Dryer, Washer, Stone Counters, Gas Range/Cooktop, Pantry, Range/Oven Built-in, Skylight(s), Updated Kitchen, Wet Bar
- Cooling
- Central Air
- Disclosures
- Disclosure Package Avail
- Entry Level
- Exterior Details
- Back Yard, Front Yard, Garden/Play, Storage, Garden, Landscape Back, Landscape Front, Private Entrance, Stream Seasonal, Yard Space
- Flooring
- Hardwood, Hardwood Flrs Throughout, Tile, Carpet
- Foundation
- Fire Place
- Den, Family Room, Living Room, Master Bedroom
- Heating
- Zoned
- Laundry
- Dryer, Laundry Room, Washer, Washer/Dryer Stacked Incl
- Main Level
- 4 Bedrooms, 3 Baths, Laundry Facility, Main Entry
- Possession
- Close Of Escrow
- Architectural Style
- Ranch
- Construction Status
- Existing
- Additional Miscellaneous Features
- Back Yard, Front Yard, Garden/Play, Storage, Garden, Landscape Back, Landscape Front, Private Entrance, Stream Seasonal, Yard Space
- Location
- Level, Premium Lot, Rectangular Lot, Back Yard, Front Yard, Landscaped, Pool Site, Private
- Roof
- Composition Shingles
- Water and Sewer
- Public
- Fee
- Unavailable
MLS and other Information regarding properties for sale as shown in Theo have been obtained from various sources such as sellers, public records, agents and other third parties. This information may relate to the condition of the property, permitted or unpermitted uses, zoning, square footage, lot size/acreage or other matters affecting value or desirability. Unless otherwise indicated in writing, neither brokers, agents nor Theo have verified, or will verify, such information. If any such information is important to buyer in determining whether to buy, the price to pay or intended use of the property, buyer is urged to conduct their own investigation with qualified professionals, satisfy themselves with respect to that information, and to rely solely on the results of that investigation.
School data provided by GreatSchools. School service boundaries are intended to be used as reference only. To verify enrollment eligibility for a property, contact the school directly.