

$599,000
950
SQ FT
$631
SQ/FT
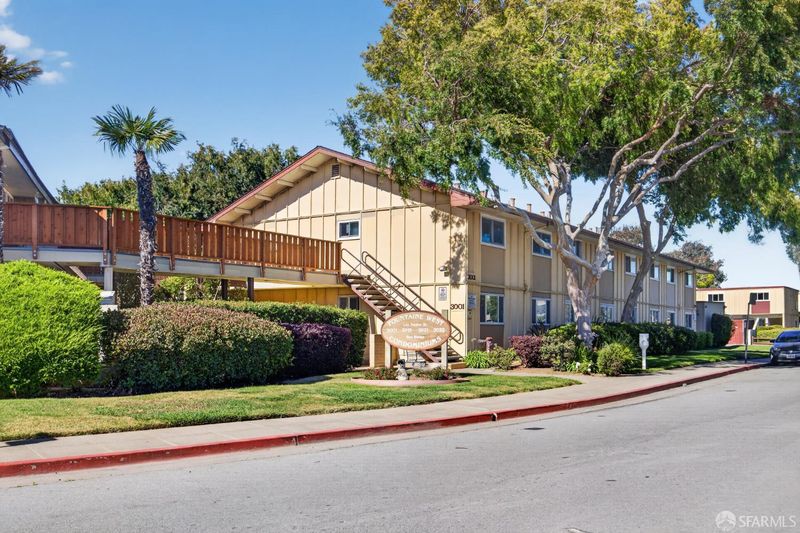
3001 Los Prados Street, #208
@ La Selva St - San Mateo - , San Mateo

- 2 Bed
- 2 Bath
- 1 Park
- 950 sqft
- San Mateo
-

-
Sun Jul 19, 2:00 pm - 4:00 pm
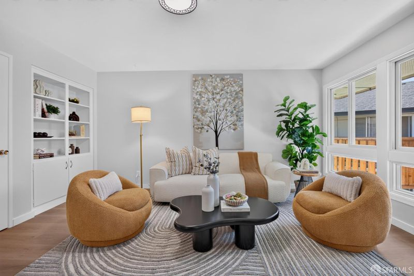
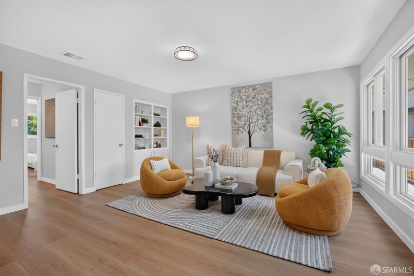
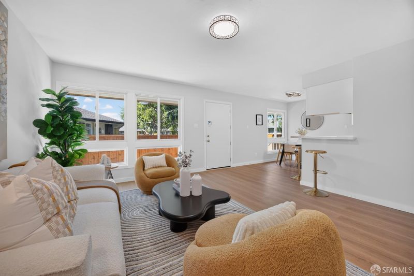
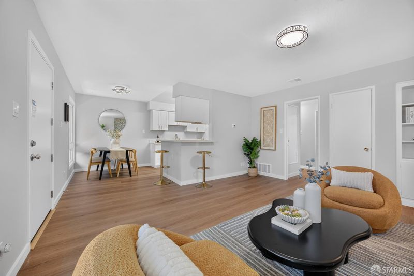
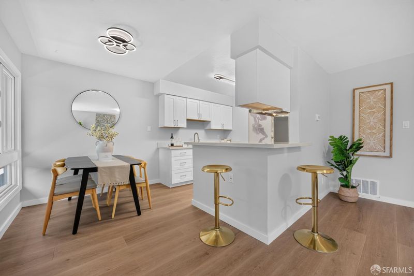
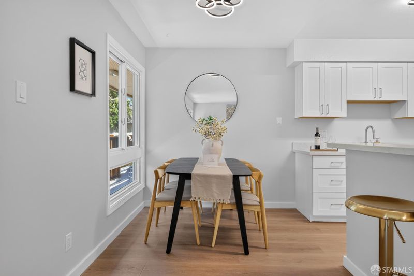
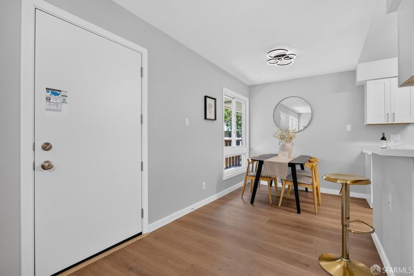
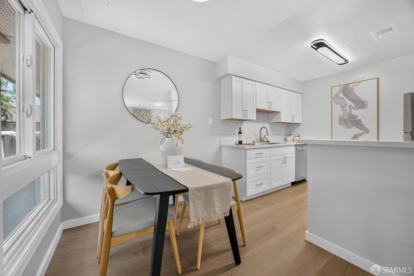
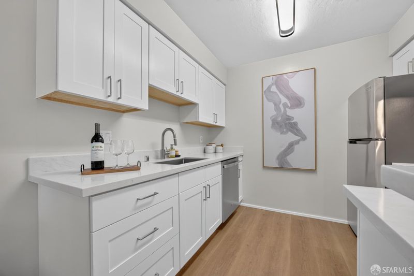
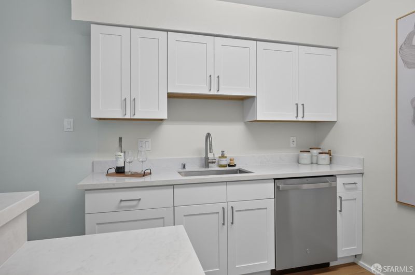
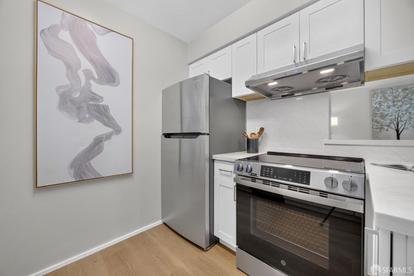
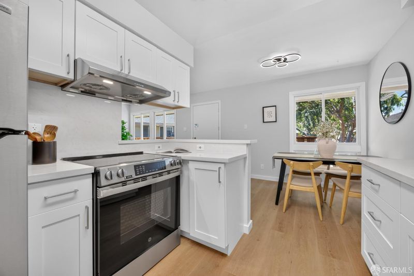
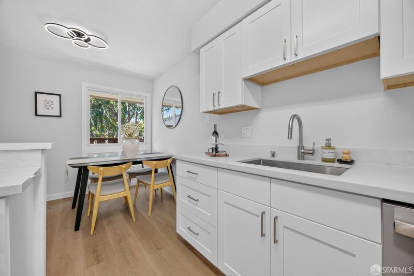
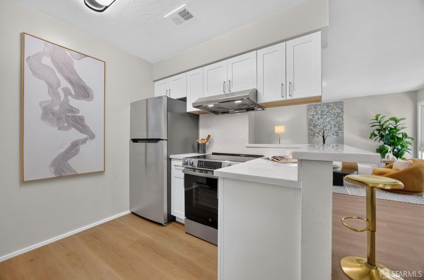
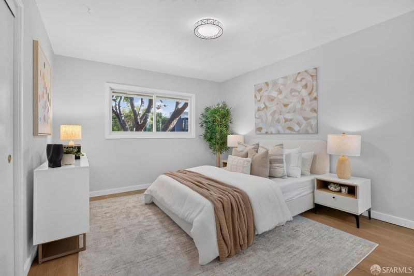
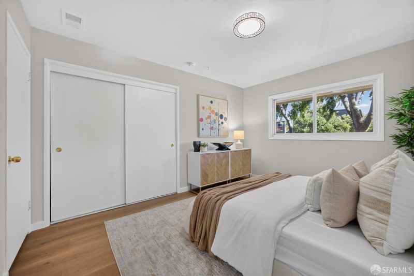
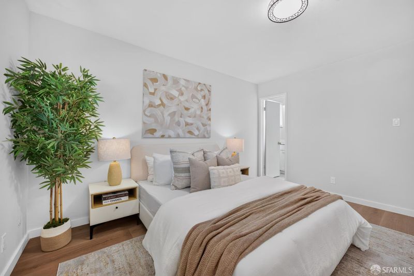
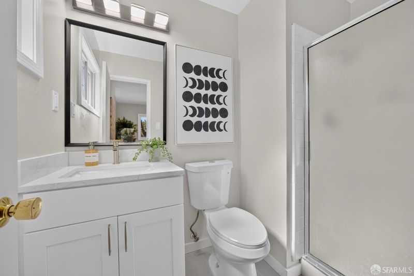
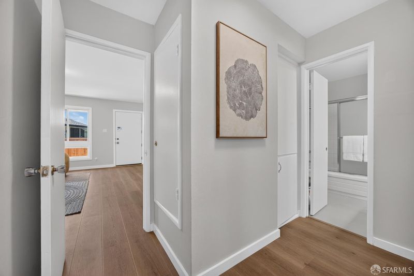
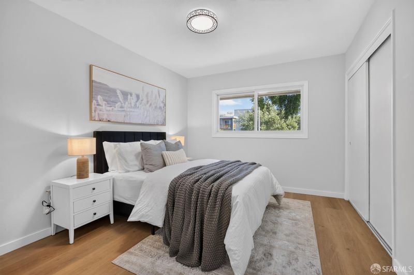
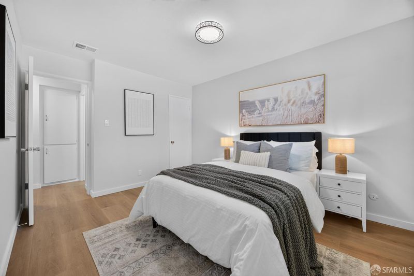
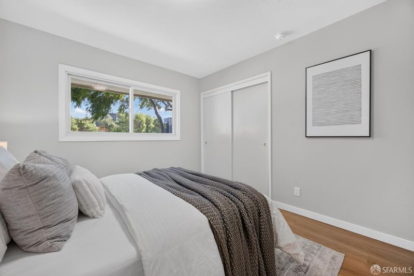
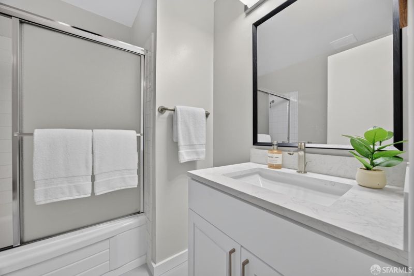
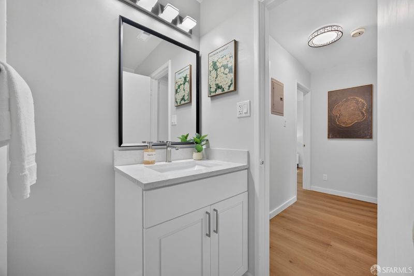
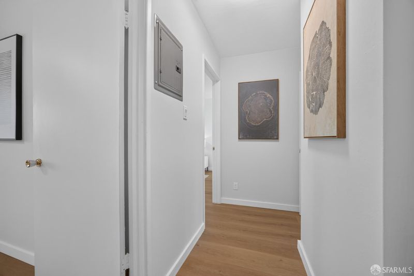
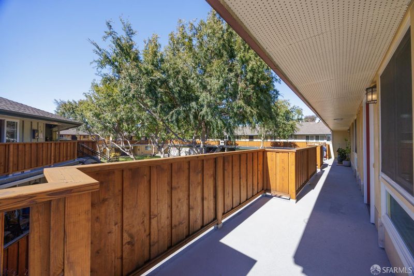
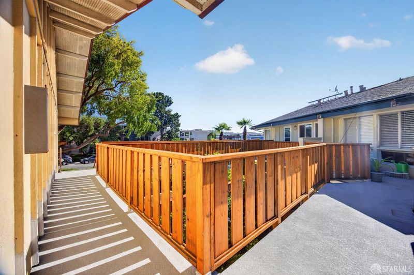
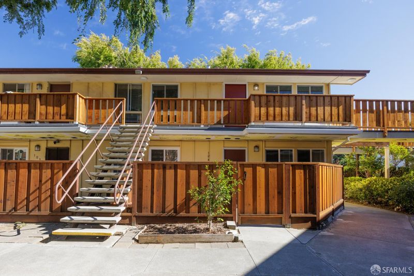
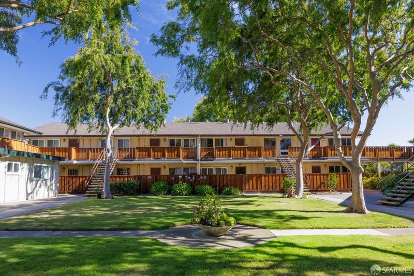
Welcome to this beautifully updated 2-bedroom, 2-bath condominium in the serene Fountaine West community, where new and modern updates and everyday convenience come together. Thoughtfully renovated with fresh paint, new windows, flooring and a new HVAC system. This inviting home offers a bright and airy open-concept layout designed for comfortable living. The sun-filled living room features built-in cabinetry that flows seamlessly into the dining area which leads to a completely, down to the studs, rebuilt kitchen with brand new appliances, cabinetry, countertops, and bar-top seating - perfect for casual meals and entertaining. Down the hall, the spacious primary suite offers a stylishly updated and refreshed ensuite bath with a new vanity, tile, and toilet. Rounding out this area is a second bedroom, full hallway bath, and convenient linen closet completing this well-designed floor plan. Additional highlights include being a top floor unit, having one assigned carport parking space with additional private storage space and HOA dues that cover water and garbage, along with access to two community laundry rooms set amongst beautifully landscaped lawns that enhance the community's peaceful setting. Ideally located just moments from Marina Plaza Shopping Center, Marina Food Market, and an array of dining options, with Hillsdale Shopping Center, Costco, Target, Trader Joe's, and Whole Foods Market all nearby. Enjoy the outdoors at Los Prados Park and the scenic lagoon trails, while convenient access to Highway 101, El Camino Real, and Hillsdale Station makes commuting a breeze. You won't want to miss this one!

- Days on Market
- 2 days
- Current Status
- Active
- Original Price
- $599,000
- List Price
- $599,000
- On Market Date
- Jul 15, 2026
- Property Type
- Condominium
- District
- San Mateo -
- Zip Code
- 94403
- MLS ID
- 531374993
- APN
- 105980040
- Year Built
- 1963
- Stories in Building
- 0
- Number of Units
- 32
- Possession
- Close Of Escrow
- Data Source
- SFAR
- Origin MLS System
Foster City Elementary School
Public K-5 Elementary
Students: 866 Distance: 0.5mi
George Hall Elementary School
Public K-5 Elementary, Yr Round
Students: 432 Distance: 0.7mi
Futures Academy - San Mateo
Private 6-12 Coed
Students: 60 Distance: 1.0mi
Fiesta Gardens International Elementary School
Public K-5 Elementary, Yr Round
Students: 511 Distance: 1.0mi
Challenge School - Foster City Campus
Private PK-8 Preschool Early Childhood Center, Elementary, Middle, Coed
Students: 80 Distance: 1.0mi
Bright Horizon Chinese School
Private K-7 Coed
Students: NA Distance: 1.1mi
- Bed
- 2
- Bath
- 2
- Parking
- 1
- Covered, Detached, Independent, On Site
- SQ FT
- 950
- SQ FT Source
- Assessor Auto-Fill
- Lot SQ FT
- 58,815.0
- Lot Acres
- 1.3502 Acres
- Cooling
- None
- Entry Level
- 0
- Heating
- Gas
- Possession
- Close Of Escrow
- Fee
- $770
- Name
- Common Interest Management Services
- Phone
- 650-286-0292
MLS and other Information regarding properties for sale as shown in Theo have been obtained from various sources such as sellers, public records, agents and other third parties. This information may relate to the condition of the property, permitted or unpermitted uses, zoning, square footage, lot size/acreage or other matters affecting value or desirability. Unless otherwise indicated in writing, neither brokers, agents nor Theo have verified, or will verify, such information. If any such information is important to buyer in determining whether to buy, the price to pay or intended use of the property, buyer is urged to conduct their own investigation with qualified professionals, satisfy themselves with respect to that information, and to rely solely on the results of that investigation.
School data provided by GreatSchools. School service boundaries are intended to be used as reference only. To verify enrollment eligibility for a property, contact the school directly.