

$699,999
1,171
SQ FT
$598
SQ/FT
3212 Baker Drive
@ N 6th St - 5701 - Concord, Concord

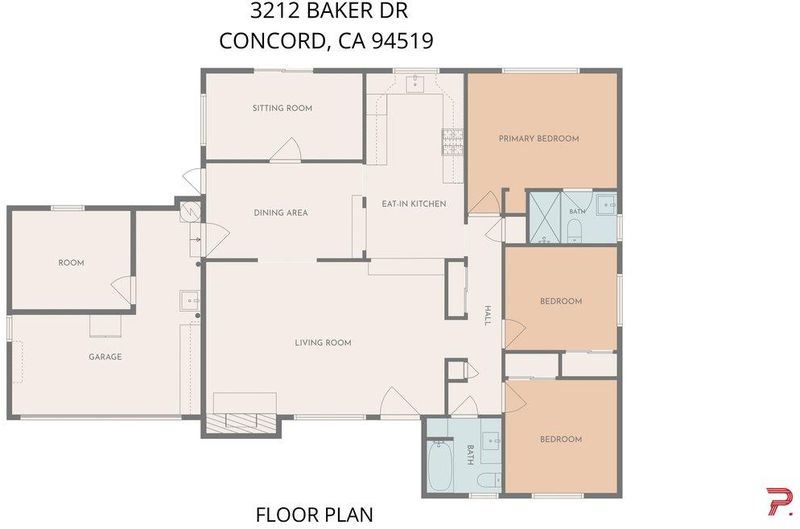
- 3 Bed
- 2 Bath
- 1 Park
- 1,171 sqft
- CONCORD
-

-
Sat Oct 17, 12:00 pm - 2:00 pm
-
Sat Oct 17, 2:30 pm - 4:30 pm
-
Sun Oct 18, 2:00 pm - 4:00 pm
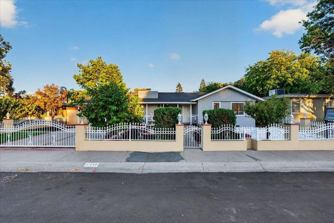
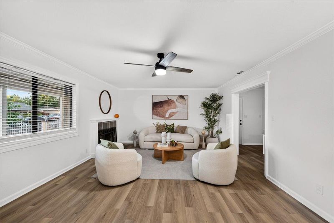
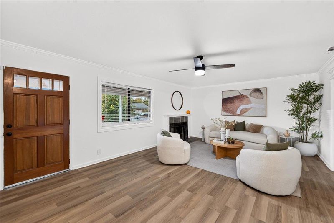
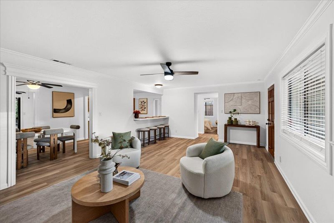
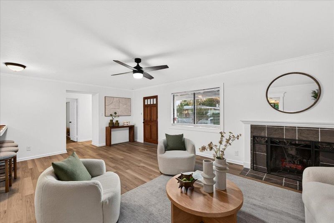
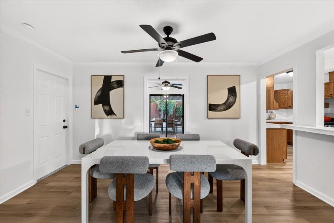
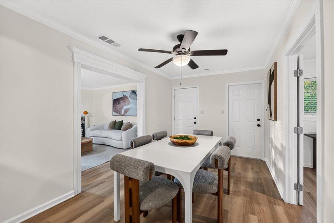
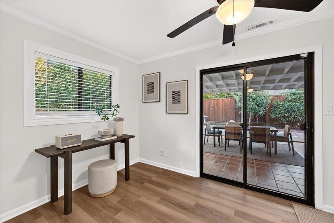
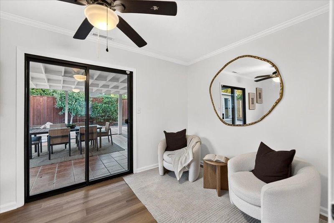
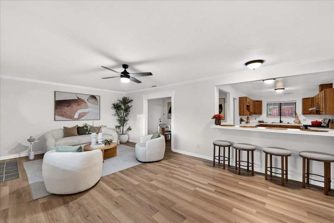
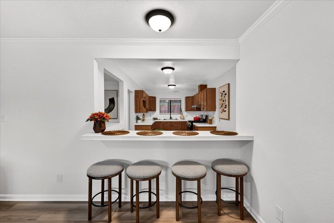
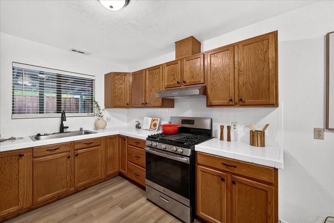
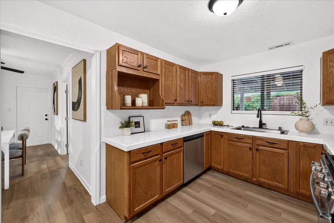
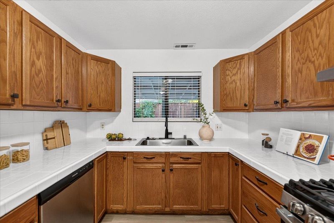
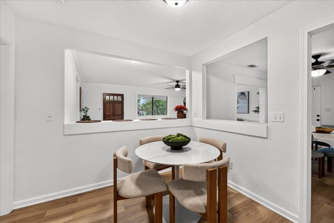
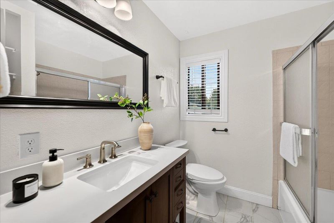
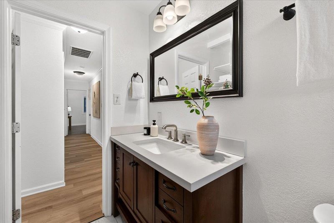
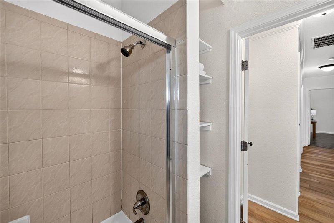
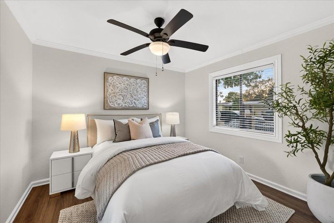
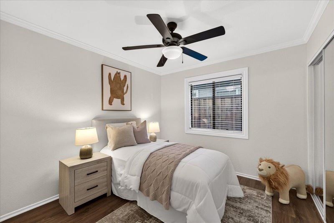
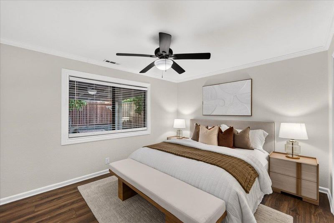
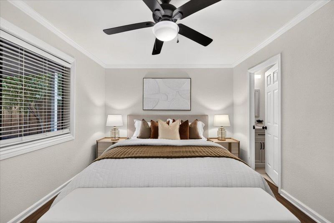
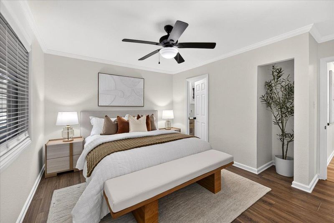
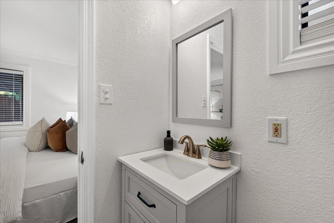
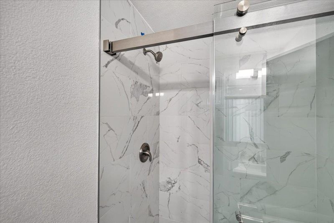
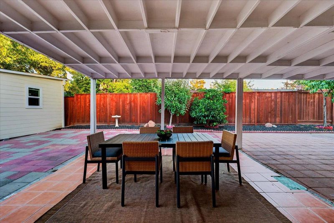
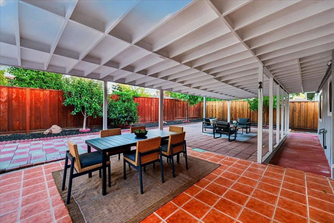
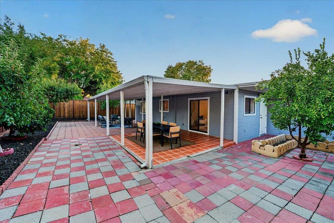
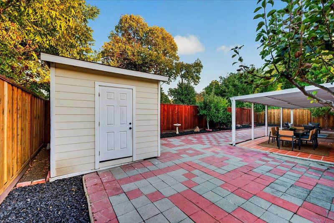
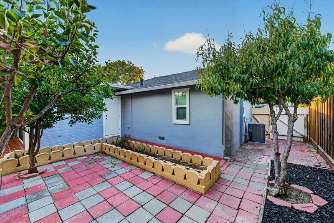
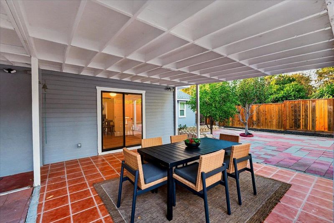
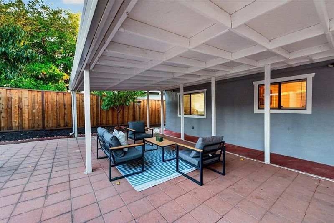
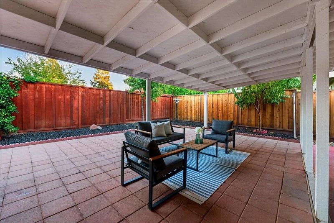
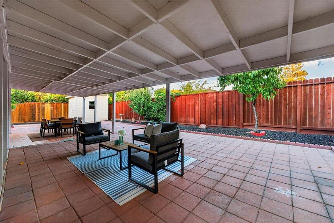
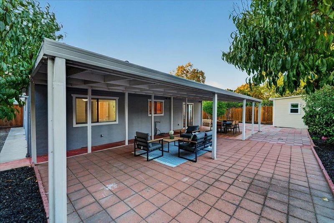
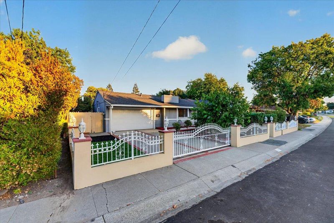
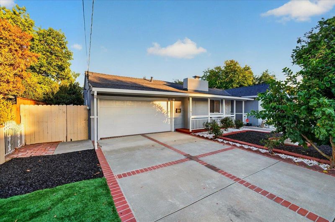
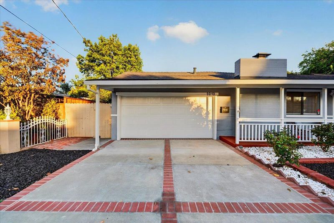
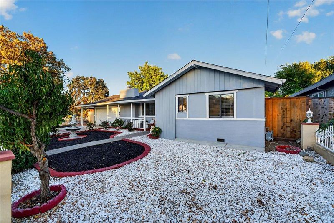
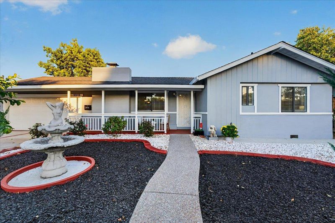
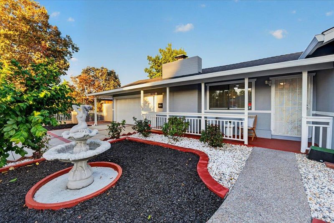
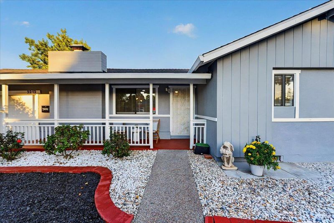
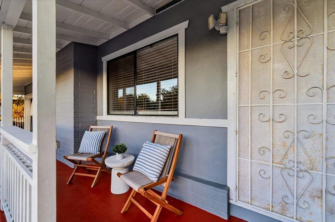
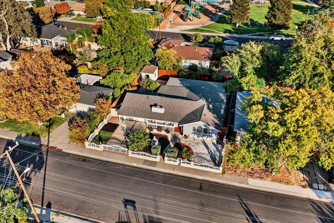
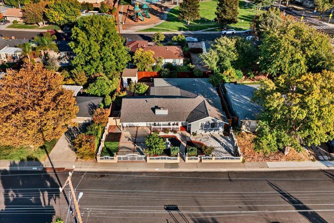
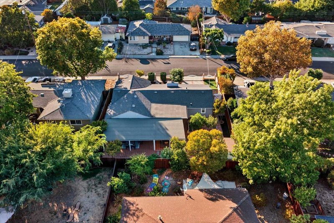
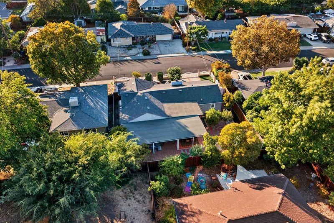
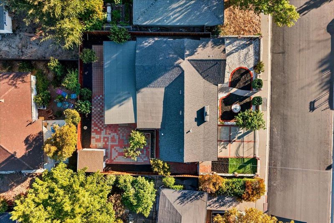
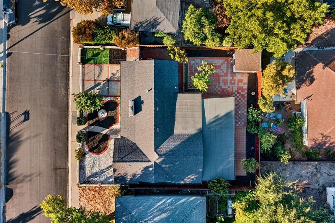
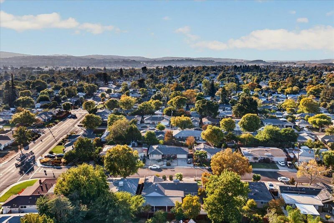
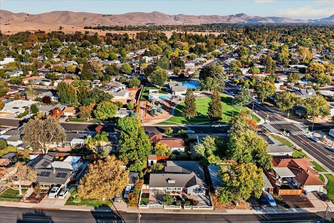
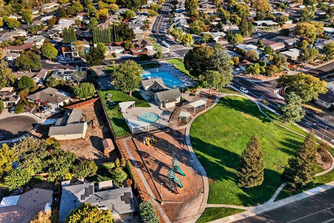
Welcome to 3212 Baker Drive, a beautifully refreshed 3-bedroom, 2-bath home offering 1,171 sq. ft. of comfortable living space in Concord. Thoughtfully updated in preparation for market, this home features newly installed flooring and fresh interior paint throughout, creating a clean and inviting atmosphere. The kitchen has been refreshed with reglazed tile and updated flooring, while the bathroom features a reglazed bathtub and tile for a polished look. An updated front entry door and freshly painted front porch add to the welcoming curb appeal, complemented by fresh mulch and refreshed decorative stone in the front yard. The rear yard has also been enhanced with fresh black mulch, offering a clean backdrop for outdoor enjoyment. Beyond the home, Enjoy a convenient location within walking distance of both Concord and North Concord BART stations, with easy access to Highways 680, 242, and 4. Explore the scenic trails of Lime Ridge Open Space, enjoy local restaurants and community events at Todos Santos Plaza, or spend the day shopping and dining at The Veranda. With easy access to outdoor recreation and everyday amenities, this location offers a great balance of comfort and convenience. Come see the thoughtful updates and inviting spaces and make this Concord home yours!

- Days on Market
- 1 day
- Current Status
- Active
- Original Price
- $699,999
- List Price
- $699,999
- On Market Date
- Oct 15, 2026
- Property Type
- Single Family Home
- Area
- 5701 - Concord
- Zip Code
- 94519
- MLS ID
- ML82061329
- APN
- 111-071-003-3
- Year Built
- 1953
- Stories in Building
- 1
- Possession
- Unavailable
- Data Source
- MLSL
- Origin MLS System
- MLSListings, Inc.
Holbrook Language Academy
Public K-5
Students: 276 Distance: 0.3mi
Anova Center For Education, Site 2
Private K-12
Students: 38 Distance: 0.3mi
Seneca Family Of Agencies, Olivera School
Private 5-12 Special Education, Secondary, Coed
Students: 36 Distance: 0.5mi
Heights Elementary School
Public K-5 Elementary
Students: 615 Distance: 0.6mi
Mt. Diablo High School
Public 9-12 Secondary
Students: 1448 Distance: 0.6mi
Olympic Continuation High School
Public 9-12 Continuation
Students: 258 Distance: 0.6mi
- Bed
- 3
- Bath
- 2
- Shower over Tub - 1, Tile
- Parking
- 1
- Attached Garage
- SQ FT
- 1,171
- SQ FT Source
- Unavailable
- Lot SQ FT
- 6,390.0
- Lot Acres
- 0.146694 Acres
- Kitchen
- Dishwasher, Hood Over Range, Oven Range - Gas
- Cooling
- None
- Dining Room
- Dining Area in Living Room
- Disclosures
- Natural Hazard Disclosure
- Family Room
- No Family Room
- Flooring
- Laminate, Wood, Other
- Foundation
- Other
- Fire Place
- Living Room
- Heating
- Central Forced Air
- * Fee
- $160
- Name
- Bay Area Property Services (BAPS)
- *Fee includes
- Other
MLS and other Information regarding properties for sale as shown in Theo have been obtained from various sources such as sellers, public records, agents and other third parties. This information may relate to the condition of the property, permitted or unpermitted uses, zoning, square footage, lot size/acreage or other matters affecting value or desirability. Unless otherwise indicated in writing, neither brokers, agents nor Theo have verified, or will verify, such information. If any such information is important to buyer in determining whether to buy, the price to pay or intended use of the property, buyer is urged to conduct their own investigation with qualified professionals, satisfy themselves with respect to that information, and to rely solely on the results of that investigation.
School data provided by GreatSchools. School service boundaries are intended to be used as reference only. To verify enrollment eligibility for a property, contact the school directly.