

$2,499,000
2,983
SQ FT
$838
SQ/FT
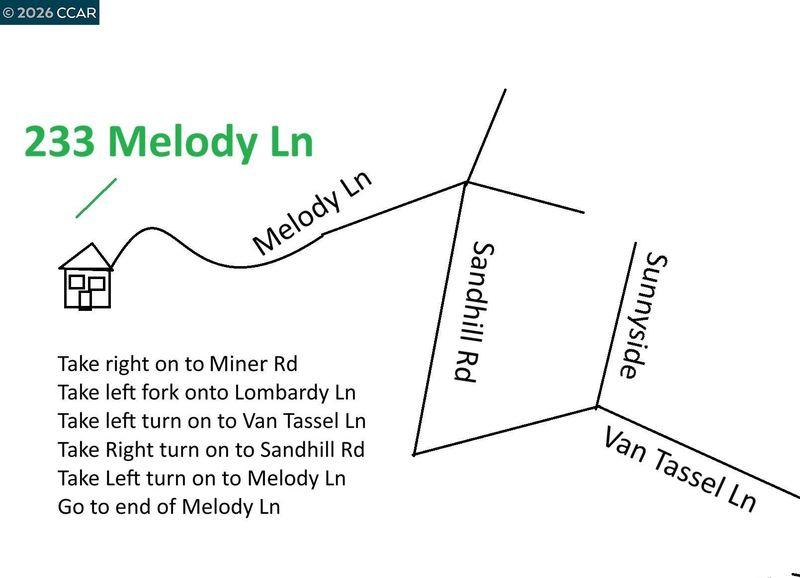
233 Melody Ln
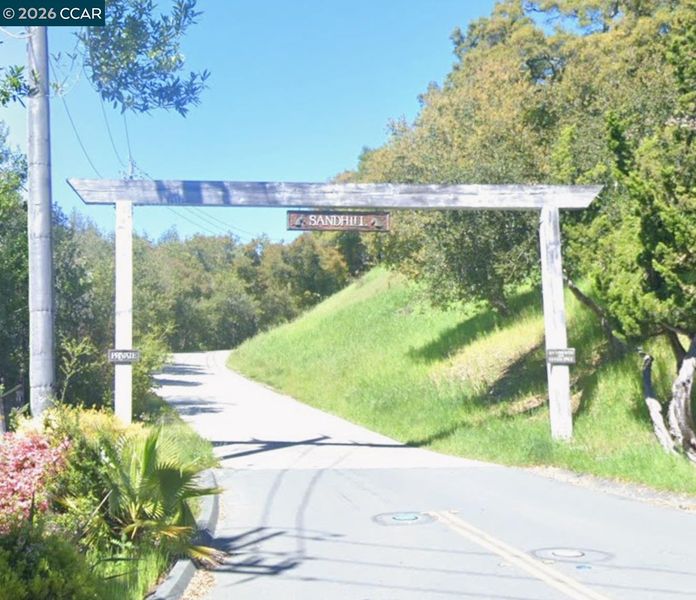
@ Sandhill Rd - Sleepy Hollow, Orinda

- 4 Bed
- 3 Bath
- 2 Park
- 2,983 sqft
- Orinda
-

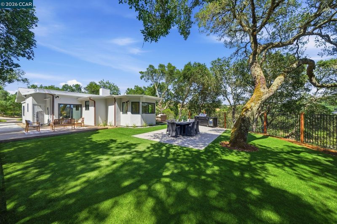
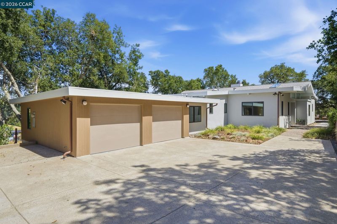
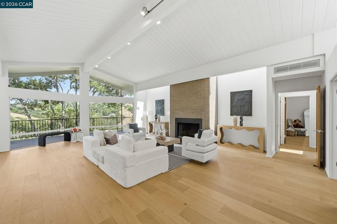
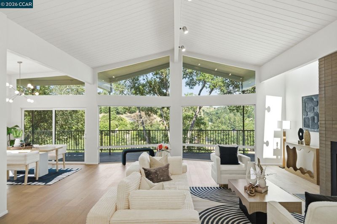
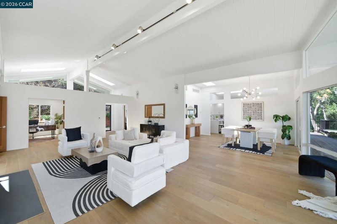
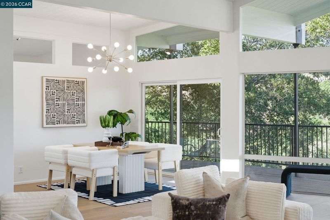
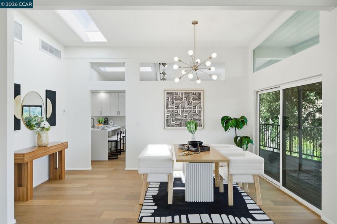
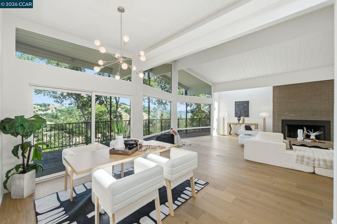
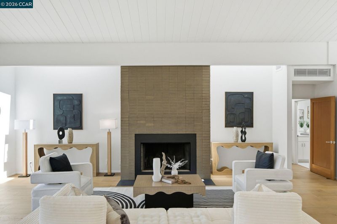
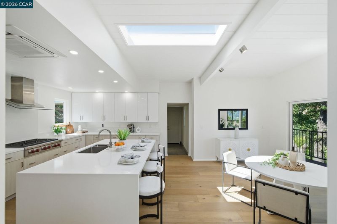
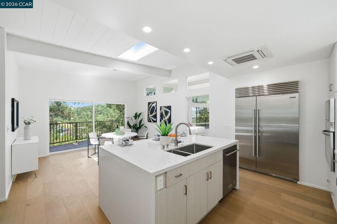
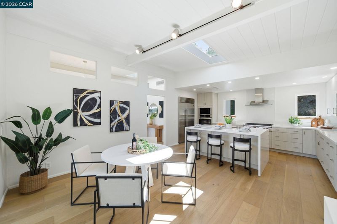
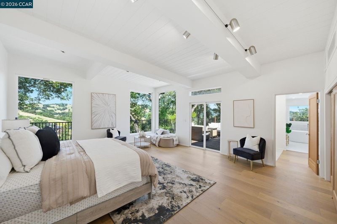
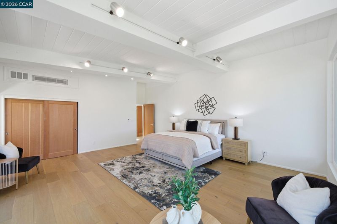
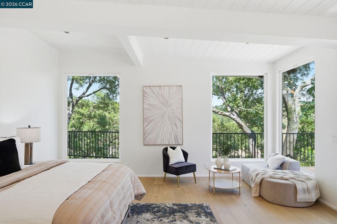
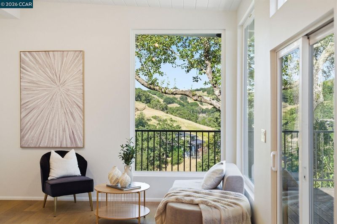
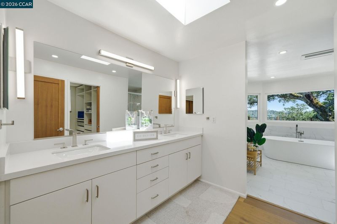
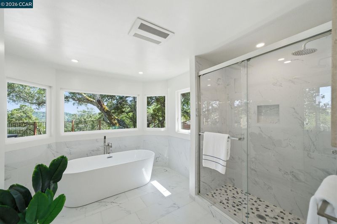
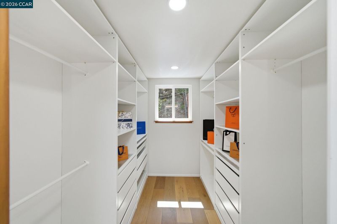
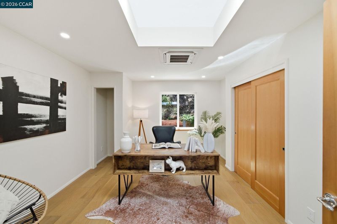
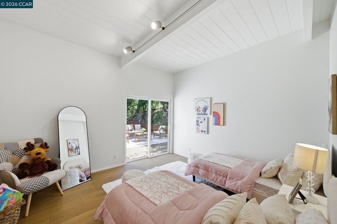
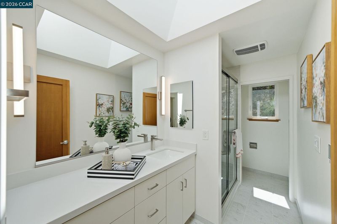
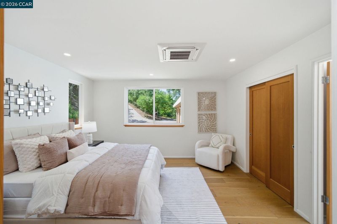
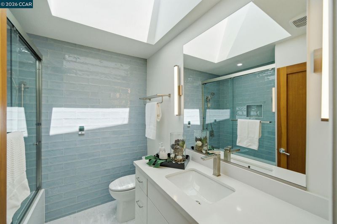
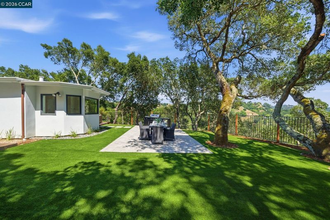
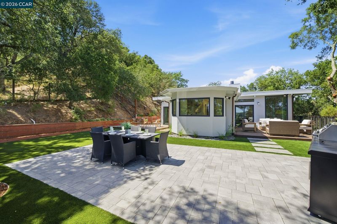
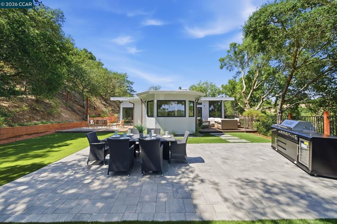
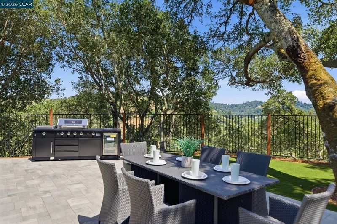
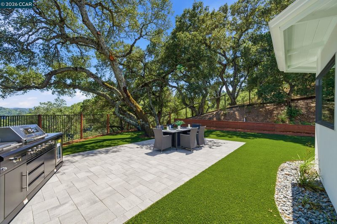
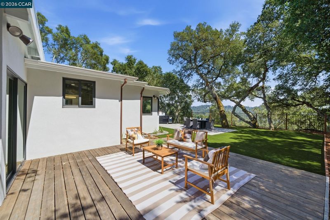
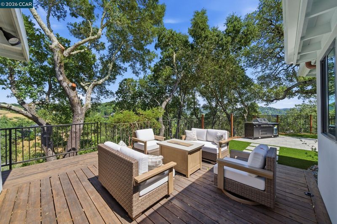
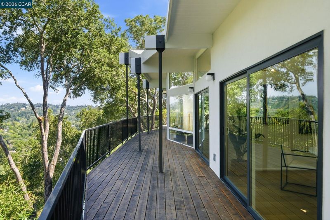
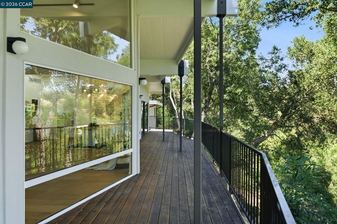
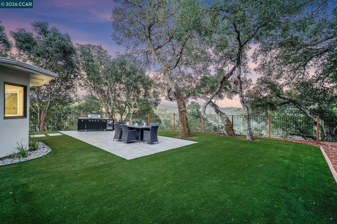
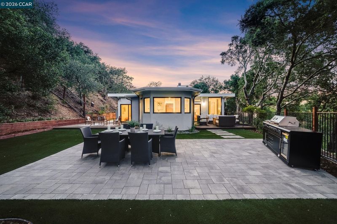
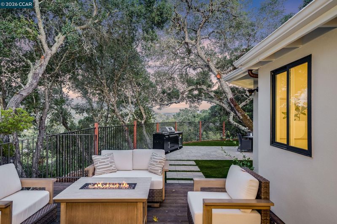
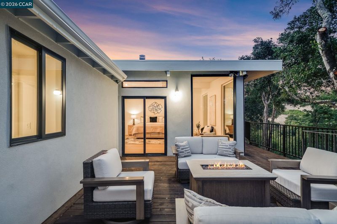
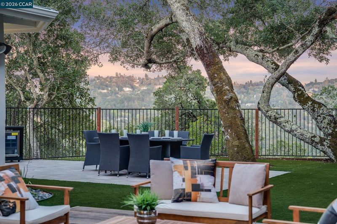
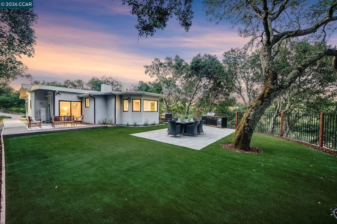
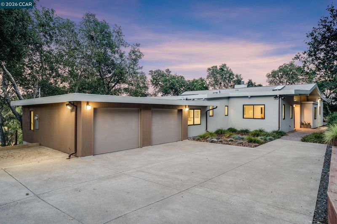
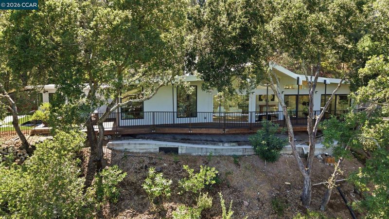
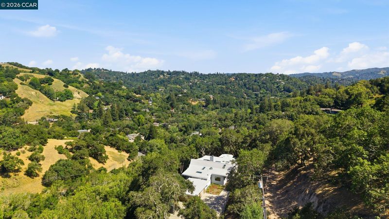
Luxury Oasis in Orinda’s exclusive Sandhill enclave of Sleepy Hollow, this remodeled single-level Mid Century Modern retreat blends privacy, luxury, and seamless indoor/outdoor living with sweeping views, dramatic floor-to-ceiling windows, and nine skylights that bathe the home in warm natural light. The chef is never left out of the action with this open floor which includes a gourmet kitchen featuring a Sub-Zero refrigerator, 6-burner Wolf range, quartz countertops, and an oversized island designed for entertaining. Spa-inspired bathrooms include programmable radiant heated floors with Phylrich and Grohe fixtures, while a 7-zone HVAC mini split system provides personalized comfort throughout. The manicured backyard offers a true private haven with an outdoor BBQ, firepit, and peaceful spaces to relax, entertain, with pastoral views as if from an eagle's nest. Close to the Sleepy Hollow Swim and Tennis club, scenic trails, downtown Orinda, BART, and award-winning Orinda schools. Experience life in one of Orinda’s most coveted neighborhoods, where privacy, beauty, and luxury living come together.

- Current Status
- Active - Coming Soon
- Original Price
- $2,499,000
- List Price
- $2,499,000
- On Market Date
- May 22, 2026
- Property Type
- Detached
- D/N/S
- Sleepy Hollow
- Zip Code
- 94563
- MLS ID
- 41135677
- APN
- 2662300157
- Year Built
- 1965
- Stories in Building
- 1
- Possession
- Close Of Escrow
- Data Source
- MAXEBRDI
- Origin MLS System
- CONTRA COSTA
Sleepy Hollow Elementary School
Public K-5 Elementary
Students: 339 Distance: 0.6mi
Wagner Ranch Elementary School
Public K-5 Elementary
Students: 416 Distance: 1.5mi
Holden High School
Private 9-12 Secondary, Nonprofit
Students: 34 Distance: 2.1mi
Orinda Academy
Private 7-12 Secondary, Coed
Students: 90 Distance: 2.3mi
Bentley Upper
Private 9-12 Nonprofit
Students: 323 Distance: 2.9mi
Happy Valley Elementary School
Public K-5 Elementary
Students: 556 Distance: 2.9mi
- Bed
- 4
- Bath
- 3
- Parking
- 2
- Attached, Int Access From Garage
- SQ FT
- 2,983
- SQ FT Source
- Public Records
- Lot SQ FT
- 164,221.0
- Lot Acres
- 3.77 Acres
- Pool Info
- None
- Kitchen
- Dishwasher, Gas Range, Microwave, Oven, Refrigerator, Tankless Water Heater, Stone Counters, Eat-in Kitchen, Gas Range/Cooktop, Kitchen Island, Oven Built-in, Skylight(s), Updated Kitchen
- Cooling
- Heat Pump, Multi Units
- Disclosures
- None
- Entry Level
- Exterior Details
- Back Yard, Front Yard, Garden/Play, Side Yard, Sprinklers Automatic, Garden, Landscape Back, Landscape Front, Private Entrance
- Flooring
- Engineered Wood
- Foundation
- Fire Place
- Living Room
- Heating
- Electric, Heat Pump, Individual Rm Controls, Radiant, Heat Pump-Air
- Laundry
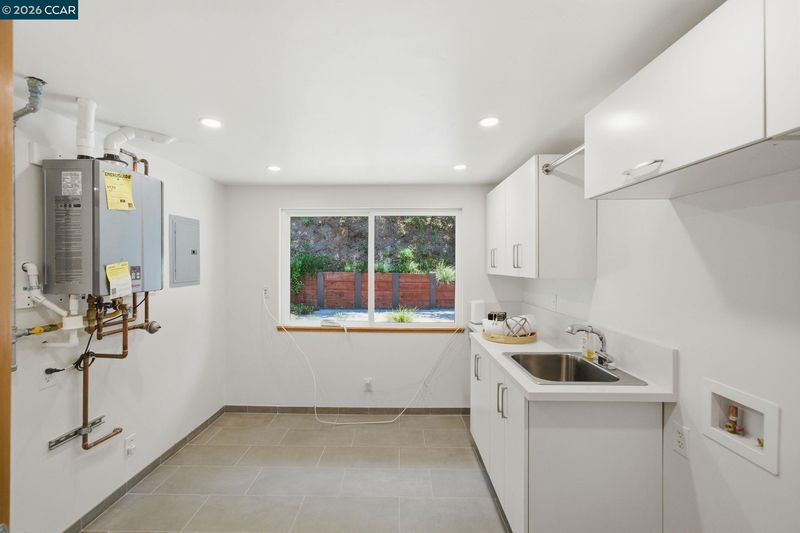
- Hookups Only, Laundry Room, Sink
- Main Level
- 4 Bedrooms, 3 Baths, No Steps to Entry, Main Entry
- Views
- Hills, Valley
- Possession
- Close Of Escrow
- Architectural Style
- Mid Century Modern
- Non-Master Bathroom Includes
- Shower Over Tub, Solid Surface, Updated Baths, Stone
- Construction Status
- Existing
- Additional Miscellaneous Features
- Back Yard, Front Yard, Garden/Play, Side Yard, Sprinklers Automatic, Garden, Landscape Back, Landscape Front, Private Entrance
- Location
- Sloped Down, Level, Premium Lot, Secluded, Back Yard, Front Yard, Landscaped, Private
- Roof
- Bitumen, Composition
- Water and Sewer
- Public
- Fee
- Unavailable
MLS and other Information regarding properties for sale as shown in Theo have been obtained from various sources such as sellers, public records, agents and other third parties. This information may relate to the condition of the property, permitted or unpermitted uses, zoning, square footage, lot size/acreage or other matters affecting value or desirability. Unless otherwise indicated in writing, neither brokers, agents nor Theo have verified, or will verify, such information. If any such information is important to buyer in determining whether to buy, the price to pay or intended use of the property, buyer is urged to conduct their own investigation with qualified professionals, satisfy themselves with respect to that information, and to rely solely on the results of that investigation.
School data provided by GreatSchools. School service boundaries are intended to be used as reference only. To verify enrollment eligibility for a property, contact the school directly.