

$1,150,000
2,789
SQ FT
$412
SQ/FT
3725 Linwood Ave
@ 38th Ave - Glenview, Oakland

- 6 Bed
- 3 Bath
- 2 Park
- 2,789 sqft
- Oakland
-

-
Sat Jul 18, 2:00 pm - 4:00 pm
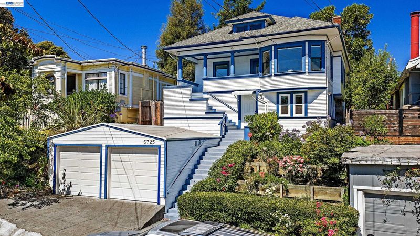
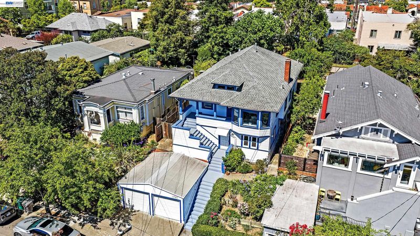
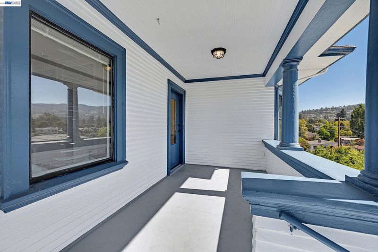
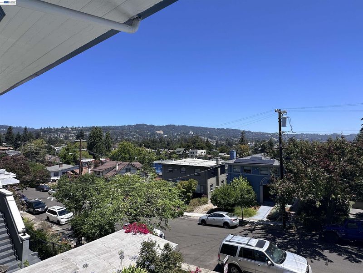
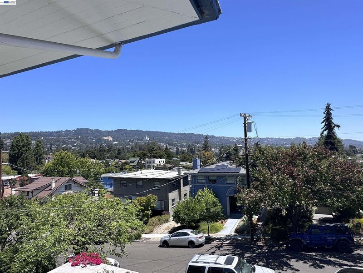
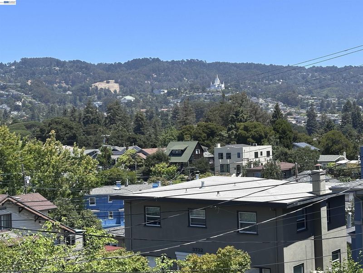
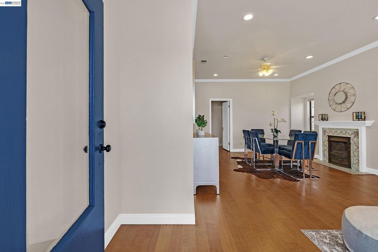
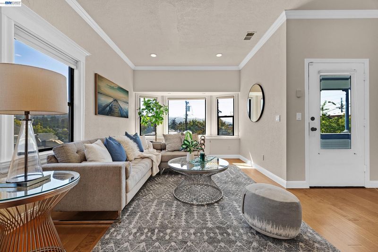
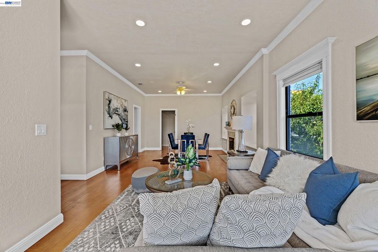
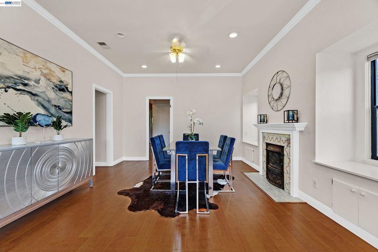
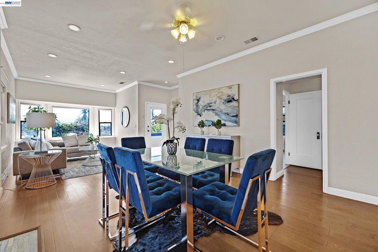
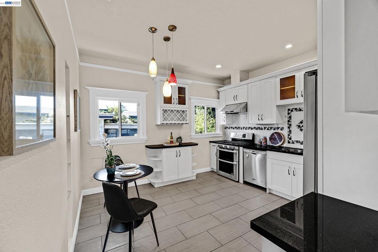
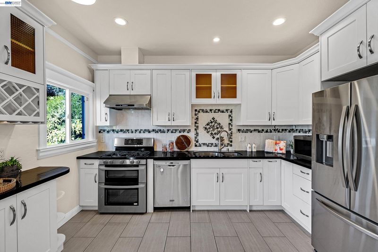
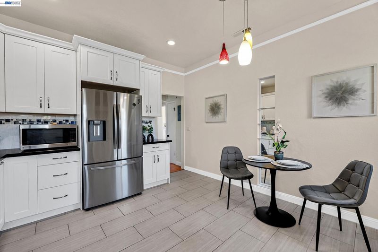
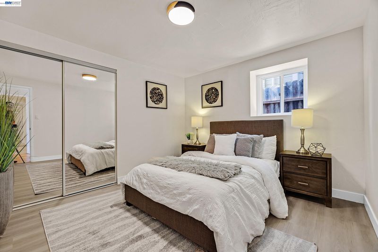
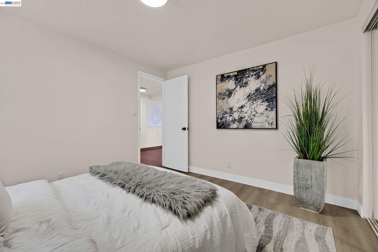
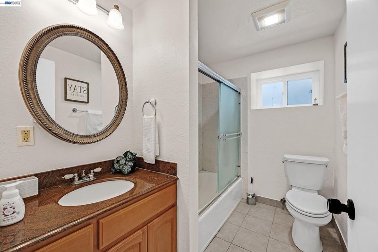
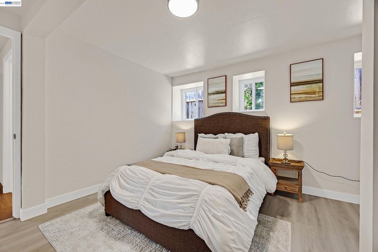
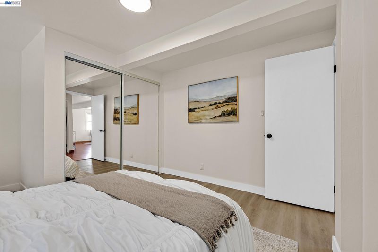
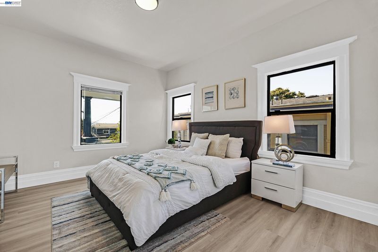
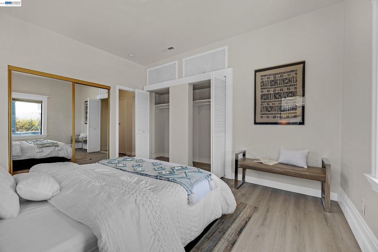
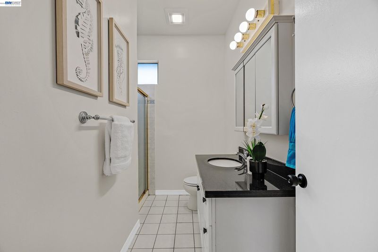
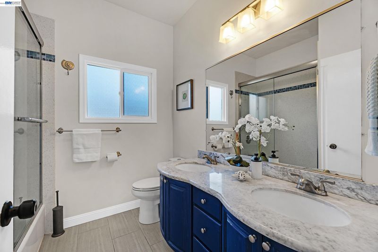
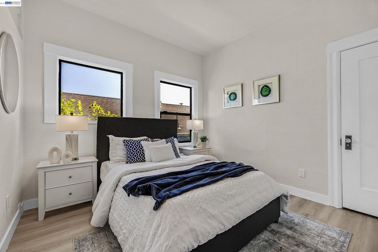
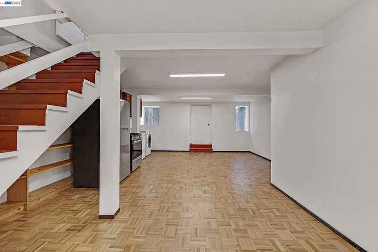
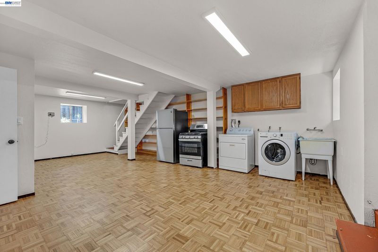
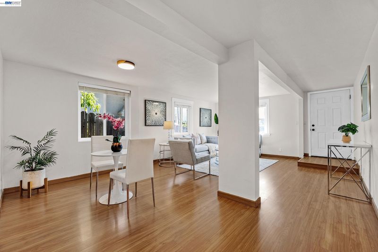
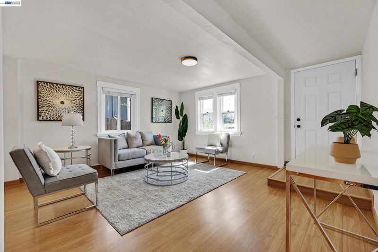
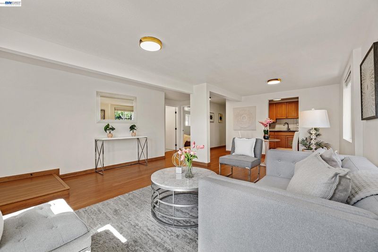
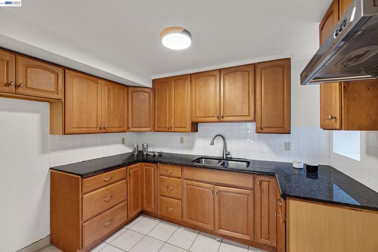
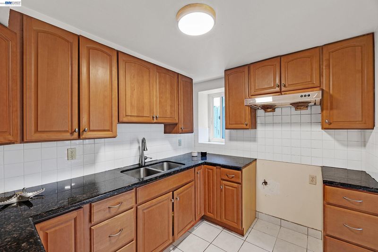
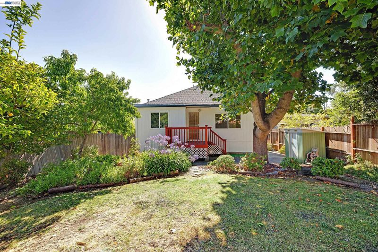
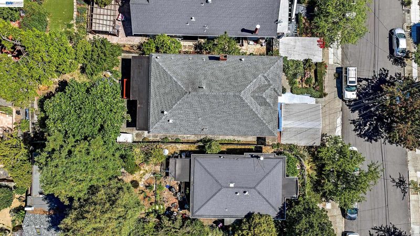
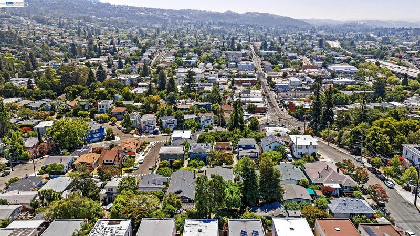
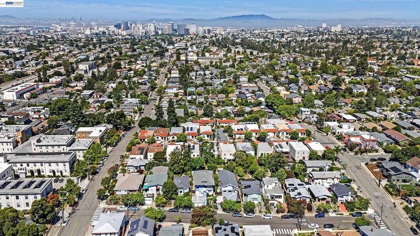
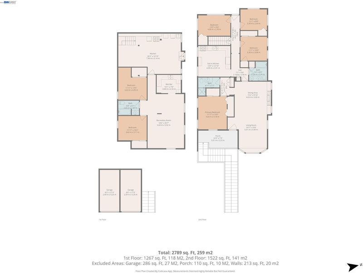
Look at the view from this spacious 6-bedroom, 3-bath home in Oakland’s sought-after Glenview neighborhood. The lower level was converted into an approximately 1,200 sq. ft. 2-bedroom, 1-bath living space around 1983, offering added flexibility for extended family or other uses. Recent updates include interior painting, new garage door openers, and select new lighting fixtures and flooring (2024). The kitchen and two main-level bathrooms were tastefully remodeled in 2017. The home also features high ceilings, granite countertops, dual pane windows and two water heaters for added comfort and convenience. Ideally located just steps from neighborhood favorites, including Paulista Brazilian Kitchen & Taproom, Marzano, and Bellanico Restaurant & Wine Bar. Enjoy close proximity to Glenview Elementary School, convenient access to the Transbay bus to downtown San Francisco, Diamond Park, two supermarkets, banks, the library, and the post office. Commuters will appreciate the quick access to the San Francisco–Oa
-
Sun Jul 19, 2:00 pm - 4:00 pm
Look at the view from this spacious 6-bedroom, 3-bath home in Oakland’s sought-after Glenview neighborhood. The lower level was converted into an approximately 1,200 sq. ft. 2-bedroom, 1-bath living space around 1983, offering added flexibility for extended family or other uses. Recent updates include interior painting, new garage door openers, and select new lighting fixtures and flooring (2024). The kitchen and two main-level bathrooms were tastefully remodeled in 2017. The home also features high ceilings, granite countertops, dual pane windows and two water heaters for added comfort and convenience. Ideally located just steps from neighborhood favorites, including Paulista Brazilian Kitchen & Taproom, Marzano, and Bellanico Restaurant & Wine Bar. Enjoy close proximity to Glenview Elementary School, convenient access to the Transbay bus to downtown San Francisco, Diamond Park, two supermarkets, banks, the library, and the post office. Commuters will appreciate the quick access to the San Francisco–Oa
-
Sat Jul 25, 2:00 pm - 4:00 pm
Look at the view from this spacious 6-bedroom, 3-bath home in Oakland’s sought-after Glenview neighborhood. The lower level was converted into an approximately 1,200 sq. ft. 2-bedroom, 1-bath living space around 1983, offering added flexibility for extended family or other uses. Recent updates include interior painting, new garage door openers, and select new lighting fixtures and flooring (2024). The kitchen and two main-level bathrooms were tastefully remodeled in 2017. The home also features high ceilings, granite countertops, dual pane windows and two water heaters for added comfort and convenience. Ideally located just steps from neighborhood favorites, including Paulista Brazilian Kitchen & Taproom, Marzano, and Bellanico Restaurant & Wine Bar. Enjoy close proximity to Glenview Elementary School, convenient access to the Transbay bus to downtown San Francisco, Diamond Park, two supermarkets, banks, the library, and the post office. Commuters will appreciate the quick access to the San Francisco–Oa
-
Sun Jul 26, 2:00 pm - 4:00 pm
Look at the view from this spacious 6-bedroom, 3-bath home in Oakland’s sought-after Glenview neighborhood. The lower level was converted into an approximately 1,200 sq. ft. 2-bedroom, 1-bath living space around 1983, offering added flexibility for extended family or other uses. Recent updates include interior painting, new garage door openers, and select new lighting fixtures and flooring (2024). The kitchen and two main-level bathrooms were tastefully remodeled in 2017. The home also features high ceilings, granite countertops, dual pane windows and two water heaters for added comfort and convenience. Ideally located just steps from neighborhood favorites, including Paulista Brazilian Kitchen & Taproom, Marzano, and Bellanico Restaurant & Wine Bar. Enjoy close proximity to Glenview Elementary School, convenient access to the Transbay bus to downtown San Francisco, Diamond Park, two supermarkets, banks, the library, and the post office. Commuters will appreciate the quick access to the San Francisco–Oa
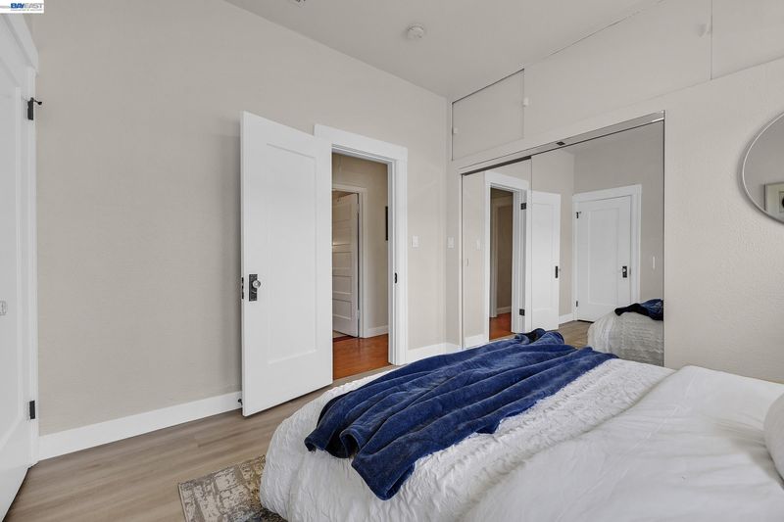
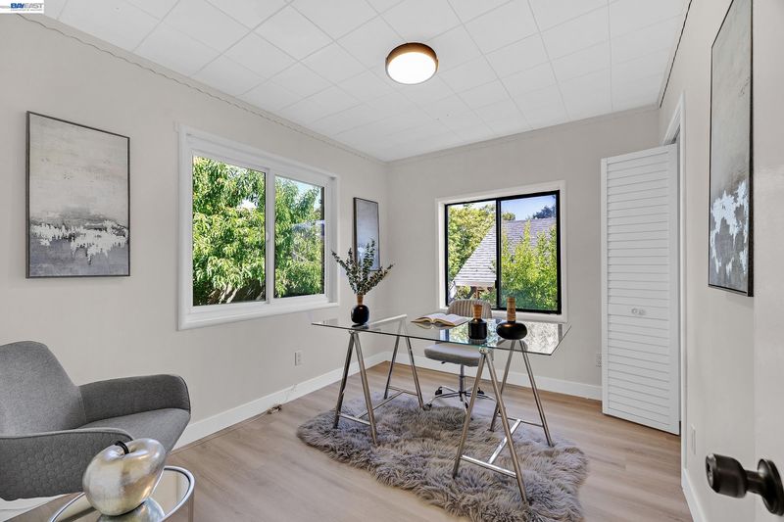
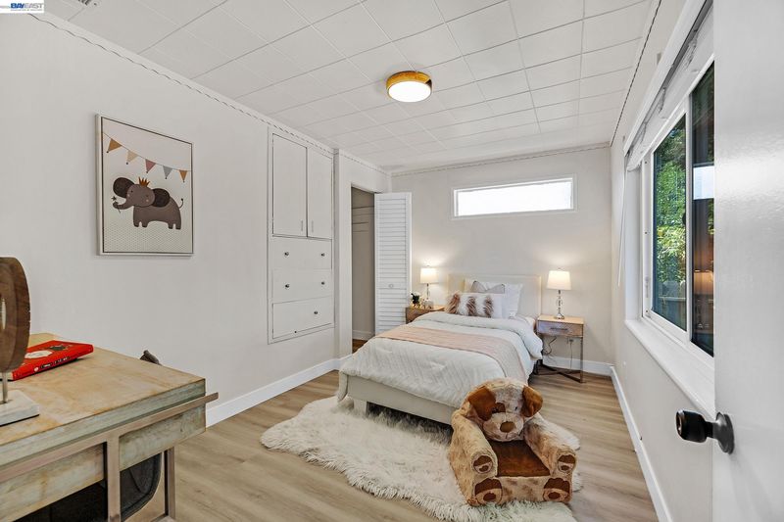
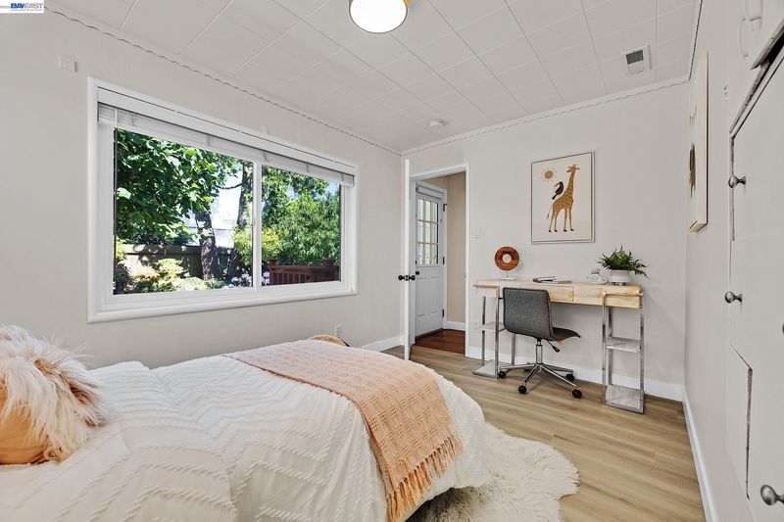
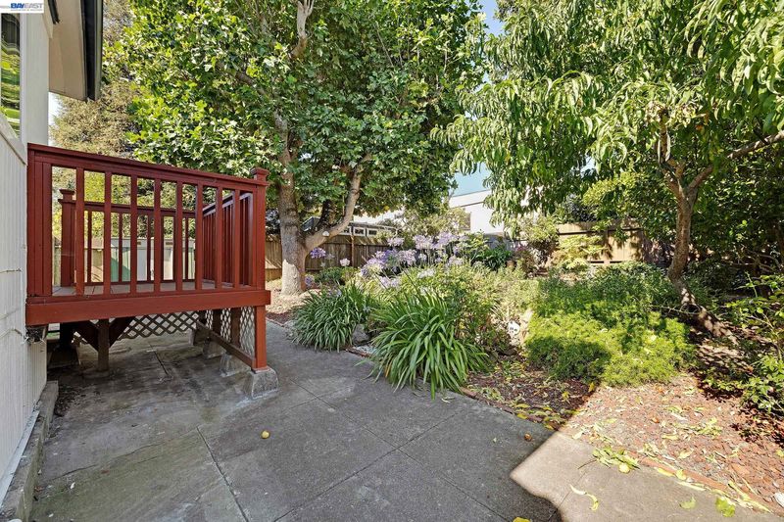
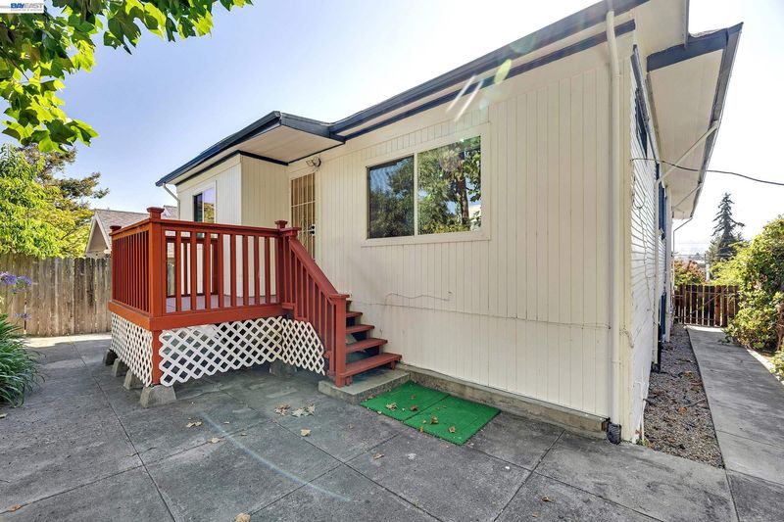
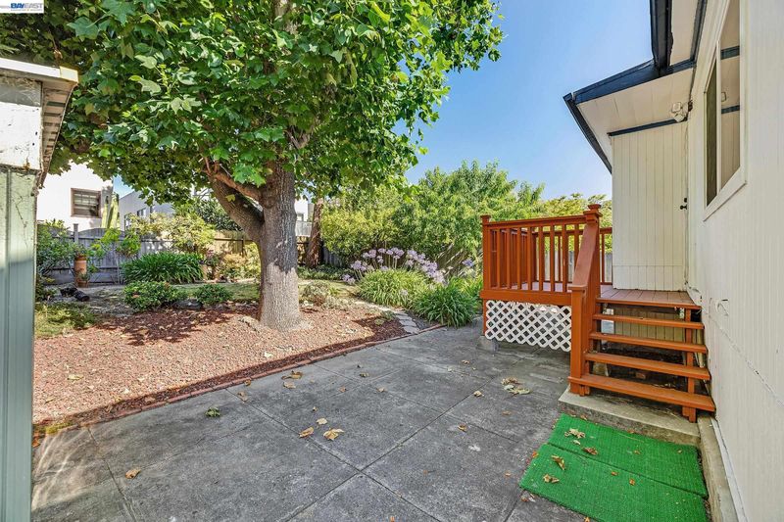
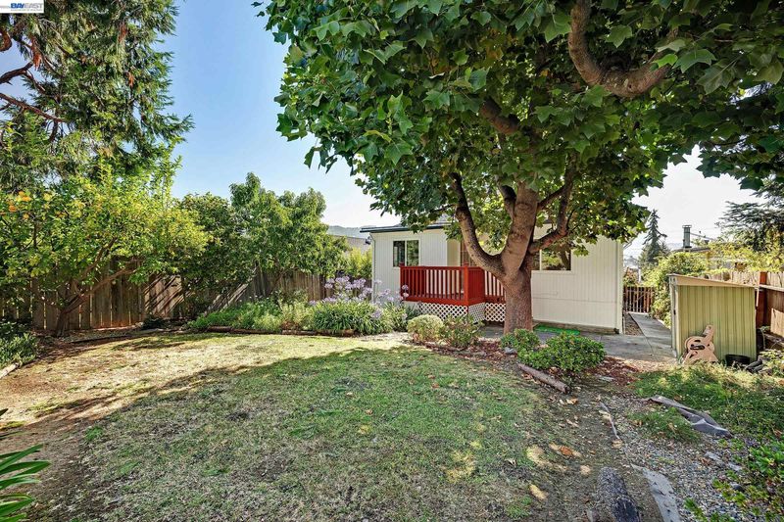
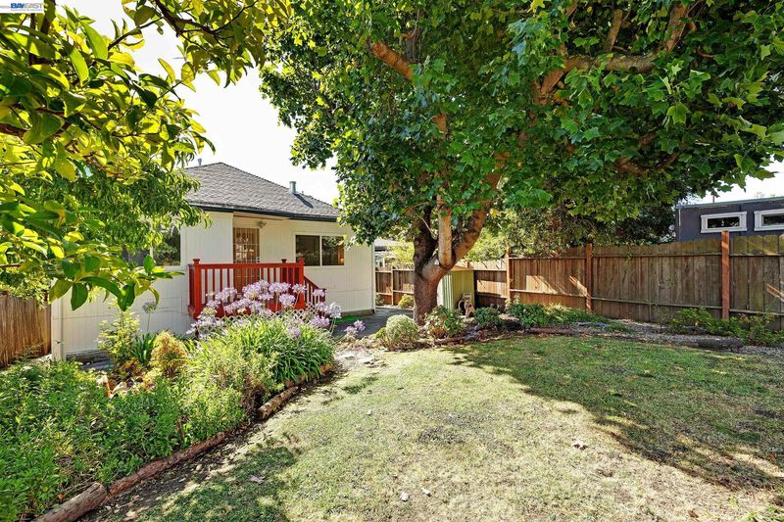
Look at the view from this spacious 6-bedroom, 3-bath home in Oakland’s sought-after Glenview neighborhood. The lower level was converted into an approximately 1,200 sq. ft. 2-bedroom, 1-bath living space around 1983, offering added flexibility for extended family or other uses. Recent updates include interior painting, new garage door openers, and select new lighting fixtures and flooring (2024). The kitchen and two main-level bathrooms were tastefully remodeled in 2017. The home also features high ceilings, granite countertops, dual pane windows and two water heaters for added comfort and convenience. Ideally located just steps from neighborhood favorites, including Paulista Brazilian Kitchen & Taproom, Marzano, and Bellanico Restaurant & Wine Bar. Enjoy close proximity to Glenview Elementary School, convenient access to the Transbay bus to downtown San Francisco, Diamond Park, two supermarkets, banks, the library, and the post office. Commuters will appreciate the quick access to the San Francisco–Oakland Bay Bridge. Experience the very best of Glenview living!

- Current Status
- New
- Original Price
- $1,150,000
- List Price
- $1,150,000
- On Market Date
- Jul 16, 2026
- Property Type
- Detached
- D/N/S
- Glenview
- Zip Code
- 94602
- MLS ID
- 41141797
- APN
- 2349540
- Year Built
- 1910
- Stories in Building
- 2
- Possession
- Close Of Escrow
- Data Source
- MAXEBRDI
- Origin MLS System
- BAY EAST
Redwood Day School
Private K-8 Elementary, Coed
Students: 387 Distance: 0.2mi
The Renaissance International School
Private K-9
Students: 79 Distance: 0.3mi
Glenview Elementary School
Public K-5 Elementary
Students: 465 Distance: 0.3mi
Oakland Montessori Child's Center
Private PK-3 Montessori, Coed
Students: NA Distance: 0.3mi
The Renaissance School
Private PK-8 Montessori, Elementary, Coed
Students: 154 Distance: 0.3mi
Lodestar: A Lighthouse Community Charter Public
Charter K-12
Students: 522 Distance: 0.4mi
- Bed
- 6
- Bath
- 3
- Parking
- 2
- Detached, Garage Door Opener
- SQ FT
- 2,789
- SQ FT Source
- Measured
- Lot SQ FT
- 5,200.0
- Lot Acres
- 0.12 Acres
- Pool Info
- None
- Kitchen
- Dishwasher, Gas Range, Refrigerator, Dryer, Washer, Counter - Solid Surface, Stone Counters, Disposal, Gas Range/Cooktop, Updated Kitchen
- Cooling
- Other
- Disclosures
- Nat Hazard Disclosure
- Entry Level
- Exterior Details
- Back Yard, Front Yard
- Flooring
- Laminate, Tile, Vinyl
- Foundation
- Fire Place
- Decorative, Living Room
- Heating
- Forced Air
- Laundry
- Dryer, Washer, In Unit
- Main Level
- None
- Possession
- Close Of Escrow
- Architectural Style
- Other
- Construction Status
- Existing
- Additional Miscellaneous Features
- Back Yard, Front Yard
- Location
- Premium Lot
- Roof
- Composition Shingles, Tar/Gravel
- Water and Sewer
- Public
- Fee
- Unavailable
MLS and other Information regarding properties for sale as shown in Theo have been obtained from various sources such as sellers, public records, agents and other third parties. This information may relate to the condition of the property, permitted or unpermitted uses, zoning, square footage, lot size/acreage or other matters affecting value or desirability. Unless otherwise indicated in writing, neither brokers, agents nor Theo have verified, or will verify, such information. If any such information is important to buyer in determining whether to buy, the price to pay or intended use of the property, buyer is urged to conduct their own investigation with qualified professionals, satisfy themselves with respect to that information, and to rely solely on the results of that investigation.
School data provided by GreatSchools. School service boundaries are intended to be used as reference only. To verify enrollment eligibility for a property, contact the school directly.