

$849,000
2,076
SQ FT
$409
SQ/FT
1361 La Vista Ave
@ Clayton Rd - Concord

- 4 Bed
- 2.5 (2/1) Bath
- 2 Park
- 2,076 sqft
- Concord
-

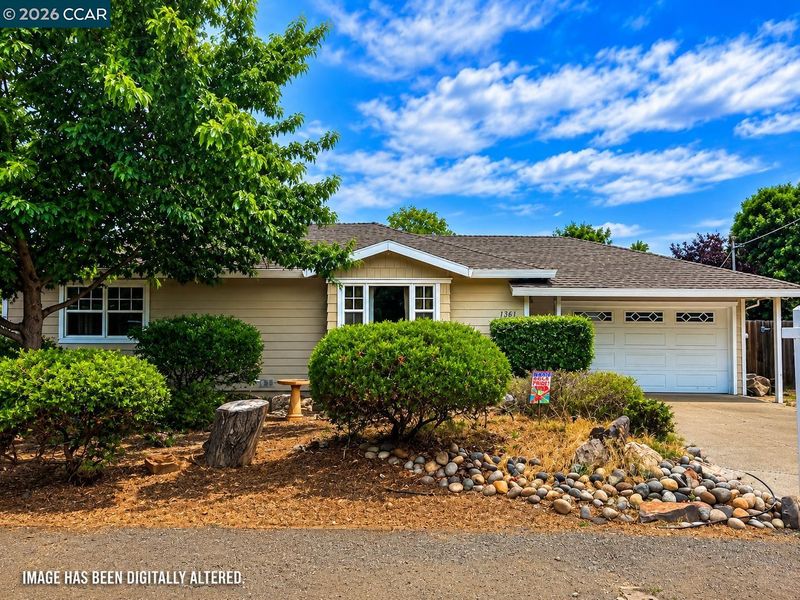
Sprawling rancher on a big, approx .28 acre lot with RV/Boat parking and more! Living room and dining room offer hardwood flooring. The heart of the home is this beautifully remodeled chef's dream kitchen, thoughtfully designed with custom cabinetry, expansive granite counters & island, full granite backsplash and a spacious breakfast bar. Upgraded stainless appliances, abundant storage, recessed lighting and skylight create a bright & inviting workspace that opens seamlessly to the dining area and great room, perfect for entertaining and everyday living! Updated half bath and laundry area off kitchen. The primary bedroom offers a large closet with mirrored doors and rececessed lighting and opens to the primary bath which boasts a stall shower and separate jetted tub. Large secondary bedrooms. Huge approximate .28 acre lot offers endless possibilities and privacy. The impressive and elaborate koi pond is the centerpiece of the backyard and features a serene waterfall that leads into the main pond stocked with fish, aquatic plants and a footbridge. There is a spacious deck perfect for outdoor entertaining. Large side yard with dual gate for rv/boat or additional vehicle parking. Other sideyard offers a chicken coop, fruit trees and storage shed. Tesla Solar Lease! This is a must see,

- Current Status
- Active - Coming Soon
- Original Price
- $849,000
- List Price
- $849,000
- On Market Date
- Jul 15, 2026
- Property Type
- Detached
- D/N/S
- Concord
- Zip Code
- 94521
- MLS ID
- 41141733
- APN
- 1320500166
- Year Built
- 1952
- Stories in Building
- 1
- Possession
- Close Of Escrow
- Data Source
- MAXEBRDI
- Origin MLS System
- CONTRA COSTA
St. Agnes School
Private PK-8 Elementary, Religious, Coed
Students: 344 Distance: 0.5mi
El Monte Elementary School
Public K-5 Elementary, Coed
Students: 433 Distance: 0.5mi
King's Valley Christian School
Private PK-8 Elementary, Religious, Nonprofit
Students: 280 Distance: 0.6mi
Wood Rose Academy
Private K-8 Elementary, Religious, Coed
Students: 177 Distance: 1.0mi
El Dorado Middle School
Public 6-8 Middle
Students: 882 Distance: 1.0mi
Calvary Christian
Private 1-12 Religious, Nonprofit
Students: NA Distance: 1.0mi
- Bed
- 4
- Bath
- 2.5 (2/1)
- Parking
- 2
- Attached, RV/Boat Parking
- SQ FT
- 2,076
- SQ FT Source
- Public Records
- Lot SQ FT
- 12,197.0
- Lot Acres
- 0.28 Acres
- Pool Info
- Above Ground, None
- Kitchen
- Dishwasher, Microwave, Free-Standing Range, Refrigerator, Breakfast Bar, Breakfast Nook, Counter - Solid Surface, Stone Counters, Eat-in Kitchen, Kitchen Island, Range/Oven Free Standing, Skylight(s), Updated Kitchen
- Cooling
- Central Air
- Disclosures
- None
- Entry Level
- Exterior Details
- Back Yard, Front Yard, Garden/Play
- Flooring
- Tile, Wood
- Foundation
- Fire Place
- None
- Heating
- Forced Air
- Laundry
- Inside, Washer/Dryer Stacked Incl
- Main Level
- 3 Bedrooms, 2.5 Baths, Primary Bedrm Suite - 1, Laundry Facility, Main Entry
- Possession
- Close Of Escrow
- Basement
- Crawl Space
- Architectural Style
- Ranch
- Non-Master Bathroom Includes
- Shower Over Tub
- Construction Status
- Existing
- Additional Miscellaneous Features
- Back Yard, Front Yard, Garden/Play
- Location
- Level
- Roof
- Composition
- Water and Sewer
- Public
- Fee
- Unavailable
MLS and other Information regarding properties for sale as shown in Theo have been obtained from various sources such as sellers, public records, agents and other third parties. This information may relate to the condition of the property, permitted or unpermitted uses, zoning, square footage, lot size/acreage or other matters affecting value or desirability. Unless otherwise indicated in writing, neither brokers, agents nor Theo have verified, or will verify, such information. If any such information is important to buyer in determining whether to buy, the price to pay or intended use of the property, buyer is urged to conduct their own investigation with qualified professionals, satisfy themselves with respect to that information, and to rely solely on the results of that investigation.
School data provided by GreatSchools. School service boundaries are intended to be used as reference only. To verify enrollment eligibility for a property, contact the school directly.