

$1,799,000
1,036
SQ FT
$1,736
SQ/FT
2497 Rossotto Drive
@ Vanderbilt Drive - 15 - Campbell, San Jose

- 3 Bed
- 2 (1/1) Bath
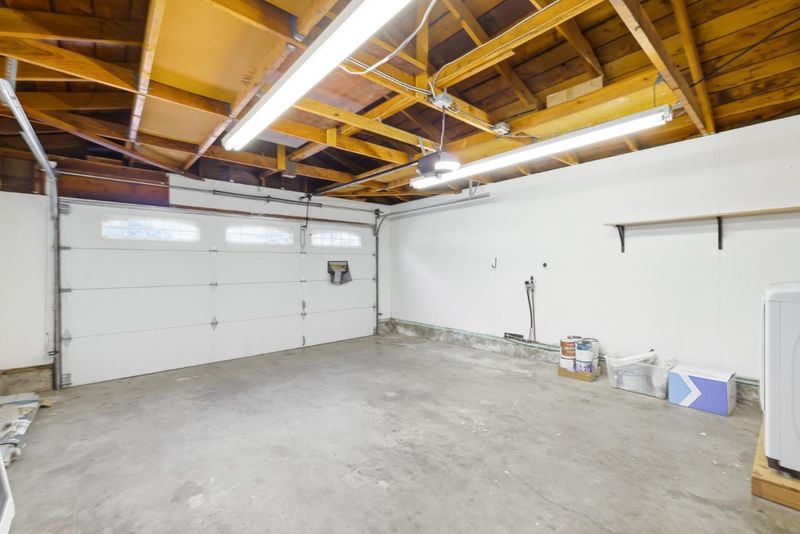
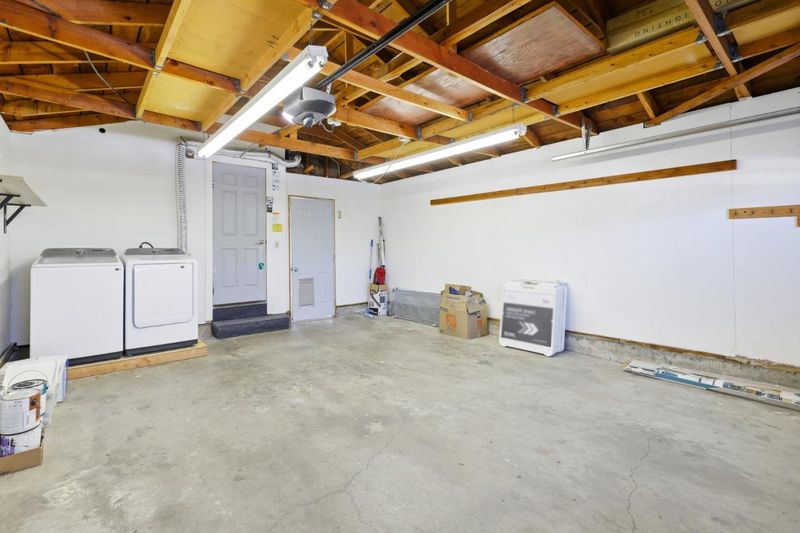
- 2 Park
- 1,036 sqft
- San Jose
-

-
Sat Jul 18, 1:30 pm - 4:30 pm
Join Us for an Open House & Complimentary Coffee
-
Sun Jul 19, 1:30 pm - 4:30 pm
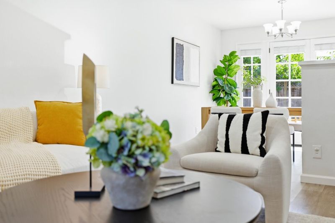
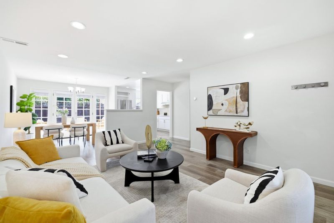
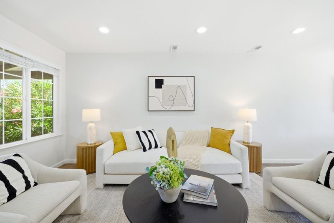
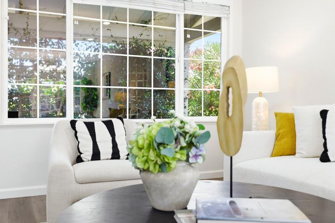
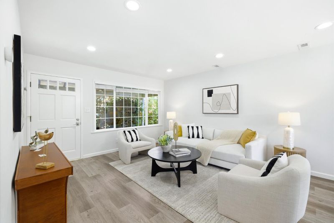
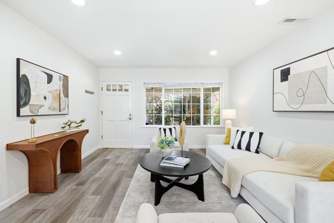
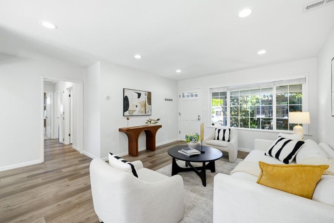
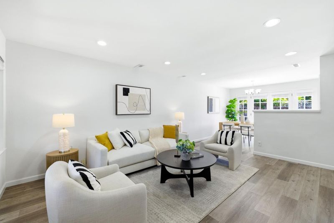
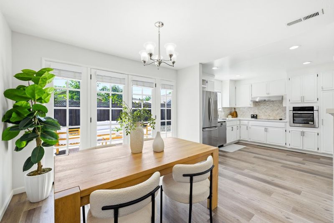
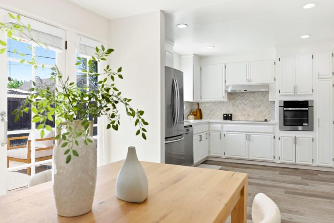
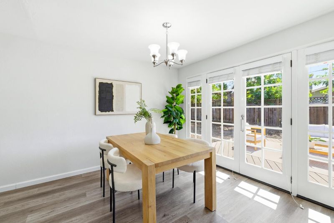
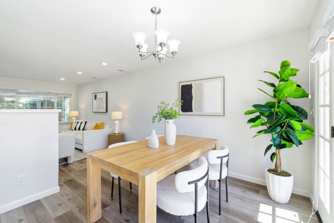
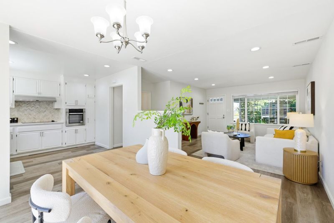
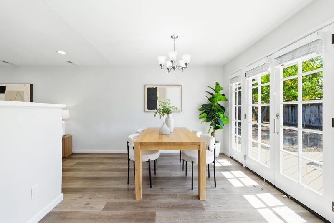
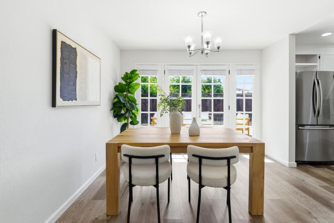
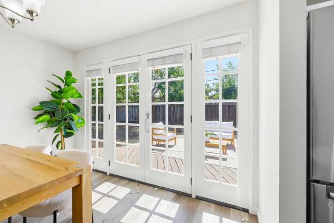
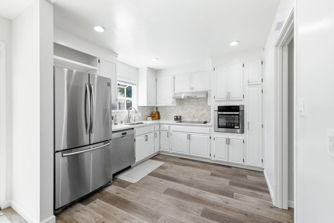
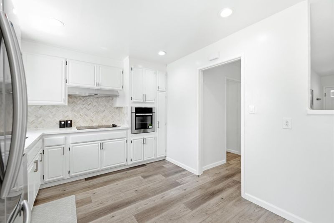
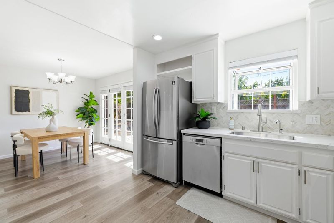
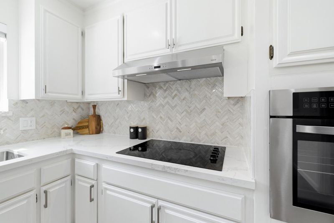
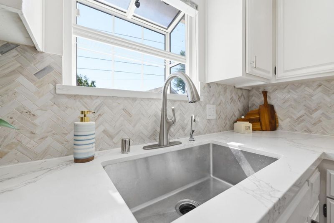
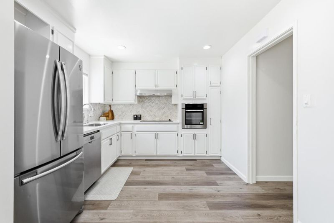
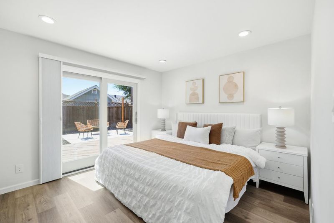
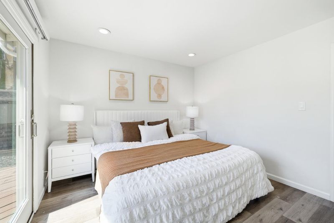
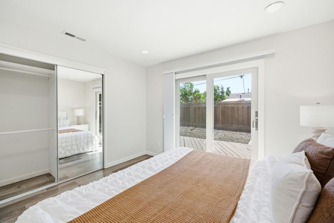
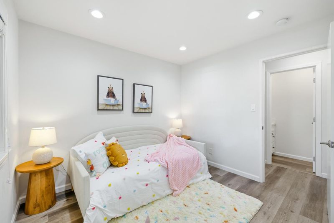
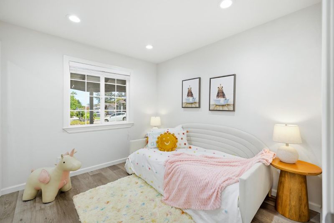
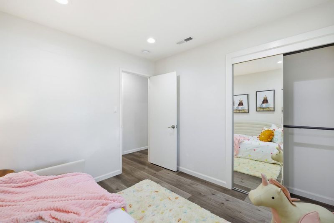
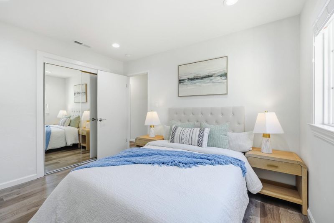
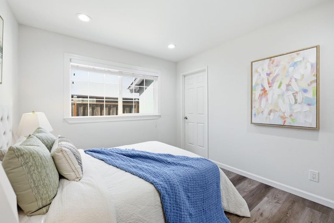
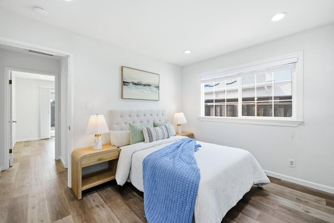
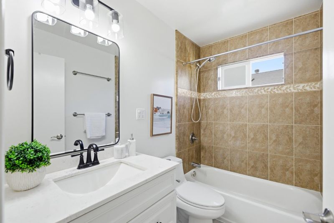
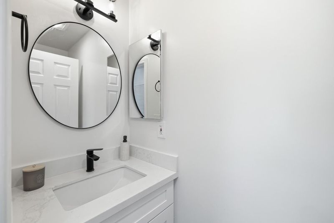
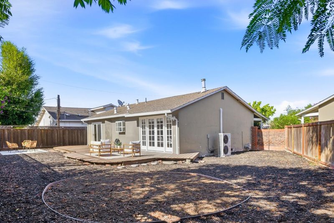
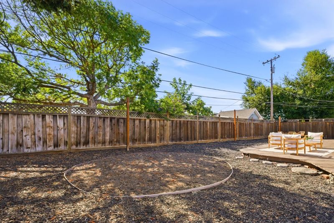
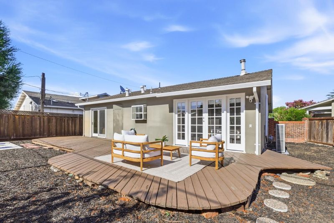
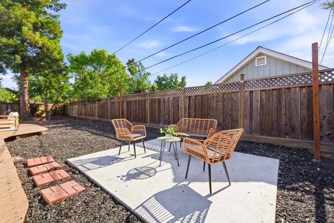
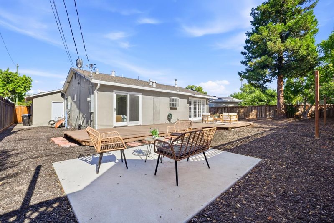
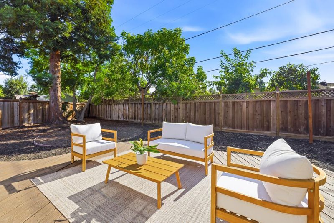
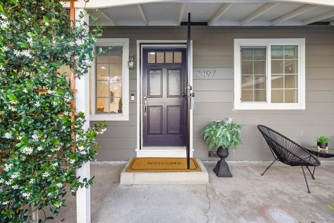
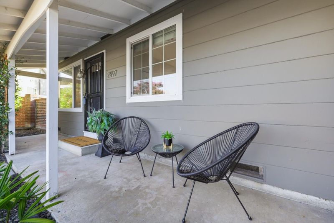
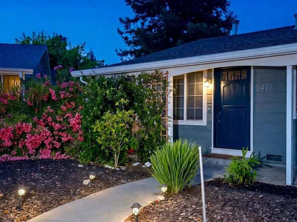
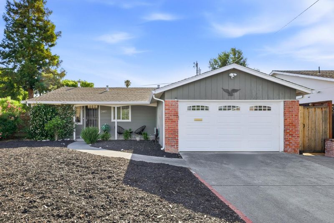
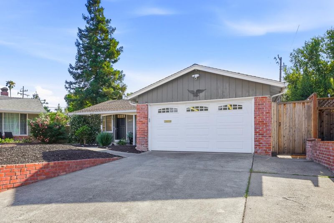
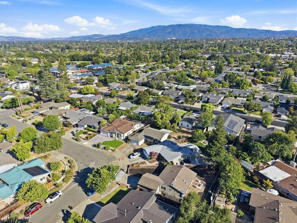
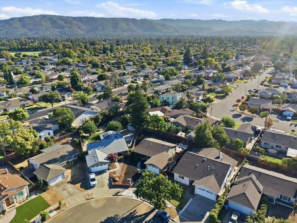
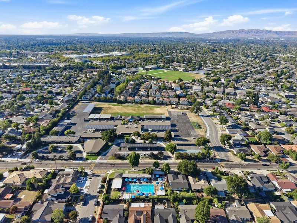
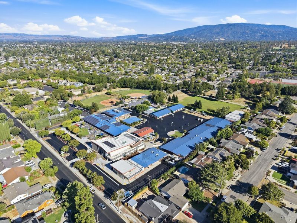
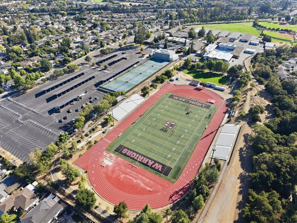
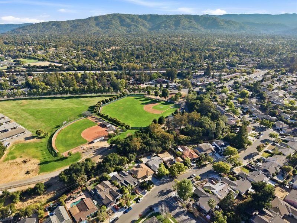
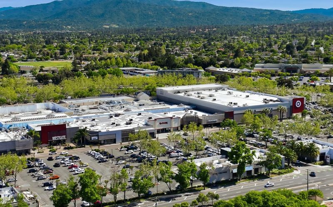
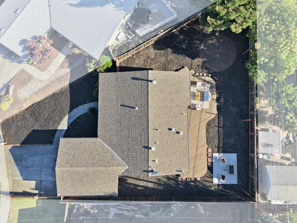
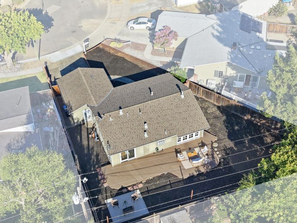
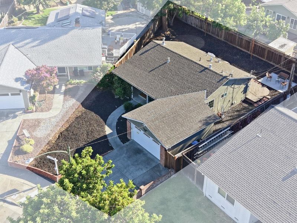
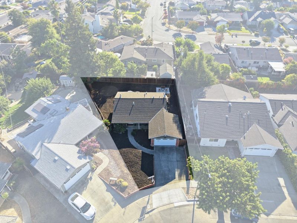
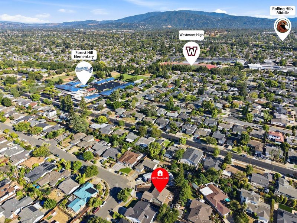
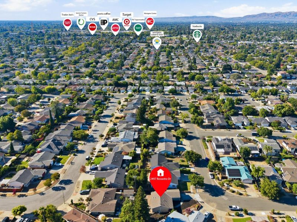
Welcome to this beautifully updated, east-facing single-story home in West San Jose's desirable Bucknall neighborhood bordering Saratoga and Campbell. Located in the Forest Hill Elementary, Rolling Hills Middle, and Westmont High School area, this charming home offers abundant natural light, stylish upgrades, a functional floor plan and a spacious 6,120 sqft lot with a private, low-maintenance backyard ideal for entertaining, relaxing, or future expansion. The updated kitchen features quartz countertops, full-height backsplash, stainless steel appliances including a Bosch dishwasher, and a garden window overlooking the backyard. Upgrades include luxury vinyl plank flooring, recessed lighting, an updated bathroom, dual-pane windows, whole house fan, and new central A/C. Additional highlights include Ring video doorbell, smart garage door opener, and drinking water filtration system. Lovingly maintained and truly move-in ready. Enjoy a prime location minutes from T&T Supermarket, Westgate Center, El Paseo de Saratoga, downtown Saratoga, the upcoming Costco at Westgate West, shopping, dining, parks, Apple, and Silicon Valley companies. Easy access to Highways 85, 17, 280 and Lawrence Expressway. A rare opportunity in one of West San Jose's most sought-after neighborhoods.

- Days on Market
- 1 day
- Current Status
- Active
- Original Price
- $1,799,000
- List Price
- $1,799,000
- On Market Date
- Jul 16, 2026
- Property Type
- Single Family Home
- Area
- 15 - Campbell
- Zip Code
- 95130
- MLS ID
- ML82053883
- APN
- 403-58-143
- Year Built
- 1959
- Stories in Building
- 1
- Possession
- Unavailable
- Data Source
- MLSL
- Origin MLS System
- MLSListings, Inc.
Forest Hill Elementary School
Charter K-5 Elementary
Students: 657 Distance: 0.2mi
Gussie M. Baker Elementary School
Public K-5 Elementary
Students: 666 Distance: 0.5mi
Westmont High School
Public 9-12 Secondary
Students: 1601 Distance: 0.5mi
The Harker School Lower Division
Private K-6 Elementary, Coed
Students: NA Distance: 0.6mi
Rolling Hills Middle School
Charter 5-8 Middle
Students: 1062 Distance: 0.8mi
Moreland Middle School
Public 6-8 Middle
Students: 944 Distance: 0.9mi
- Bed
- 3
- Bath
- 2 (1/1)
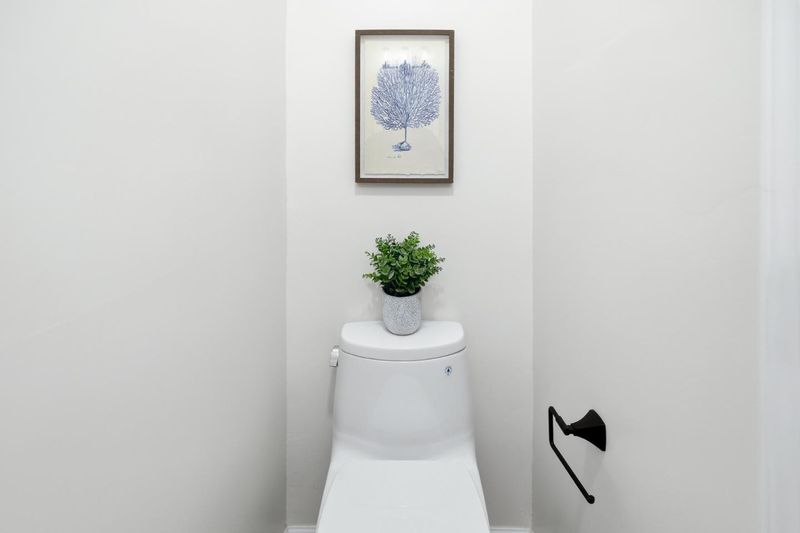
- Shower over Tub - 1, Updated Bath
- Parking
- 2
- Attached Garage, Parking Area
- SQ FT
- 1,036
- SQ FT Source
- Unavailable
- Lot SQ FT
- 6,120.0
- Lot Acres
- 0.140496 Acres
- Kitchen
- Dishwasher, Oven - Built-In, Countertop - Quartz, Cooktop - Electric, Refrigerator
- Cooling
- Central AC, Whole House / Attic Fan
- Dining Room
- Dining Area, Eat in Kitchen
- Disclosures
- NHDS Report
- Family Room
- No Family Room
- Flooring
- Wood
- Foundation
- Crawl Space
- Heating
- Central Forced Air, Forced Air
- Laundry
- Washer / Dryer
- Views
- Neighborhood
- Architectural Style
- Ranch
- Fee
- Unavailable
MLS and other Information regarding properties for sale as shown in Theo have been obtained from various sources such as sellers, public records, agents and other third parties. This information may relate to the condition of the property, permitted or unpermitted uses, zoning, square footage, lot size/acreage or other matters affecting value or desirability. Unless otherwise indicated in writing, neither brokers, agents nor Theo have verified, or will verify, such information. If any such information is important to buyer in determining whether to buy, the price to pay or intended use of the property, buyer is urged to conduct their own investigation with qualified professionals, satisfy themselves with respect to that information, and to rely solely on the results of that investigation.
School data provided by GreatSchools. School service boundaries are intended to be used as reference only. To verify enrollment eligibility for a property, contact the school directly.