

$598,000
649
SQ FT
$921
SQ/FT
368 Elm Street
@ Gough - SF District 8 - Van Ness/Civic Center, San Francisco

- 1 Bed
- 1 Bath
- 1 Park
- 649 sqft
- San Francisco
-

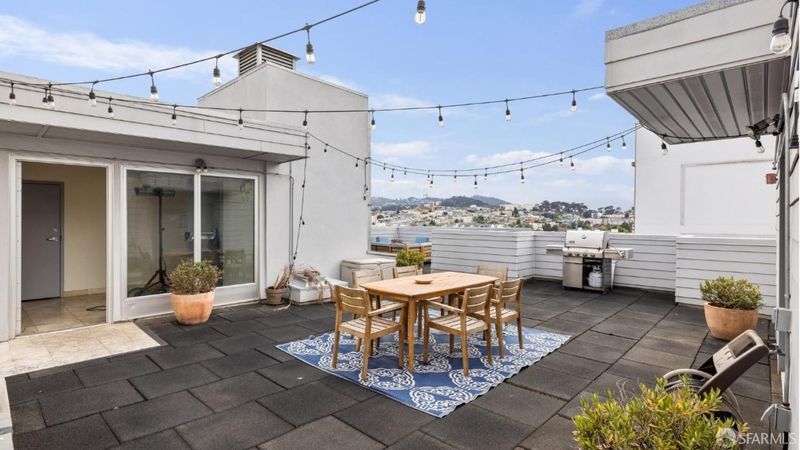
This south-facing, top-floor penthouse condo features extended ceilings & a private view deck. Every inch of this light-filled space has been meticulously remodeled. The kitchen boasts brand-new appliances, quartz countertops, hand-pressed French subway tile backsplash, & elegant light fixtures that glow overhead. The freshly installed wide plank floors provide warmth while the herringbone marble fireplace brings refinement to the home. A reimagined bathroom blends luxury & convenience w/ a floating vanity, an anti-fog LED touch mirror, & honeycomb tiling underfoot. A sleek rainfall shower w/ wand completes this space. Take the elevator to the garage & you will find an extra-deep parking space that welcomes vehicles of any size w/ the option to add private storage. This boutique condo complex offers a sitting lobby and an expansive view rooftop deck with heat lamps & furniture. Across the street, Jefferson Square Park delivers a dog park with rolling green hills, tennis & basketball courts, soccer fields, & an imaginative children's playground. Finally, Japantown, Davis Symphony Hall, the Ballet, SFJazz, the Opera, Bill Graham Auditorium, & all of the lovely restaurants, cafes, gyms, nightlife, & boutique shopping found on Hayes St are only feet from your doorstep!

- Days on Market
- 0 days
- Current Status
- Coming Soon
- Original Price
- $598,000
- List Price
- $598,000
- On Market Date
- Sep 25, 2026
- Property Type
- Condominium
- District
- SF District 8 - Van Ness/Civic Center
- Zip Code
- 94102
- MLS ID
- 426164739
- APN
- 0761055
- Year Built
- 2007
- Stories in Building
- 0
- Number of Units
- 29
- Possession
- Close Of Escrow
- Data Source
- SFAR
- Origin MLS System
S.F. County Civic Center Secondary
Public 6-12 Opportunity Community
Students: 73 Distance: 0.0mi
Sacred Heart Cathedral Preparatory
Private 9-12 Secondary, Religious, Nonprofit
Students: 1340 Distance: 0.1mi
Tenderloin Community
Public K-5 Elementary
Students: 314 Distance: 0.2mi
Montessori House of Children School
Private K-1 Montessori, Elementary, Coed
Students: 110 Distance: 0.3mi
Parks (Rosa) Elementary School
Public K-5 Elementary
Students: 476 Distance: 0.4mi
Chinese American International School
Private K-8 Preschool Early Childhood Center, Elementary, Middle, Nonprofit
Students: 523 Distance: 0.4mi
- Bed
- 1
- Bath
- 1
- Parking
- 1
- Attached, Garage Door Opener, Inside Entrance, Side by Side, On Site - Mapped (Condo Only)
- SQ FT
- 649
- SQ FT Source
- Assessor Auto-Fill
- Lot SQ FT
- 9,600.62
- Lot Acres
- 0.2204 Acres
- Kitchen
- Kitchen Island
- Entry Level
- 0
- Living Room
- Cathedral/Vaulted, Deck Attached, Skylight(s)
- Fire Place
- Gas, Living Room
- Possession
- Close Of Escrow
- * Fee
- $670
- *Fee includes
- Elevator, Insurance on Structure, Internet, Maintenance Structure, Management, Roof, Security, Trash, and Water
MLS and other Information regarding properties for sale as shown in Theo have been obtained from various sources such as sellers, public records, agents and other third parties. This information may relate to the condition of the property, permitted or unpermitted uses, zoning, square footage, lot size/acreage or other matters affecting value or desirability. Unless otherwise indicated in writing, neither brokers, agents nor Theo have verified, or will verify, such information. If any such information is important to buyer in determining whether to buy, the price to pay or intended use of the property, buyer is urged to conduct their own investigation with qualified professionals, satisfy themselves with respect to that information, and to rely solely on the results of that investigation.
School data provided by GreatSchools. School service boundaries are intended to be used as reference only. To verify enrollment eligibility for a property, contact the school directly.