

$4,590,000
3,884
SQ FT
$1,182
SQ/FT
1548 Kingswood Drive
@ Wedgewood Rd - 445 - Lakeview, Hillsborough

- 4 Bed
- 3 Bath
- 2 Park
- 3,884 sqft
- HILLSBOROUGH
-

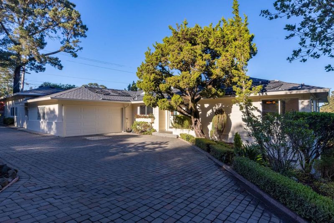
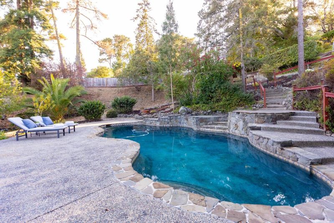
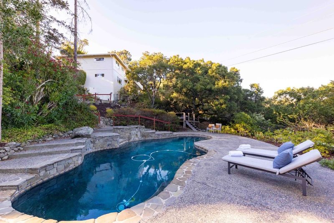
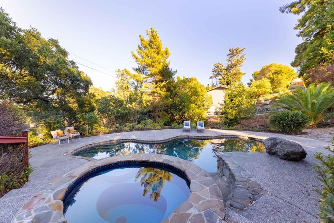
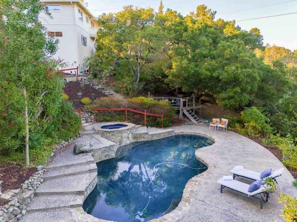
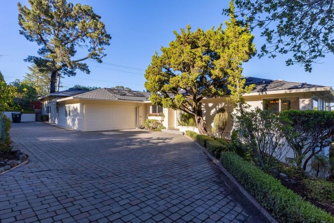
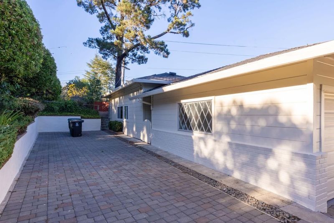
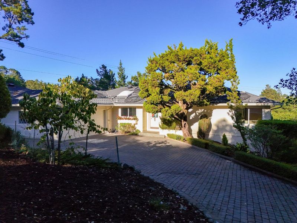
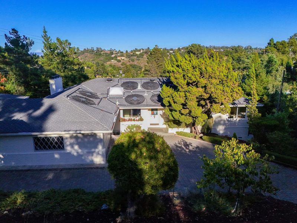
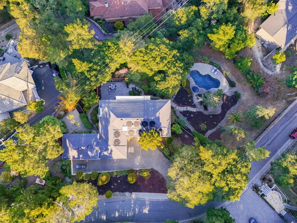
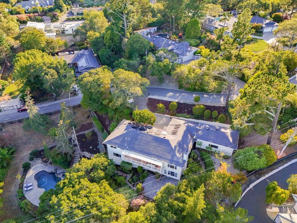
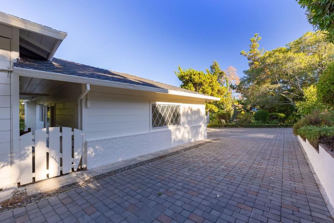
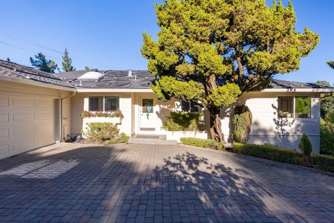
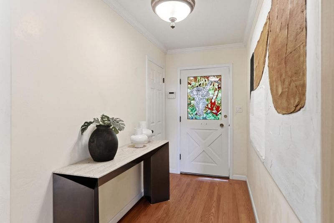
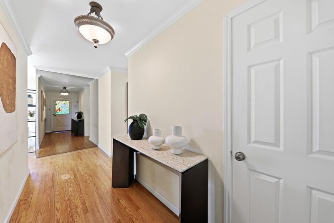
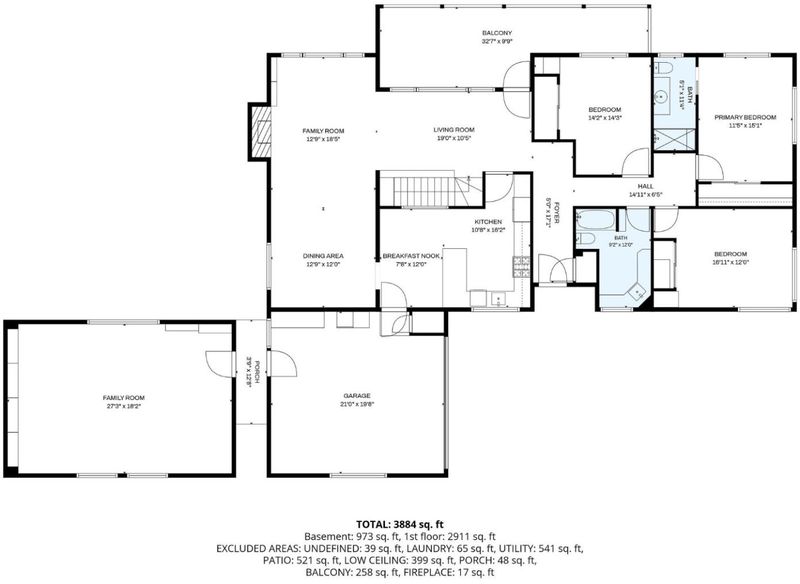
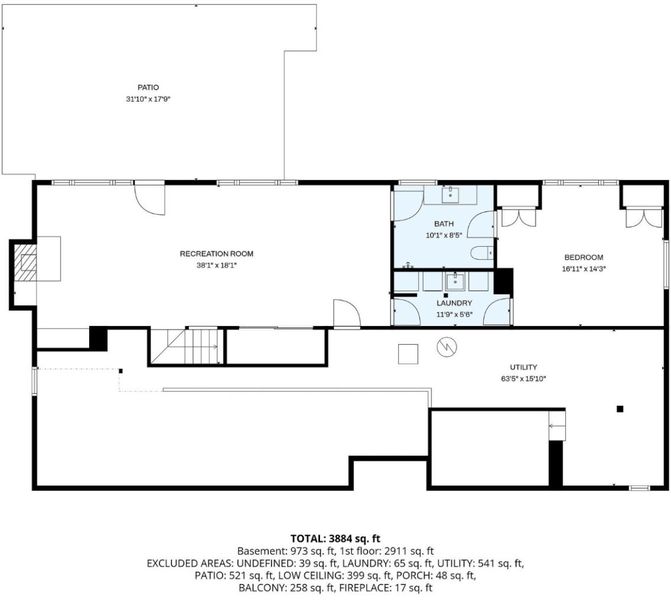
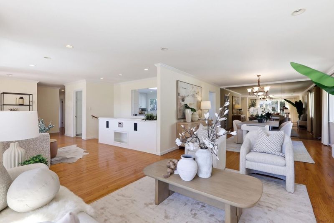
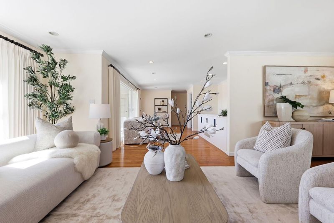
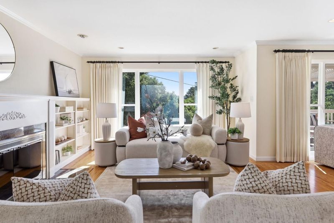
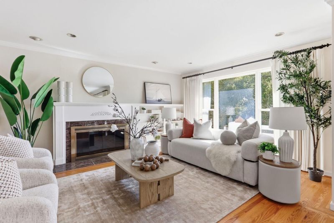
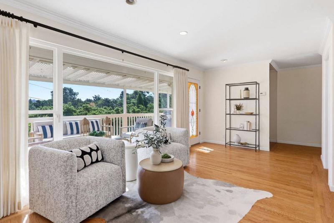
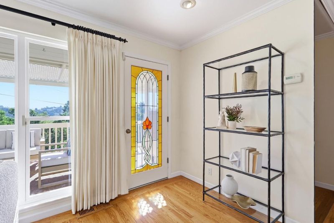
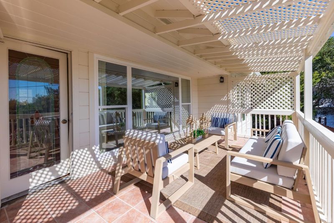
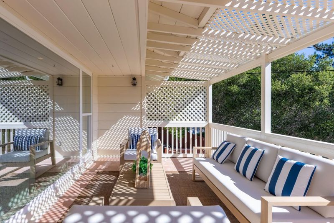
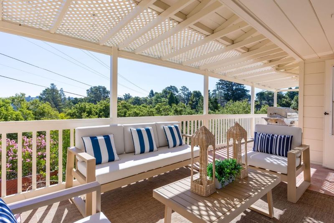
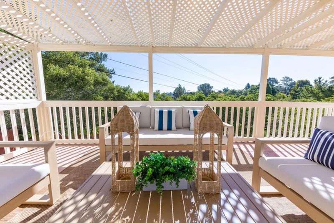
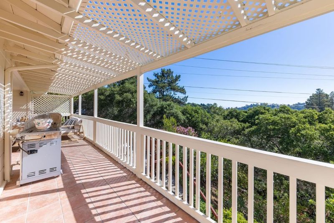
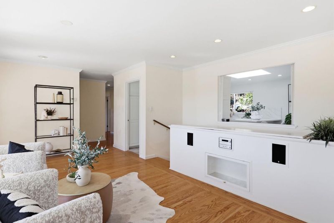
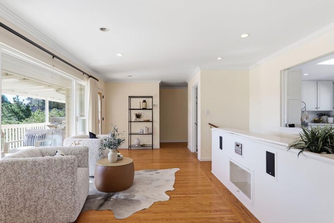
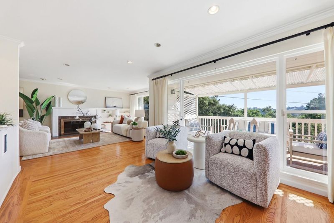
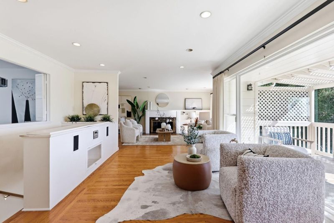
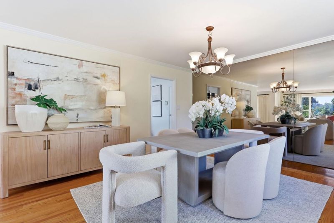
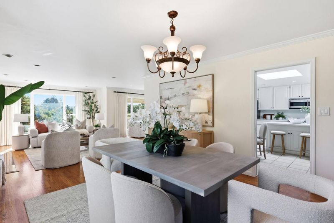
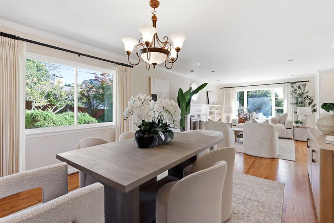
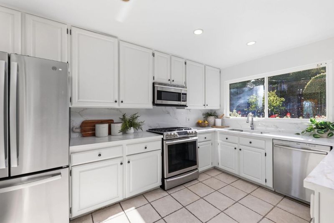
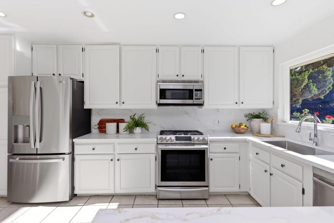
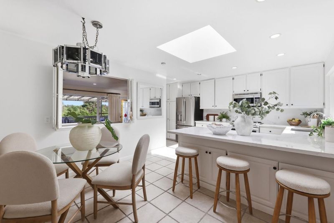
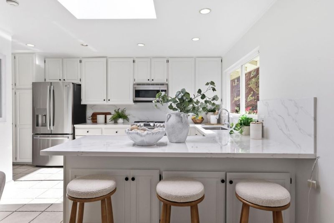
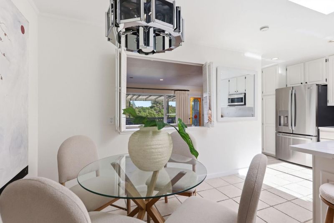
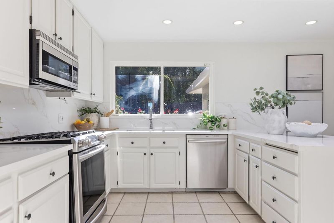
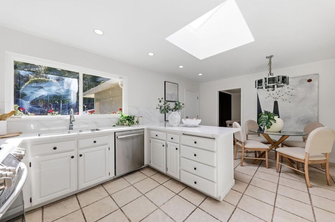
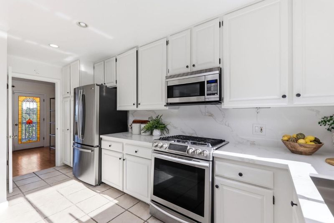
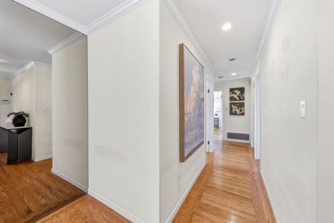
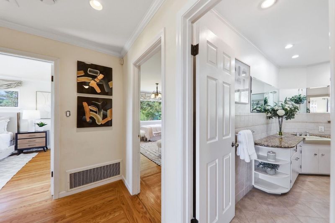
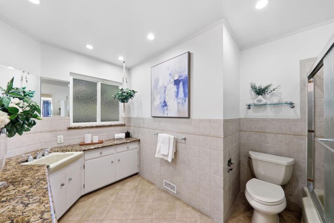
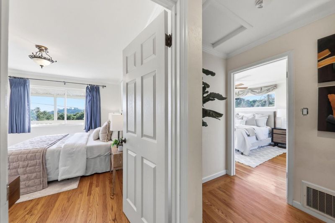
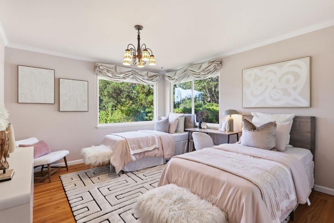
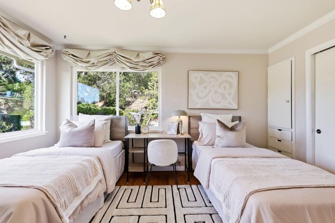
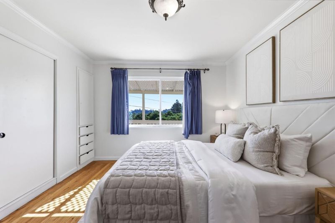
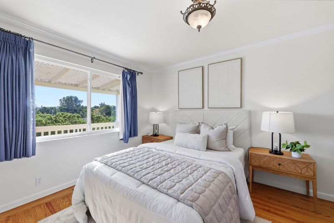
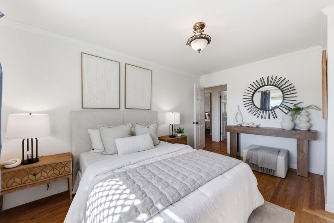
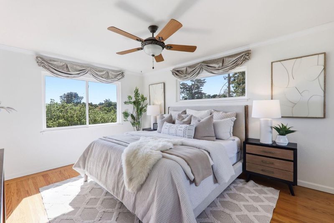
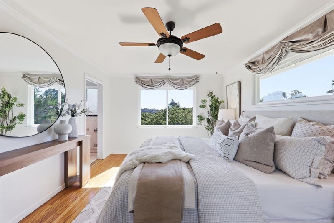
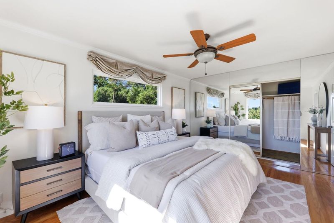
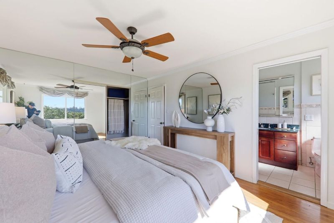
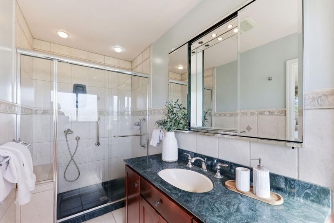
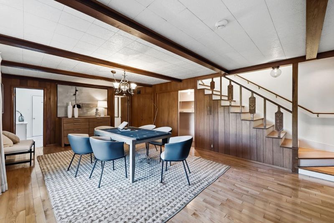
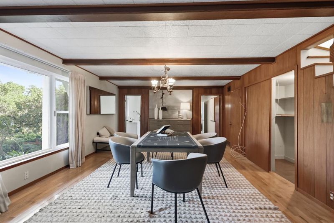
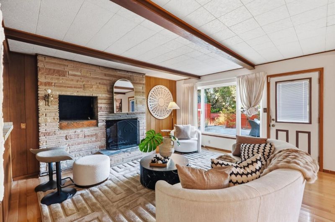
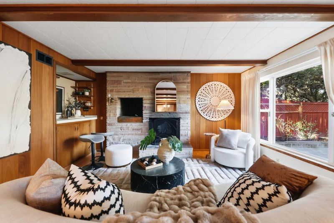
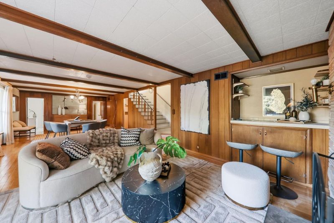
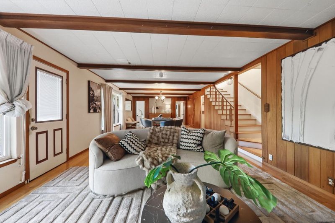
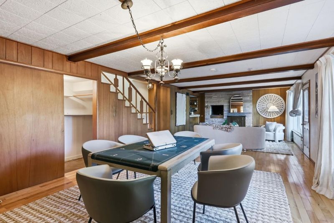
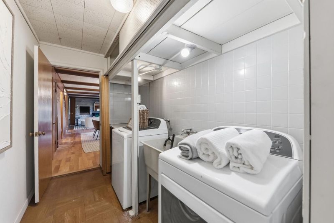
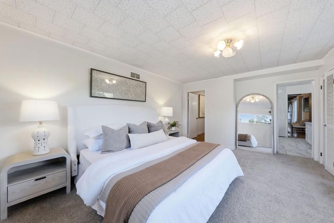
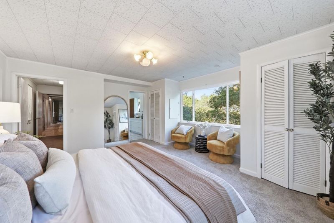
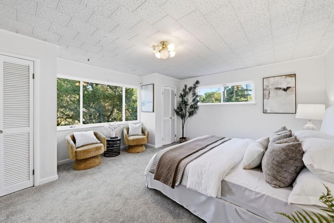
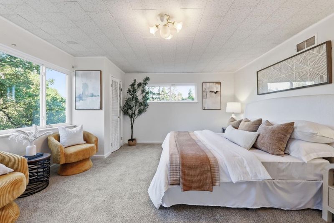
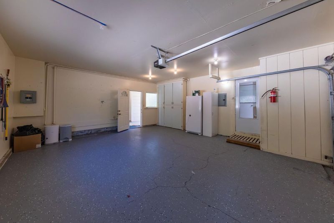
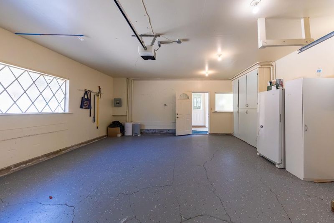
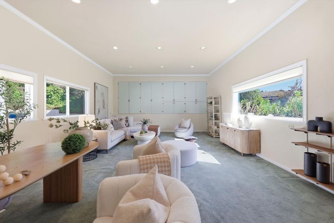
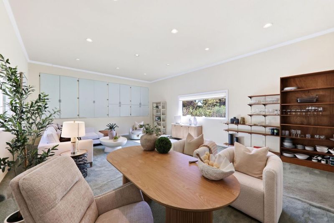
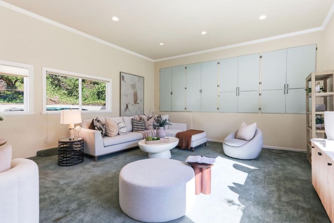
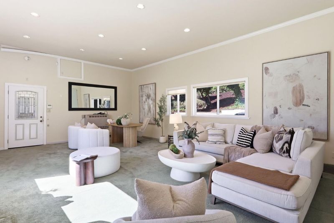
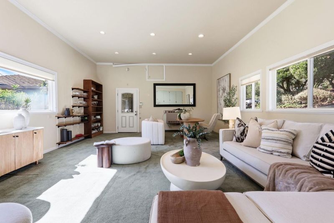
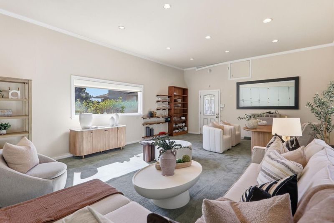
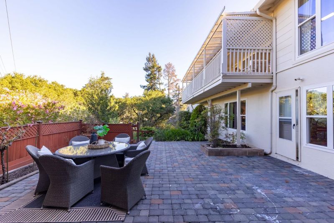
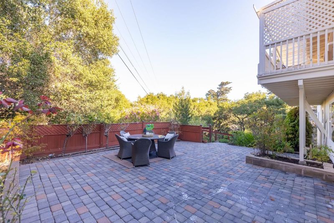
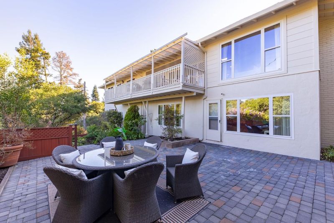
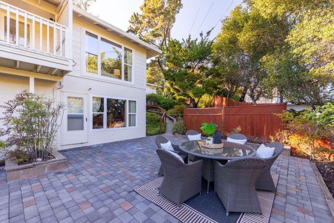
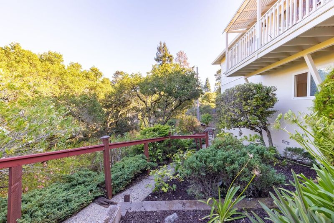
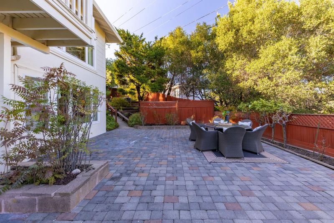
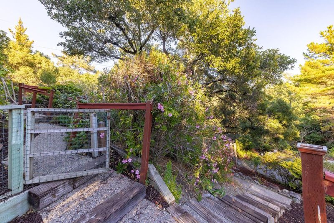
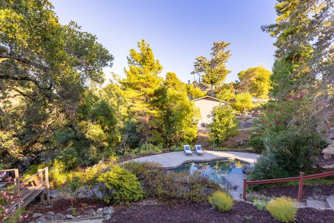
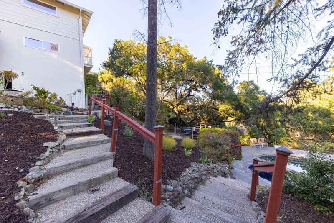
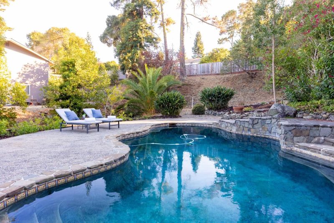
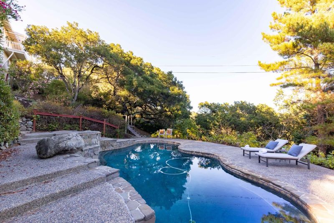
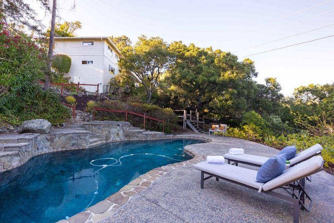
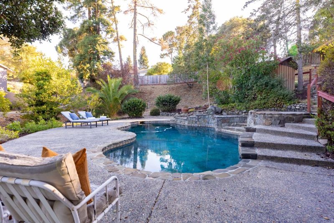
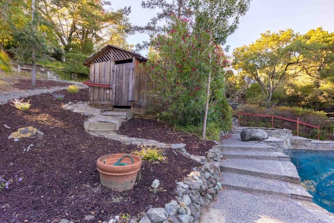
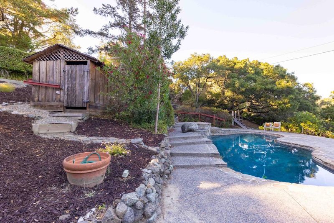
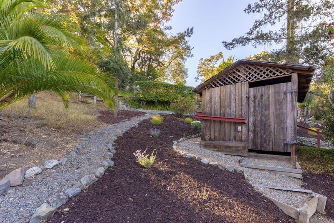
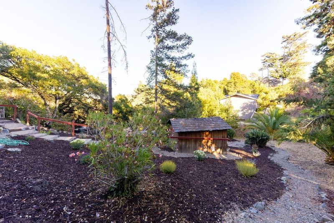
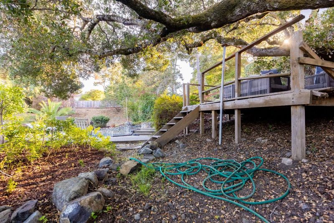
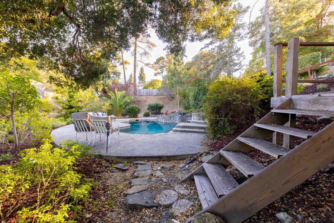
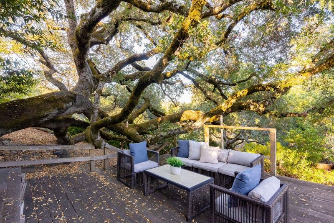
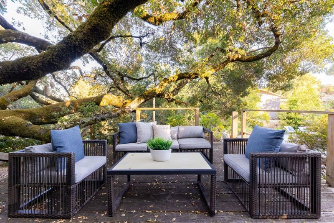
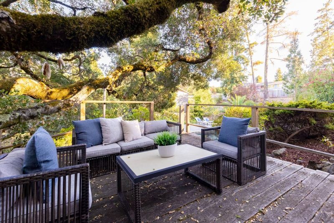
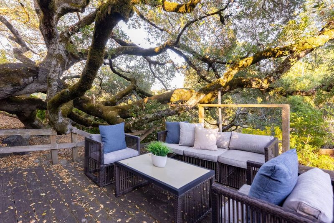
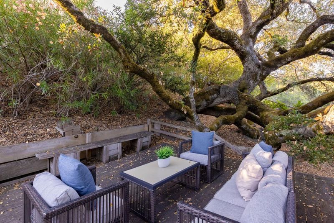
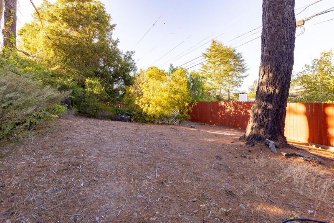
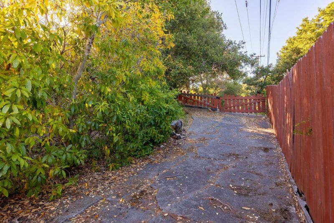
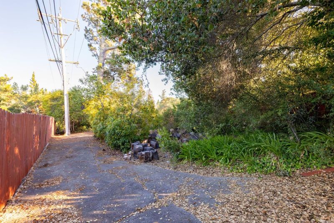
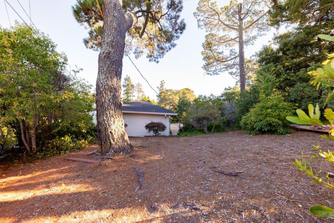
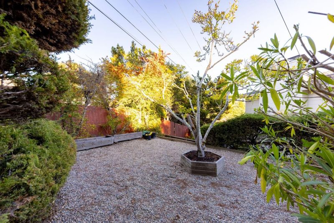
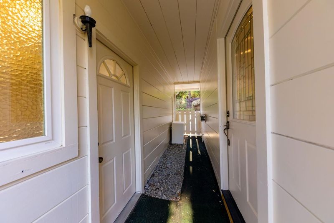
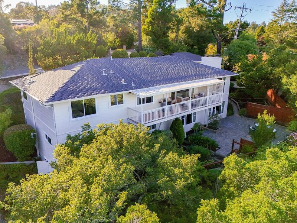
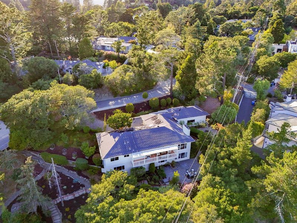
HILLSBOROUGH'S BEST NEW LISTING HAS ARRIVED! A MUST SEE! Located in the sought-after Lakeview neighborhood, this private and inviting home is surrounded by mature trees and offers an abundance of indoor and outdoor spaces for comfortable living and entertaining. The main level features a spacious living room and family room combination connected to the dining area, with large windows and glass doors filling the home with natural light and creating a seamless connection to the outdoors. The kitchen offers all the essentials for everyday living, while three bedrooms on the main level include a generously sized primary suite. The lower level adds versatility with a recreation room and an additional guest en-suite bedroom. Behind the garage, a separate finished space provides even more flexibility and can serve as a media room, home office, gym, or whatever suits your needs. Outdoors, enjoy multiple patio areas, expansive open spaces, several decks, mature landscaping, and an ice-cold swimming pool / hot tub combo; creating a private setting for relaxing or entertaining. There is so much to offer and only so much space to say it all. Best of all, this exceptional location provides access to some of Californias finest schools and is just a short drive to downtown Burlingame.

- Days on Market
- 4 days
- Current Status
- Active
- Original Price
- $4,590,000
- List Price
- $4,590,000
- On Market Date
- Aug 28, 2026
- Property Type
- Single Family Home
- Area
- 445 - Lakeview
- Zip Code
- 94010
- MLS ID
- ML82059435
- APN
- 038-081-010
- Year Built
- 1955
- Stories in Building
- Unavailable
- Possession
- Unavailable
- Data Source
- MLSL
- Origin MLS System
- MLSListings, Inc.
Odyssey School
Private 6-8 Elementary, Coed
Students: 45 Distance: 0.6mi
West Hillsborough School
Public K-5 Elementary
Students: 363 Distance: 0.9mi
Highlands Elementary School
Public K-5 Elementary
Students: 527 Distance: 1.2mi
Crystal Springs Uplands School
Private 6-12 Combined Elementary And Secondary, Coed
Students: 356 Distance: 1.6mi
Baywood Elementary School
Public K-5 Elementary
Students: 712 Distance: 1.7mi
Aragon High School
Public 9-12 Secondary
Students: 1675 Distance: 1.8mi
- Bed
- 4
- Bath
- 3
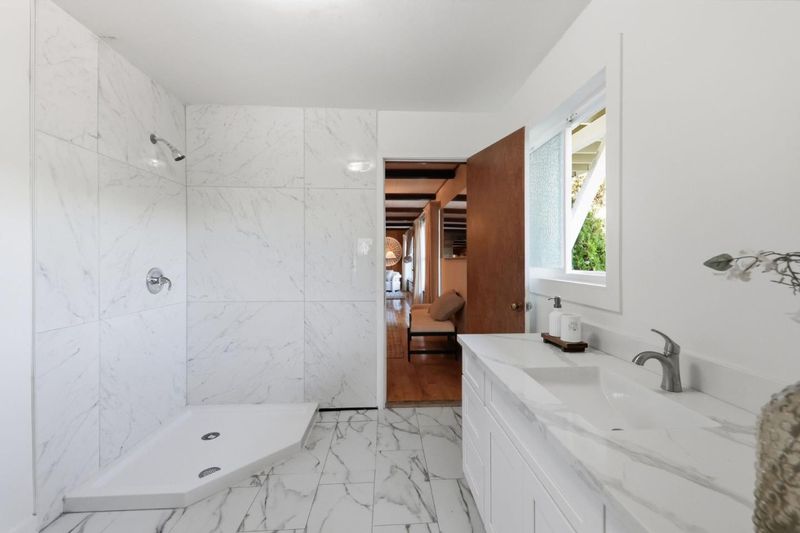
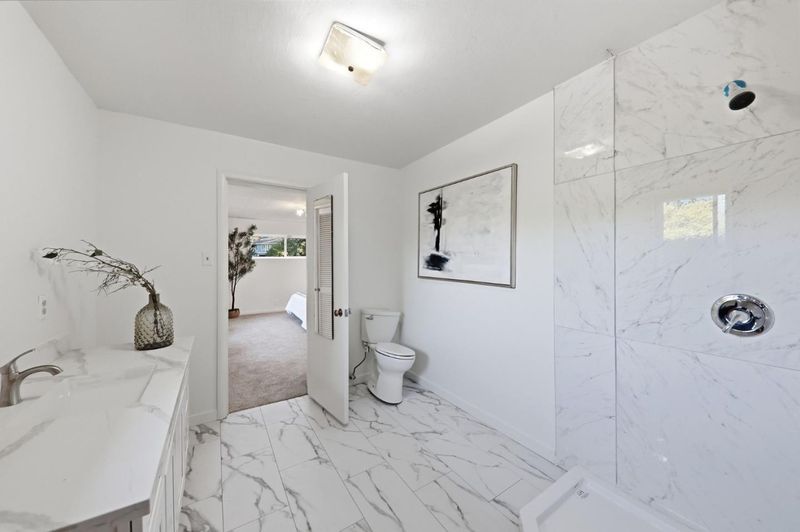
- Stall Shower, Updated Bath, Other
- Parking
- 2
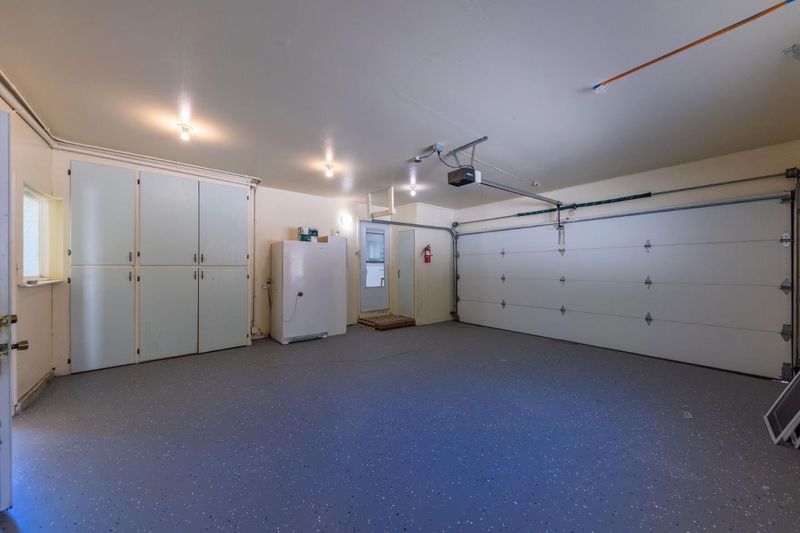
- Attached Garage
- SQ FT
- 3,884
- SQ FT Source
- Unavailable
- Lot SQ FT
- 31,569.0
- Lot Acres
- 0.724725 Acres
- Pool Info
- Yes
- Kitchen
- Dishwasher, Microwave, Oven Range, Refrigerator
- Cooling
- None
- Dining Room
- Dining Area
- Disclosures
- NHDS Report
- Family Room
- Separate Family Room, Other
- Foundation
- Concrete Slab
- Fire Place
- Family Room, Living Room
- Heating
- Forced Air, Gas
- Laundry
- Inside
- Fee
- Unavailable
MLS and other Information regarding properties for sale as shown in Theo have been obtained from various sources such as sellers, public records, agents and other third parties. This information may relate to the condition of the property, permitted or unpermitted uses, zoning, square footage, lot size/acreage or other matters affecting value or desirability. Unless otherwise indicated in writing, neither brokers, agents nor Theo have verified, or will verify, such information. If any such information is important to buyer in determining whether to buy, the price to pay or intended use of the property, buyer is urged to conduct their own investigation with qualified professionals, satisfy themselves with respect to that information, and to rely solely on the results of that investigation.
School data provided by GreatSchools. School service boundaries are intended to be used as reference only. To verify enrollment eligibility for a property, contact the school directly.