

$1,890,000
1,763
SQ FT
$1,072
SQ/FT
5545 Crimson Cir
@ Marietta Dr - Blacow, Fremont

- 4 Bed
- 3 Bath
- 2 Park
- 1,763 sqft
- Fremont
-

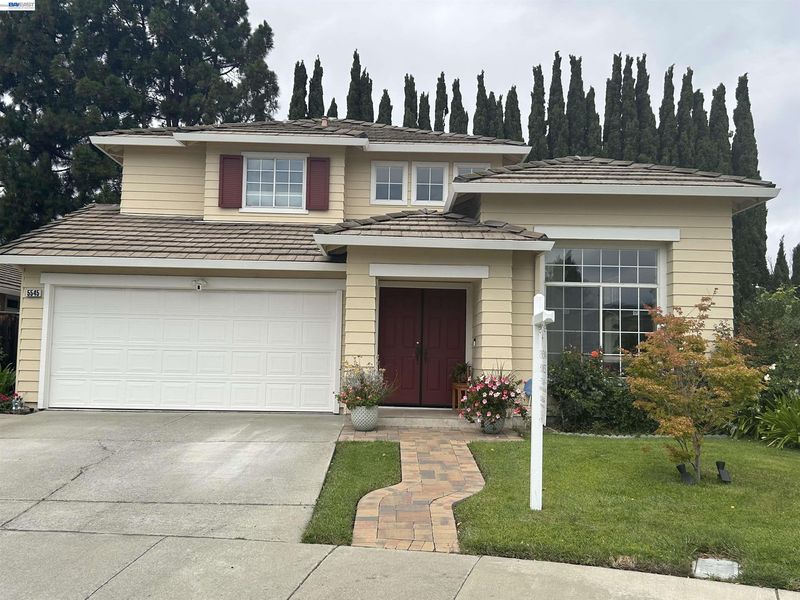
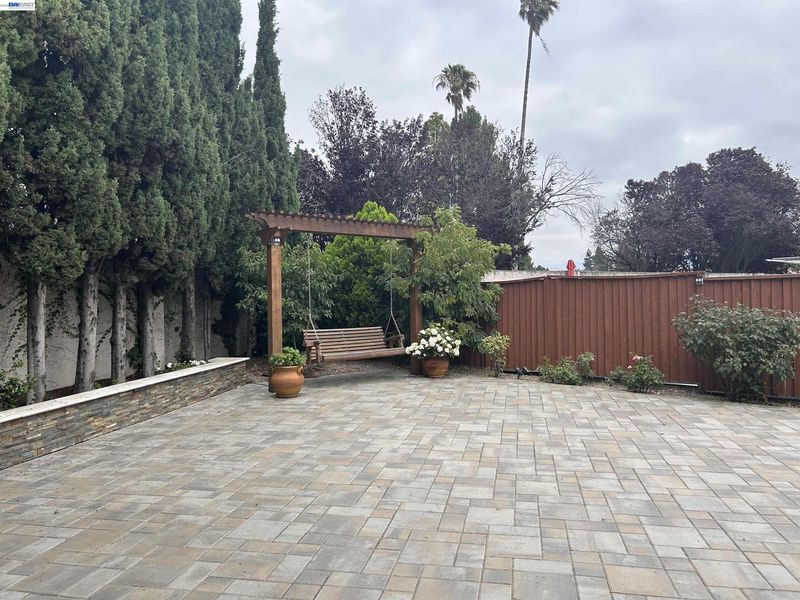
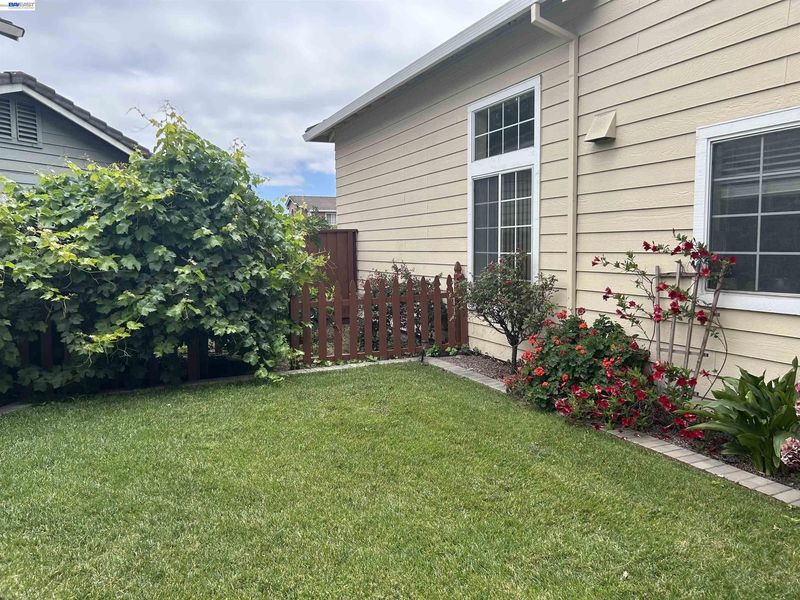
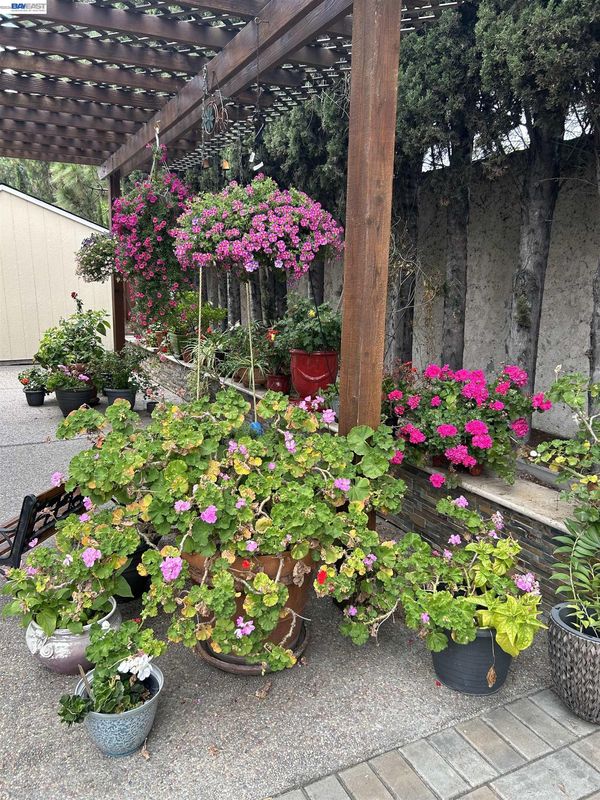
Coming Soon 07/30! Located in Fremont's desirable Blacow neighborhood, this east-facing home offers spacious living areas, a main-level bedroom and full bath, and an ideal location close to parks, shopping, dining, and major commute routes. A manicured front yard and covered porch create a welcoming first impression. Inside, the living room and formal dining room feature soaring vaulted ceilings and a large picture window overlooking the front yard, filling the space with natural light. The kitchen, breakfast nook, and family room form the heart of the home, offering abundant counter space, a generous center island, recessed lighting, and stainless steel appliances including a five-burner gas range, refrigerator, and dishwasher. A sliding glass door opens to the backyard, while the adjoining family room is anchored by a sleek tiled gas fireplace. A bedroom and full bathroom on the main level provide flexibility for guests, a home office, or multigenerational living. Upstairs, the primary suite features custom built-in cabinetry, a walk-in closet, and an ensuite bath with dual vanities, a soaking tub, and a separate shower. Two additional bedrooms share a full bath, and all bedroom closets include custom shelving systems for added organization. Designed for outdoor enjoyment, the backyard offers extensive hardscaped entertaining space with a large covered patio, an expanded paver patio, a neatly maintained lawn, and raised planting areas. Fruit trees include fig, orange, and nectarine, along with grapevines and a curry leaf plant. An 8' x 12' storage shed provides additional storage. The garage is currently finished as a dance studio with luxury vinyl flooring, built-in cabinetry, overhead lighting, a full mirrored wall, and generous built-in storage. Just moments from Marshall Park, residents enjoy a playground, open green space, picnic and BBQ areas, walking paths, and a baseball field. NewPark Mall, Pacific Commons, restaurants, grocery stores, and everyday shopping are just minutes away, while I-880, I-680, and the Warm Springs/South Fremont BART station provide excellent commuting options throughout the Bay Area.

- Current Status
- Active - Coming Soon
- Original Price
- $1,890,000
- List Price
- $1,890,000
- On Market Date
- Jul 15, 2026
- Property Type
- Detached
- D/N/S
- Blacow
- Zip Code
- 94538
- MLS ID
- 41141709
- APN
- 53124210
- Year Built
- 1994
- Stories in Building
- 2
- Possession
- Close Of Escrow, Negotiable
- Data Source
- MAXEBRDI
- Origin MLS System
- BAY EAST
Mission Valley Rocp School
Public 9-12
Students: NA Distance: 0.2mi
John F. Kennedy High School
Public 9-12 Secondary
Students: 1292 Distance: 0.2mi
Stratford School
Private K-8 Coed
Students: 411 Distance: 0.4mi
John Blacow Elementary School
Public K-6 Elementary
Students: 447 Distance: 0.4mi
Joseph Azevada Elementary School
Public K-6 Elementary
Students: 650 Distance: 0.6mi
Steven Millard Elementary School
Public K-6 Elementary
Students: 577 Distance: 0.7mi
- Bed
- 4
- Bath
- 3
- Parking
- 2
- Attached, Converted Garage, Int Access From Garage, Garage Faces Front
- SQ FT
- 1,763
- SQ FT Source
- Public Records
- Lot SQ FT
- 5,284.0
- Lot Acres
- 0.12 Acres
- Pool Info
- None
- Kitchen
- Dishwasher, Gas Range, Free-Standing Range, Refrigerator, Dryer, Washer, Breakfast Bar, Breakfast Nook, Counter - Solid Surface, Gas Range/Cooktop, Kitchen Island, Range/Oven Free Standing
- Cooling
- Central Air
- Disclosures
- Disclosure Package Avail
- Entry Level
- Exterior Details
- Garden, Back Yard, Front Yard, Garden/Play, Side Yard
- Flooring
- Linoleum, Tile, Vinyl
- Foundation
- Fire Place
- Family Room, Gas Starter
- Heating
- Forced Air, Natural Gas
- Laundry
- 220 Volt Outlet, Dryer, In Garage, Washer
- Upper Level
- 2 Bedrooms, 1 Bath, Primary Bedrm Suite - 1
- Main Level
- 1 Bedroom, 1 Bath, Main Entry
- Possession
- Close Of Escrow, Negotiable
- Architectural Style
- Contemporary
- Non-Master Bathroom Includes
- Shower Over Tub, Solid Surface, Window
- Construction Status
- Existing
- Additional Miscellaneous Features
- Garden, Back Yard, Front Yard, Garden/Play, Side Yard
- Location
- Level, Back Yard, Front Yard, Landscaped
- Roof
- Tile
- Water and Sewer
- Private
- Fee
- Unavailable
MLS and other Information regarding properties for sale as shown in Theo have been obtained from various sources such as sellers, public records, agents and other third parties. This information may relate to the condition of the property, permitted or unpermitted uses, zoning, square footage, lot size/acreage or other matters affecting value or desirability. Unless otherwise indicated in writing, neither brokers, agents nor Theo have verified, or will verify, such information. If any such information is important to buyer in determining whether to buy, the price to pay or intended use of the property, buyer is urged to conduct their own investigation with qualified professionals, satisfy themselves with respect to that information, and to rely solely on the results of that investigation.
School data provided by GreatSchools. School service boundaries are intended to be used as reference only. To verify enrollment eligibility for a property, contact the school directly.