

$849,000
3,143
SQ FT
$270
SQ/FT
5538 Pinnacle View Ct
@ Shell Ridge - Park Ridge, Antioch

- 5 Bed
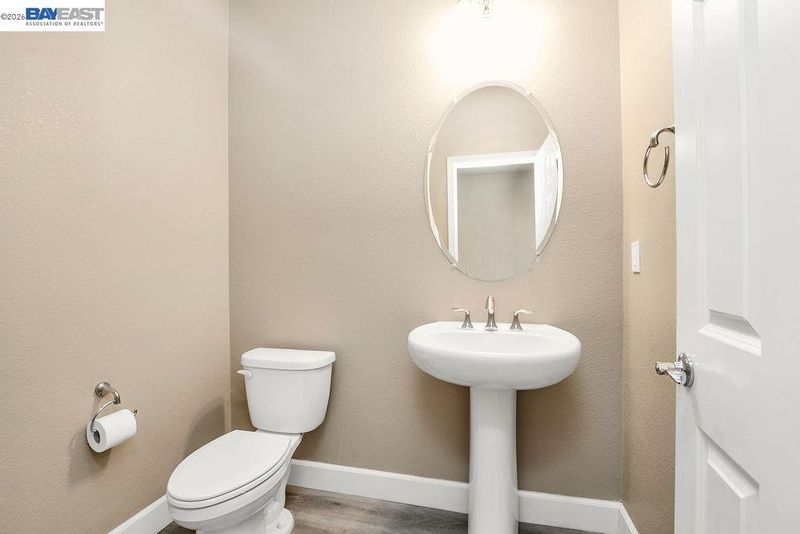
- 3.5 (3/1) Bath
- 2 Park
- 3,143 sqft
- Antioch
-

-
Sat Jul 18, 1:00 pm - 4:00 pm
Open House
-
Sun Jul 19, 1:00 pm - 4:00 pm
Open House
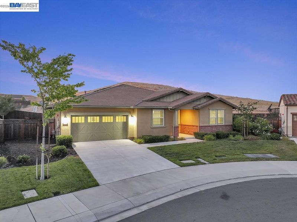
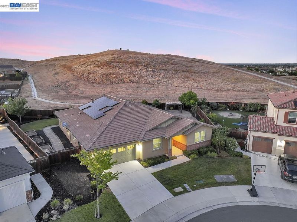
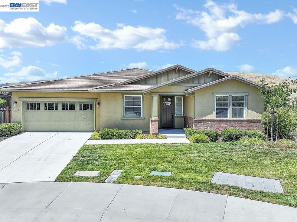
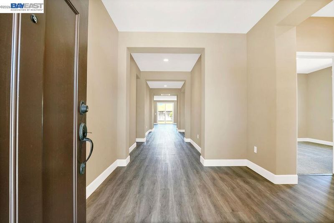
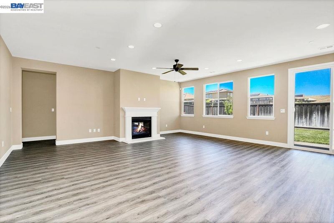
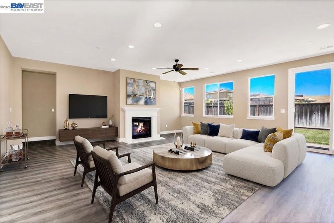
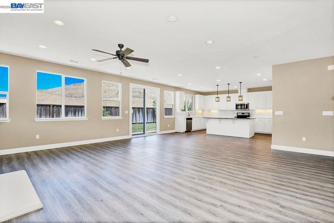
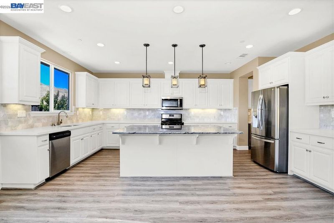
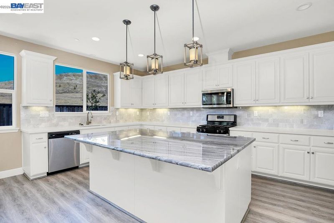
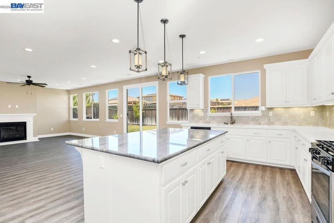
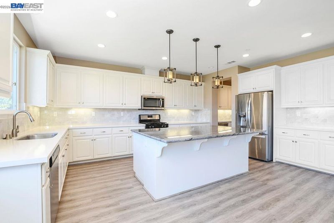
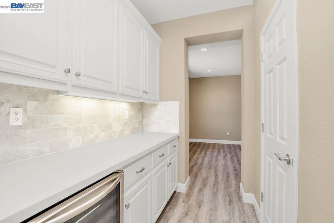
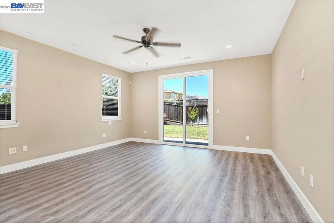
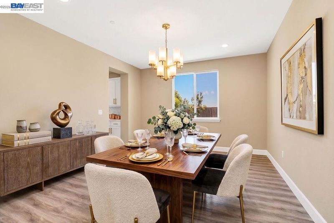
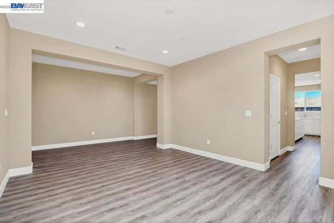
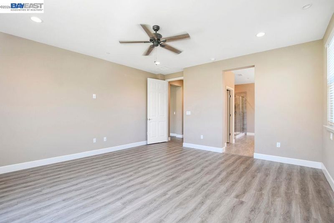
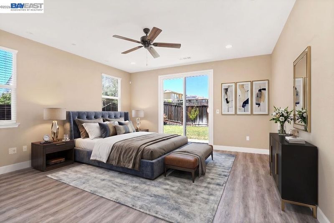
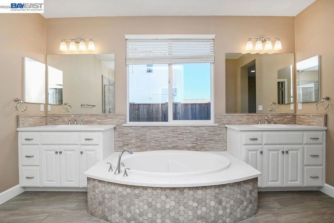
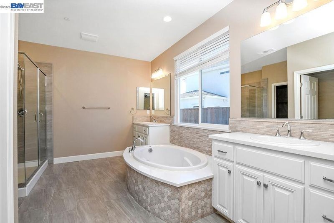
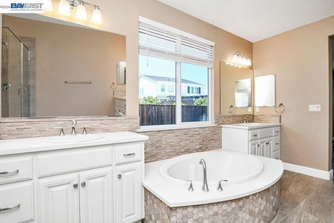
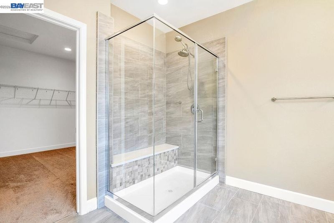
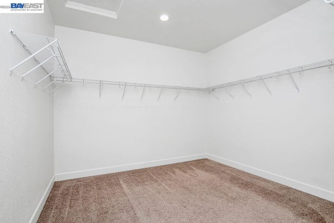
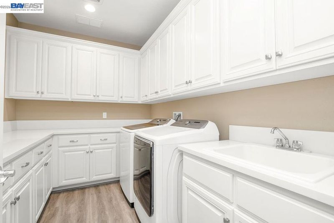
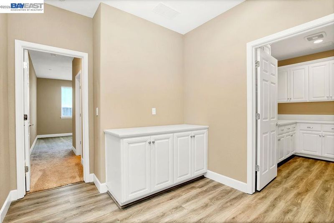
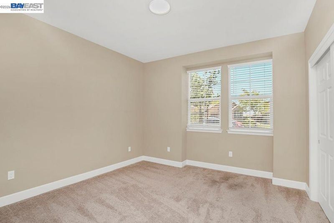
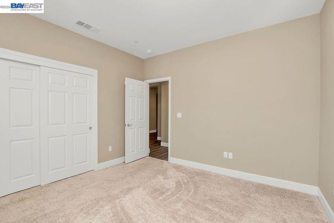
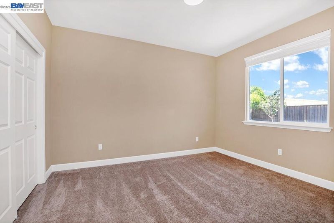
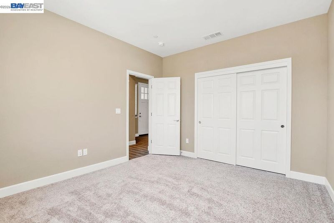
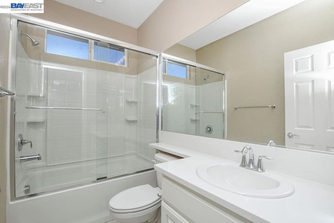
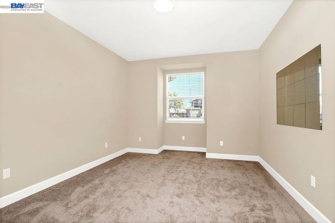
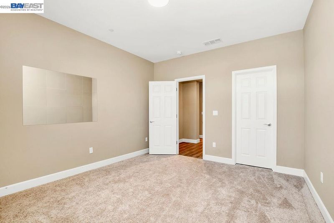
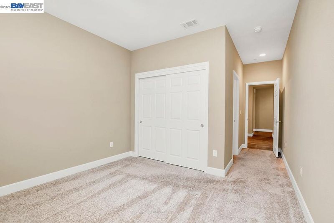
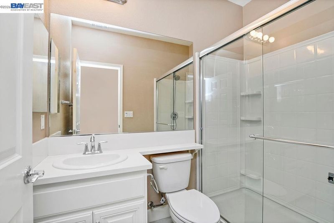
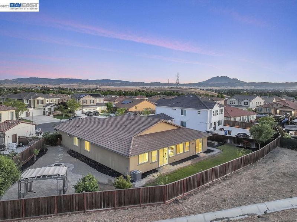
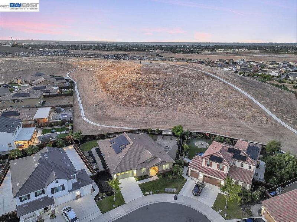
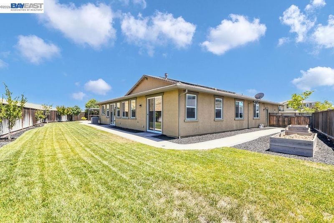
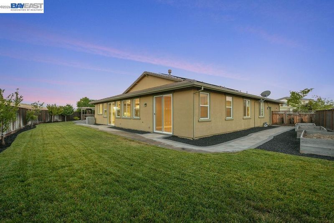
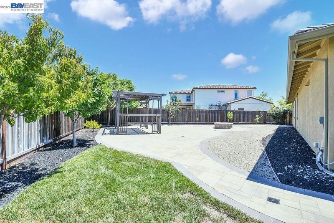
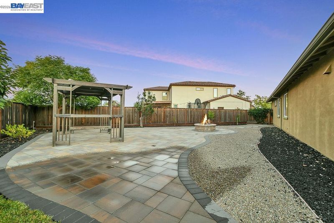
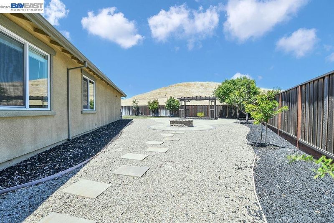
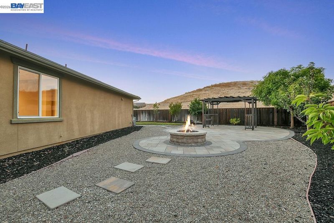
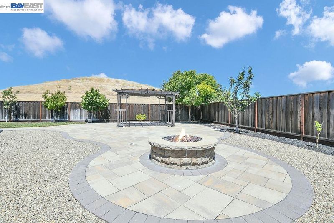
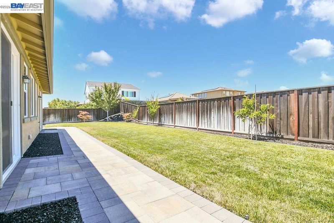
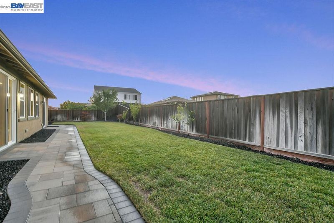
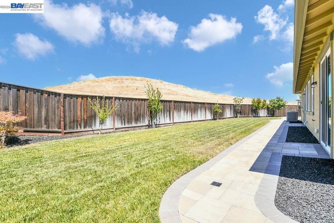
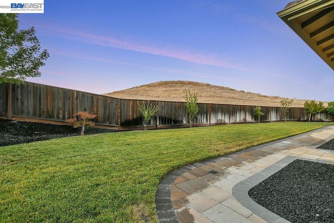
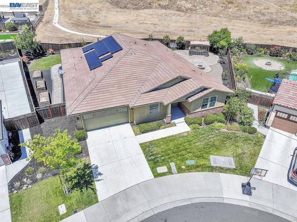
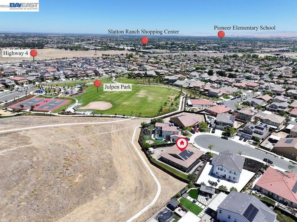
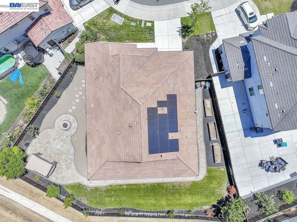
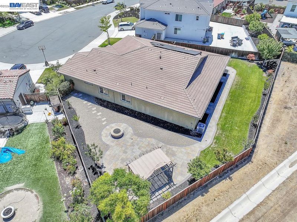
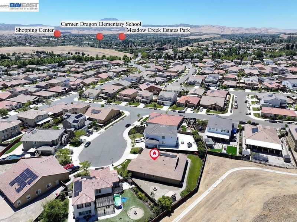
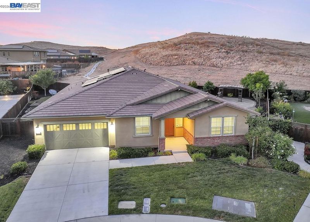
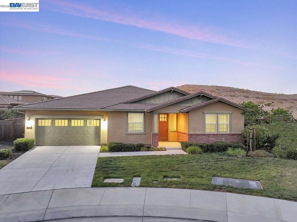
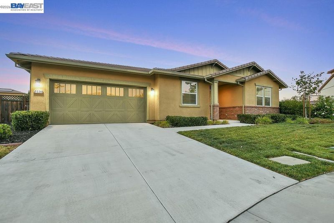
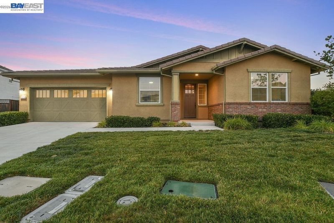
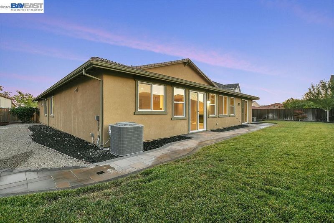
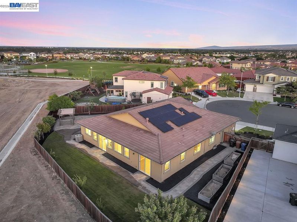
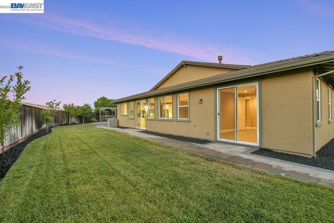
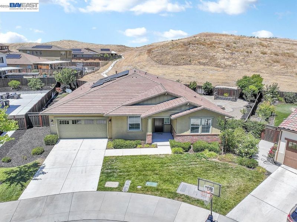
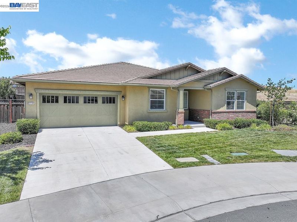
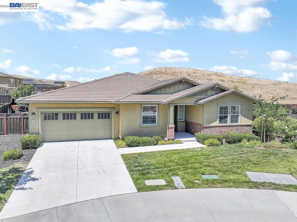
Rare opportunity to own this spacious single-story home nestled on a quiet cul-de-sac with no rear neighbors, offering exceptional privacy and comfort. Thoughtfully designed for both everyday living and entertaining, this beautiful home features 5 generously sized bedrooms. A secondary bedroom with its own en-suite bathroom provides an ideal setup for multigenerational living, extended guests, or a private home office. At the heart of the home, the stunning chef’s kitchen flows effortlessly into the expansive great room, creating a bright, open-concept living space ideal for gathering with family and friends. The formal dining room is connected to the kitchen through a convenient butler’s pantry, making entertaining a breeze. Step outside to a beautifully landscaped backyard, where you’ll enjoy a peaceful retreat for relaxing or hosting outdoor gatherings surrounded by an abundance of fruit trees. The spacious primary suite offers a true escape with a spa-inspired bathroom featuring a soaking tub, perfect for unwinding at the end of the day. Additional highlights include a solar system for energy efficiency, a Tesla charger, and an oversized laundry room with abundant storage and added functionality. Ideally located just minutes from freeway access, The Streets of Brentwood, Trader Joe’s, Costco, shopping, dining, and other everyday conveniences, this exceptional home offers the perfect combination of space, style, comfort, and an unbeatable location.

- Current Status
- New
- Original Price
- $849,000
- List Price
- $849,000
- On Market Date
- Jul 15, 2026
- Property Type
- Detached
- D/N/S
- Park Ridge
- Zip Code
- 94531
- MLS ID
- 41141640
- APN
- 0537800674
- Year Built
- 2019
- Stories in Building
- 1
- Possession
- Close Of Escrow
- Data Source
- MAXEBRDI
- Origin MLS System
- BAY EAST
Carmen Dragon Elementary School
Public K-6 Elementary
Students: 450 Distance: 0.4mi
Golden Hills Christian School
Private K-8 Religious, Nonprofit
Students: 223 Distance: 0.9mi
Heritage Baptist Academy
Private K-12 Combined Elementary And Secondary, Religious, Coed
Students: 93 Distance: 1.0mi
Black Diamond Middle School
Public 7-8 Middle, Coed
Students: 365 Distance: 1.1mi
Almond Grove Elementary
Public K-5
Students: 514 Distance: 1.2mi
Pioneer Elementary School
Public K-5 Elementary, Yr Round
Students: 875 Distance: 1.2mi
- Bed
- 5
- Bath
- 3.5 (3/1)
- Parking
- 2
- Attached, Int Access From Garage, Off Street, Garage Door Opener
- SQ FT
- 3,143
- SQ FT Source
- Builder
- Lot SQ FT
- 10,879.0
- Lot Acres
- 0.25 Acres
- Pool Info
- None
- Kitchen
- Dishwasher, Plumbed For Ice Maker, Microwave, Free-Standing Range, Refrigerator, Dryer, Washer, Tankless Water Heater, 220 Volt Outlet, Breakfast Bar, Breakfast Nook, Stone Counters, Eat-in Kitchen, Disposal, Ice Maker Hookup, Kitchen Island, Pantry, Range/Oven Free Standing, Updated Kitchen
- Cooling
- Ceiling Fan(s), Central Air, Whole House Fan
- Disclosures
- Nat Hazard Disclosure
- Entry Level
- Exterior Details
- Garden, Back Yard, Dog Run, Front Yard, Garden/Play, Side Yard, Sprinklers Automatic, Sprinklers Front
- Flooring
- Tile, Vinyl
- Foundation
- Fire Place
- Living Room
- Heating
- Forced Air, Fireplace(s)
- Laundry
- Dryer, Laundry Room, Washer
- Main Level
- 5 Bedrooms, 3.5 Baths, Main Entry
- Possession
- Close Of Escrow
- Architectural Style
- Contemporary
- Construction Status
- Existing
- Additional Miscellaneous Features
- Garden, Back Yard, Dog Run, Front Yard, Garden/Play, Side Yard, Sprinklers Automatic, Sprinklers Front
- Location
- Cul-De-Sac, Premium Lot, Back Yard, Front Yard, Landscaped, Sprinklers In Rear
- Roof
- Tile
- Water and Sewer
- Public
- Fee
- $83
MLS and other Information regarding properties for sale as shown in Theo have been obtained from various sources such as sellers, public records, agents and other third parties. This information may relate to the condition of the property, permitted or unpermitted uses, zoning, square footage, lot size/acreage or other matters affecting value or desirability. Unless otherwise indicated in writing, neither brokers, agents nor Theo have verified, or will verify, such information. If any such information is important to buyer in determining whether to buy, the price to pay or intended use of the property, buyer is urged to conduct their own investigation with qualified professionals, satisfy themselves with respect to that information, and to rely solely on the results of that investigation.
School data provided by GreatSchools. School service boundaries are intended to be used as reference only. To verify enrollment eligibility for a property, contact the school directly.