

$2,498,888
2,746
SQ FT
$910
SQ/FT
35578 Rockland Ct
@ Mission Blvd - Niles, Fremont

- 5 Bed
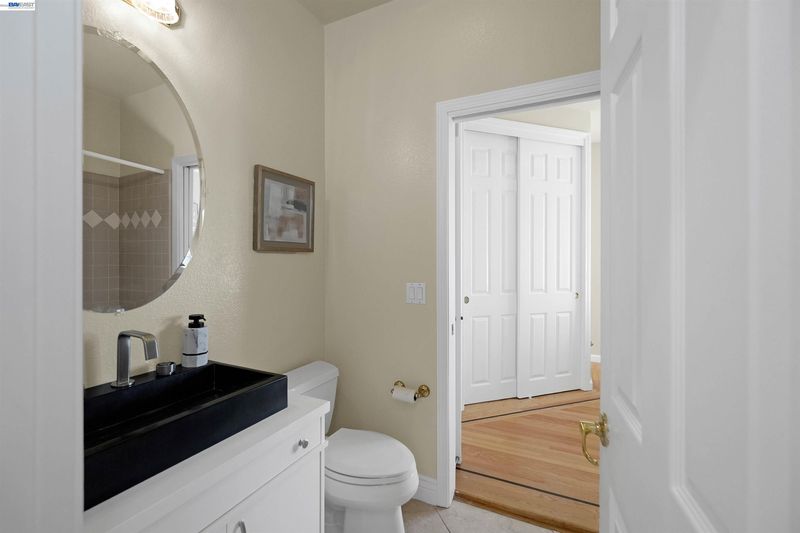
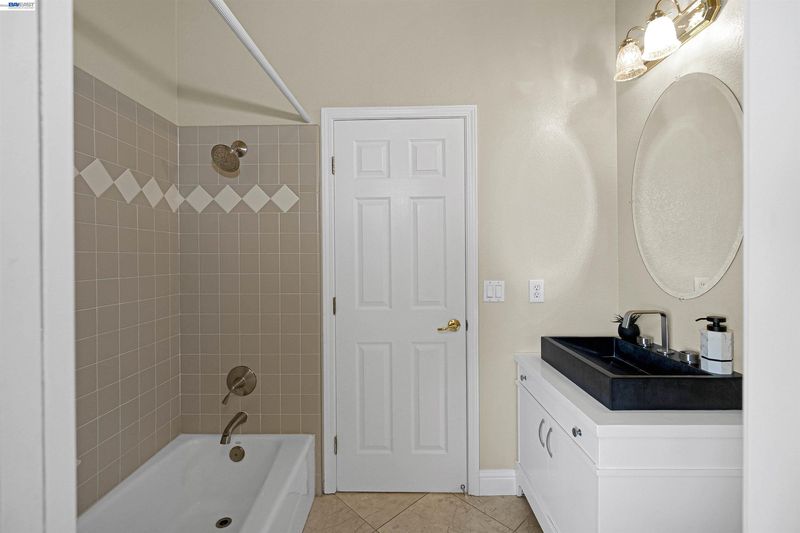
- 3 Bath
- 2 Park
- 2,746 sqft
- Fremont
-

-
Sat Jul 18, 11:00 am - 6:00 pm
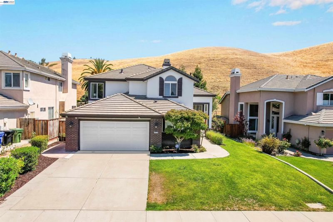
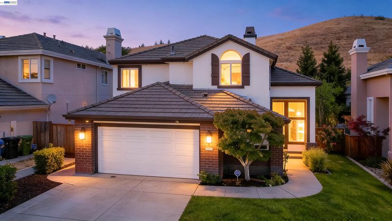
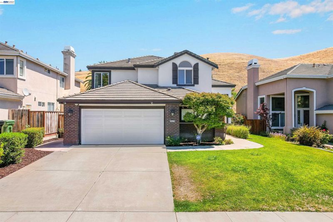
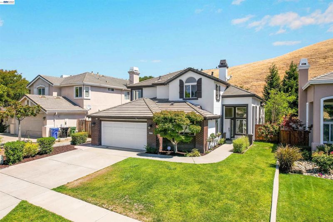
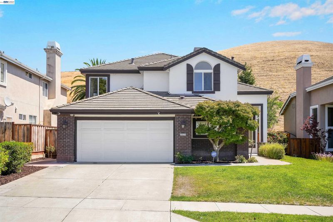
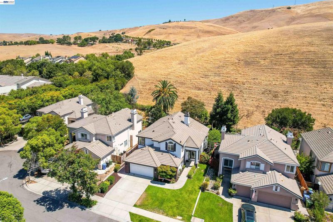
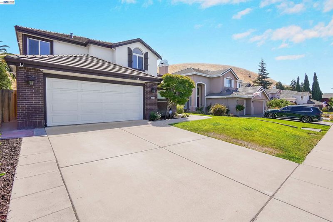
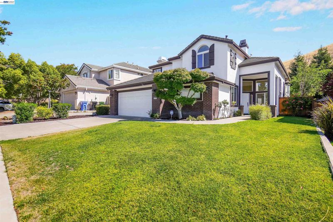
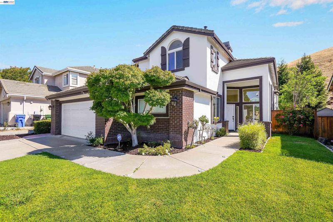
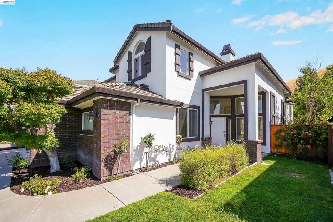
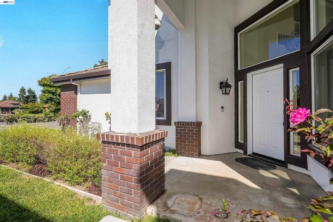
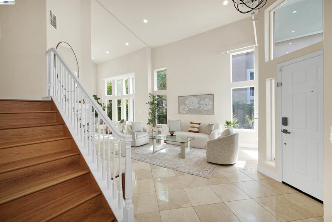
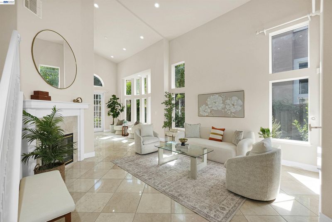
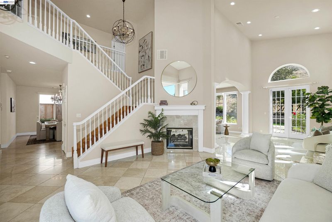
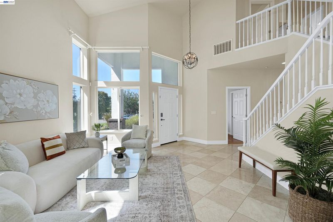
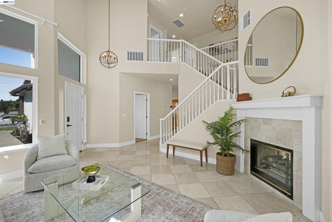
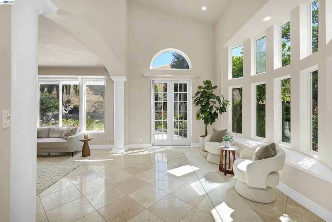
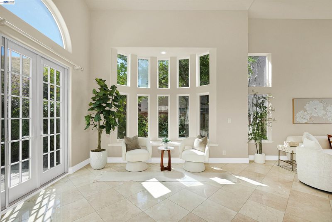
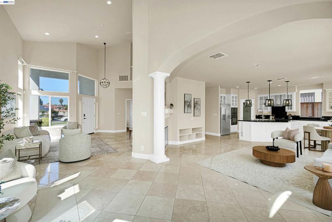
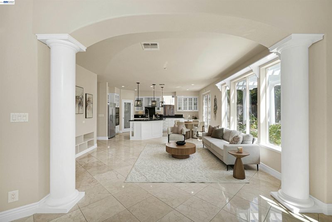
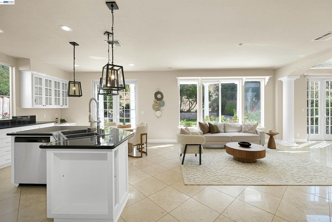
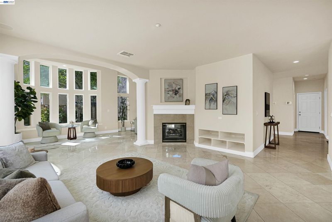
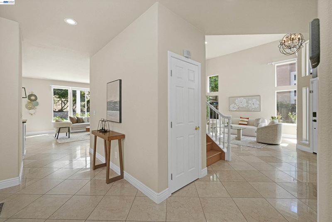
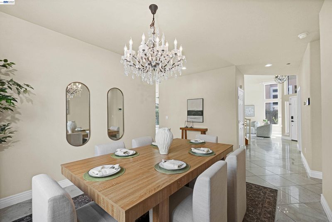
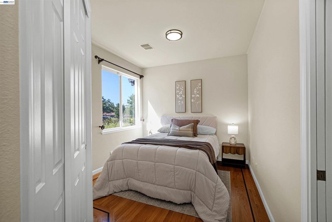
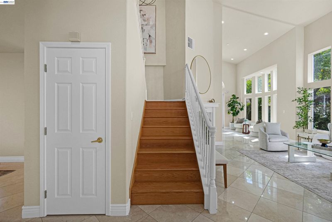
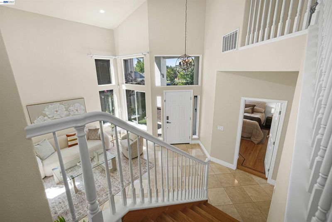
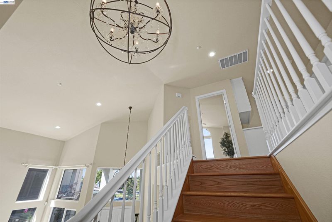
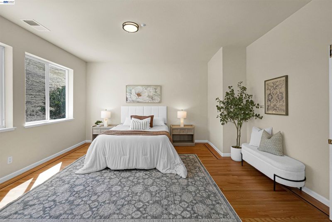
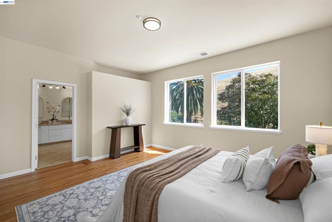
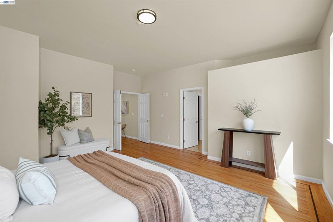
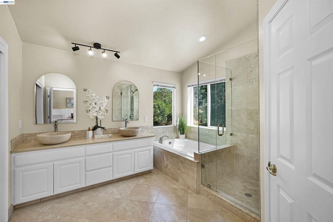
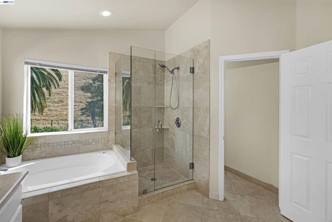
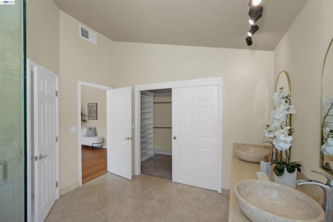
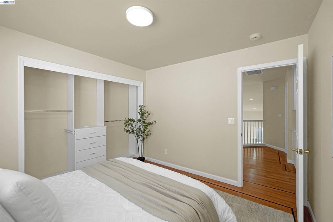
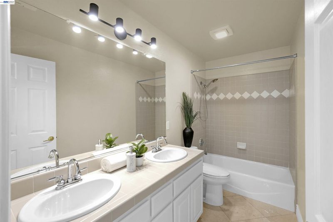
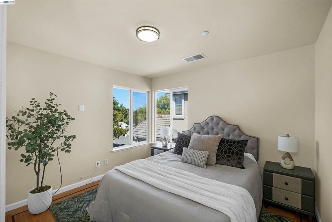
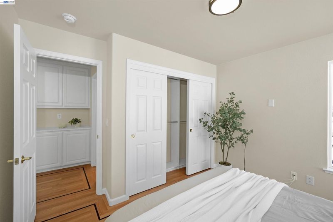
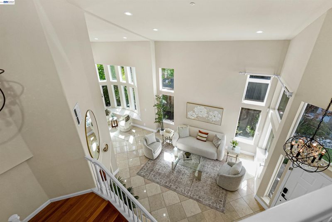
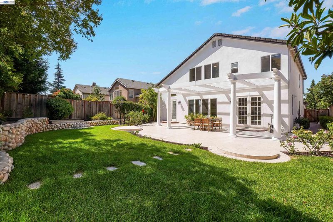
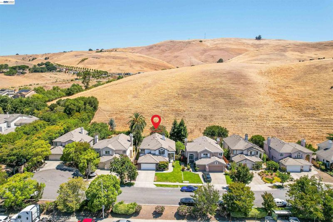
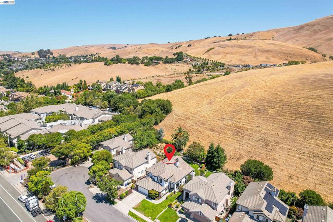
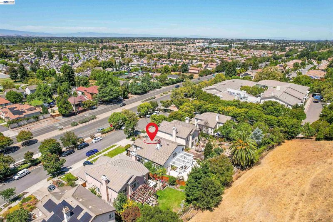
Nestled in the heart of the Niles area is this Beautiful 5 Bedroom , 3 full bath home with stunning panoramic views of the hills. Amazing high ceilings that constitute to bright and airy feeling to the home.
-
Sun Jul 19, 11:00 am - 6:00 pm
Nestled in the heart of the Niles area is this Beautiful 5 Bedroom , 3 full bath home with stunning panoramic views of the hills. Amazing high ceilings that constitute to bright and airy feeling to the home.
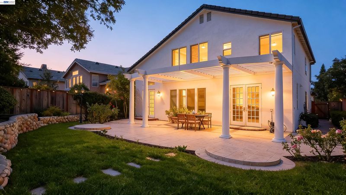
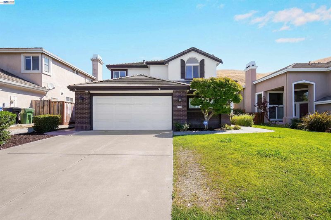
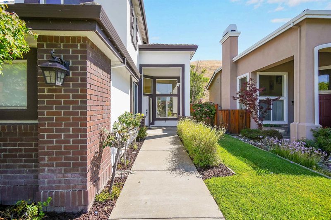
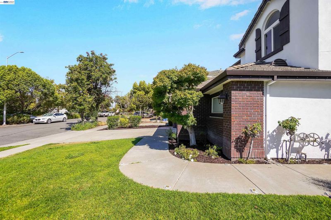
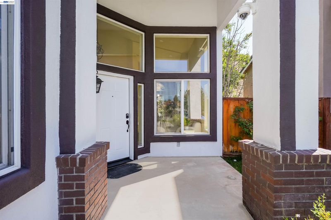
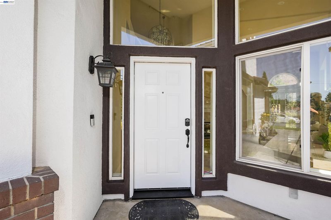
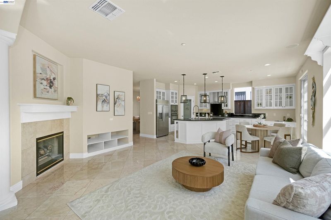
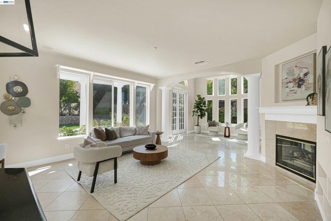
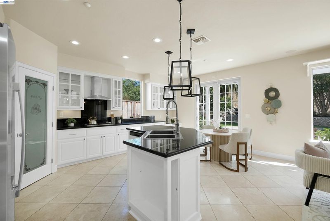
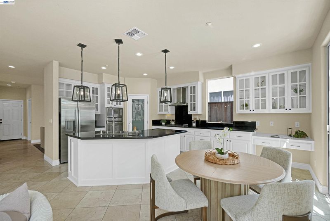
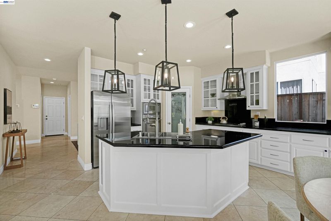
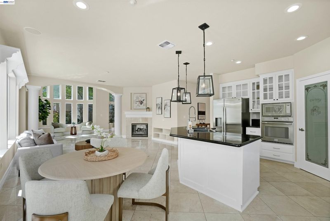
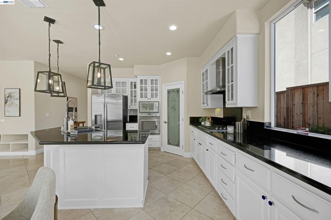
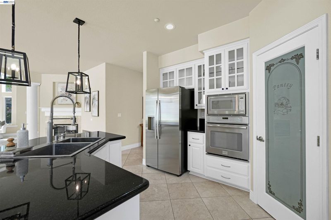
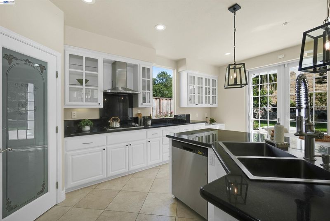
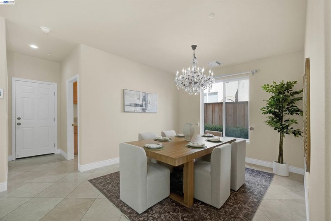
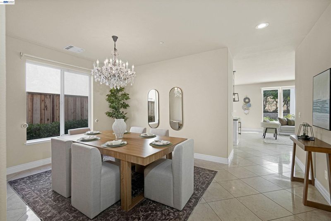
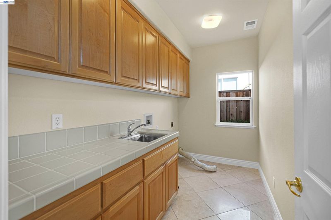
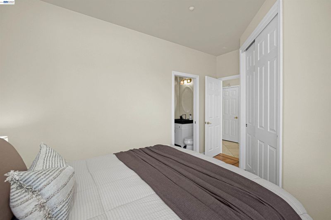
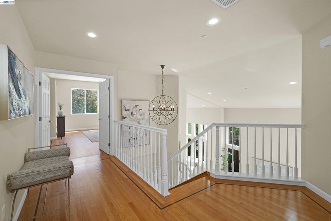
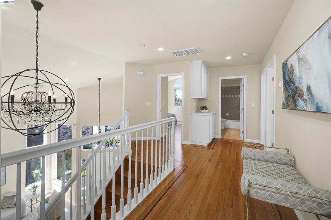
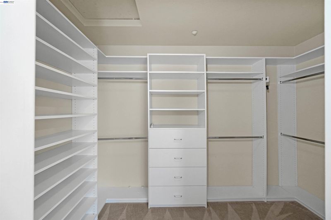
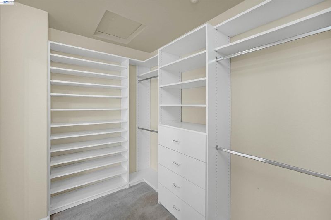
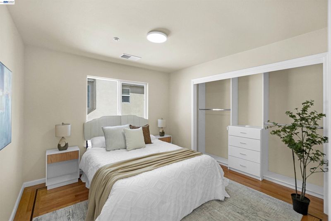
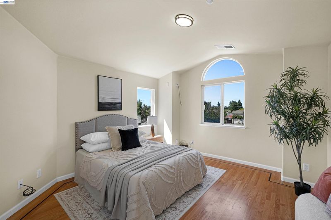
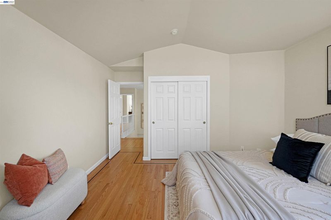
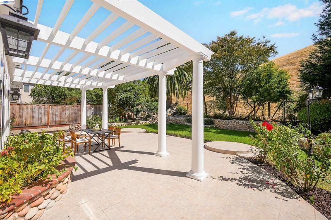
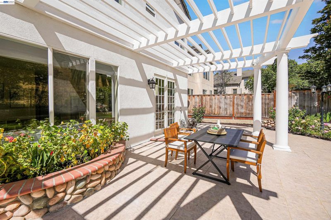
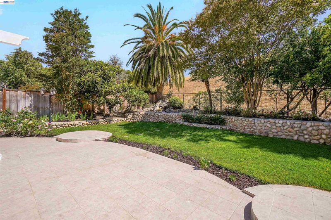
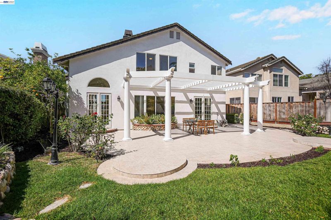
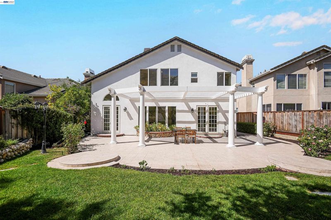
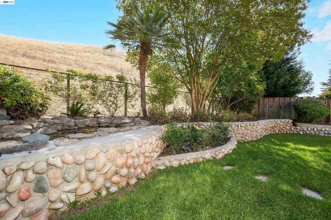
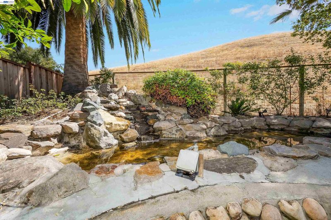
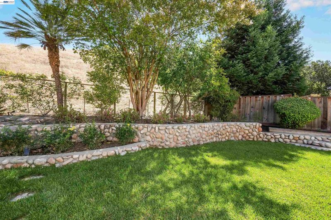
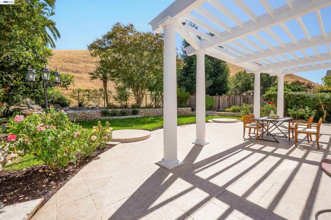
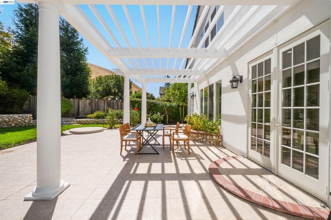
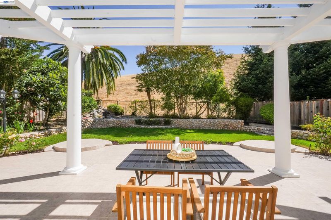
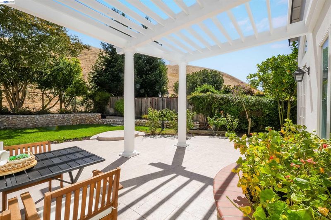
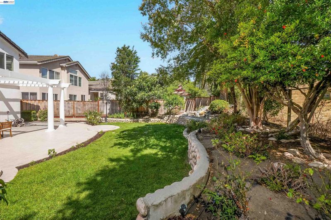
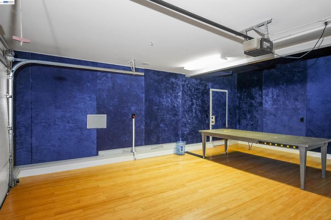
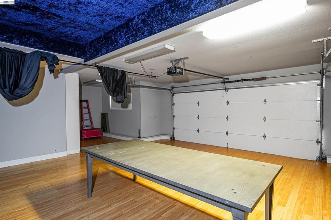
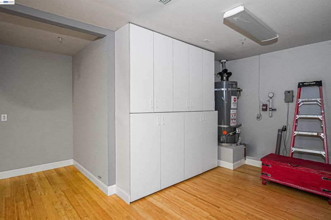
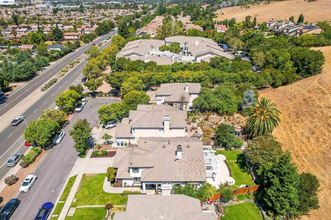
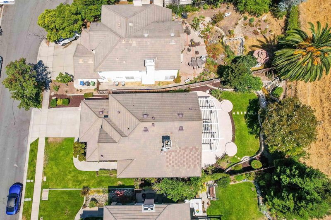
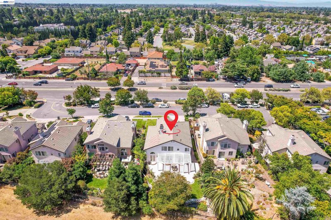
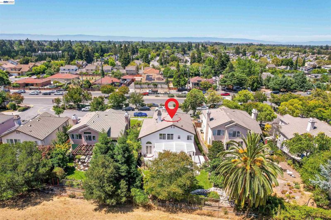
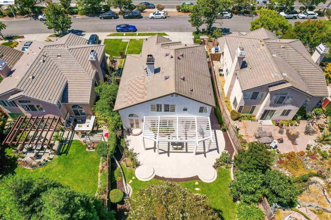
Nestled in the heart of the Niles area is this Beautiful 5 Bedroom , 3 full bath home with stunning panoramic views of the hills. Amazing high ceilings that constitute to bright and airy feeling to the home. Open floor plan. Spacious kitchen with breakfast bar, and pantry. 2-Car attached garage that's partially used as an office/recording studio. Beautifully designed and soundproofed. This can be easily restored back to the original state , if so desired. Freshly painted interior of the home. New : refrigerator, dishwasher and central AC. Dual pane windows. Hardwood floors . Professionally landscaped yards . Excellent court location. Desirable neighborhood . Award winning schools and lots more! Stop by and try to become that new home owner of this gorgeous home! Open House Sat & Sun : 7/18 &7/19 from 11-6pm Do not miss this beautiful home!??

- Current Status
- New
- Original Price
- $2,498,888
- List Price
- $2,498,888
- On Market Date
- Jul 16, 2026
- Property Type
- Detached
- D/N/S
- Niles
- Zip Code
- 94536
- MLS ID
- 41141869
- APN
- 50780947
- Year Built
- 1999
- Stories in Building
- 2
- Possession
- Close Of Escrow
- Data Source
- MAXEBRDI
- Origin MLS System
- BAY EAST
Niles Elementary School
Public K-6 Elementary
Students: 588 Distance: 1.0mi
Guy Jr. Emanuele Elementary School
Public K-5 Elementary
Students: 569 Distance: 1.5mi
Brookvale Elementary School
Public K-6 Elementary
Students: 708 Distance: 1.5mi
James Logan high school
Public 9-12 Secondary
Students: 3635 Distance: 1.6mi
New Haven Adult
Public n/a Adult Education
Students: NA Distance: 1.6mi
Purple Lotus Buddhist School
Private K-12 Montessori, Combined Elementary And Secondary, Religious, Boarding And Day, Nonprofit
Students: 25 Distance: 1.7mi
- Bed
- 5
- Bath
- 3
- Parking
- 2
- Attached, See Remarks, Garage Door Opener
- SQ FT
- 2,746
- SQ FT Source
- Public Records
- Lot SQ FT
- 8,212.0
- Lot Acres
- 0.19 Acres
- Pool Info
- None
- Kitchen
- Gas Water Heater, 220 Volt Outlet, Breakfast Bar, Counter - Solid Surface, Pantry
- Cooling
- Central Air
- Disclosures
- Nat Hazard Disclosure
- Entry Level
- Exterior Details
- Back Yard, Front Yard, Side Yard
- Flooring
- Hardwood, Tile
- Foundation
- Fire Place
- Family Room, Gas Starter
- Heating
- Zoned
- Laundry
- Laundry Room
- Upper Level
- 4 Bedrooms, 2 Baths, Primary Bedrm Suite - 1
- Main Level
- 1 Bedroom, 1 Bath, Main Entry
- Views
- Hills
- Possession
- Close Of Escrow
- Architectural Style
- Contemporary
- Construction Status
- Existing
- Additional Miscellaneous Features
- Back Yard, Front Yard, Side Yard
- Location
- Court, Landscaped
- Roof
- Tile
- Water and Sewer
- Public
- Fee
- Unavailable
MLS and other Information regarding properties for sale as shown in Theo have been obtained from various sources such as sellers, public records, agents and other third parties. This information may relate to the condition of the property, permitted or unpermitted uses, zoning, square footage, lot size/acreage or other matters affecting value or desirability. Unless otherwise indicated in writing, neither brokers, agents nor Theo have verified, or will verify, such information. If any such information is important to buyer in determining whether to buy, the price to pay or intended use of the property, buyer is urged to conduct their own investigation with qualified professionals, satisfy themselves with respect to that information, and to rely solely on the results of that investigation.
School data provided by GreatSchools. School service boundaries are intended to be used as reference only. To verify enrollment eligibility for a property, contact the school directly.