

$1,795,000
1,254
SQ FT
$1,431
SQ/FT
722 Pritchard Court
@ Kiely - 8 - Santa Clara, Santa Clara

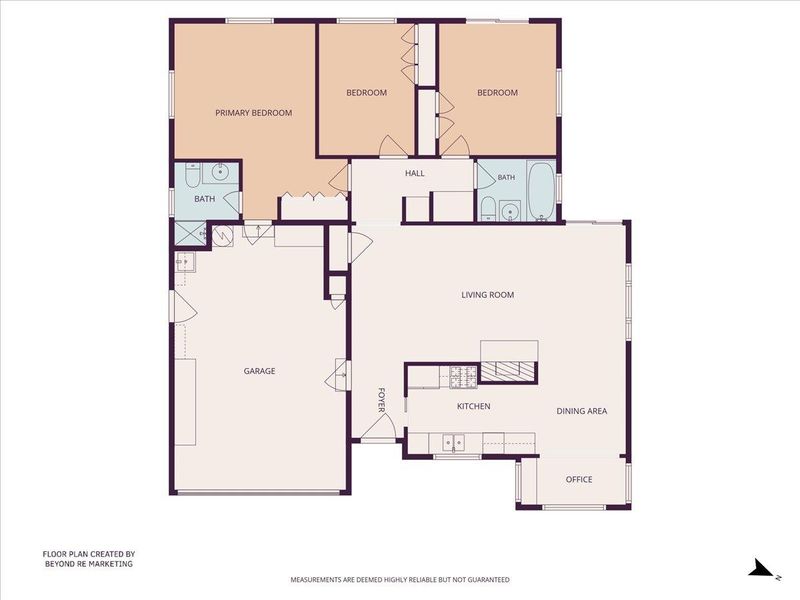
- 3 Bed
- 2 Bath
- 2 Park
- 1,254 sqft
- SANTA CLARA
-

-
Sat Jul 18, 1:30 pm - 4:00 pm
Stop by and take a look at this one!
-
Sun Jul 19, 1:30 pm - 4:00 pm
Stop by and take a look at this one!
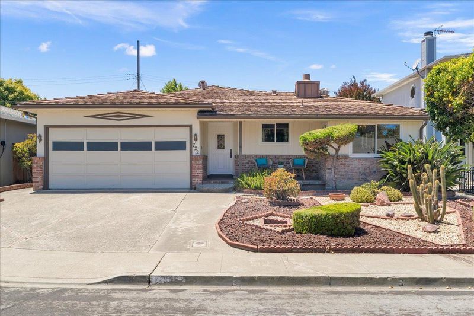
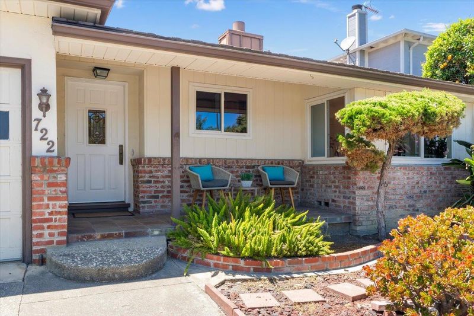
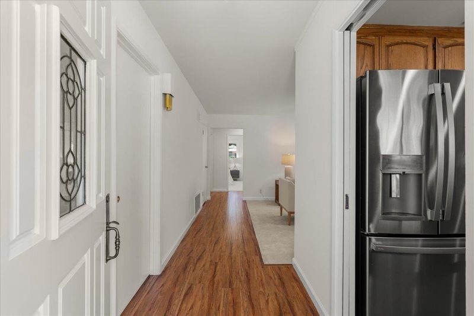
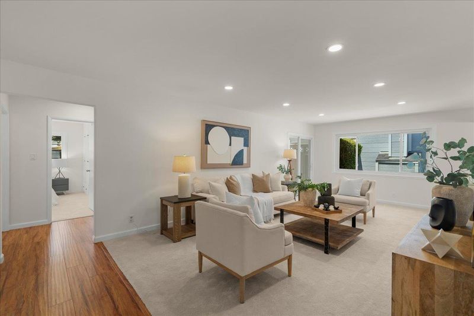
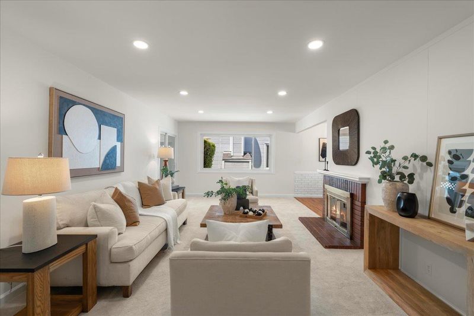
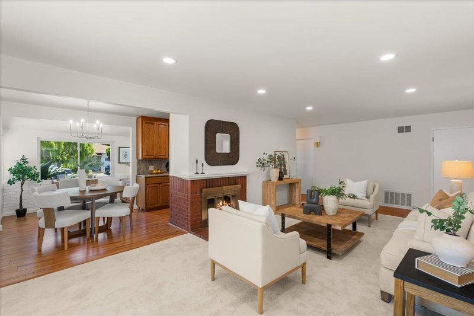
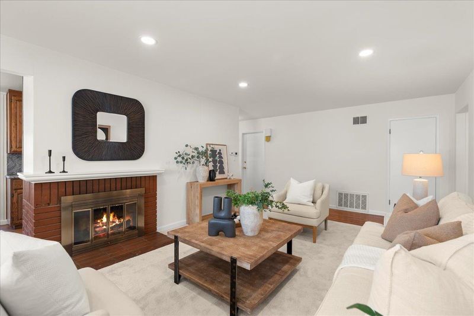
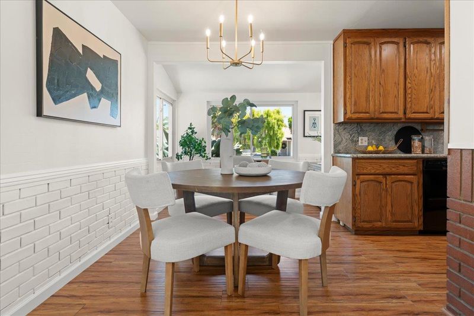
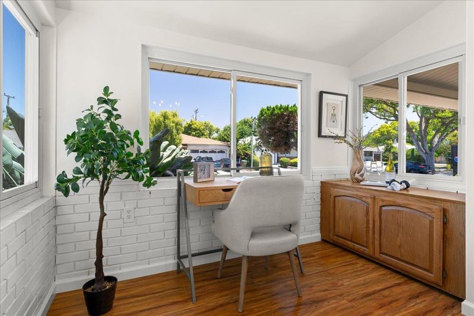
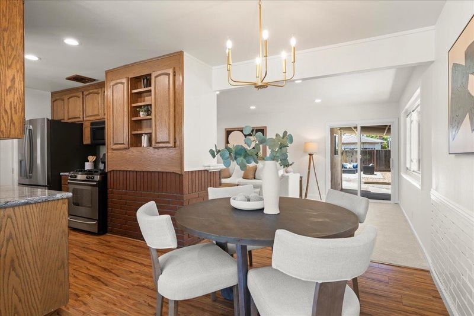
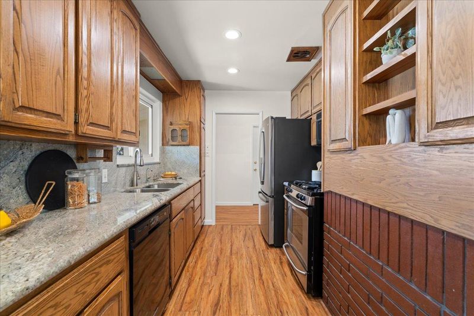
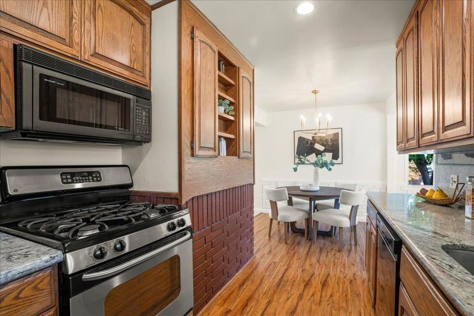
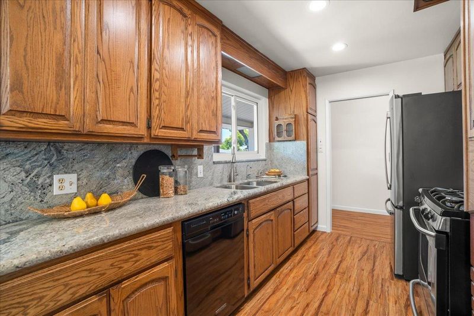
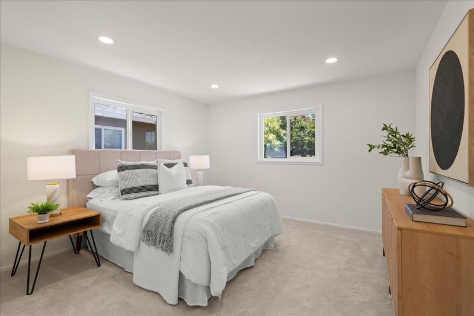
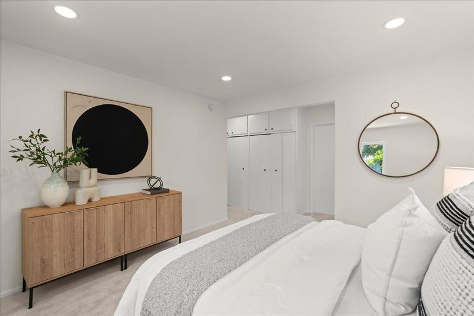
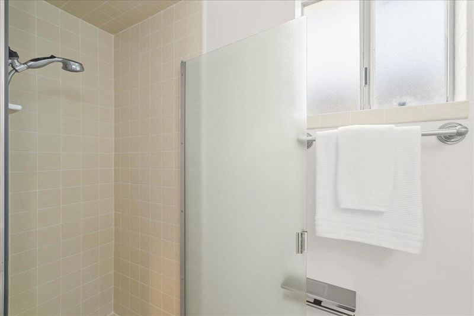
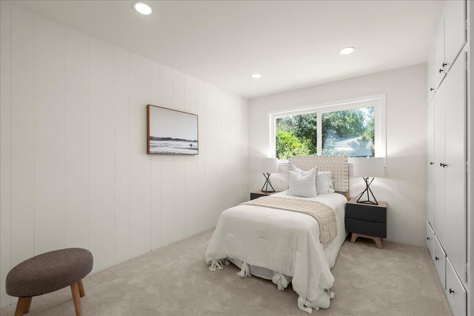
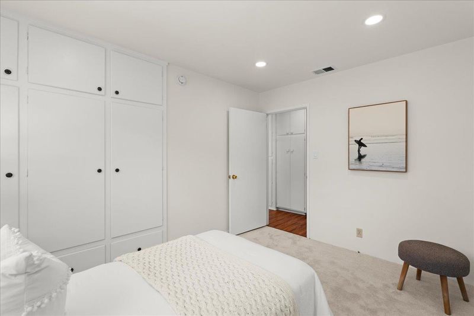
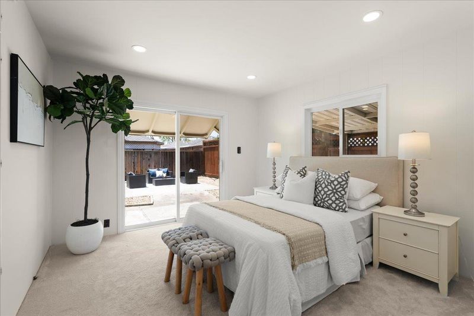
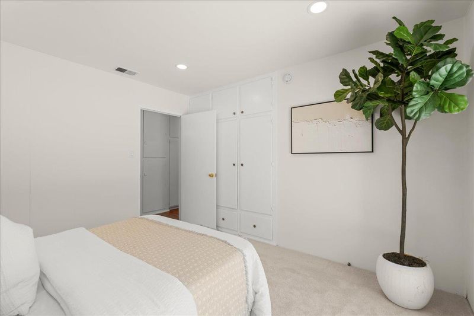
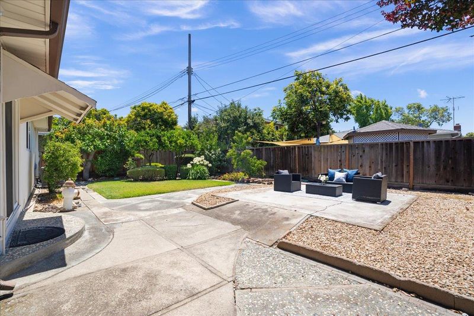
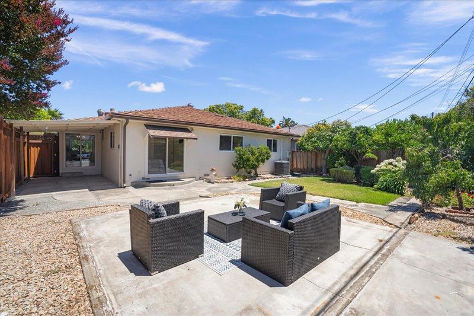
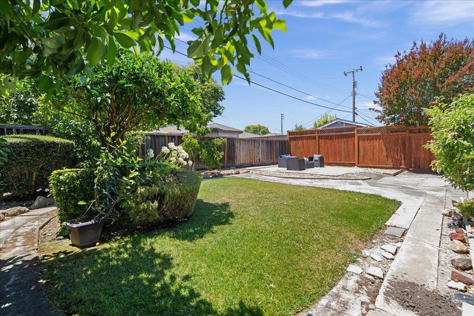
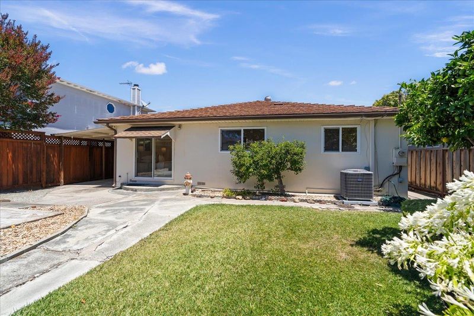
Set on a peaceful cul-de-sac, this home offers a solid floorplan and a location that's hard to beat. This 3-bedroom, 2-bathroom home is 1254 square feet on a 5247 lot, with a floorplan built for real living: generously sized bedrooms, comfortable everyday flow, and room to make it your own. The well-cared-for backyard offers space for outdoor dining and relaxation, with mature landscaping. Recently refreshed with paint, new carpet, and canned lighting, this home is ready! Central Park is a half mile away, with tennis and pickleball courts, a swim center, library, and playgrounds. Santana Row, Valley Fair, Levi's Stadium, and the San Tomas Aquino Creek Trail are all minutes away. Apple Park: 2.5 miles NVIDIA: 2.8 miles ServiceNow: 3.5 miles; AMD: 4 miles

- Days on Market
- 3 days
- Current Status
- Active
- Original Price
- $1,795,000
- List Price
- $1,795,000
- On Market Date
- Jul 15, 2026
- Property Type
- Single Family Home
- Area
- 8 - Santa Clara
- Zip Code
- 95051
- MLS ID
- ML82054281
- APN
- 294-21-027
- Year Built
- 1955
- Stories in Building
- 1
- Possession
- Unavailable
- Data Source
- MLSL
- Origin MLS System
- MLSListings, Inc.
St. Justin
Private K-8 Elementary, Religious, Coed
Students: 315 Distance: 0.2mi
Millikin Elementary School
Public K-5 Elementary, Coed
Students: 523 Distance: 0.3mi
Live Oak Academy
Private 1-12 Alternative, Combined Elementary And Secondary, Religious, Home School Program, Nonprofit
Students: 298 Distance: 0.5mi
Central Park Elementary
Public K-4
Students: 399 Distance: 0.6mi
Sierra Elementary And High School
Private K-12 Combined Elementary And Secondary, Coed
Students: 87 Distance: 0.7mi
Sutter Elementary School
Public K-5 Elementary
Students: 456 Distance: 0.7mi
- Bed
- 3
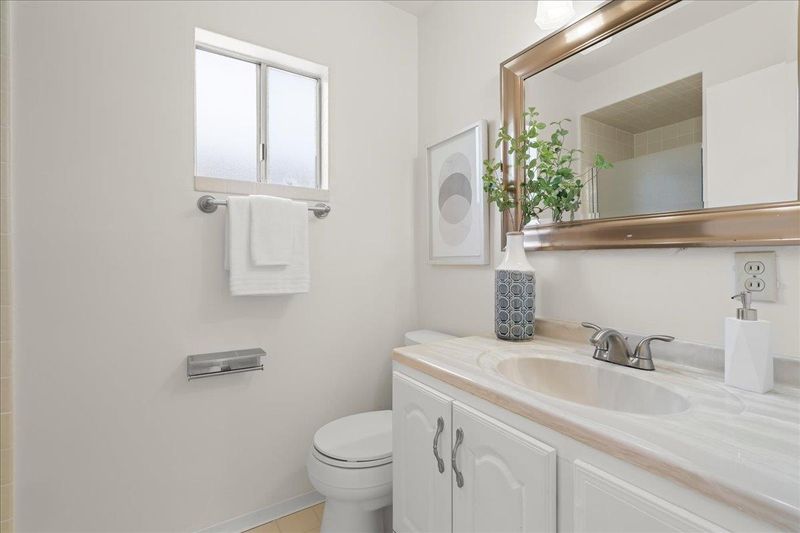
- Bath
- 2
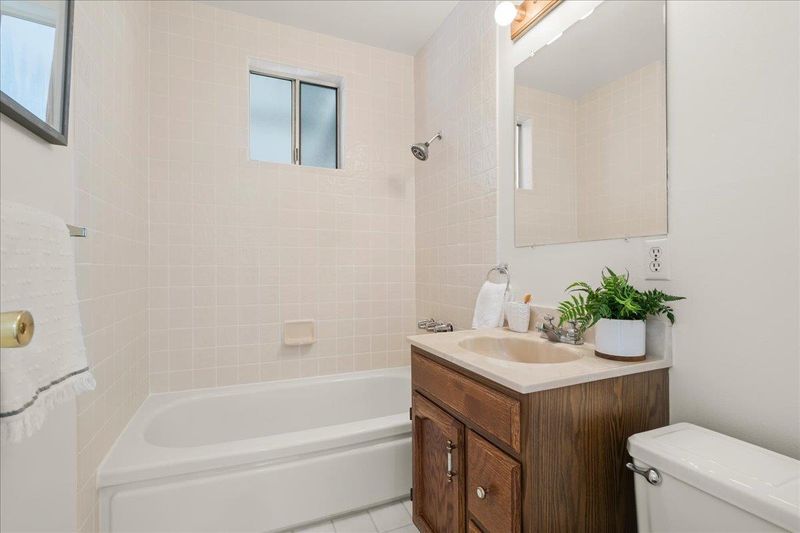
- Shower over Tub - 1
- Parking
- 2
- On Street
- SQ FT
- 1,254
- SQ FT Source
- Unavailable
- Lot SQ FT
- 5,247.0
- Lot Acres
- 0.120455 Acres
- Kitchen
- Garbage Disposal, Oven - Electric, Refrigerator
- Cooling
- Central AC
- Dining Room
- No Formal Dining Room
- Disclosures
- Natural Hazard Disclosure
- Family Room
- No Family Room
- Flooring
- Carpet, Laminate, Tile
- Foundation
- Concrete Perimeter and Slab
- Fire Place
- Wood Burning
- Heating
- Central Forced Air
- Laundry
- In Garage, Tub / Sink
- Architectural Style
- Ranch
- Fee
- Unavailable
MLS and other Information regarding properties for sale as shown in Theo have been obtained from various sources such as sellers, public records, agents and other third parties. This information may relate to the condition of the property, permitted or unpermitted uses, zoning, square footage, lot size/acreage or other matters affecting value or desirability. Unless otherwise indicated in writing, neither brokers, agents nor Theo have verified, or will verify, such information. If any such information is important to buyer in determining whether to buy, the price to pay or intended use of the property, buyer is urged to conduct their own investigation with qualified professionals, satisfy themselves with respect to that information, and to rely solely on the results of that investigation.
School data provided by GreatSchools. School service boundaries are intended to be used as reference only. To verify enrollment eligibility for a property, contact the school directly.