

$2,485,000
1,520
SQ FT
$1,635
SQ/FT
31 Belford Way
@ De Sabla Rd - 438 - Baywood/Parrott Park, San Mateo

- 2 Bed
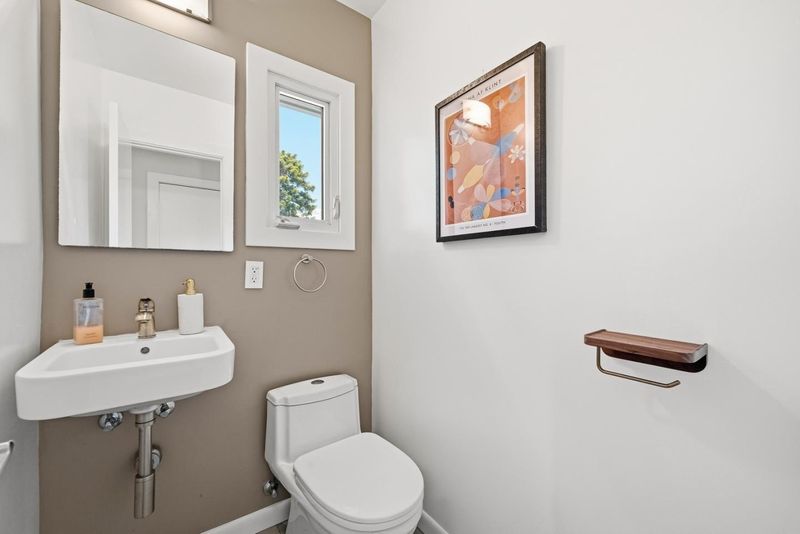
- 3 (2/1) Bath
- 2 Park
- 1,520 sqft
- SAN MATEO
-

-
Sat Jul 18, 1:30 pm - 4:30 pm
-
Sun Jul 19, 1:00 pm - 5:00 pm
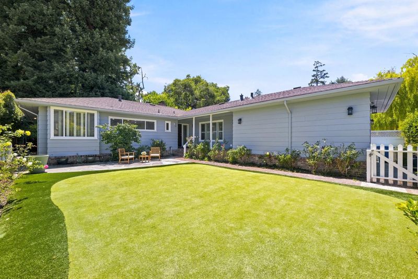
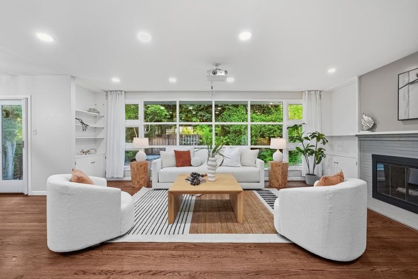
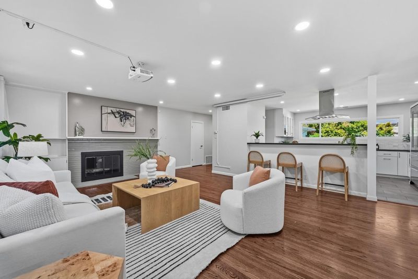
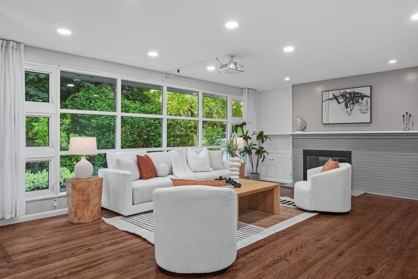
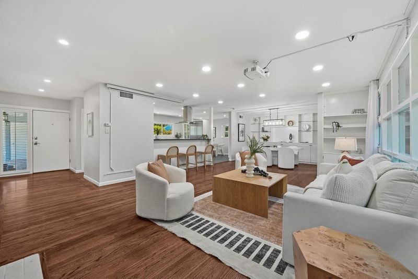
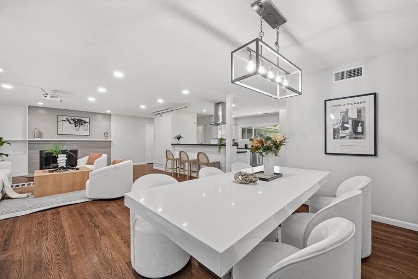
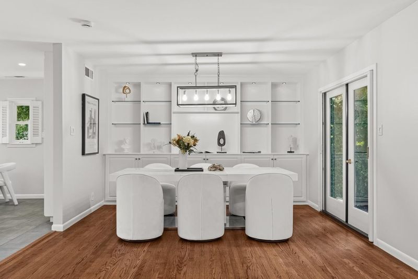
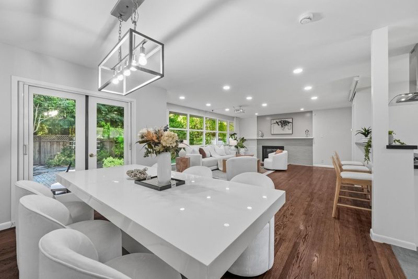
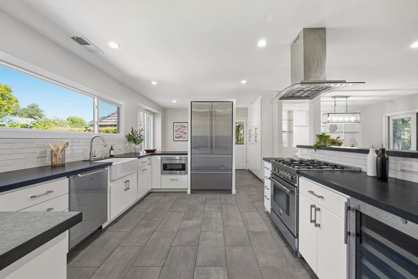
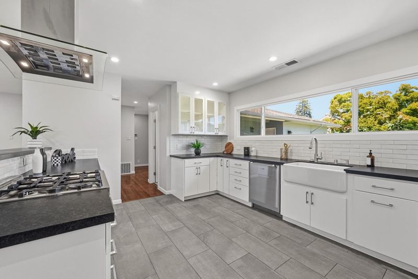
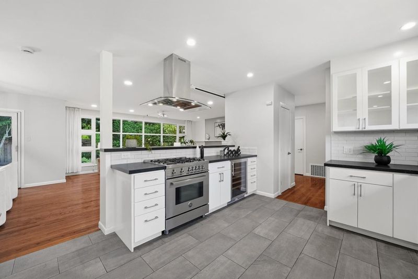
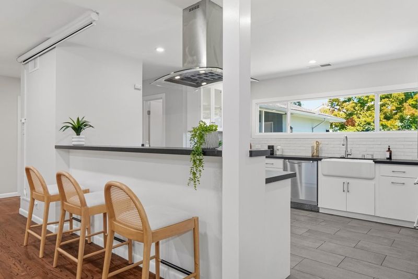
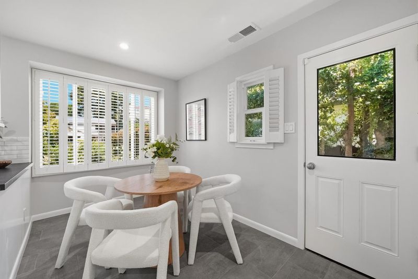
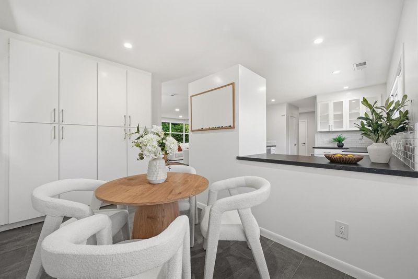
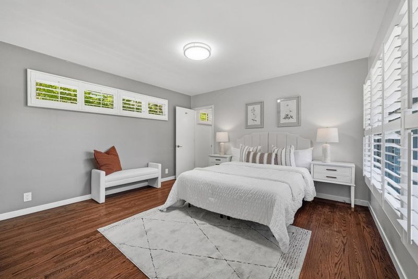
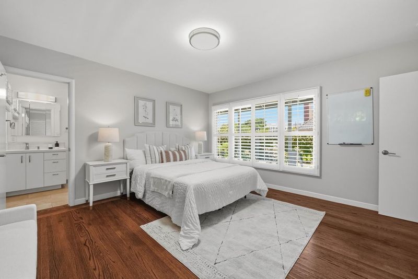
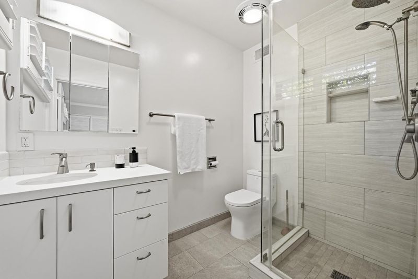
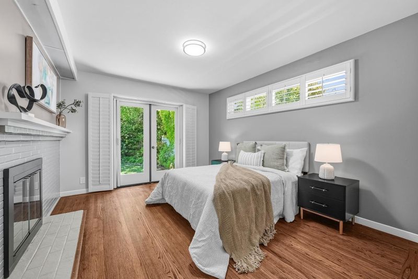
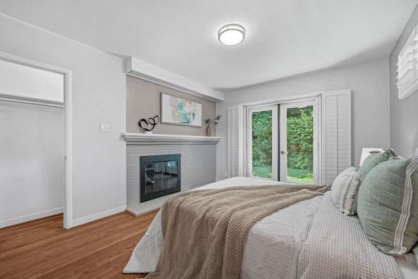
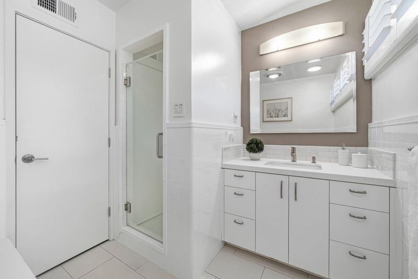
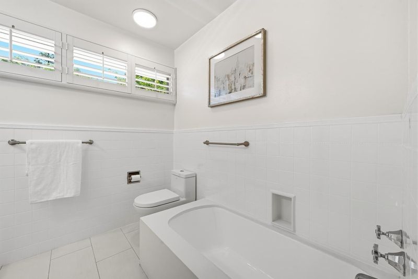
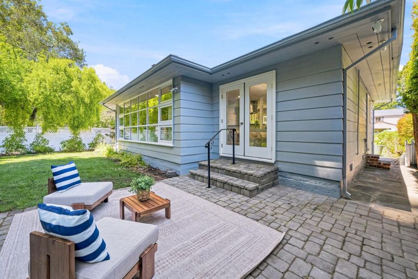
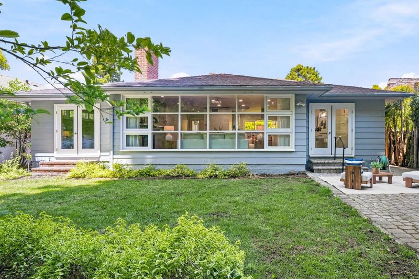
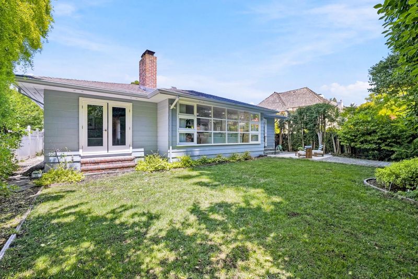
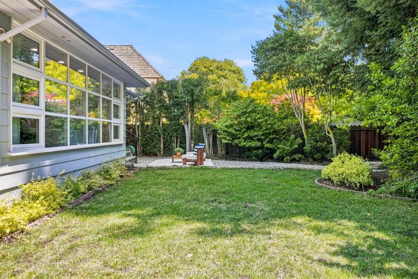
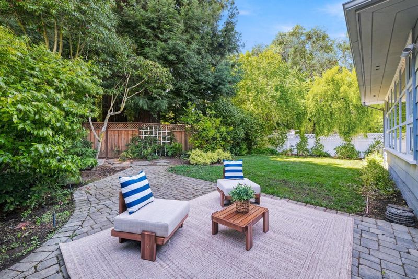
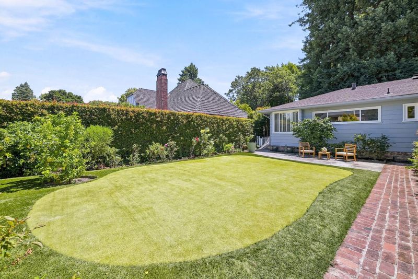
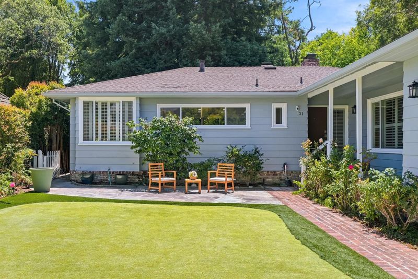
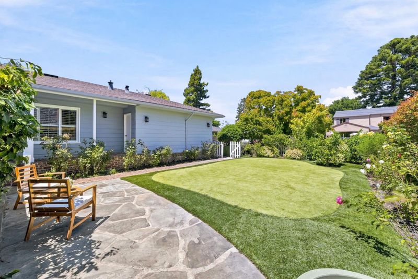
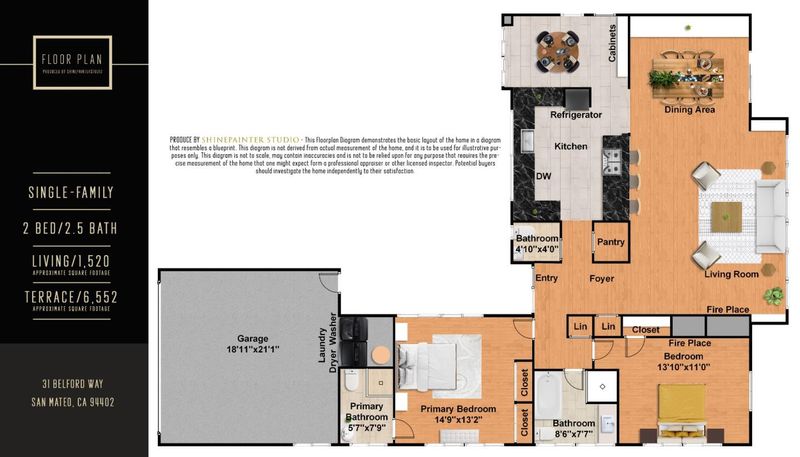
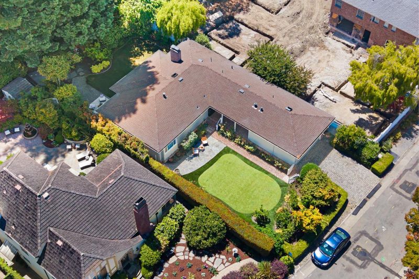
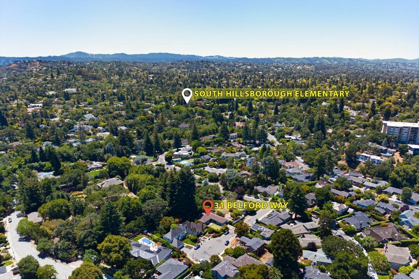
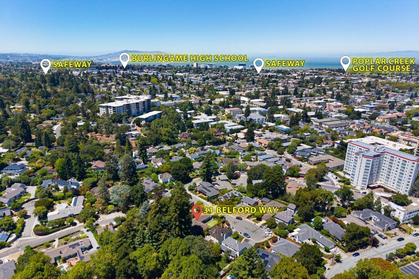
Highly desirable cul-de-sac where neighbors are truly neighborly! Homes rarely become available in this park-like setting just moments from vibrant Downtown San Mateo. Step inside to an inviting living room with a cozy fireplace and concealed motorized projector screen for an immersive home theater experience. The open layout flows into the dining area with built-ins, a sunny breakfast nook, and a chefs kitchen featuring a premium Italian gas range, oversized refrigerator, abundant pull-out cabinetry, and bar seating. The home offers two bedrooms, including a private primary suite with a heated bathroom floor. The second bedroom features a fireplace and French doors opening to a lush backyard retreat. Hardwood and tile flooring, an instant hot water heater, and quality finishes enhance the home's warmth and character. Enhanced in 2026 with new attic insulation and HVAC ductwork, a replaced sewer lateral, reinforced foundation, professionally remediated asbestos-containing materials, a remodeled garage, refreshed exterior, and custom wrought iron railings. Ideally located near Michelin-starred dining, parks, Caltrain, and convenient highway access, this exceptional home blends timeless charm, thoughtful upgrades, and everyday convenience.

- Days on Market
- 0 days
- Current Status
- Active
- Original Price
- $2,485,000
- List Price
- $2,485,000
- On Market Date
- Jul 16, 2026
- Property Type
- Single Family Home
- Area
- 438 - Baywood/Parrott Park
- Zip Code
- 94402
- MLS ID
- ML82052903
- APN
- 032-431-330
- Year Built
- 1949
- Stories in Building
- 1
- Possession
- Unavailable
- Data Source
- MLSL
- Origin MLS System
- MLSListings, Inc.
St. Matthew's Episcopal Day School
Private K-8 Elementary, Religious, Coed
Students: 300 Distance: 0.2mi
South Hillsborough School
Public K-5 Elementary
Students: 223 Distance: 0.4mi
St. Matthew Catholic School
Private K-8 Elementary, Religious, Coed
Students: 608 Distance: 0.6mi
Russell Bede School (Will close: Spring 2014)
Private 1-6 Special Education, Elementary, Coed
Students: 18 Distance: 0.6mi
Crystal Springs Uplands School
Private 6-12 Combined Elementary And Secondary, Coed
Students: 356 Distance: 0.7mi
Stanbridge Academy
Private K-12 Special Education, Combined Elementary And Secondary, Coed
Students: 100 Distance: 0.7mi
- Bed
- 2
- Bath
- 3 (2/1)
- Primary - Stall Shower(s), Stall Shower, Tile, Updated Bath
- Parking
- 2
- Attached Garage
- SQ FT
- 1,520
- SQ FT Source
- Unavailable
- Lot SQ FT
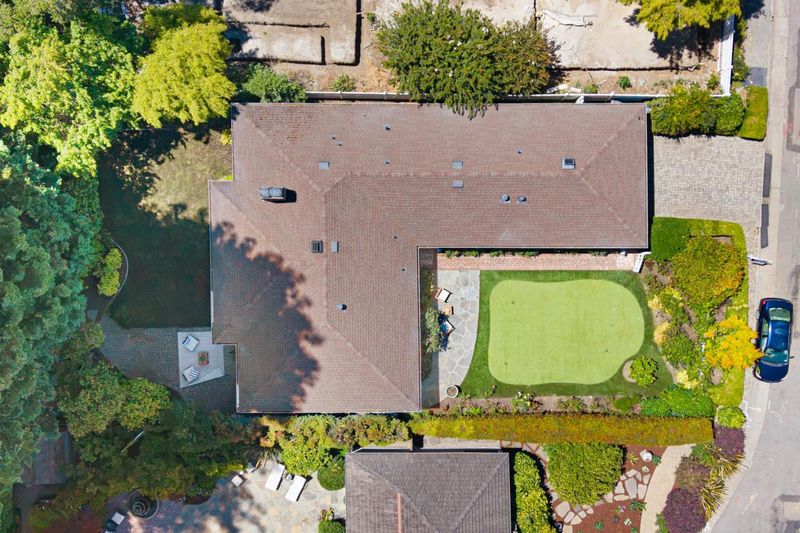
- 6,738.0
- Lot Acres
- 0.154683 Acres
- Kitchen
- Wine Refrigerator
- Cooling
- Other
- Dining Room
- Dining Area
- Disclosures
- Natural Hazard Disclosure
- Family Room
- No Family Room
- Flooring
- Tile, Wood
- Foundation
- Concrete Perimeter
- Fire Place
- Living Room, Other
- Heating
- Central Forced Air
- Laundry
- In Garage, Washer / Dryer
- Fee
- Unavailable
MLS and other Information regarding properties for sale as shown in Theo have been obtained from various sources such as sellers, public records, agents and other third parties. This information may relate to the condition of the property, permitted or unpermitted uses, zoning, square footage, lot size/acreage or other matters affecting value or desirability. Unless otherwise indicated in writing, neither brokers, agents nor Theo have verified, or will verify, such information. If any such information is important to buyer in determining whether to buy, the price to pay or intended use of the property, buyer is urged to conduct their own investigation with qualified professionals, satisfy themselves with respect to that information, and to rely solely on the results of that investigation.
School data provided by GreatSchools. School service boundaries are intended to be used as reference only. To verify enrollment eligibility for a property, contact the school directly.