

$3,488,000
2,690
SQ FT
$1,297
SQ/FT
848 Summit Court
@ Cherrywood Dr. - 19 - Sunnyvale, Sunnyvale

- 5 Bed
- 3 Bath
- 2 Park
- 2,690 sqft
- Sunnyvale
-

-
Sat Oct 17, 1:30 pm - 4:30 pm
-
Sun Oct 18, 1:30 pm - 4:30 pm
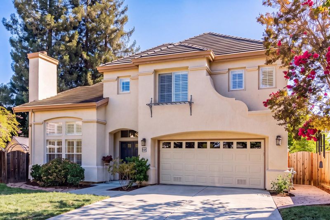
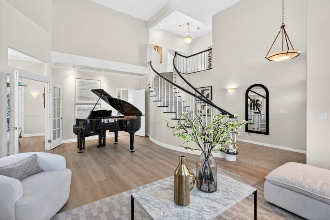
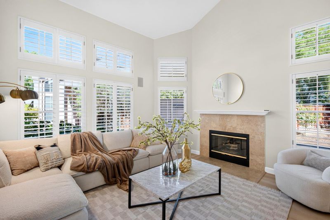
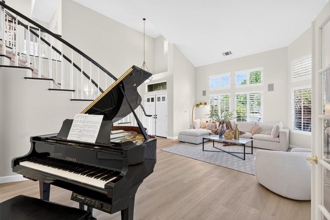
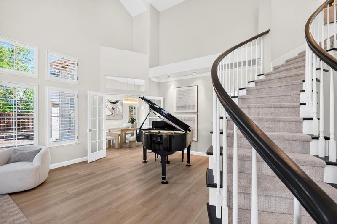
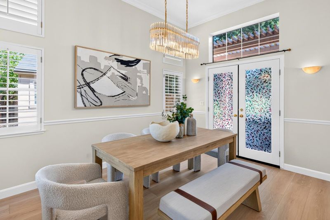
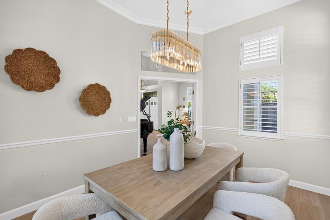
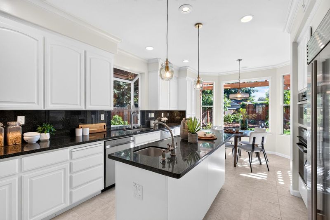
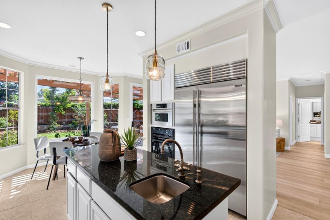
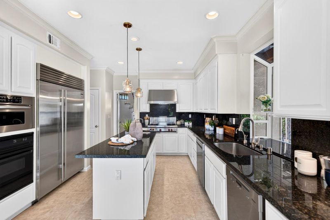
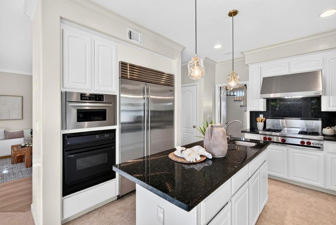
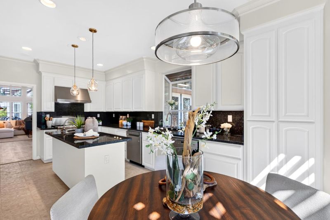
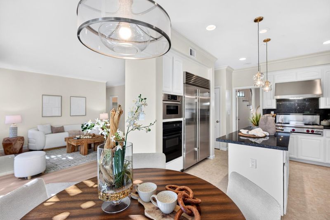
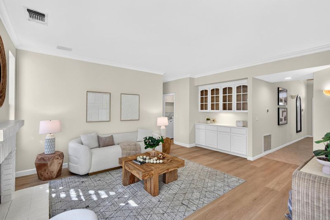
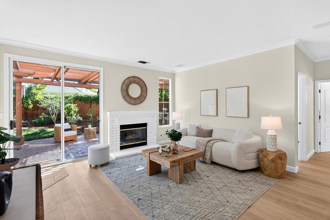
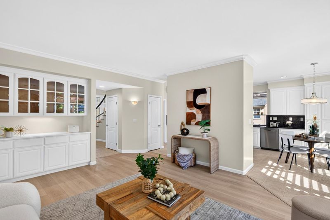
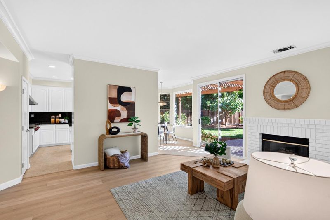
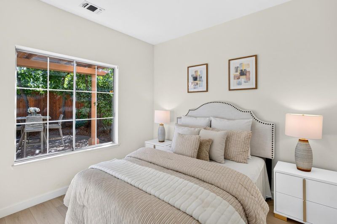
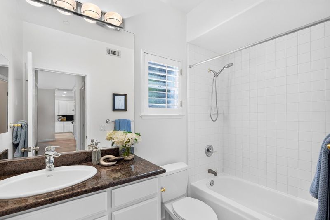
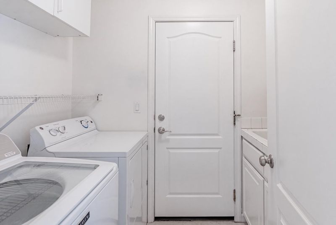
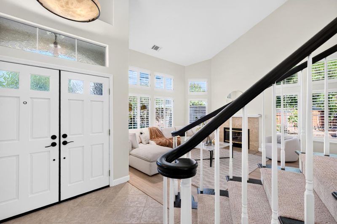
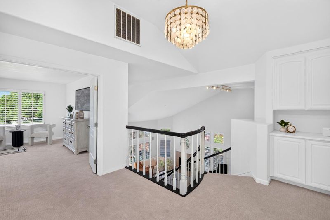
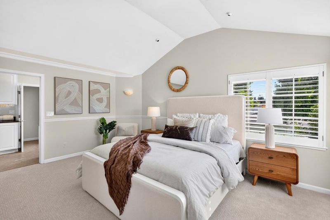
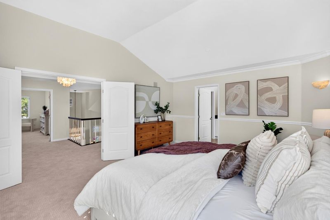
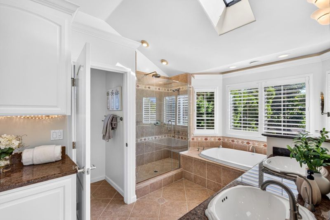
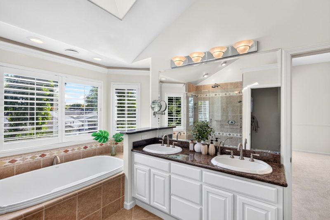
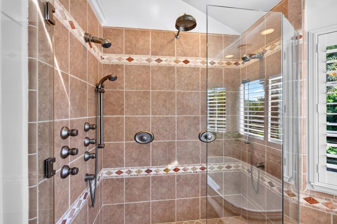
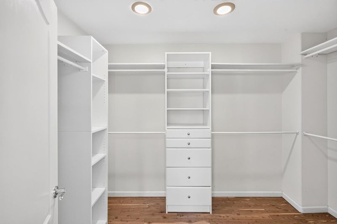
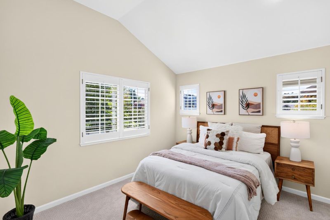
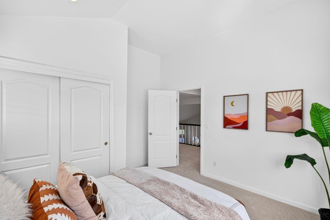
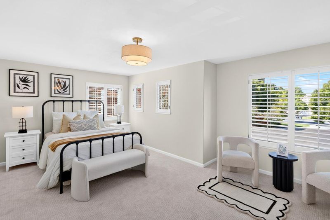
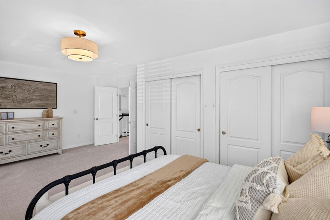
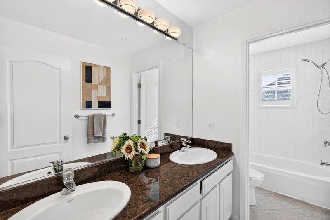
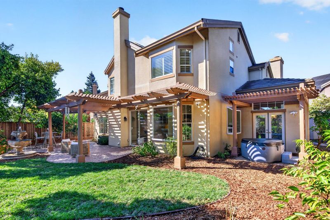
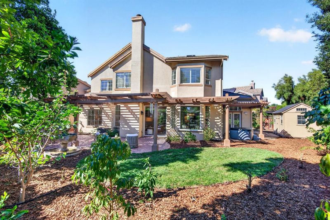
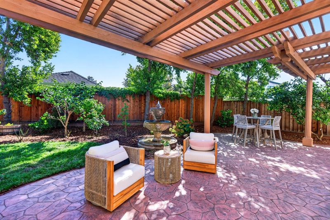
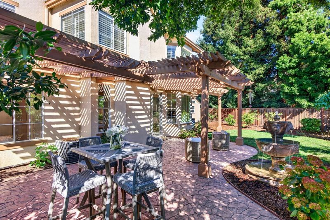
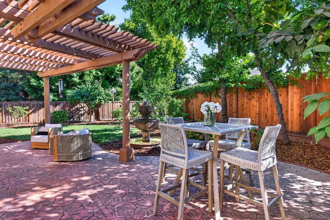
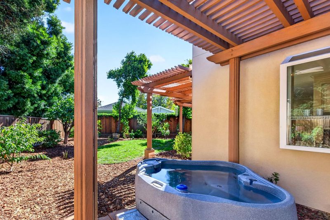
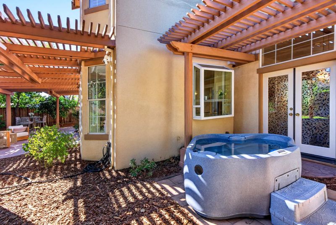
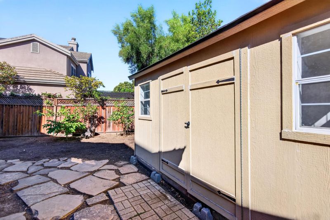
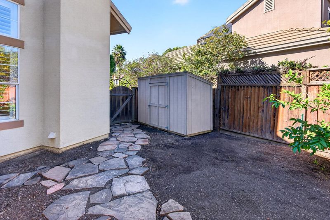
Newly remodeled two-story stunner showcasing soaring vaulted ceilings and an abundance of natural light! Nestled at the end of a peaceful cul-de-sac within a Top-Rated school district, just down the street from Las Palmas Park and about a mile from Downtown Sunnyvale, this gem offers convenient access to grocery stores, restaurants, a movie theater and more! Step inside to discover an airy, open layout featuring engineered wood floors, recessed lighting, dual-pane windows and a central vacuum system. Heat/AC and two cozy gas fireplaces provide year-round comfort. The gourmet kitchen features granite countertops/island with sink and high-end stainless-steel appliances, including a Sub-Zero fridge and Wolf range. Comfy sized bedrooms offer ample closet space, while the primary suite features a spa-like en-suite bathroom with dual sinks, skylight, steam shower and tub with view. Additional highlights include a two-car garage, attic and laundry room with washer/dryer/sink. Step outside to a beautifully landscaped backyard featuring a pergola, fountain, relaxing hot tub and multiple sheds. Ideally situated near Silicon Valley's tech giants: Apple, Google and Meta, with easy access to Hwys 85, 237 and El Camino Rl. Do not miss the chance to own this soaring stunner! It will go FAST!

- Days on Market
- 3 days
- Current Status
- Active
- Original Price
- $3,488,000
- List Price
- $3,488,000
- On Market Date
- Oct 14, 2026
- Property Type
- Single Family Home
- Area
- 19 - Sunnyvale
- Zip Code
- 94087
- MLS ID
- ML82064532
- APN
- 201-34-059
- Year Built
- 1995
- Stories in Building
- 2
- Possession
- Unavailable
- Data Source
- MLSL
- Origin MLS System
- MLSListings, Inc.
Champion Kinder International School
Private K
Students: 128 Distance: 0.4mi
Cumberland Elementary School
Public K-5 Elementary
Students: 806 Distance: 0.5mi
Helios School
Private K-8 Coed
Students: 155 Distance: 0.6mi
Adult And Community Education
Public n/a Adult Education
Students: NA Distance: 0.7mi
Challenger - Sunnyvale
Private PK-8 Elementary, Coed
Students: 554 Distance: 0.7mi
Ellis Elementary School
Public K-5 Elementary
Students: 787 Distance: 0.8mi
- Bed
- 5
- Bath
- 3
- Double Sinks, Granite, Oversized Tub, Showers over Tubs - 2+, Skylight, Stall Shower, Steam Shower, Tile, Tub in Primary Bedroom, Updated Bath
- Parking
- 2
- Attached Garage, Gate / Door Opener
- SQ FT
- 2,690
- SQ FT Source
- Unavailable
- Lot SQ FT
- 7,516.0
- Lot Acres
- 0.172544 Acres
- Pool Info
- Spa / Hot Tub
- Kitchen
- Cooktop - Gas, Countertop - Granite, Dishwasher, Exhaust Fan, Garbage Disposal, Hood Over Range, Island with Sink, Microwave, Oven - Gas, Refrigerator, Trash Compactor
- Cooling
- Central AC
- Dining Room
- Dining Area, Formal Dining Room
- Disclosures
- Natural Hazard Disclosure, NHDS Report
- Family Room
- Separate Family Room
- Flooring
- Carpet, Tile, Wood
- Foundation
- Concrete Slab
- Fire Place
- Family Room, Gas Log, Living Room
- Heating
- Central Forced Air
- Laundry
- In Utility Room, Tub / Sink, Washer / Dryer
- Fee
- Unavailable
MLS and other Information regarding properties for sale as shown in Theo have been obtained from various sources such as sellers, public records, agents and other third parties. This information may relate to the condition of the property, permitted or unpermitted uses, zoning, square footage, lot size/acreage or other matters affecting value or desirability. Unless otherwise indicated in writing, neither brokers, agents nor Theo have verified, or will verify, such information. If any such information is important to buyer in determining whether to buy, the price to pay or intended use of the property, buyer is urged to conduct their own investigation with qualified professionals, satisfy themselves with respect to that information, and to rely solely on the results of that investigation.
School data provided by GreatSchools. School service boundaries are intended to be used as reference only. To verify enrollment eligibility for a property, contact the school directly.