

$2,680,000
2,700
SQ FT
$993
SQ/FT
49 Turquoise Way
@ Amber Drive - SF District 4 - Diamond Heights, San Francisco

- 4 Bed
- 3.5 Bath
- 2 Park
- 2,700 sqft
- San Francisco
-

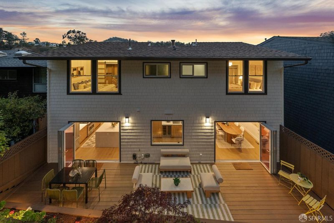
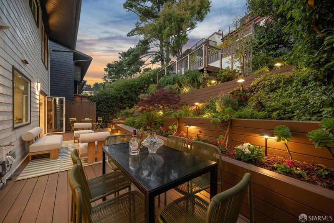
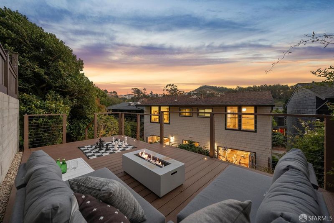
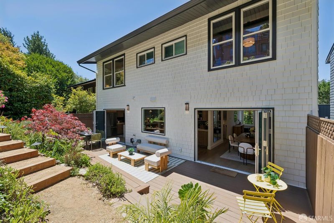
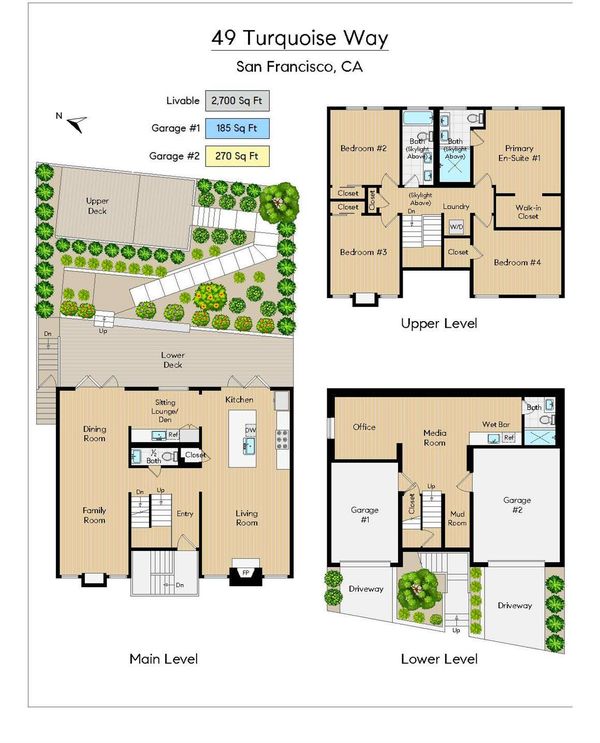
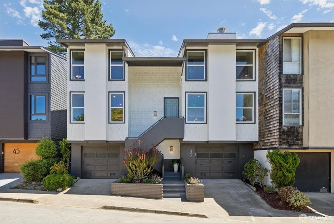
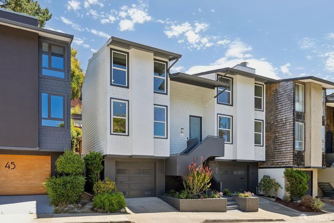
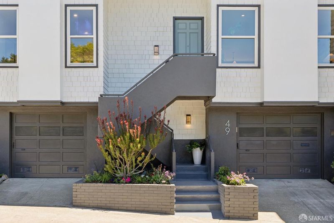
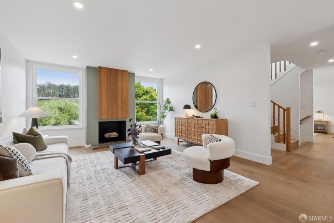
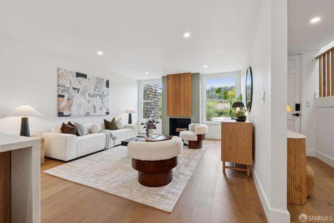
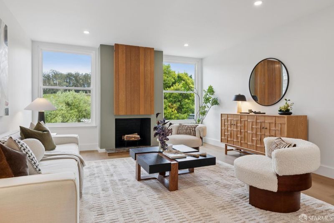
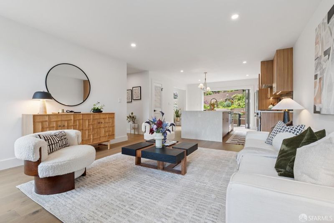
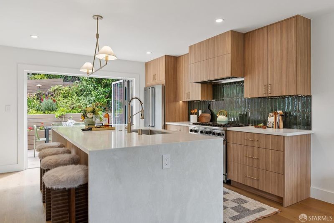
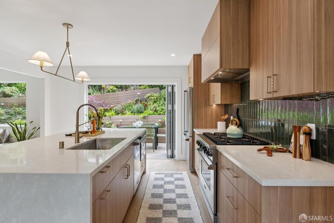
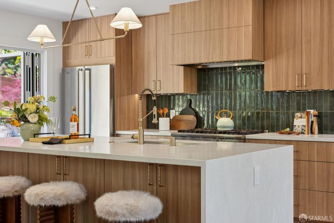
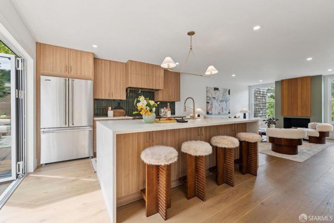
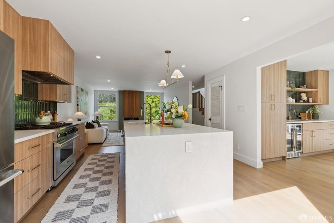
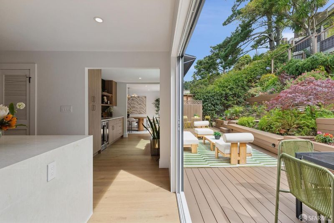
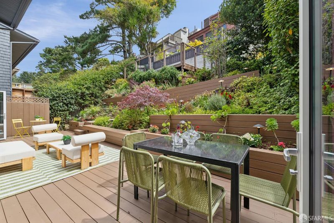
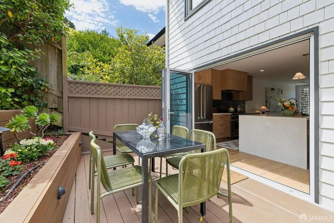
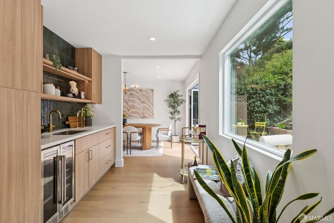
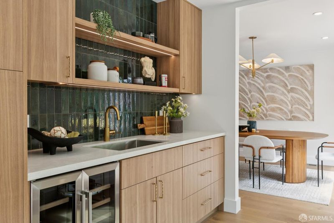
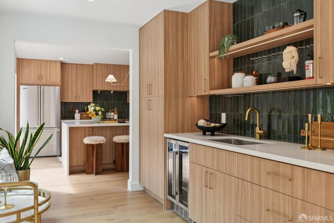
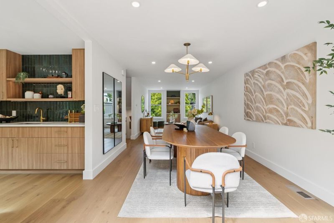
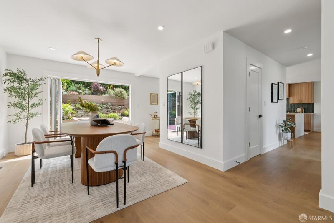
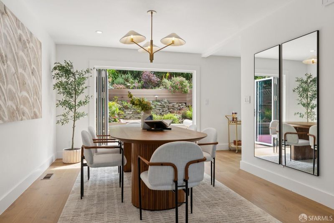
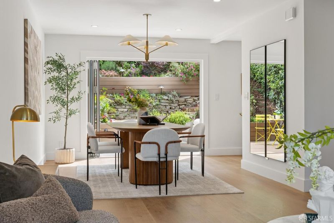
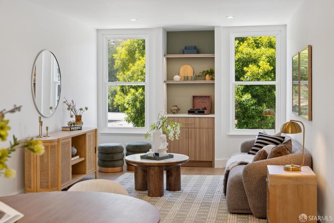
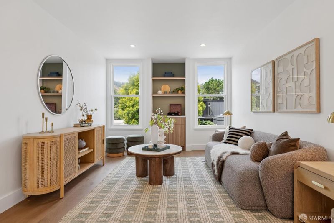
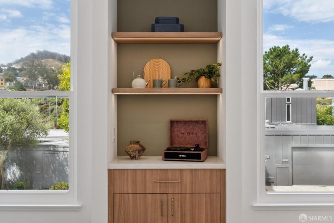
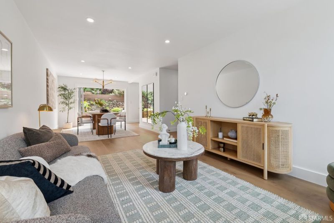
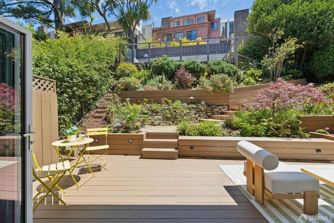
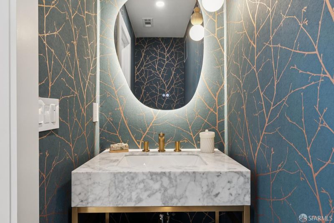
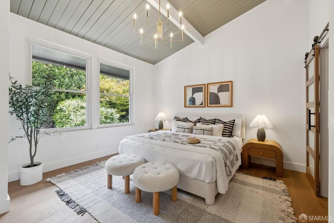
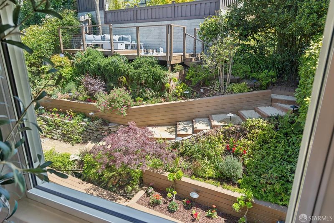
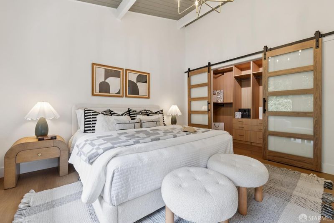
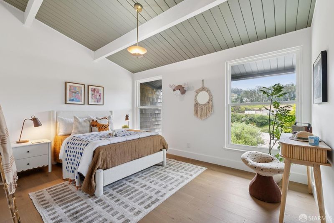
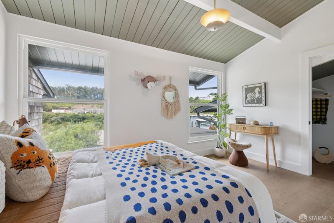
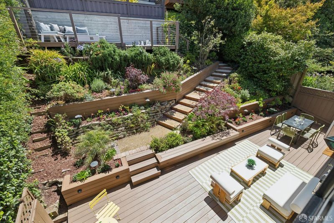
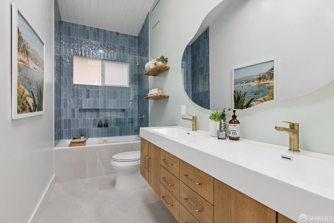
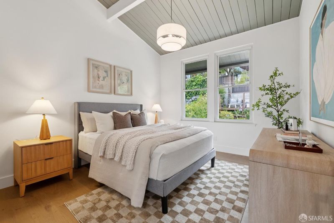
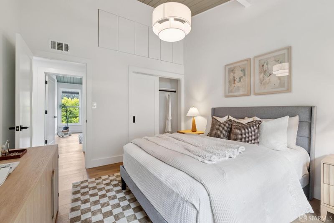
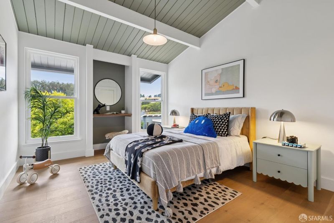
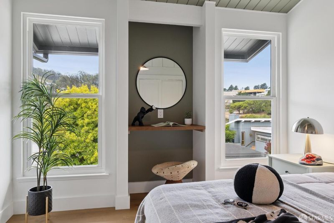
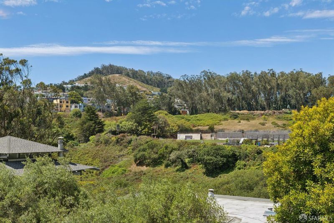
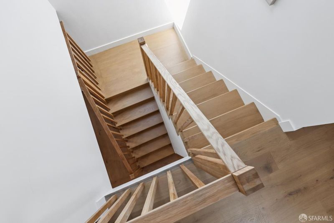
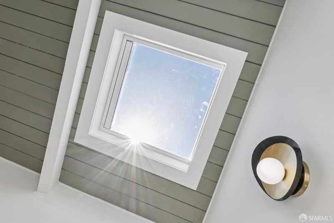
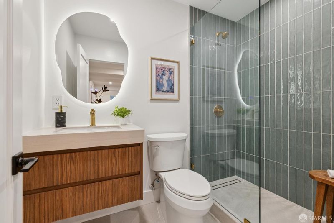
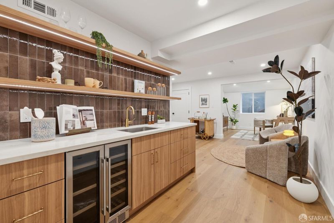
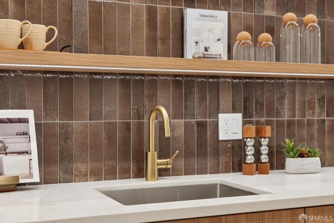
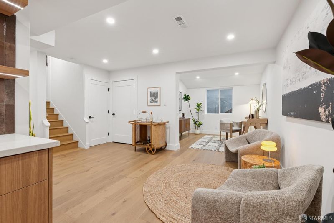
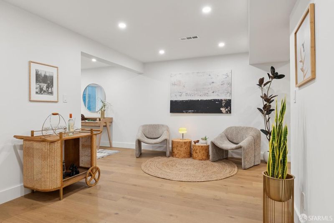
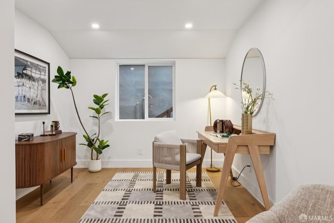
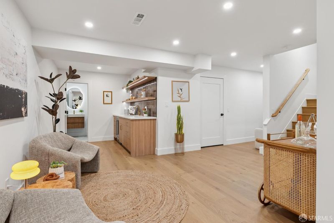
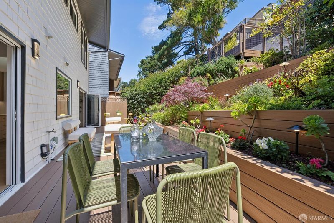
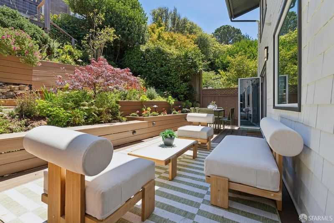
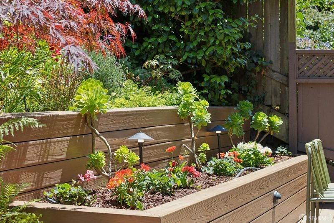
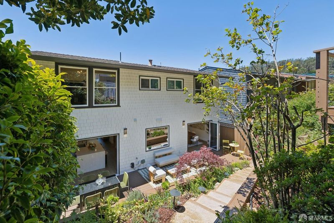
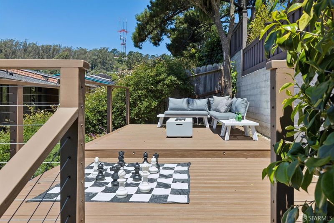
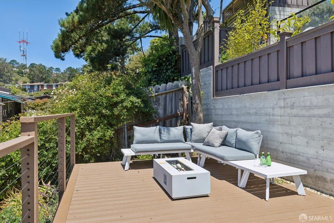
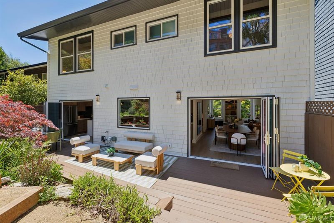
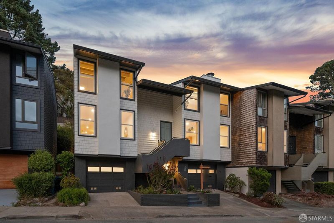
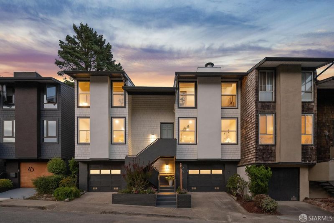
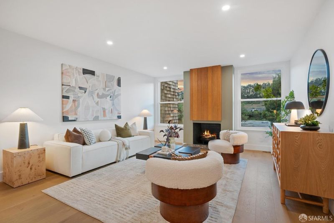
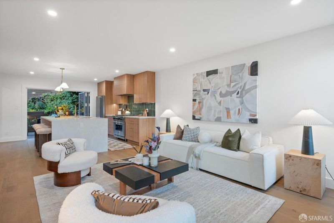
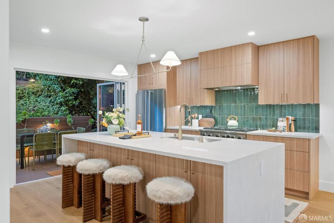
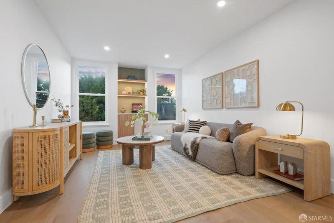
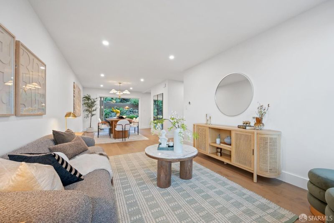
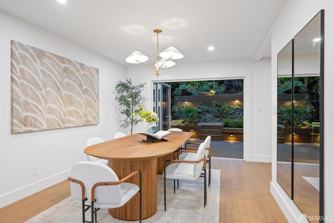
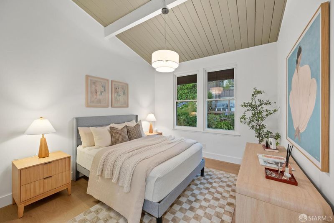
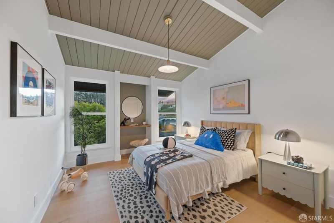
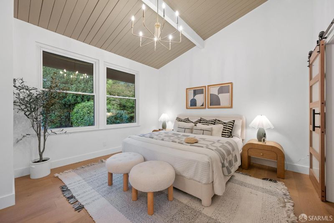
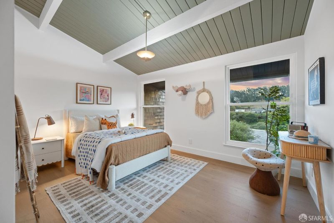
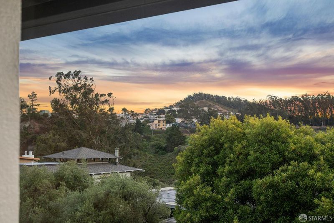
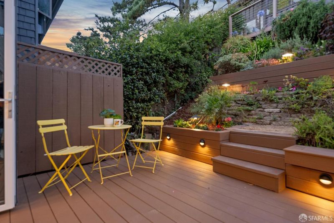
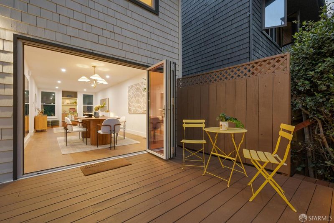
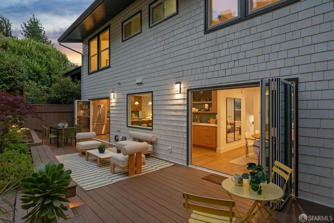
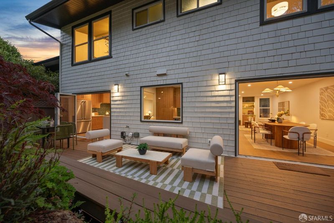
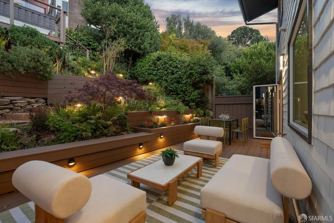
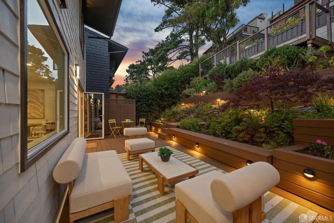
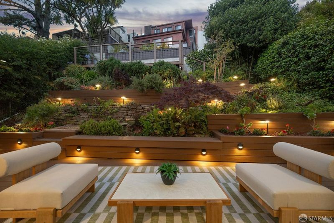
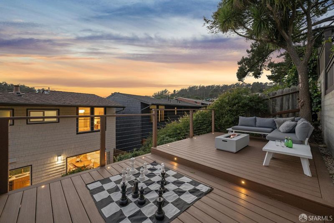
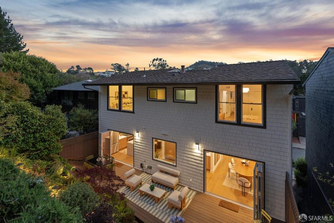
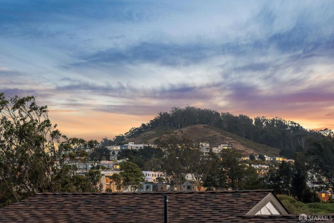
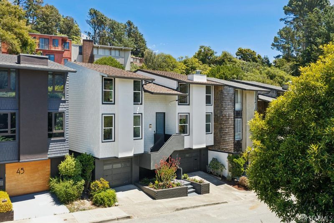
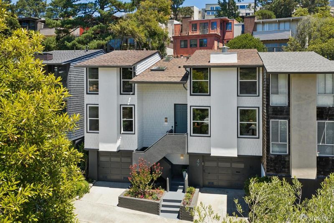
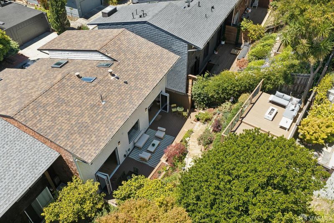
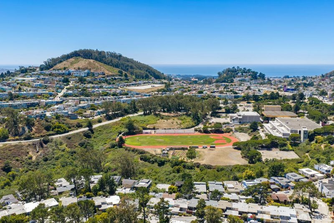
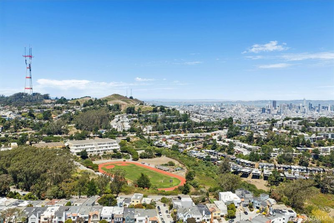
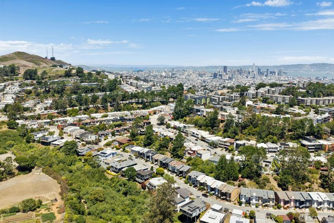
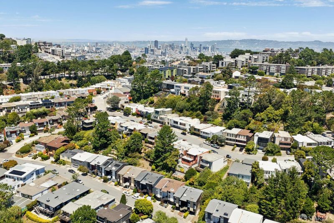
Modern Sanctuary in Diamond Heights! Nature, Privacy & Effortless Indoor-Outdoor Living. Nestled across from the breathtaking trails & open space of Glen Canyon Park, this beautifully reimagined home offers a rare opportunity to experience one of SF's most peaceful & nature-filled neighborhoods while remaining just minutes from the heart of the city. Thoughtfully renovated w/timeless, modern luxury design, this light-filled home seamlessly blends sophisticated style w/everyday comfort. Expansive bi-fold patio doors create a true indoor-outdoor lifestyle, opening the main living spaces to a generous entertainment deck, built-in seating & a mature, private garden-an idyllic setting for morning coffee, weekend gatherings or simply unwinding in the tranquility of nature. A 2nd upper deck captures picturesque views toward Glen Canyon, providing another peaceful retreat to relax & recharge. Designed w/functionality & flexibility in mind, the home's thoughtful tri-level floor plan offers exceptional separation of space for today's lifestyle. The upper level serves as a private retreat w/4BD/2BA, creating a quiet sanctuary away from the main living areas. At the heart of the home, the inviting main level is designed for effortless entertaining. A stunning gourmet kitchen flows into an elegant coffee & cocktail lounge w/a picture window overlooking the beautiful garden, formal dining room, spacious living room, cozy family sitting area & a stylish powder room. Whether hosting intimate dinners or larger celebrations, every space has been crafted to bring people together while maintaining warmth & comfort. The lower level offers a versatile flex space that easily adapts to your lifestyle-ideal as a home office, media room, children's playroom, fitness studio, guest suite, or private quarters for extended family. Adding to its exceptional functionality are 2 individual garages, 2 additional driveway parking spaces & the flexibility to convert 1 garage into a dedicated home gym or creative studio. This is a home for those who value peace, privacy & an active outdoor lifestyle. Step outside your front door to miles of scenic hiking trails, abundant wildlife & the natural beauty of Glen Canyon Park, while enjoying the convenience of being centrally located in SF. Diamond Heights Plaza, West Portal, Noe Valley & freeways are all just minutes away, providing easy access to the city. Come experience the serenity, beauty & everyday convenience that makes this home special.

- Days on Market
- 0 days
- Current Status
- Coming Soon
- Original Price
- $2,680,000
- List Price
- $2,680,000
- On Market Date
- Jul 23, 2026
- Property Type
- Single Family Residence
- District
- SF District 4 - Diamond Heights
- Zip Code
- 94131
- MLS ID
- 531383475
- APN
- 7510023
- Year Built
- 1963
- Stories in Building
- 3
- Possession
- Close Of Escrow
- Data Source
- SFAR
- Origin MLS System
Academy Of Arts And Sciences
Public 9-12
Students: 358 Distance: 0.3mi
Asawa (Ruth) San Francisco School Of The Arts, A Public School.
Public 9-12 Secondary, Coed
Students: 795 Distance: 0.3mi
Oaks Christian Academy
Private 3-12
Students: NA Distance: 0.4mi
Maria Montessori School
Private K-5, 8 Montessori, Coed
Students: NA Distance: 0.4mi
Miraloma Elementary School
Public K-5 Elementary
Students: 391 Distance: 0.4mi
St. Brendan Elementary School
Private K-8 Elementary, Religious, Coed
Students: 311 Distance: 0.6mi
- Bed
- 4
- Bath
- 3.5
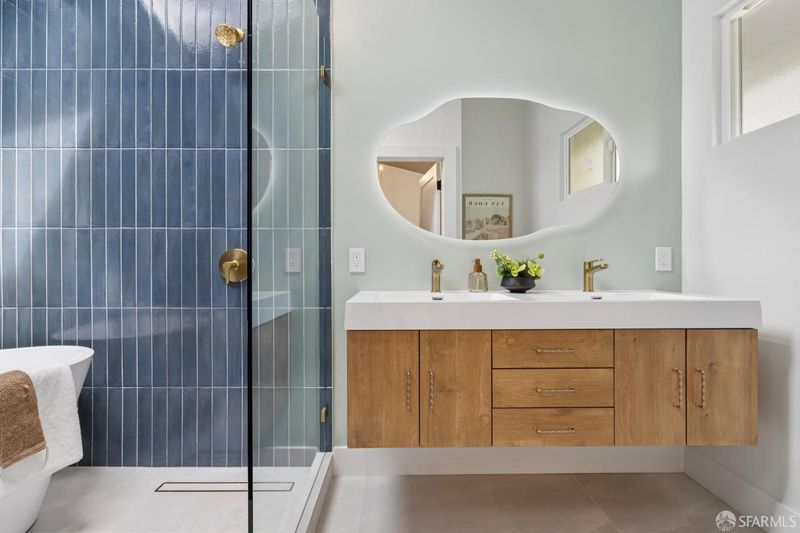
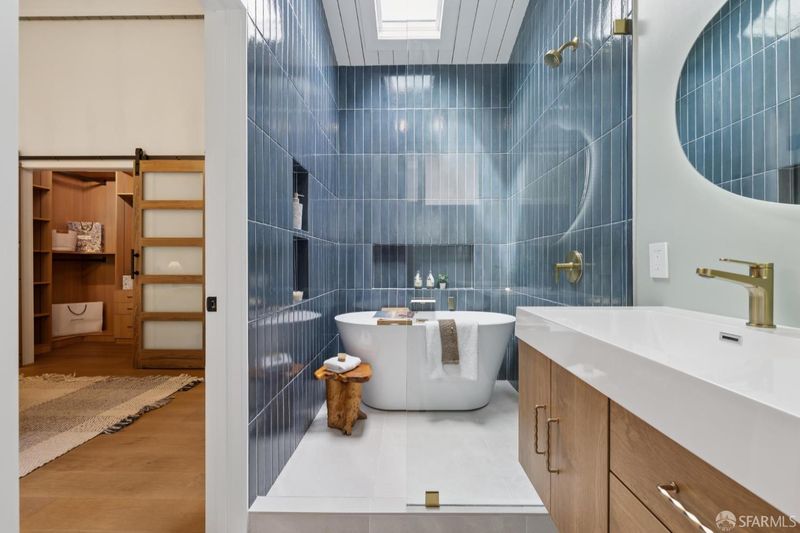
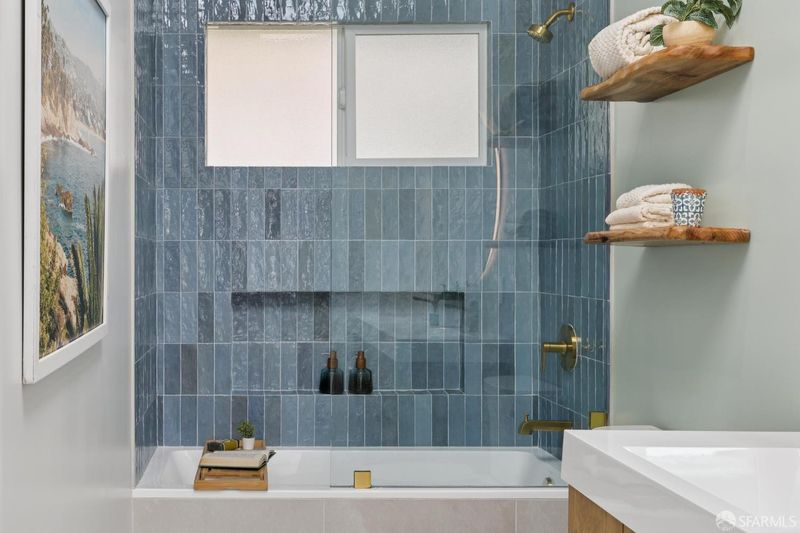
- Double Vanity, Quartz, Shower Stall(s), Skylight/Solar Tube, Tile, Tub w/Shower Over, Window
- Parking
- 2
- Driveway, Attached, Garage Door Opener, Garage Faces Front, Inside Entrance, Independent, On Site (Single Family Only)
- SQ FT
- 2,700
- SQ FT Source
- Graphic Artist
- Lot SQ FT
- 2,840.11
- Lot Acres
- 0.0652 Acres
- Kitchen
- Breakfast Area, Butlers Pantry, Island w/Sink, Pantry Closet, Quartz Counter
- Cooling
- None
- Dining Room
- Formal Area
- Entry Level
- 0
- Family Room
- View
- Living Room
- View
- Flooring
- Tile, Wood
- Fire Place
- Brick, Living Room
- Heating
- Central, Gas
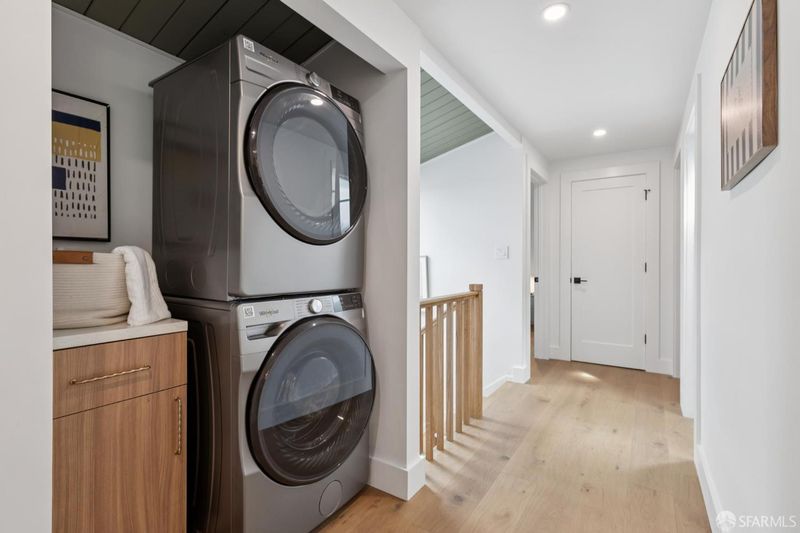
- Laundry
- Upper Level
- Views
- Canyon, Forest, Garden, Hills, Trees/Woods
- Possession
- Close Of Escrow
- Fee
- $0
MLS and other Information regarding properties for sale as shown in Theo have been obtained from various sources such as sellers, public records, agents and other third parties. This information may relate to the condition of the property, permitted or unpermitted uses, zoning, square footage, lot size/acreage or other matters affecting value or desirability. Unless otherwise indicated in writing, neither brokers, agents nor Theo have verified, or will verify, such information. If any such information is important to buyer in determining whether to buy, the price to pay or intended use of the property, buyer is urged to conduct their own investigation with qualified professionals, satisfy themselves with respect to that information, and to rely solely on the results of that investigation.
School data provided by GreatSchools. School service boundaries are intended to be used as reference only. To verify enrollment eligibility for a property, contact the school directly.