



$899,000
3,507
SQ FT
$256
SQ/FT
1502 Flagship Dr
@ Nereus St - Vallejo Manor, Vallejo

- 5 Bed
- 4 Bath
- 3 Park
- 3,507 sqft
- Vallejo
-

-
Fri Jul 17, 5:00 pm - 7:00 pm
Twilight Open House - Listing proudly presented by the East Bay Exclusive Team
-
Sat Jul 18, 12:30 pm - 2:30 pm
Listing Proudly Presented by the East Bay Exclusive Team
-
Sun Jul 19, 12:30 pm - 2:30 pm
Listing Proudly Presented by the East Bay Exclusive Team
-
Wed Jul 22, 10:00 am - 1:00 pm
SAOR Broker Tour - Listing Proudly Presented by the East Bay Exclusive Team
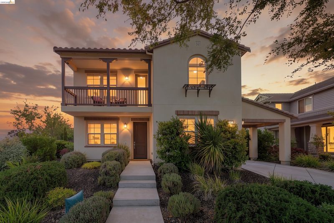
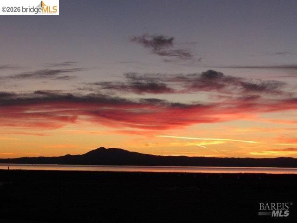
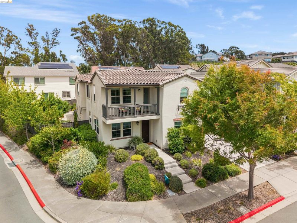
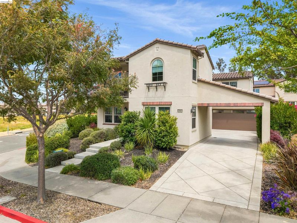
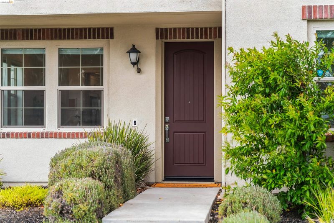
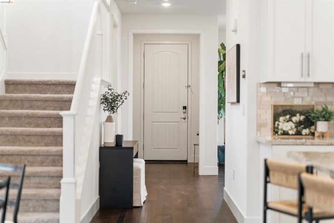
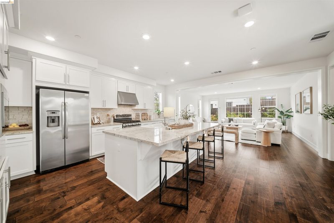
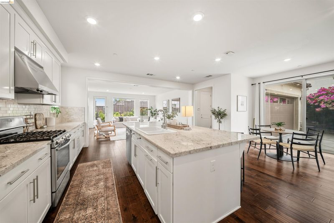
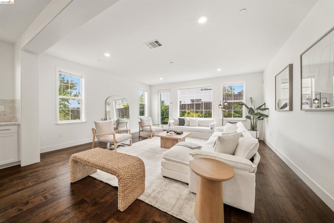
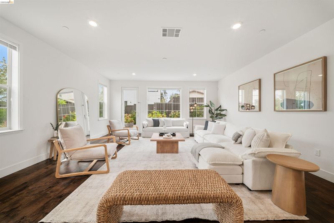
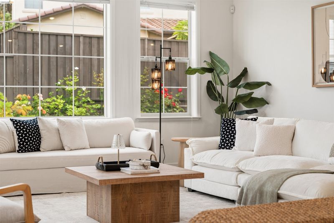
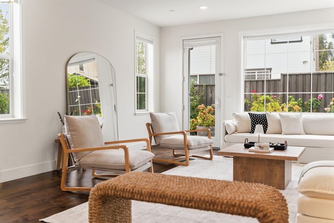
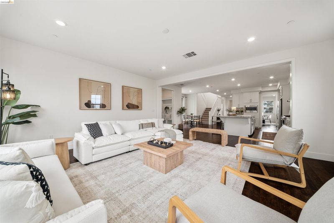
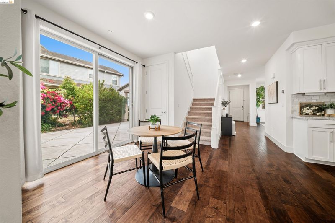
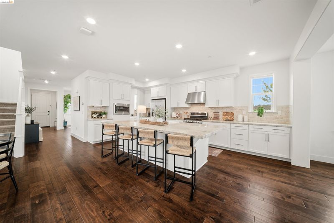
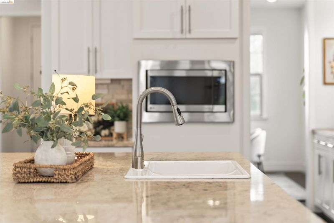
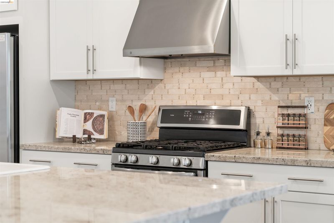
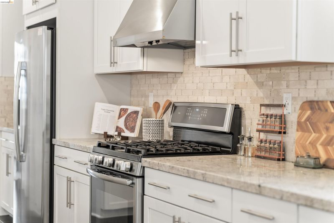
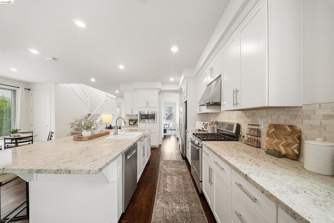
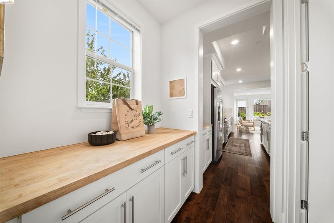
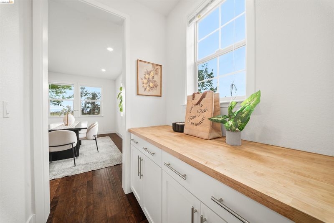
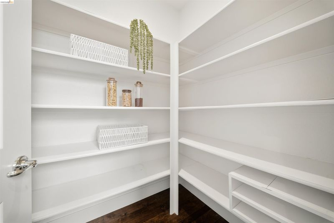
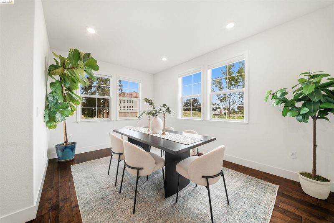
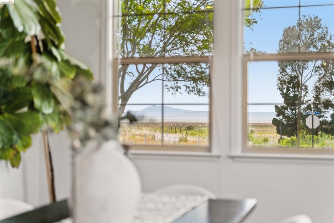
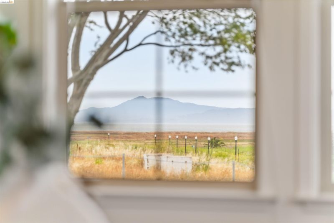
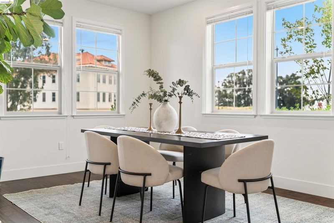
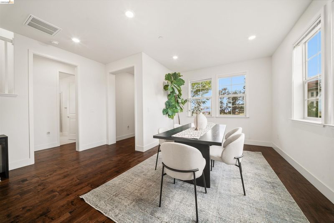
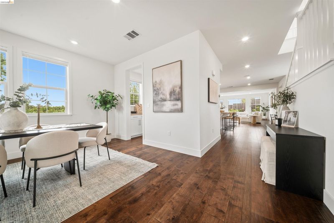
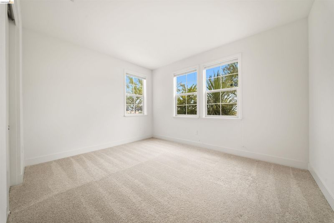
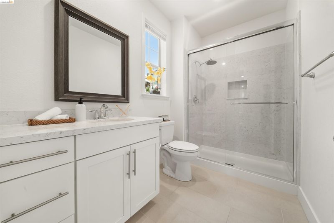
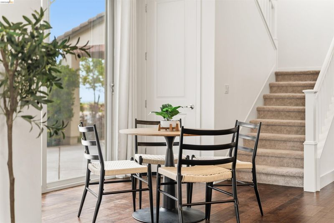
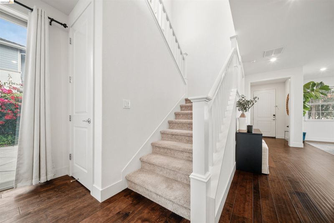
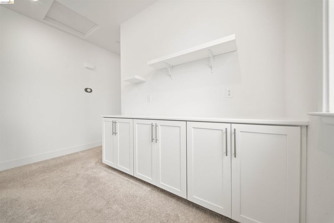
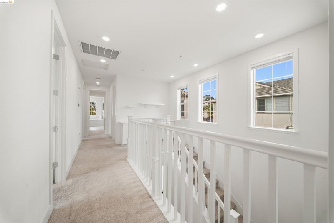
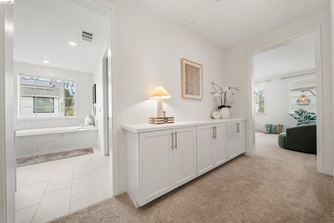
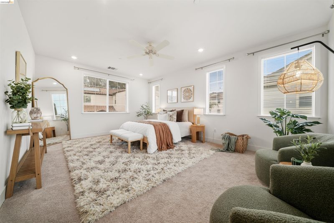
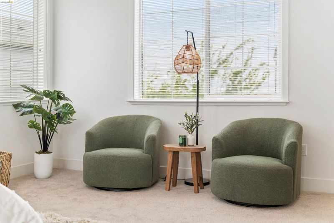
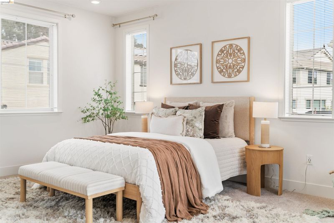
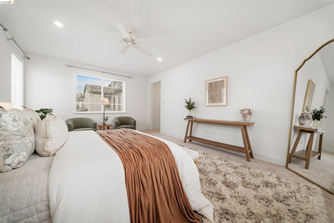
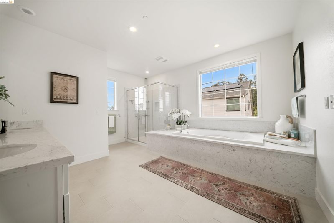
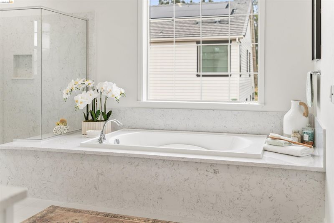
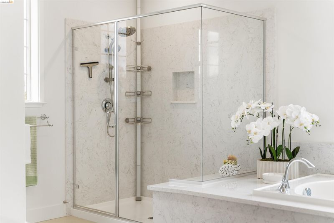
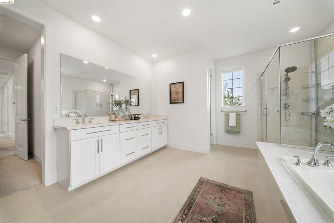
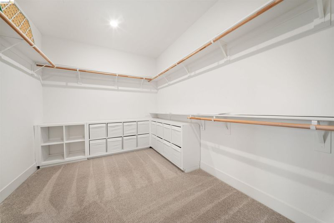
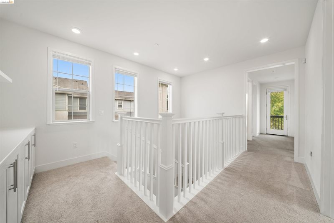
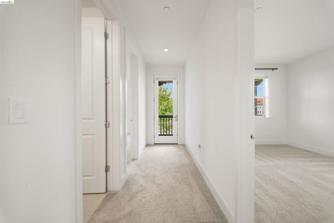
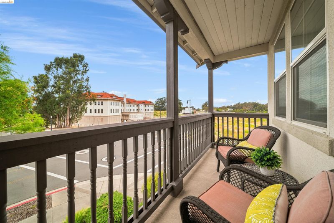
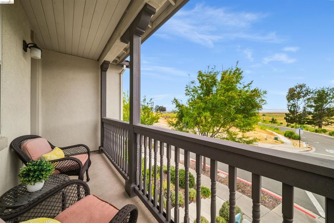
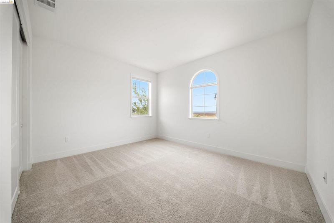
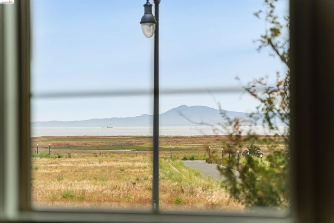
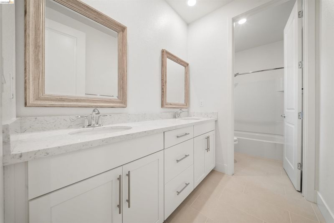
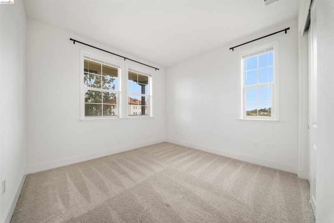
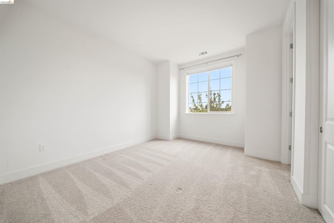
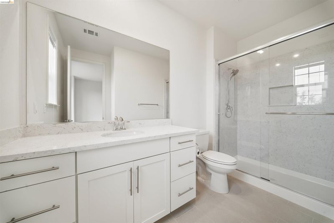
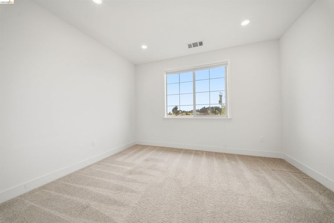
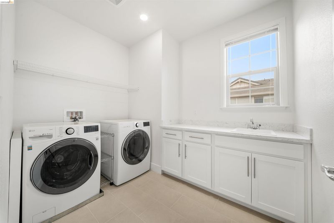
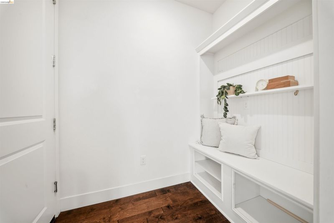
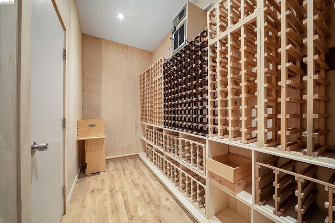
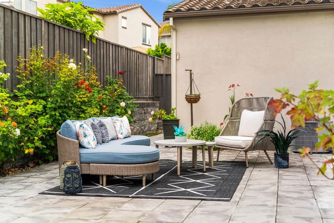
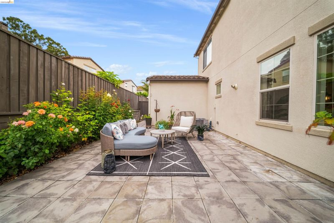
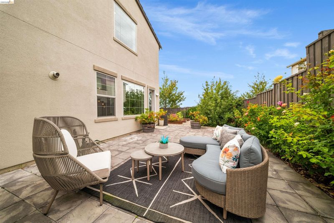
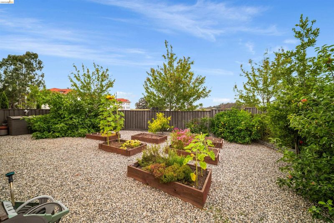
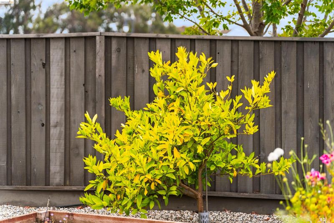
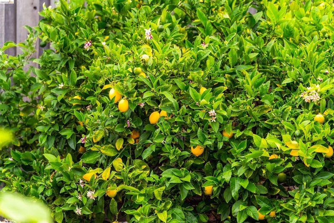
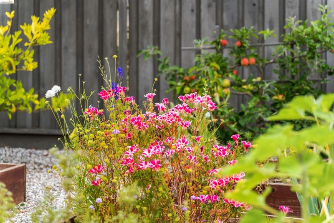
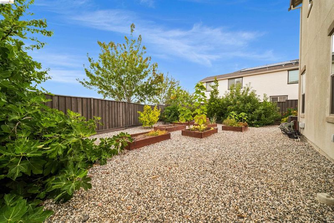
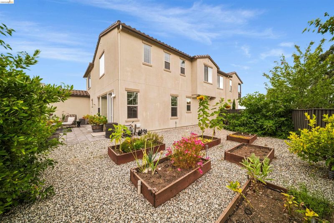
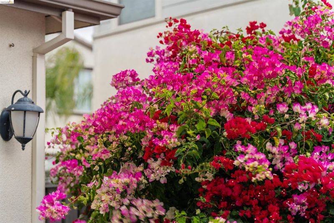
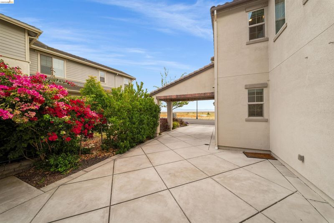
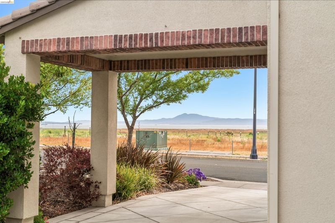
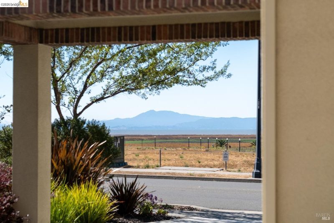
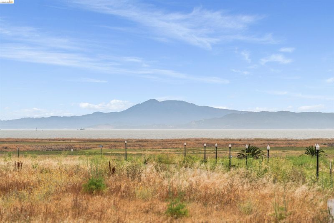
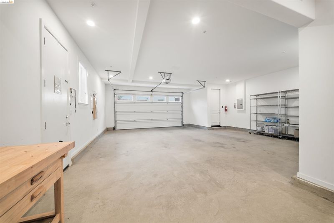
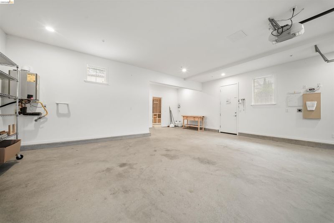
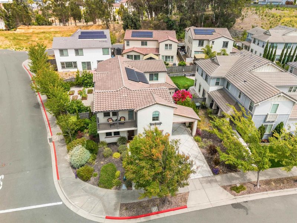
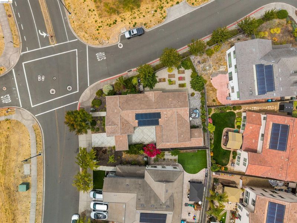
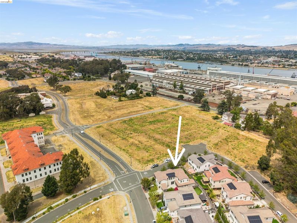
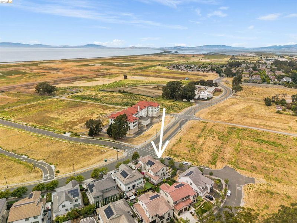
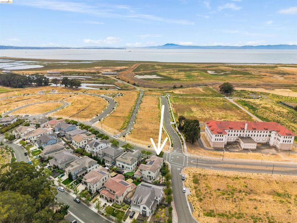
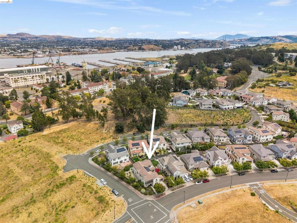
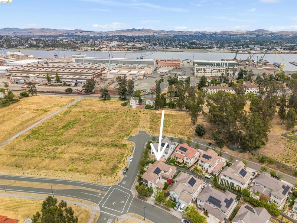
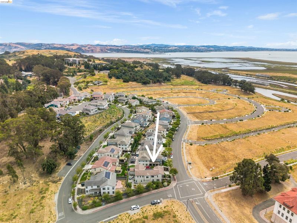
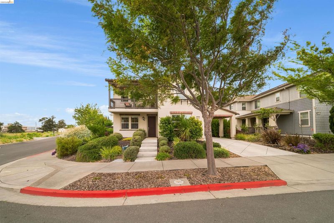
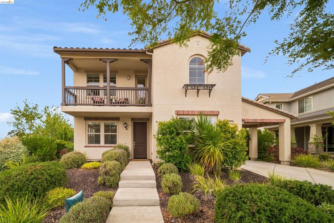
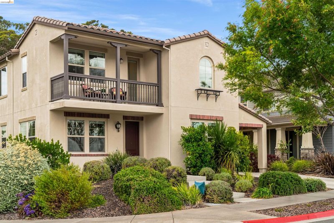
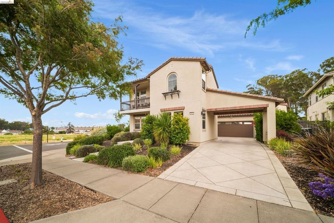
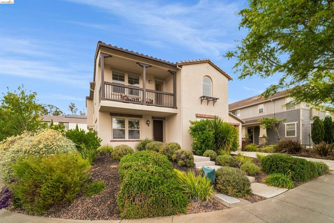
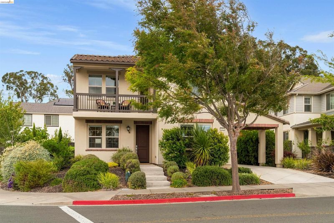
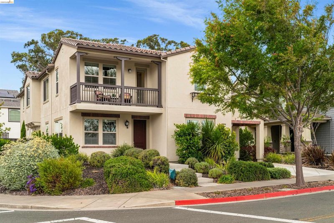
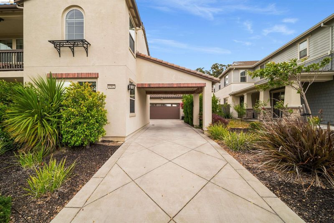
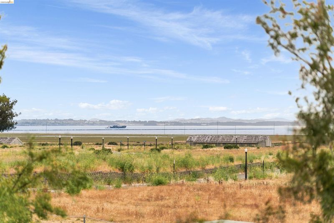
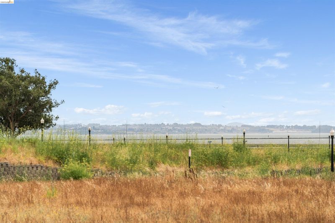
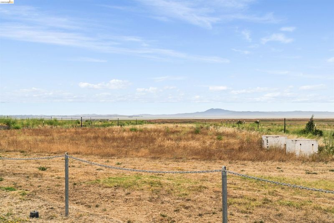
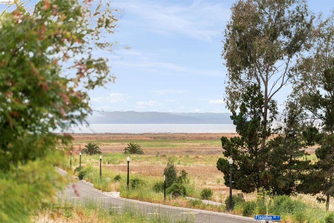
1502 Flagship Drive sits on a generous corner lot in Mare Island's Coral Sea Community, where the view from the dining room becomes a nightly ritual: the ever-changing live art of the sun setting over San Pablo Bay, with Mt. Tam standing watch in the distance. Built in 2017 by Lennar, this Smart Home features 5 beds plus a media room, 4 full baths, & is as comfortable to live in as it is to look at. Step inside the open-concept great room with a kitchen made for gathering, anchored by a massive island with a farmhouse sink, a GE Profile gas range, a stainless-steel appliance suite, & ample granite counters & cabinets. Warm wood floors greet you, & natural light throughout supports thriving indoor plants, while a butler's pantry & walk-in pantry make entertaining easy. A main-floor bedroom & full bath offer flexibility for guests, a home office or a playroom, & off the garage, a temperature-controlled wine cellar offers the perfect spot to build a collection and/or store food. Upstairs, 4 bedrooms, including a 2nd ensuite bedroom, media room, laundry room & private balcony, provide flexible living space for a growing family or visiting guests. The private, closable primary wing features the primary bedroom & ensuite, a hallway of built-ins, a sitting area, a deep soaking tub for slowing down, a glass shower for mornings that move faster, double sinks & a walk-in closet large enough to prevent fighting over. Outside, irrigated raised garden beds & established Fuji apple, Meyer lemon & fig trees have clearly been tended with care, & a mature bougainvillea greets you as you drive through your carport & can also be enjoyed from your kitchen. The corner lot leaves room to spread out, & the backyard's paver patio makes an easy home base for morning coffee or evening wind-downs. Wood-encased doorways, Solar, a tankless water heater, multi-zone heat & air, a new whole-house UV air purifier & whole-house fan, & a 3-car garage with EV prewiring round out the upgrades. Every detail feels considered. Mare Island offers a rare kind of quiet for the Bay Area, along with unique entertainment, hiking trails to the top of the island, & regular sightings of bald eagles, foxes & owls in the surrounding preserve. When it's time to head into the city, the Mare Island ferry gets you to SF in about 50 minutes. See what makes this island community so special!

- Current Status
- New
- Original Price
- $899,000
- List Price
- $899,000
- On Market Date
- Jul 17, 2026
- Property Type
- Detached
- D/N/S
- Vallejo Manor
- Zip Code
- 94592
- MLS ID
- 41141950
- APN
- 0066122090
- Year Built
- 2017
- Stories in Building
- 2
- Possession
- Close Of Escrow
- Data Source
- MAXEBRDI
- Origin MLS System
- Bridge AOR
Mare Island Health And Fitness Academy
Public K-8 Elementary
Students: 465 Distance: 0.5mi
St Vincent Ferrer School
Private PK-8 Elementary, Religious, Coed
Students: 222 Distance: 1.2mi
Lincoln Elementary School
Public K-5 Elementary
Students: 217 Distance: 1.3mi
Jesus Is Alive Christian Academy
Private 1-12 Combined Elementary And Secondary, Religious, Coed
Students: 14 Distance: 1.7mi
Vallejo Education Academy
Public 7-12 Opportunity Community
Students: 14 Distance: 1.7mi
Grace Patterson Elementary School
Public K-5 Elementary
Students: 442 Distance: 1.8mi
- Bed
- 5
- Bath
- 4
- Parking
- 3
- Attached, Carport, Garage, Int Access From Garage, Tandem, Guest, Enclosed, Electric Vehicle Charging Station(s), 24'+ Deep Garage, Garage Faces Front, Garage Door Opener, Side By Side
- SQ FT
- 3,507
- SQ FT Source
- Assessor Auto-Fill
- Lot SQ FT
- 7,494.0
- Lot Acres
- 0.17 Acres
- Pool Info
- None
- Kitchen
- Dishwasher, Gas Range, Microwave, Free-Standing Range, Refrigerator, Dryer, Washer, Gas Water Heater, Tankless Water Heater, ENERGY STAR Qualified Appliances, Breakfast Bar, Stone Counters, Eat-in Kitchen, Disposal, Gas Range/Cooktop, Kitchen Island, Pantry, Range/Oven Free Standing
- Cooling
- Ceiling Fan(s), Central Air, Whole House Fan, ENERGY STAR Qualified Equipment
- Disclosures
- Disclosure Package Avail
- Entry Level
- Exterior Details
- Balcony, Garden, Back Yard, Front Yard, Garden/Play, Side Yard, Sprinklers Automatic, Sprinklers Front, Sprinklers Side, Storage, Landscape Back, Landscape Front, Low Maintenance, Yard Space
- Flooring
- Concrete, Hardwood, Tile, Carpet
- Foundation
- Fire Place
- None
- Heating
- Zoned, Natural Gas, Central
- Laundry
- 220 Volt Outlet, Dryer, Gas Dryer Hookup, Laundry Room, Washer, Cabinets, Inside Room, Sink, Upper Level
- Upper Level
- 5 Bedrooms, 3 Baths, Primary Bedrm Suites - 2, Primary Bedrm Retreat, Laundry Facility
- Main Level
- 1 Bedroom, 1 Bath, Main Entry
- Views
- Bay, Mountain(s), Panoramic, Water, Mt Tamalpais
- Possession
- Close Of Escrow
- Architectural Style
- Contemporary, Mediterranean
- Non-Master Bathroom Includes
- Shower Over Tub, Stall Shower, Granite, Window
- Construction Status
- Existing
- Additional Miscellaneous Features
- Balcony, Garden, Back Yard, Front Yard, Garden/Play, Side Yard, Sprinklers Automatic, Sprinklers Front, Sprinklers Side, Storage, Landscape Back, Landscape Front, Low Maintenance, Yard Space
- Location
- Corner Lot, Back Yard, Curb(s), Front Yard, Landscaped, Paved, Sprinklers In Rear
- Roof
- Tile, Cement
- Water and Sewer
- Public
- Fee
- Unavailable
MLS and other Information regarding properties for sale as shown in Theo have been obtained from various sources such as sellers, public records, agents and other third parties. This information may relate to the condition of the property, permitted or unpermitted uses, zoning, square footage, lot size/acreage or other matters affecting value or desirability. Unless otherwise indicated in writing, neither brokers, agents nor Theo have verified, or will verify, such information. If any such information is important to buyer in determining whether to buy, the price to pay or intended use of the property, buyer is urged to conduct their own investigation with qualified professionals, satisfy themselves with respect to that information, and to rely solely on the results of that investigation.
School data provided by GreatSchools. School service boundaries are intended to be used as reference only. To verify enrollment eligibility for a property, contact the school directly.