

$938,888
1,134
SQ FT
$828
SQ/FT
2918 Sherbrooke Way
@ Farringdon Dr - 4 - Alum Rock, San Jose

- 3 Bed
- 2 Bath
- 2 Park
- 1,134 sqft
- SAN JOSE
-

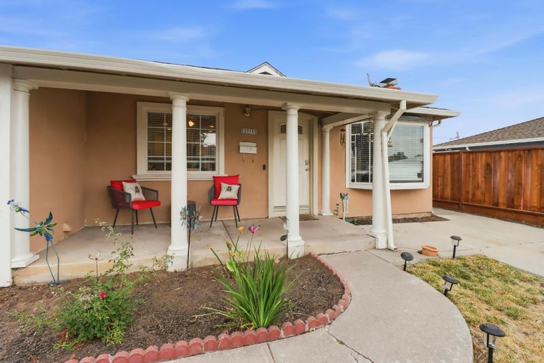
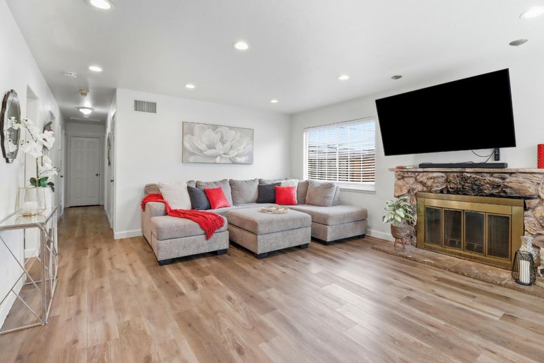
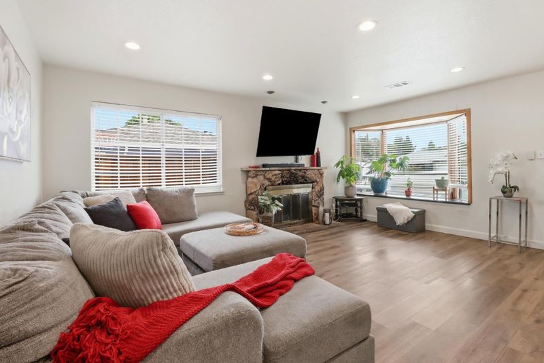
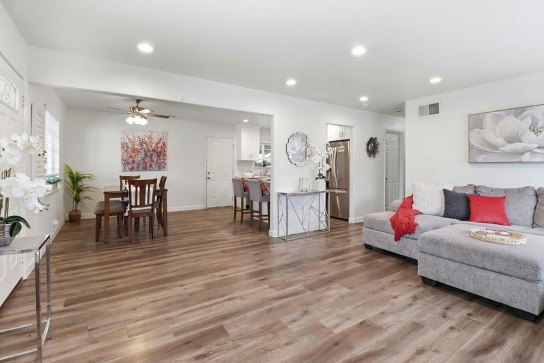
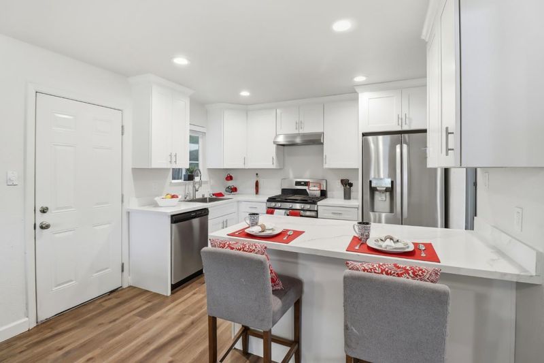
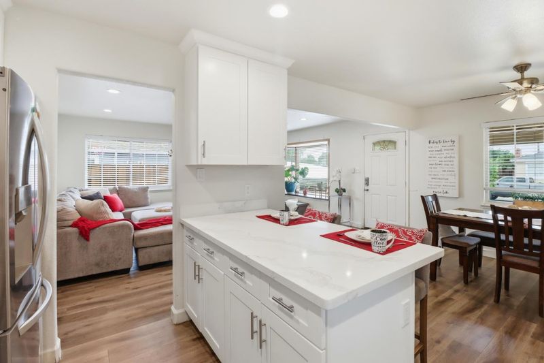
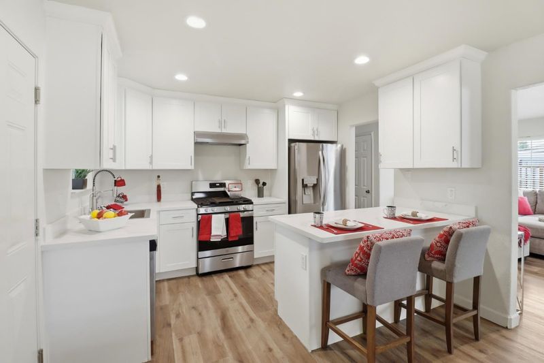
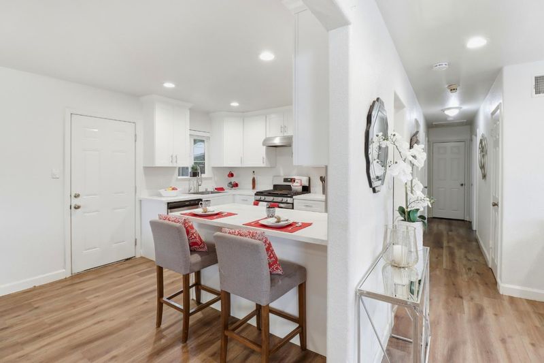
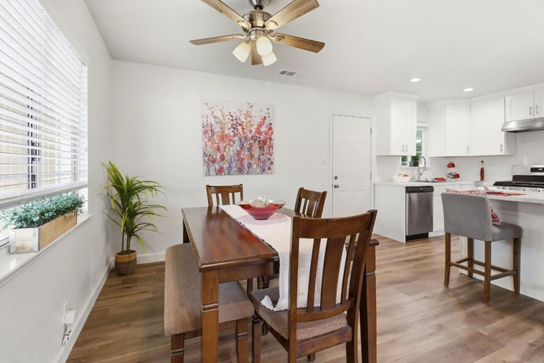
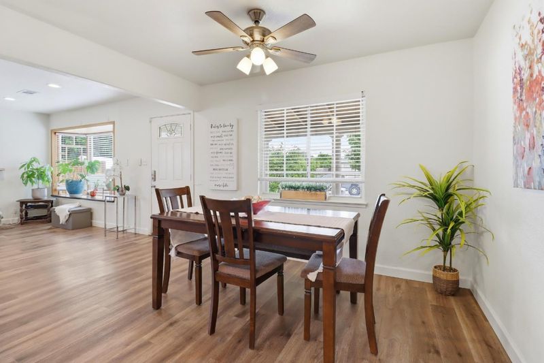
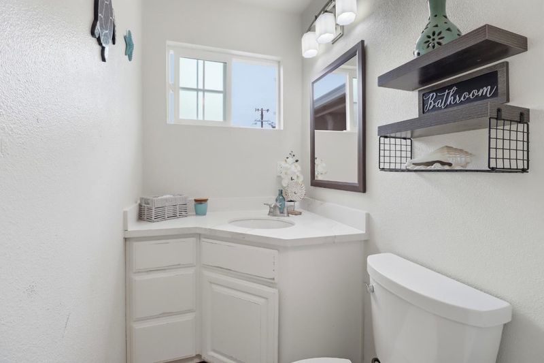
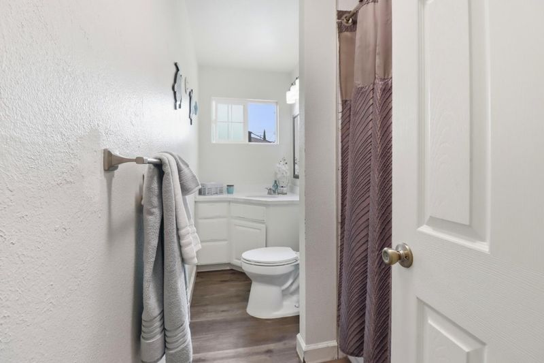
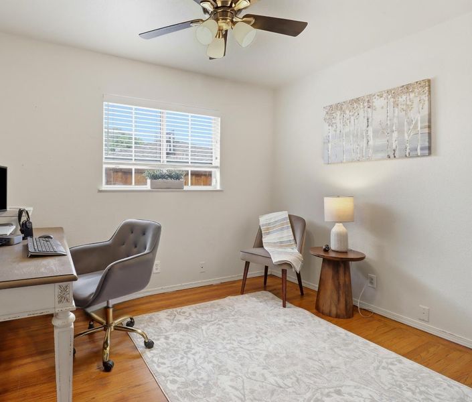
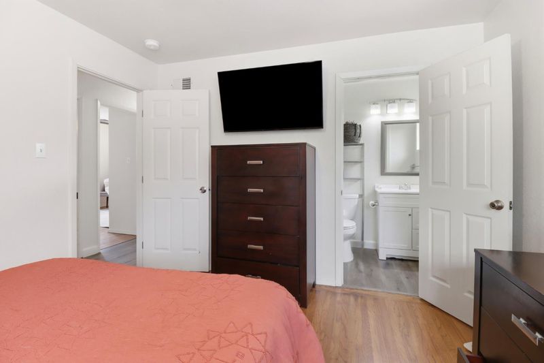
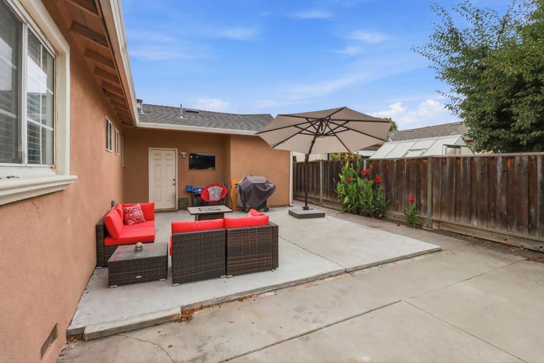
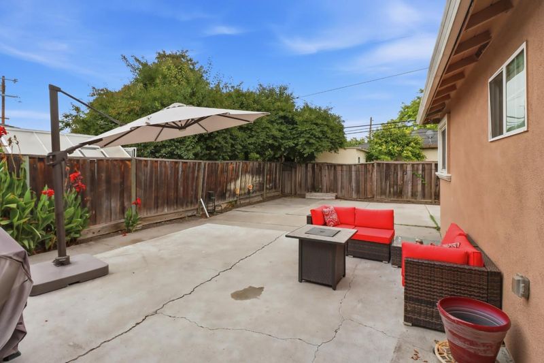
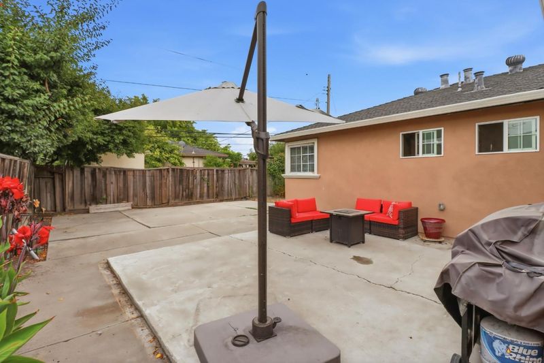
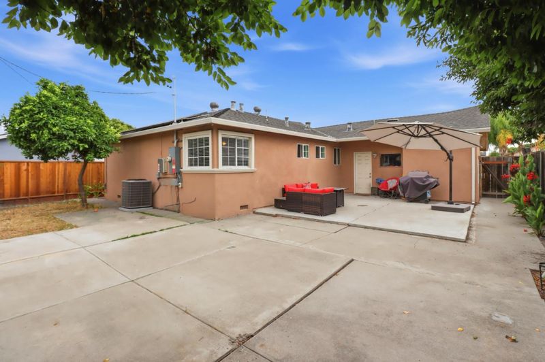
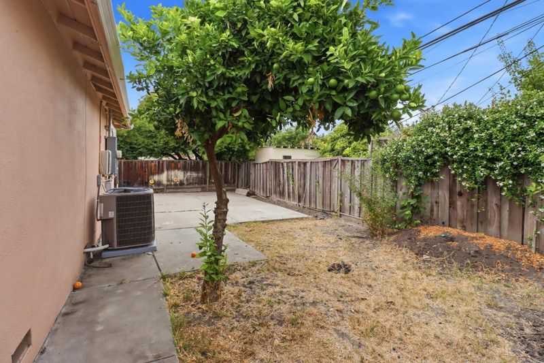
Located in San Jose, this home features 3 bedrooms and 2 full bathrooms within 1,134 square feet. The property sits on a 5,152-square-foot lot and is part of the Mt. Pleasant Elementary school district. Inside, youll find hardwood and tile flooring throughout, providing a mix of style and durability. The living room offers a wood-burning fireplace, creating a cozy focal point for gatherings. Central forced air heating and central AC ensure year-round comfort. Convient side driveway for boat parking or extra car parking. The dining area is distinct, separate from other living spaces, and the property includes a two-car garage. This residence combines practical features suited to everyday living in San Jose.

- Days on Market
- 0 days
- Current Status
- Active
- Original Price
- $938,888
- List Price
- $938,888
- On Market Date
- Jul 16, 2026
- Property Type
- Single Family Home
- Area
- 4 - Alum Rock
- Zip Code
- 95127
- MLS ID
- ML82054453
- APN
- 488-04-027
- Year Built
- 1957
- Stories in Building
- 1
- Possession
- Unavailable
- Data Source
- MLSL
- Origin MLS System
- MLSListings, Inc.
Achievekids School
Private K-12 Special Education, Combined Elementary And Secondary, Coed
Students: 51 Distance: 0.2mi
Thomas P. Ryan Elementary School
Public K-5 Elementary, Coed
Students: 305 Distance: 0.2mi
Rocketship Brilliant Minds
Charter K-5 Coed
Students: 586 Distance: 0.3mi
St. Thomas More
Private K-12 Religious, Coed
Students: 200 Distance: 0.4mi
Mount Pleasant Elementary School
Public K-5 Elementary
Students: 293 Distance: 0.5mi
Latino College Preparatory Academy
Charter 9-12 Secondary
Students: 410 Distance: 0.6mi
- Bed
- 3
- Bath
- 2
- Parking
- 2
- Attached Garage
- SQ FT
- 1,134
- SQ FT Source
- Unavailable
- Lot SQ FT
- 5,152.0
- Lot Acres
- 0.118274 Acres
- Cooling
- Central AC
- Dining Room
- Other
- Disclosures
- Natural Hazard Disclosure
- Family Room
- No Family Room
- Flooring
- Hardwood, Tile
- Foundation
- Concrete Slab
- Fire Place
- Living Room, Wood Burning
- Heating
- Central Forced Air - Gas
- Fee
- Unavailable
MLS and other Information regarding properties for sale as shown in Theo have been obtained from various sources such as sellers, public records, agents and other third parties. This information may relate to the condition of the property, permitted or unpermitted uses, zoning, square footage, lot size/acreage or other matters affecting value or desirability. Unless otherwise indicated in writing, neither brokers, agents nor Theo have verified, or will verify, such information. If any such information is important to buyer in determining whether to buy, the price to pay or intended use of the property, buyer is urged to conduct their own investigation with qualified professionals, satisfy themselves with respect to that information, and to rely solely on the results of that investigation.
School data provided by GreatSchools. School service boundaries are intended to be used as reference only. To verify enrollment eligibility for a property, contact the school directly.