

$765,000
1,127
SQ FT
$679
SQ/FT
18 Eastside Circle
@ Maria Dr - Petaluma East, Petaluma

- 3 Bed
- 2 Bath
- 4 Park
- 1,127 sqft
- Petaluma
-

-
Sun Jul 19, 11:00 am - 2:00 pm
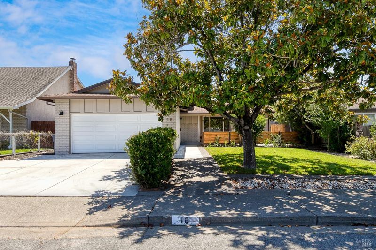
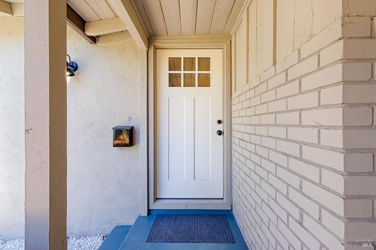
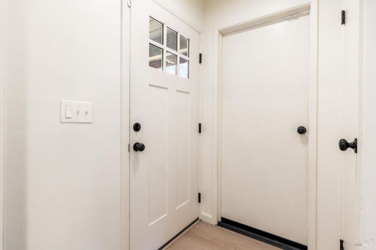
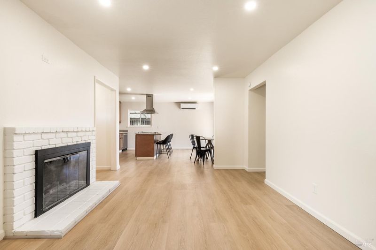
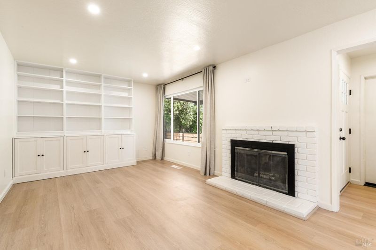
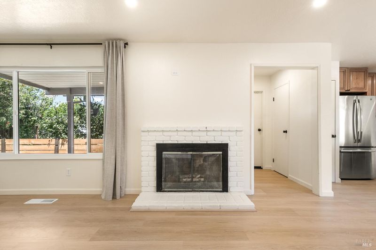
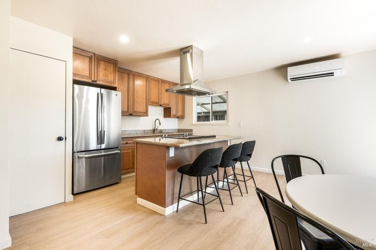
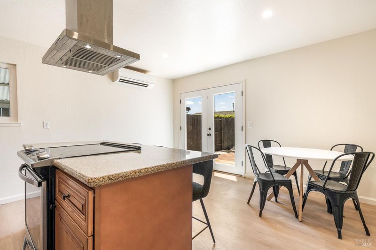
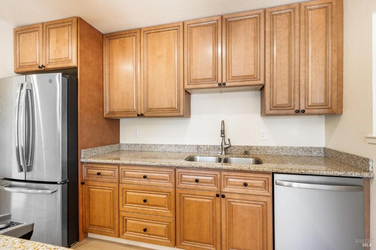
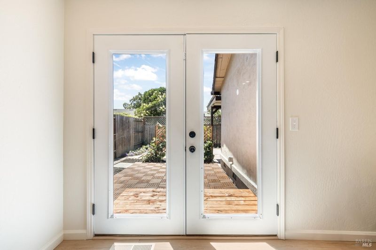
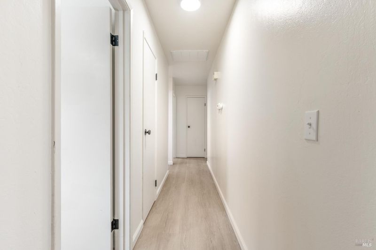
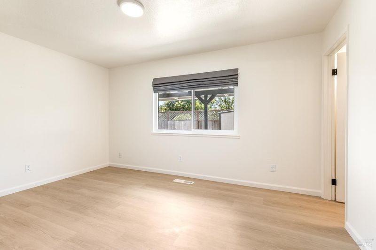
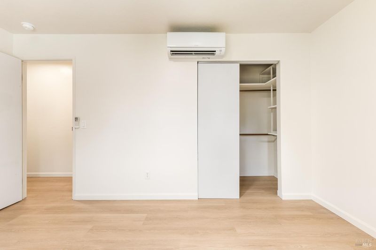
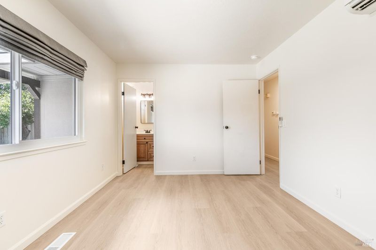
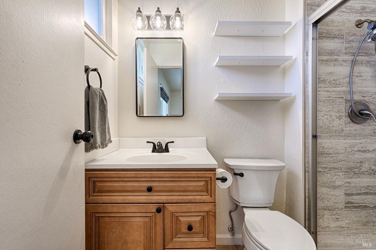
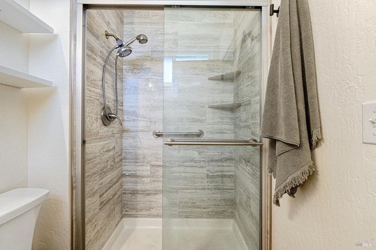
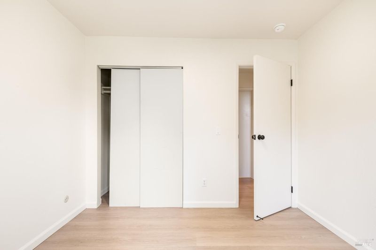
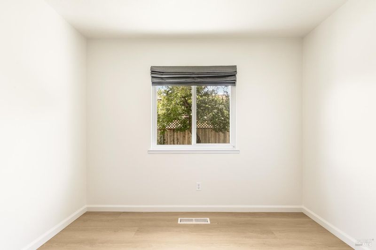
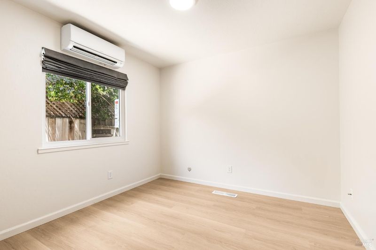
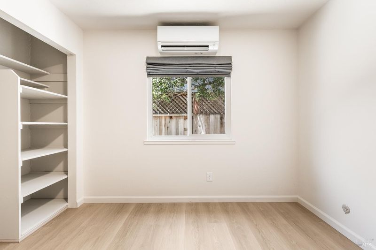
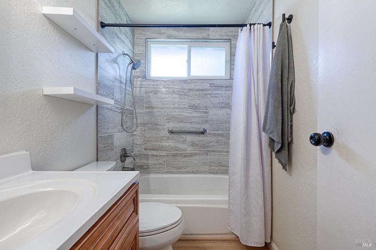
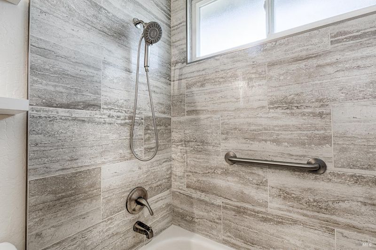
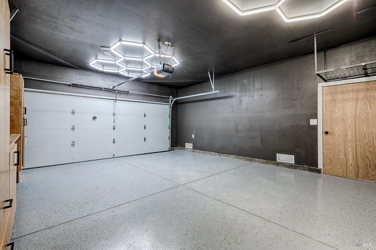
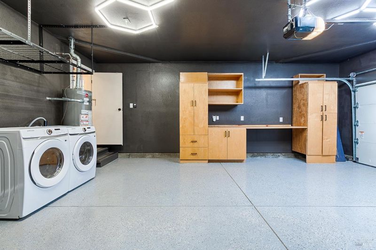
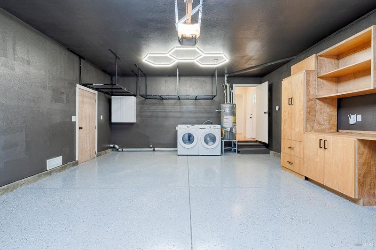
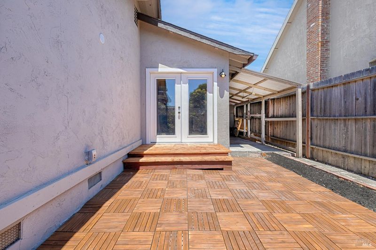
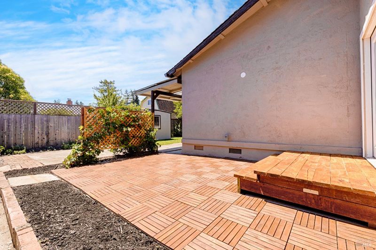
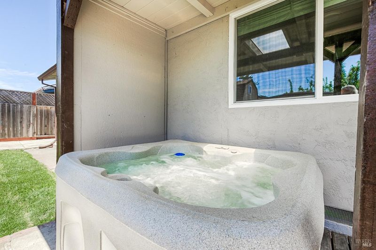
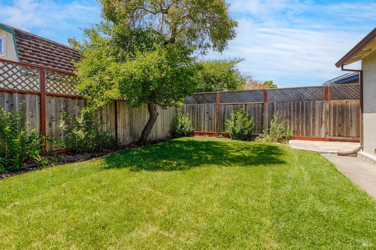
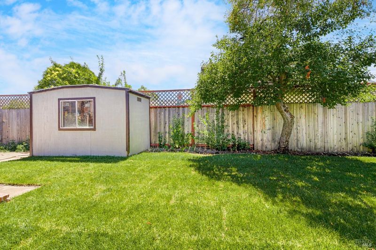
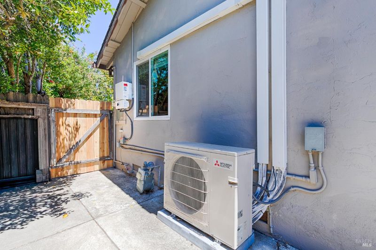
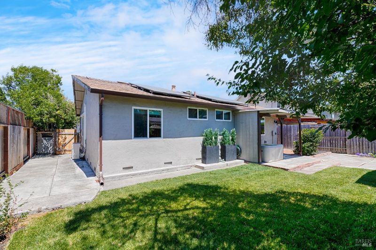
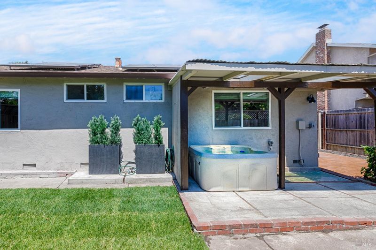
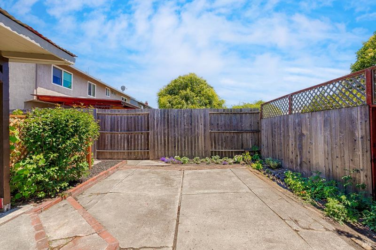
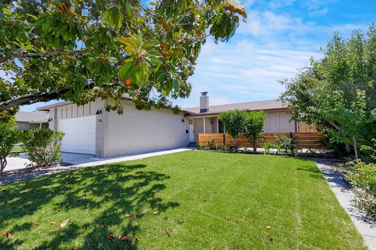
Beautifully updated 3 bed, 2 bath Eastside Petaluma home on a quiet, low traffic circle. Set on a 5,998 sq ft lot, this move in ready property features new LVP flooring, dual pane windows, mini-split system, paid off solar, and a cozy fireplace. The kitchen offers stainless steel appliances and granite countertops, while both bathrooms feature clean tile and neutral finishes. Enjoy a lush grassy yard with a mature magnolia tree and a relaxing hot tub perfect for unwinding or entertaining. The fully finished and fully insulated garage is a standout feature, offering drywall, fresh paint, built-in storage, and epoxy flooring perfect for hobbies, a home gym, or clean storage. A turnkey home in a desirable Eastside neighborhood close to parks, schools, and shopping.

- Days on Market
- 1 day
- Current Status
- Active
- Original Price
- $765,000
- List Price
- $765,000
- On Market Date
- Jul 16, 2026
- Property Type
- Single Family Residence
- Area
- Petaluma East
- Zip Code
- 94954
- MLS ID
- 326057650
- APN
- 149-072-008-000
- Year Built
- 1966
- Stories in Building
- Unavailable
- Possession
- Close Of Escrow
- Data Source
- BAREIS
- Origin MLS System
Loma Vista Immersion Academy
Charter K-6
Students: 432 Distance: 0.3mi
Mcdowell Elementary School
Public K-6 Elementary
Students: 269 Distance: 0.4mi
La Tercera Elementary School
Public K-6 Elementary, Coed
Students: 340 Distance: 0.7mi
McKinley Elementary School
Public K-6 Elementary, Coed
Students: 331 Distance: 0.9mi
Petaluma Accelerated Charter
Charter 7-8
Students: 110 Distance: 0.9mi
Live Oak Charter School
Charter K-8 Elementary
Students: 293 Distance: 0.9mi
- Bed
- 3
- Bath
- 2
- Parking
- 4
- Attached
- SQ FT
- 1,127
- SQ FT Source
- Assessor Agent-Fill
- Lot SQ FT
- 5,998.0
- Lot Acres
- 0.1377 Acres
- Kitchen
- Granite Counter, Island, Pantry Closet
- Cooling
- Ductless, MultiZone
- Flooring
- Luxury Vinyl Plank
- Fire Place
- Brick
- Heating
- Central
- Laundry
- Dryer Included, In Garage, Washer Included
- Main Level
- Bedroom(s), Dining Room, Family Room, Full Bath(s), Garage, Kitchen, Living Room, Primary Bedroom
- Possession
- Close Of Escrow
- Basement
- None
- Fee
- $0
MLS and other Information regarding properties for sale as shown in Theo have been obtained from various sources such as sellers, public records, agents and other third parties. This information may relate to the condition of the property, permitted or unpermitted uses, zoning, square footage, lot size/acreage or other matters affecting value or desirability. Unless otherwise indicated in writing, neither brokers, agents nor Theo have verified, or will verify, such information. If any such information is important to buyer in determining whether to buy, the price to pay or intended use of the property, buyer is urged to conduct their own investigation with qualified professionals, satisfy themselves with respect to that information, and to rely solely on the results of that investigation.
School data provided by GreatSchools. School service boundaries are intended to be used as reference only. To verify enrollment eligibility for a property, contact the school directly.