

$1,498,000
1,920
SQ FT
$780
SQ/FT
1640 Bayridge Way
@ Clearview Way - 431 - San Mateo Woods / Bayridge, San Mateo

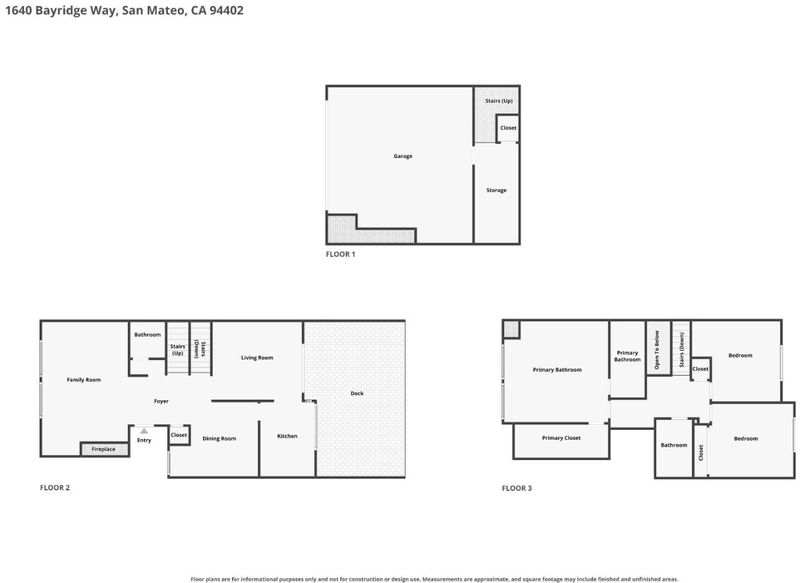
- 3 Bed
- 3 (2/1) Bath
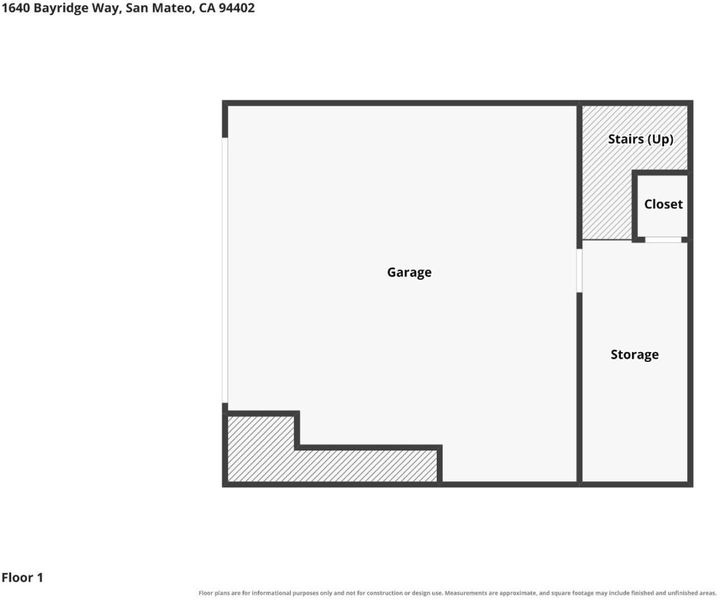
- 2 Park
- 1,920 sqft
- SAN MATEO
-

-
Sat Jul 18, 1:30 pm - 4:30 pm
-
Sun Jul 19, 2:00 pm - 4:30 pm
-
Tue Jul 21, 10:30 am - 1:30 pm
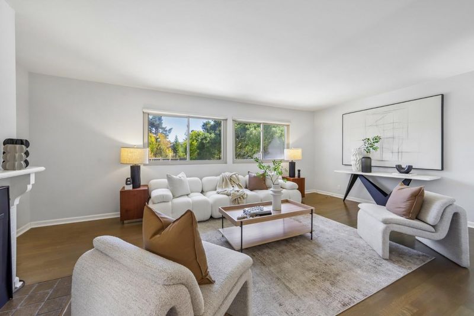
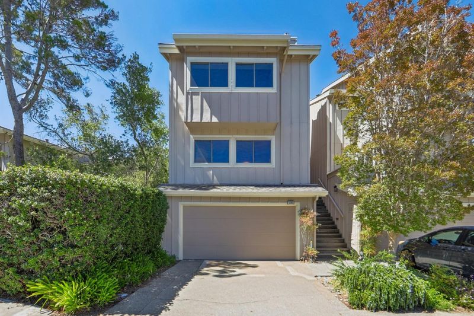
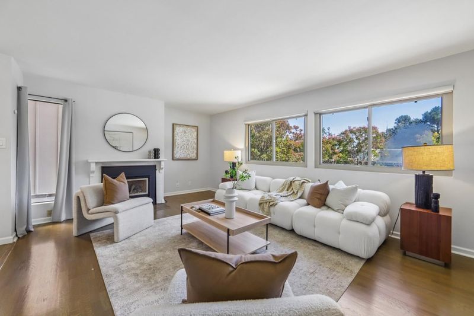
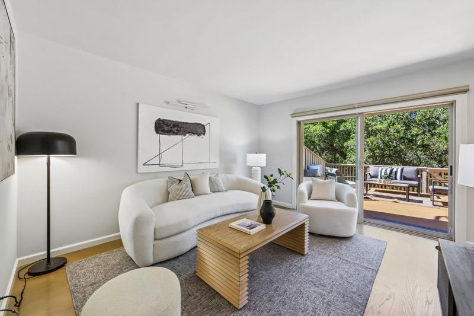
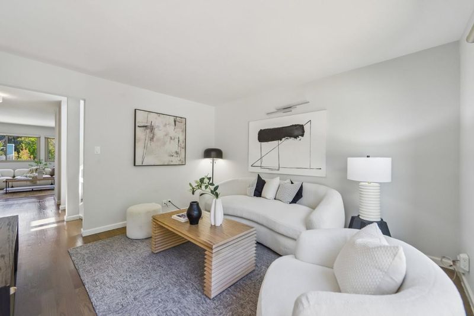
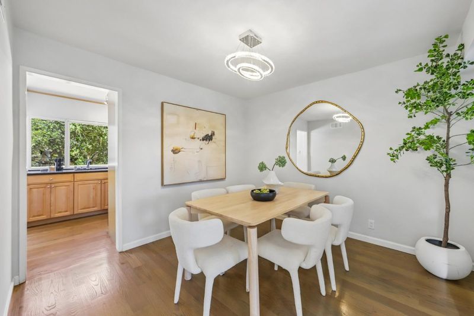
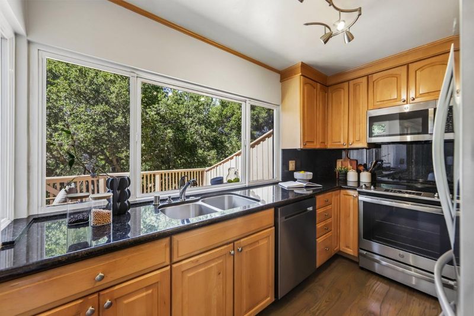
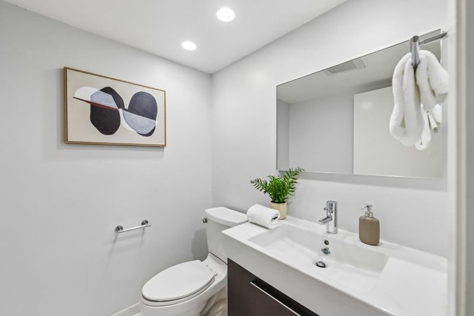
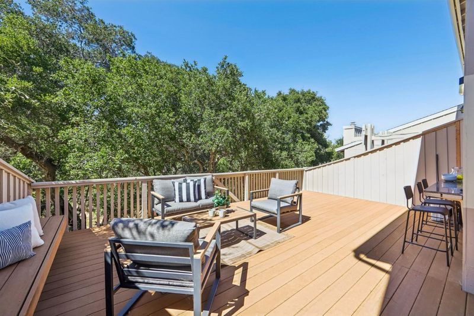
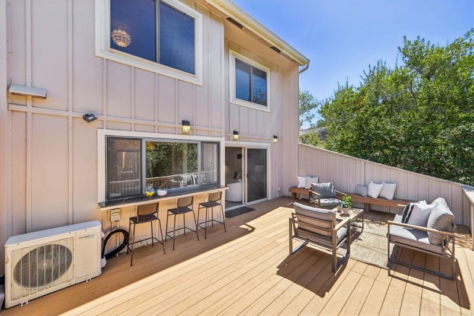
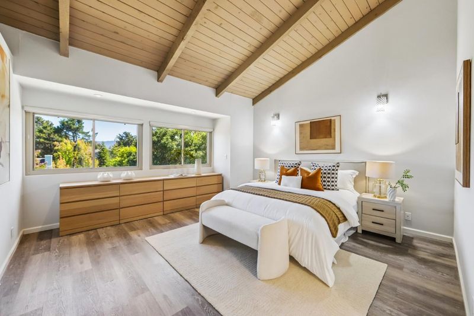
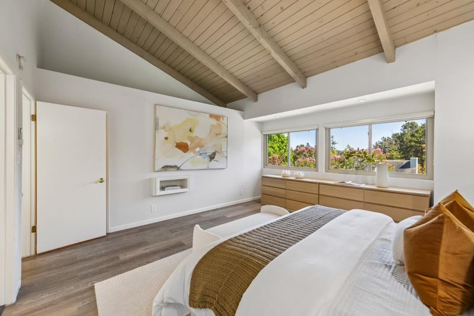
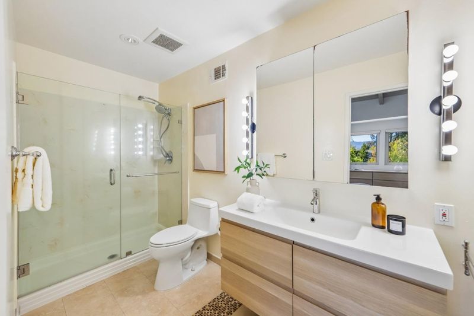
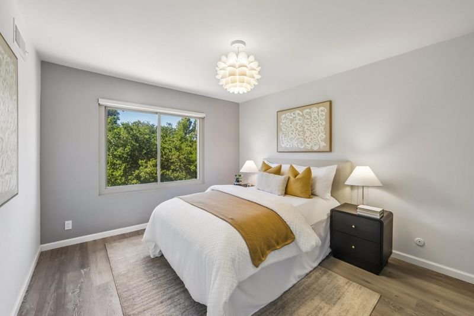
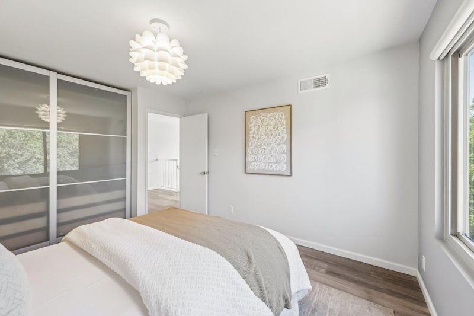
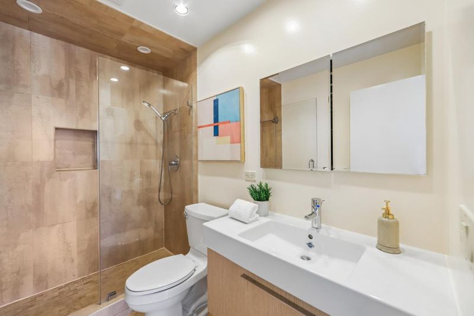
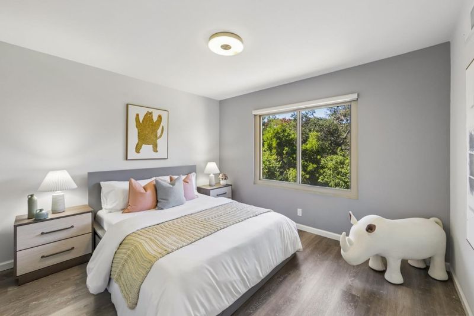
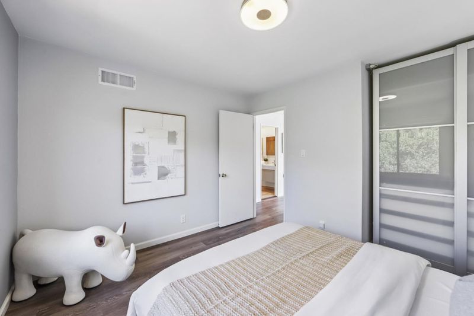
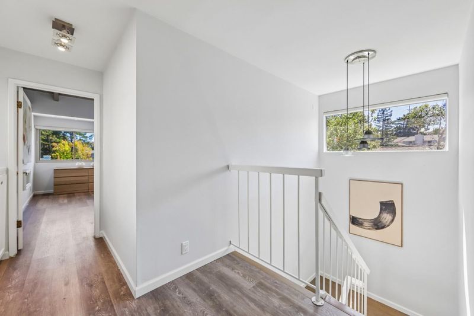
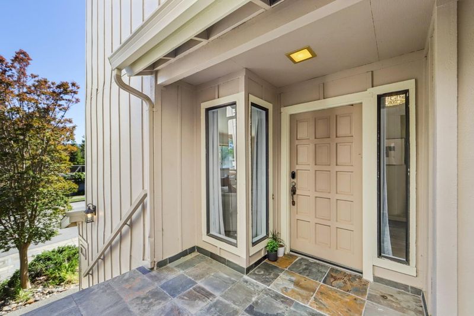
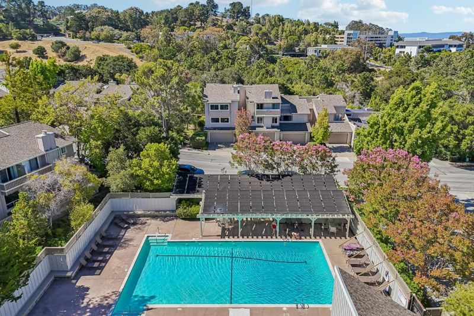
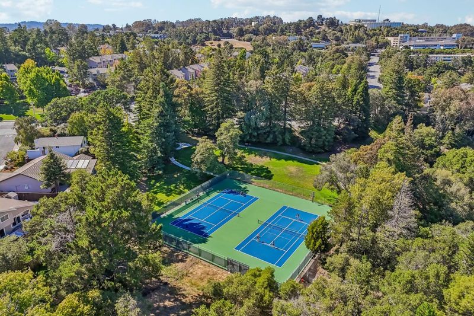
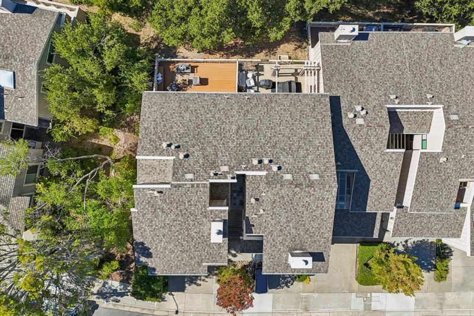
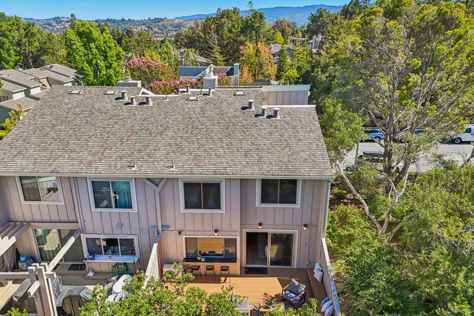
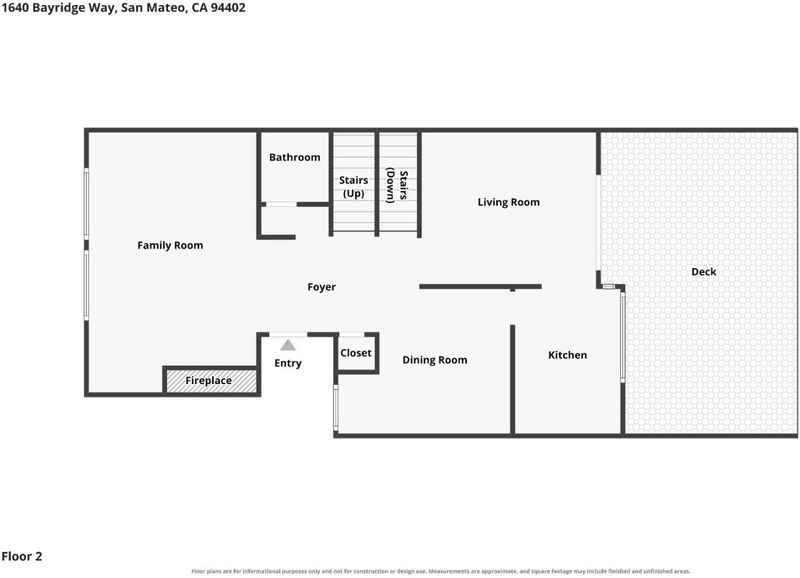
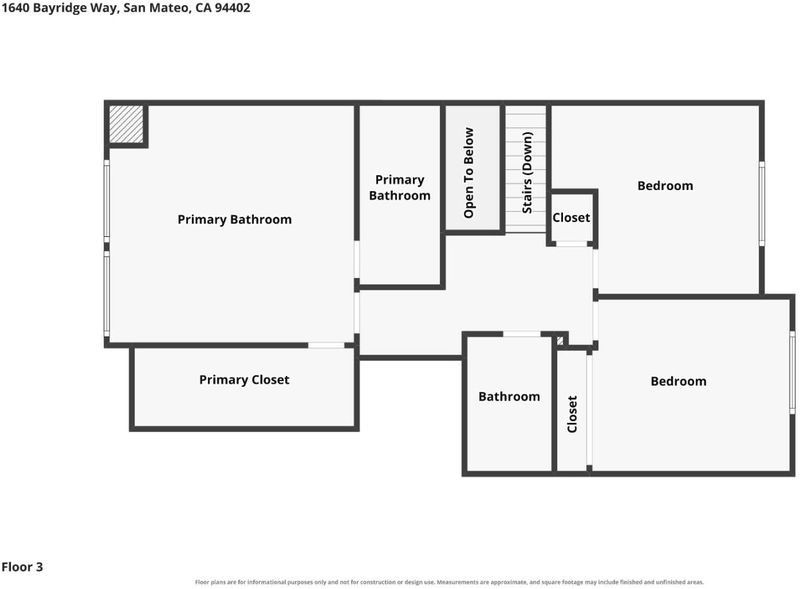
Welcome to this beautifully updated end-unit townhome in the highly desirable San Mateo Woods neighborhood, offering the perfect blend of comfort, convenience, and peaceful surroundings. With added privacy and abundant natural light, this spacious home features a formal living room, separate family room, dedicated dining room, and convenient half bath on the main level. The light-filled living spaces open to a large private deck, perfect for summer BBQs, outdoor dining, or relaxing among the tranquil, tree-lined surroundings. The updated kitchen overlooks the deck and features stainless steel appliances. Upstairs, you'll find a generously sized primary suite with a walk-in closet and updated en-suite bathroom, plus two additional bedrooms and another updated full bathroom. Residents enjoy resort-style amenities including a swimming pool, tennis courts, and playground. Ideally located just minutes from Highway 92, the College of San Mateo, its popular Farmers' Market, shopping, dining, hiking trails, downtown San Mateo, and major commuter routes, this home offers an exceptional opportunity to enjoy the best of Peninsula living.

- Days on Market
- 0 days
- Current Status
- Active
- Original Price
- $1,498,000
- List Price
- $1,498,000
- On Market Date
- Jul 16, 2026
- Property Type
- Townhouse
- Area
- 431 - San Mateo Woods / Bayridge
- Zip Code
- 94402
- MLS ID
- ML82054442
- APN
- 041-460-110
- Year Built
- 1974
- Stories in Building
- 2
- Possession
- Unavailable
- Data Source
- MLSL
- Origin MLS System
- MLSListings, Inc.
Odyssey School
Private 6-8 Elementary, Coed
Students: 45 Distance: 0.9mi
Highlands Elementary School
Public K-5 Elementary
Students: 527 Distance: 1.0mi
Hillsdale High School
Public 9-12 Secondary
Students: 1569 Distance: 1.0mi
Walden School
Private 8-12 Nonprofit
Students: NA Distance: 1.1mi
Meadow Heights Elementary School
Public K-5 Elementary
Students: 339 Distance: 1.1mi
Gateway Center
Public 9-12 Opportunity Community
Students: 12 Distance: 1.2mi
- Bed
- 3
- Bath
- 3 (2/1)
- Parking
- 2
- Attached Garage
- SQ FT
- 1,920
- SQ FT Source
- Unavailable
- Pool Info
- Community Facility
- Cooling
- None
- Dining Room
- Formal Dining Room
- Disclosures
- NHDS Report
- Family Room
- Separate Family Room
- Foundation
- Crawl Space
- Fire Place
- Other
- Heating
- Central Forced Air
- Laundry
- Washer / Dryer
- * Fee
- $395
- Name
- Common Interest
- *Fee includes
- Insurance - Common Area, Maintenance - Common Area, Maintenance - Exterior, Pool, Spa, or Tennis, and Reserves
MLS and other Information regarding properties for sale as shown in Theo have been obtained from various sources such as sellers, public records, agents and other third parties. This information may relate to the condition of the property, permitted or unpermitted uses, zoning, square footage, lot size/acreage or other matters affecting value or desirability. Unless otherwise indicated in writing, neither brokers, agents nor Theo have verified, or will verify, such information. If any such information is important to buyer in determining whether to buy, the price to pay or intended use of the property, buyer is urged to conduct their own investigation with qualified professionals, satisfy themselves with respect to that information, and to rely solely on the results of that investigation.
School data provided by GreatSchools. School service boundaries are intended to be used as reference only. To verify enrollment eligibility for a property, contact the school directly.