
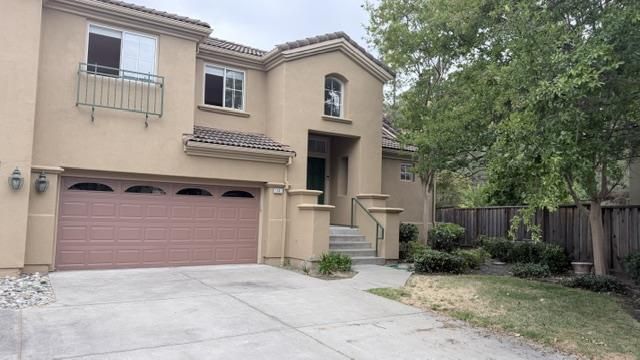

$1,950,000
2,532
SQ FT
$770
SQ/FT
1141 Pheasant Hill Way
@ Spring Hills Way - 13 - Almaden Valley, San Jose

- 4 Bed
- 3 Bath
- 2 Park
- 2,532 sqft
- SAN JOSE
-

Welcome to 1141 Pheasant Hill Way, This bright and airy home features an open floor plan and natural light, highlighted by dramatic 15-foot high ceilings and elegant wide-plank white oak on 1st floor. At the heart of the home is a gourmet chefs kitchen equipped with a large island, slab quartz countertops, and premium stainless steel appliances. The family room centers around a cozy fireplace, creating an inviting space for relaxation. The downstairs bedroom, currently configured as a home office with tile flooring, a separate laundry room with a washer and dryer. Upstairs, the expansive primary suite serves as a private retreat, boasting a massive walk-in closet with extra storage. Soaking tub, dual vanity sinks, a stall shower, and a private toilet room in master bath. The second upstairs bathroom is equally impressive, with shower over tub and dual vanities. Every detail has been considered for comfort and convenience, including central heating and cooling, a central vacuum system, and a pristine, finished and painted 2-car garage packed with storage cabinets. Outside, the large beautifully landscaped backyard. Situated in a highly desirable neighborhood, this home offers access to top-rated schools: Williams Elementary, Bret Harte Middle, and Leland High.

- Days on Market
- 0 days
- Current Status
- Active
- Original Price
- $1,950,000
- List Price
- $1,950,000
- On Market Date
- Jul 16, 2026
- Property Type
- Townhouse
- Area
- 13 - Almaden Valley
- Zip Code
- 95120
- MLS ID
- ML82054096
- APN
- 583-74-006
- Year Built
- 1998
- Stories in Building
- 2
- Possession
- COE
- Data Source
- MLSL
- Origin MLS System
- MLSListings, Inc.
Williams Elementary School
Public K-5 Elementary
Students: 682 Distance: 0.8mi
Bret Harte Middle School
Public 6-8 Middle
Students: 1189 Distance: 1.0mi
Graystone Elementary School
Public K-5 Elementary
Students: 571 Distance: 1.1mi
Challenger School - Almaden
Private PK-8 Elementary, Coed
Students: 10000 Distance: 1.3mi
Almaden Country Day School
Private PK-8 Elementary, Nonprofit
Students: 360 Distance: 1.5mi
Leland High School
Public 9-12 Secondary
Students: 1917 Distance: 1.6mi
- Bed
- 4
- Bath
- 3
- Double Sinks, Oversized Tub, Shower over Tub - 1, Stall Shower, Tub in Primary Bedroom
- Parking
- 2
- Attached Garage, Gate / Door Opener
- SQ FT
- 2,532
- SQ FT Source
- Unavailable
- Lot SQ FT
- 6,232.0
- Lot Acres
- 0.143067 Acres
- Pool Info
- Community Facility, Pool - Fenced, Pool - In Ground
- Kitchen
- 220 Volt Outlet, Cooktop - Gas, Exhaust Fan, Garbage Disposal, Oven Range - Electric, Pantry, Refrigerator
- Cooling
- Central AC
- Dining Room
- Breakfast Nook, Dining Area in Living Room, Eat in Kitchen, Formal Dining Room
- Disclosures
- Flood Zone - See Report, Natural Hazard Disclosure, NHDS Report
- Family Room
- Separate Family Room
- Flooring
- Hardwood, Tile
- Foundation
- Concrete Slab
- Fire Place
- Family Room, Gas Burning
- Heating
- Central Forced Air, Fireplace, Gas
- Laundry
- Electricity Hookup (220V), Inside
- Possession
- COE
- * Fee
- $624
- Name
- Community Management Service
- Phone
- 408-559-1977
- *Fee includes
- Landscaping / Gardening, Maintenance - Common Area, Maintenance - Exterior, Maintenance - Road, Management Fee, and Pool, Spa, or Tennis
MLS and other Information regarding properties for sale as shown in Theo have been obtained from various sources such as sellers, public records, agents and other third parties. This information may relate to the condition of the property, permitted or unpermitted uses, zoning, square footage, lot size/acreage or other matters affecting value or desirability. Unless otherwise indicated in writing, neither brokers, agents nor Theo have verified, or will verify, such information. If any such information is important to buyer in determining whether to buy, the price to pay or intended use of the property, buyer is urged to conduct their own investigation with qualified professionals, satisfy themselves with respect to that information, and to rely solely on the results of that investigation.
School data provided by GreatSchools. School service boundaries are intended to be used as reference only. To verify enrollment eligibility for a property, contact the school directly.