

$587,000
1,129
SQ FT
$520
SQ/FT
1861 Rhianna Street
@ Tyara Way - Santa Rosa-Northwest, Santa Rosa

- 3 Bed
- 2 Bath
- 2 Park
- 1,129 sqft
- Santa Rosa
-

-
Sat Jul 18, 11:00 am - 2:00 pm
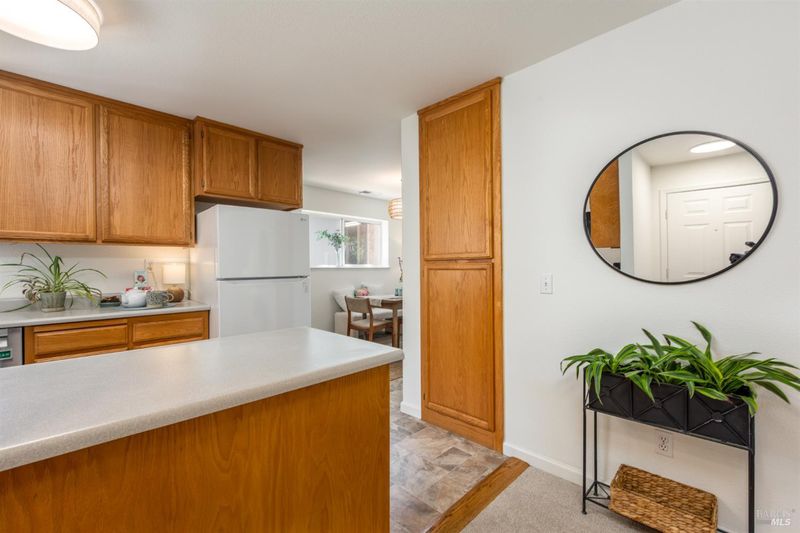
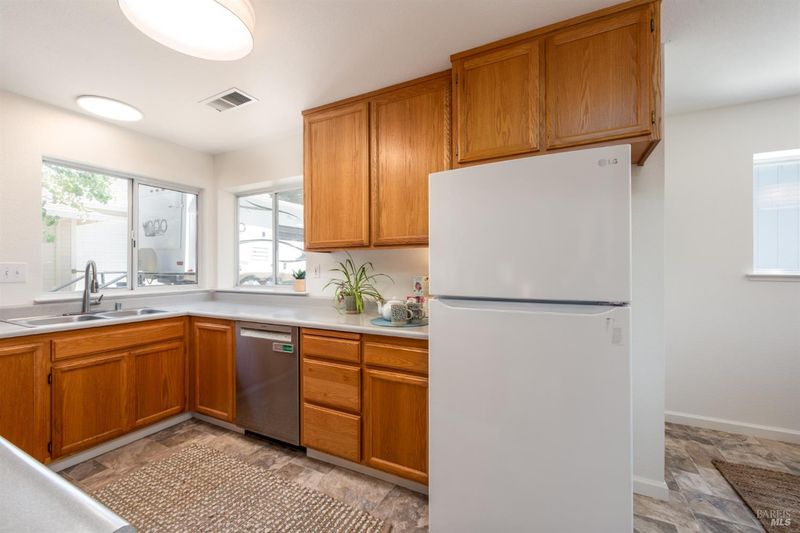
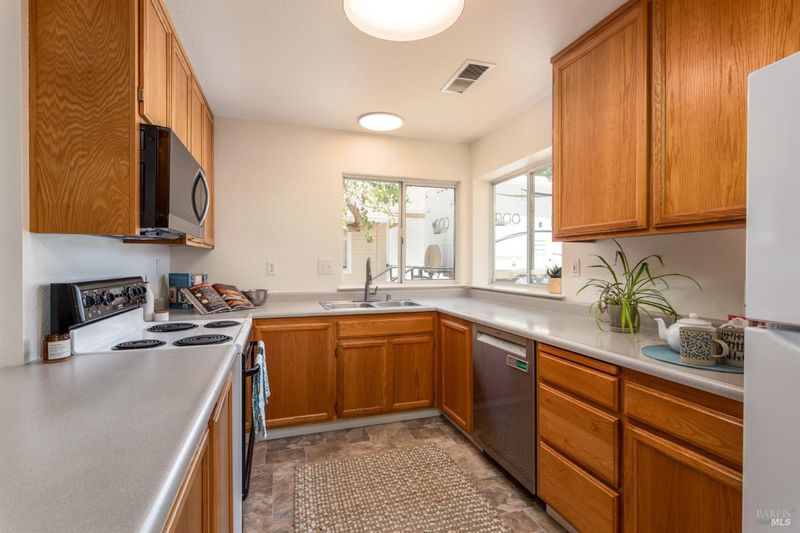
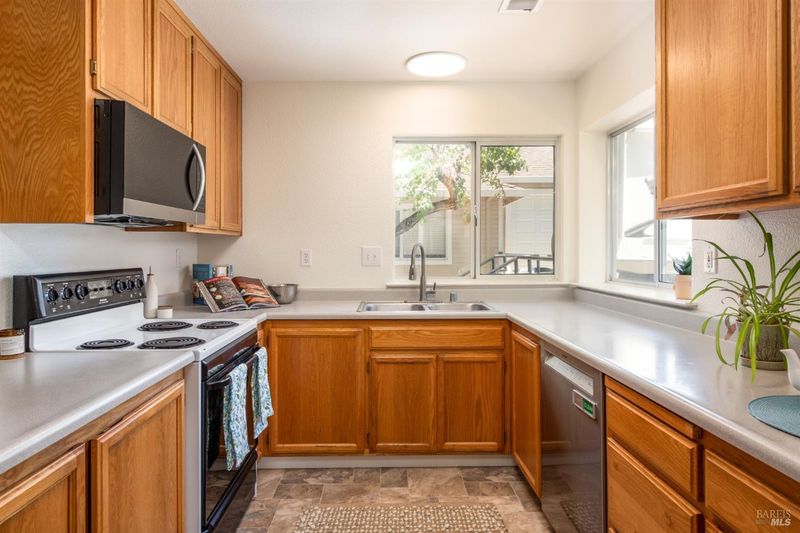
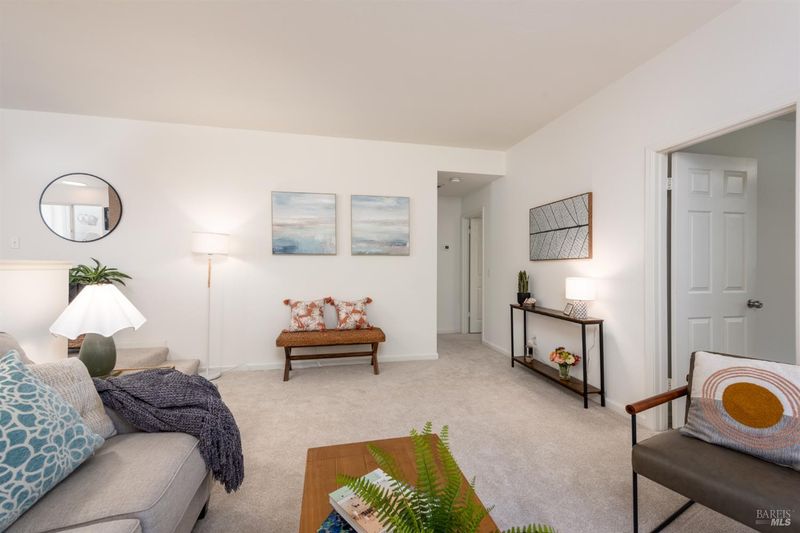
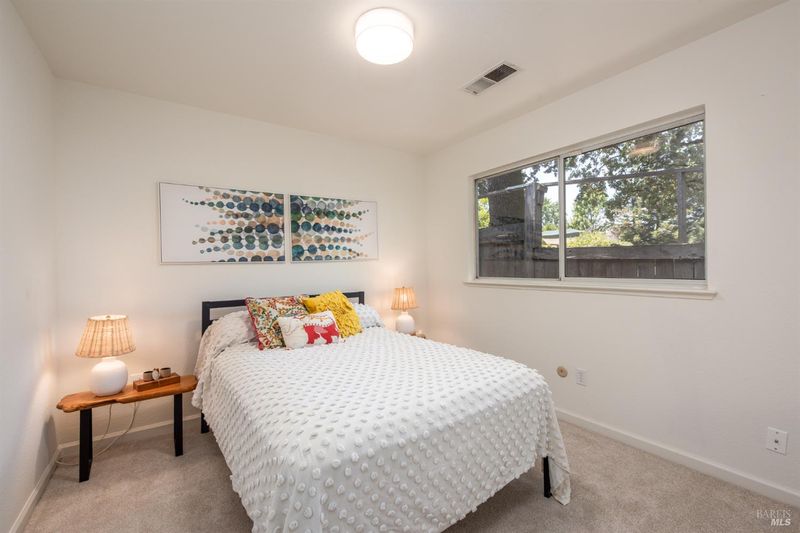
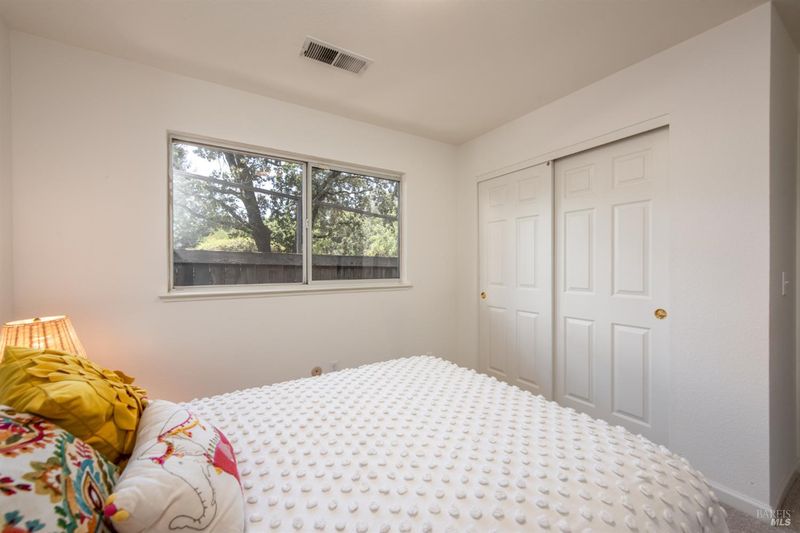
Come see this great refreshed home, move in ready and priced to sell!
-
Sun Jul 19, 11:00 am - 2:00 pm
Hosted by Alex Chapman. Come see this great refreshed home, move in ready and priced to sell!
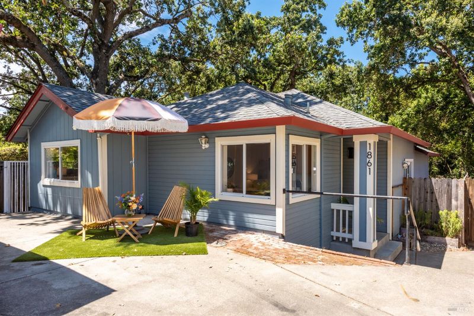
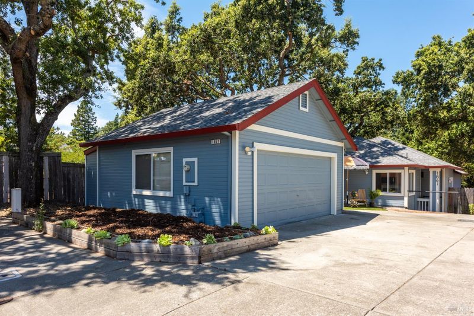
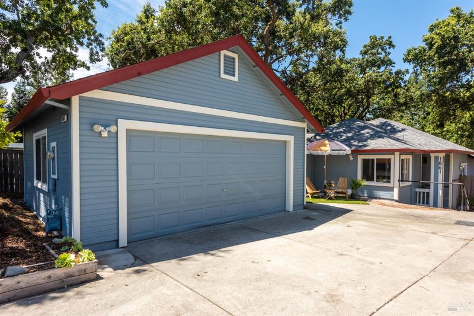
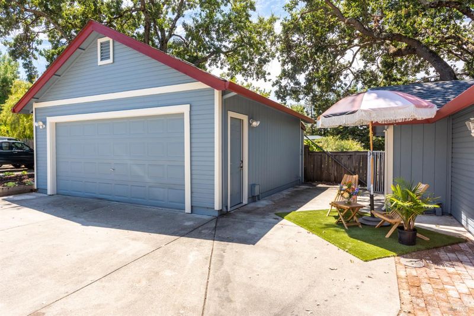
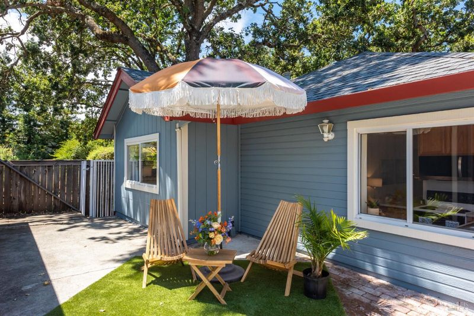
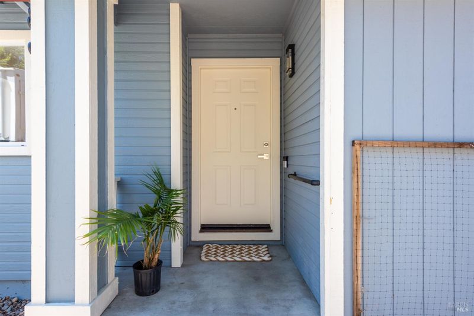
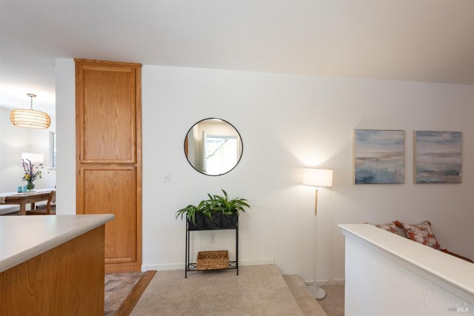
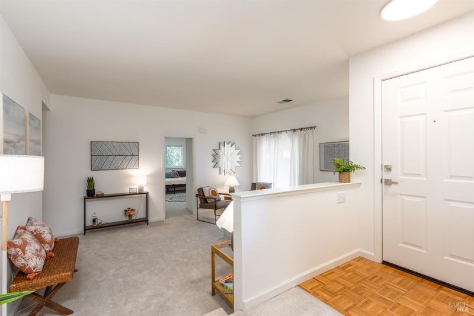
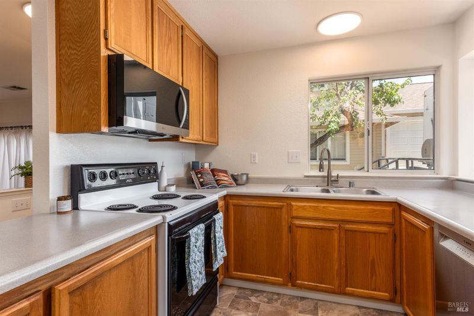
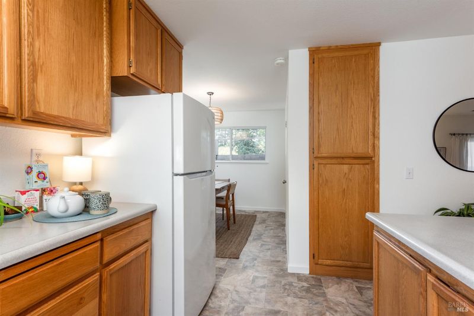
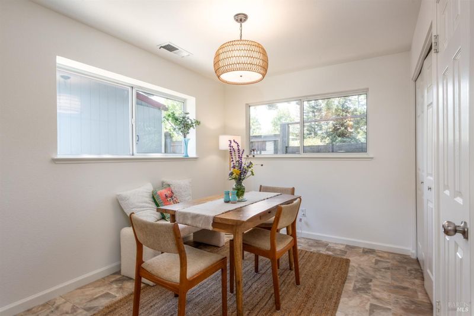
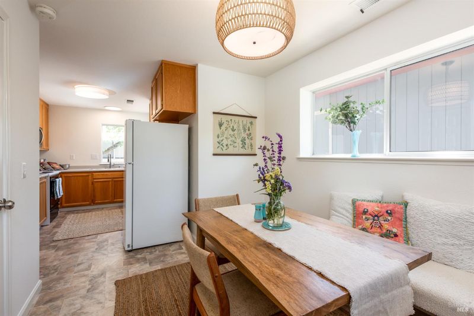
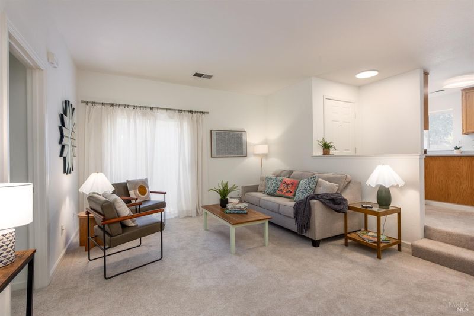
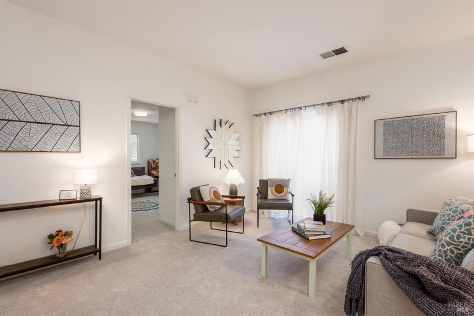
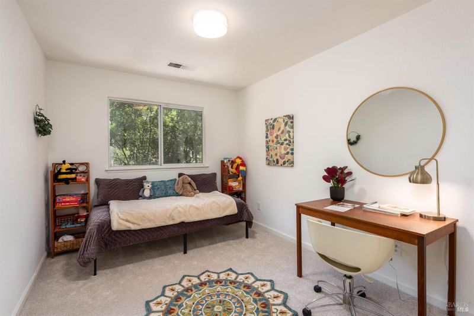
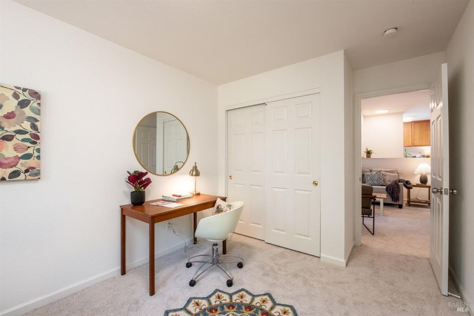
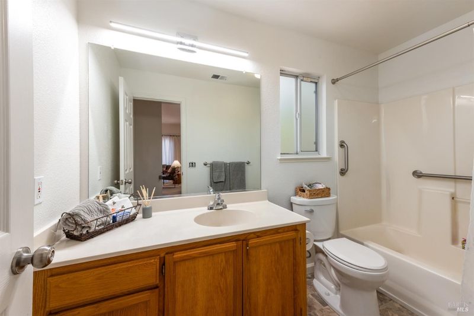
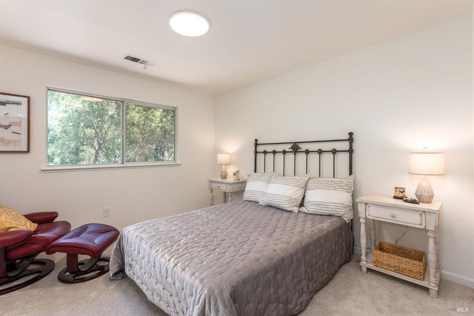
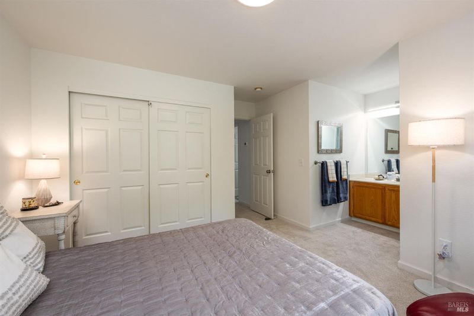
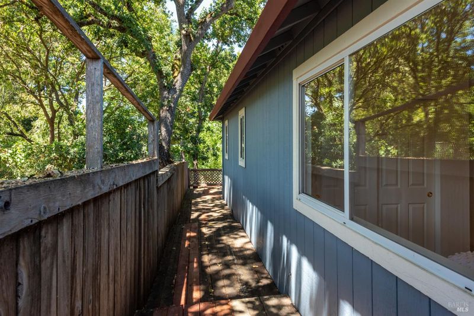
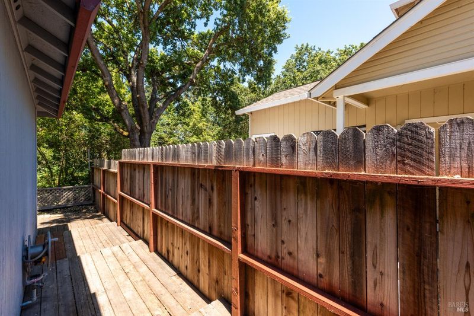
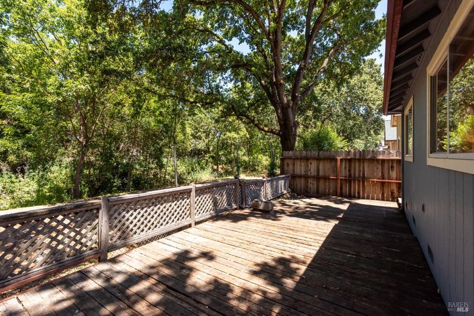
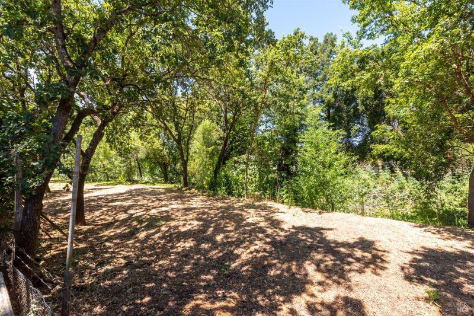
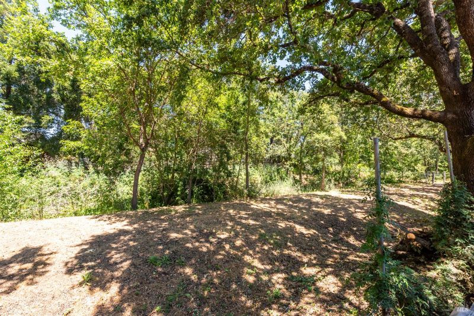
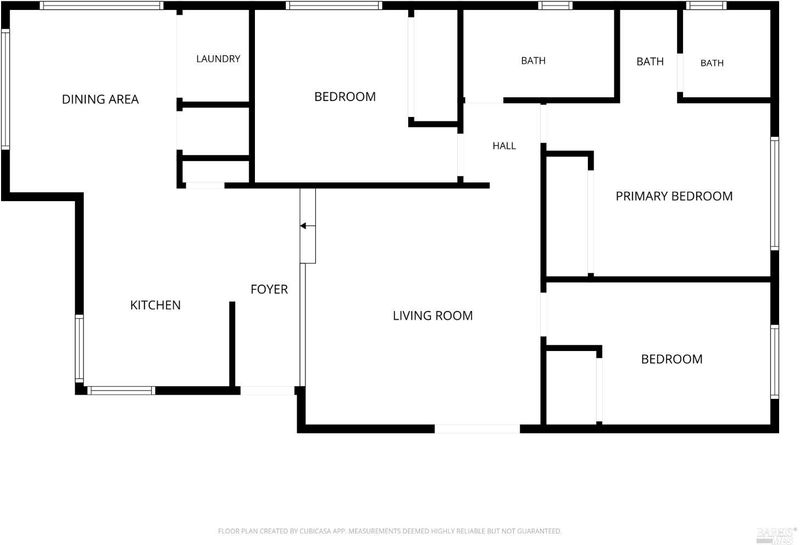
At the end of the lane, tucked beside mature oaks and backing to city-maintained College Creek, 1861 Rhianna Street sits on a compact, low-maintenance lot close to everything, yet surrounded by nature. Fresh paint, new carpet, and a newer roof make it easy to fall in love with this Westside Santa Rosa home, which also offers a convenient floor plan and a detached 2-car garage. The property enjoys a natural setting rarely found at this price point and location. Gardening space in front leaves room for raised beds or container gardens on the back deck areas, and the detached garage creates a generous patio between garage and home. A few small sets of steps lead to the entry and continue inside. Out back, a wraparound deck is made for entertaining, with creek views and wildlife watching close at hand. The home borders College Oak Montessori School's back gardens weekdays bring the cheerful sounds of children at play, while evenings and weekends are quiet. Finley Park and the Senior Center, with its pool, gym, tennis and pickleball courts, classes, and community programs, are just a street away. Public transportation, medical services, grocery stores, and restaurants are all within easy reach.

- Days on Market
- 0 days
- Current Status
- Active
- Original Price
- $587,000
- List Price
- $587,000
- On Market Date
- Jul 16, 2026
- Property Type
- Single Family Residence
- Area
- Santa Rosa-Northwest
- Zip Code
- 95401
- MLS ID
- 326057206
- APN
- 036-740-015-000
- Year Built
- 1994
- Stories in Building
- Unavailable
- Possession
- Close Of Escrow
- Data Source
- BAREIS
- Origin MLS System
Helen M. Lehman Elementary School
Public K-6 Elementary
Students: 512 Distance: 0.3mi
Albert F. Biella Elementary School
Public K-6 Elementary
Students: 334 Distance: 0.4mi
Abraham Lincoln Elementary School
Public K-6 Elementary
Students: 289 Distance: 0.7mi
James Monroe Elementary School
Public K-6 Elementary
Students: 408 Distance: 0.8mi
Cesar Chavez Language Academy
Charter K-8
Students: 369 Distance: 0.8mi
American Christian Academy - Ext
Private 1-12
Students: NA Distance: 0.9mi
- Bed
- 3
- Bath
- 2
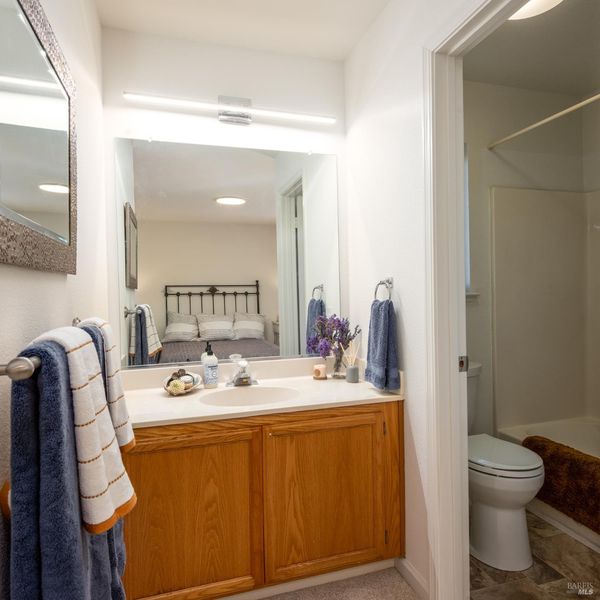
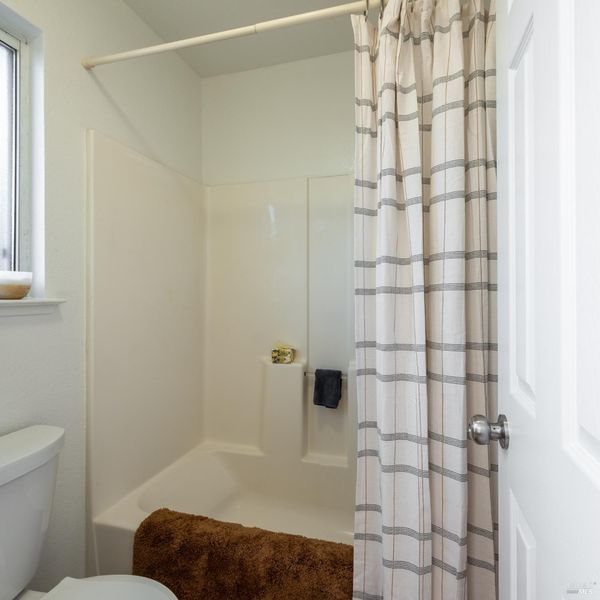
- Tub w/Shower Over
- Parking
- 2
- Garage Facing Side
- SQ FT
- 1,129
- SQ FT Source
- Assessor Auto-Fill
- Lot SQ FT
- 3,755.0
- Lot Acres
- 0.0862 Acres
- Cooling
- None
- Living Room
- Deck Attached, Sunken
- Flooring
- Carpet, Linoleum
- Heating
- Central
- Laundry
- Inside Area, Laundry Closet
- Main Level
- Bedroom(s), Family Room, Full Bath(s)
- Views
- Garden/Greenbelt
- Possession
- Close Of Escrow
- Basement
- None
- Fee
- $0
MLS and other Information regarding properties for sale as shown in Theo have been obtained from various sources such as sellers, public records, agents and other third parties. This information may relate to the condition of the property, permitted or unpermitted uses, zoning, square footage, lot size/acreage or other matters affecting value or desirability. Unless otherwise indicated in writing, neither brokers, agents nor Theo have verified, or will verify, such information. If any such information is important to buyer in determining whether to buy, the price to pay or intended use of the property, buyer is urged to conduct their own investigation with qualified professionals, satisfy themselves with respect to that information, and to rely solely on the results of that investigation.
School data provided by GreatSchools. School service boundaries are intended to be used as reference only. To verify enrollment eligibility for a property, contact the school directly.