

$1,900,000
1,739
SQ FT
$1,093
SQ/FT
6345 El Paseo Drive
@ El Prado - 13 - Almaden Valley, San Jose

- 4 Bed
- 2 Bath
- 2 Park
- 1,739 sqft
- SAN JOSE
-

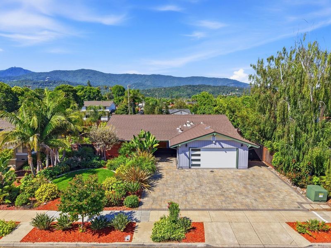
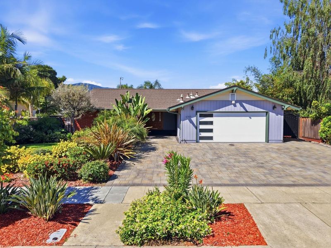
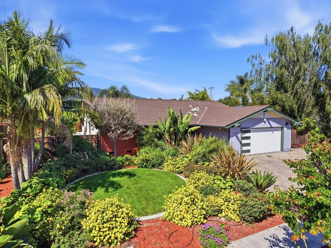
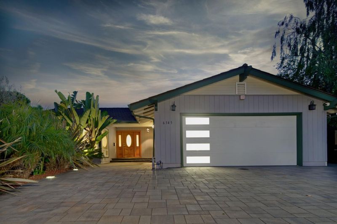
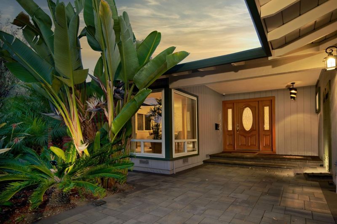
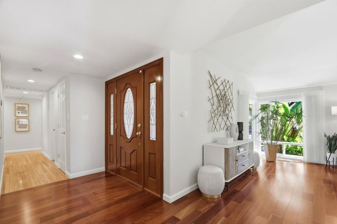
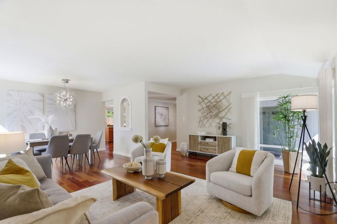
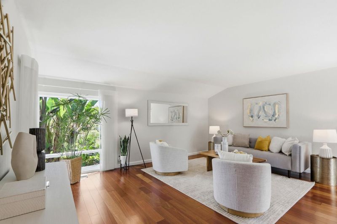
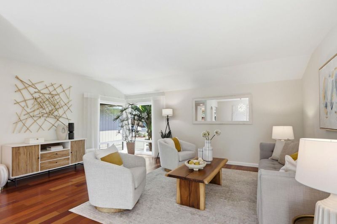
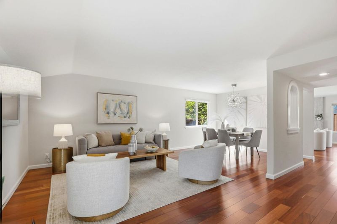
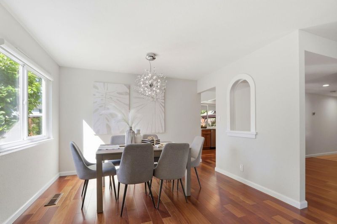
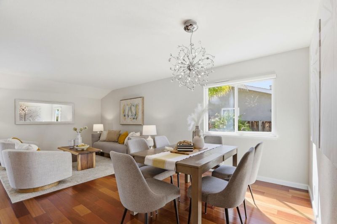
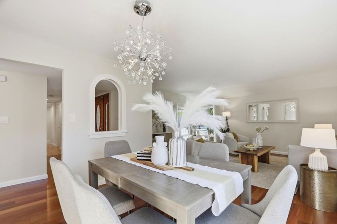
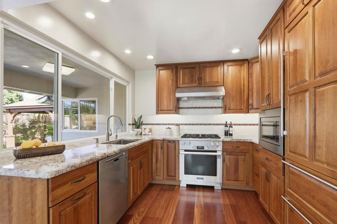
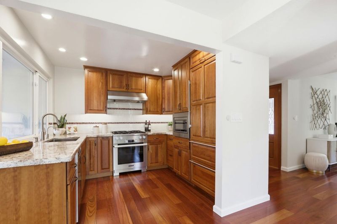
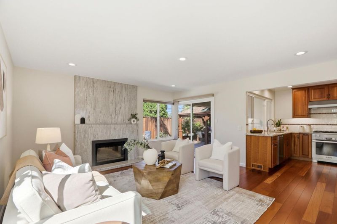
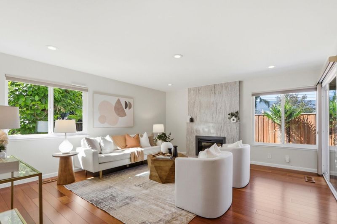
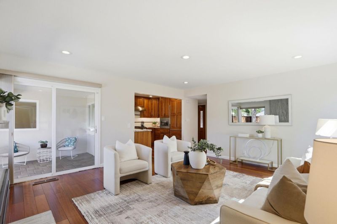
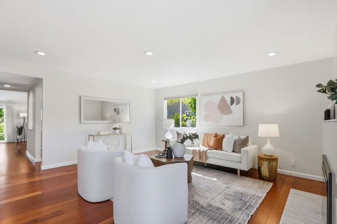
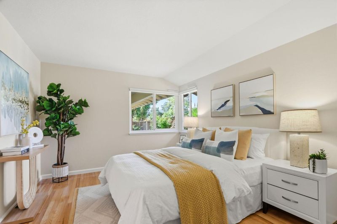
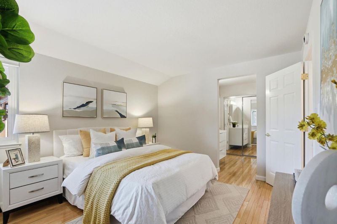
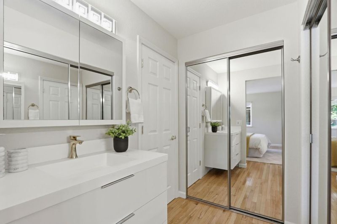
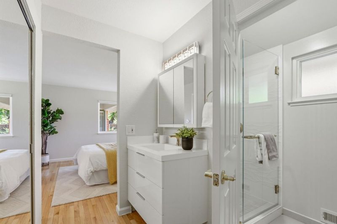
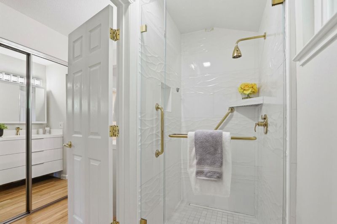
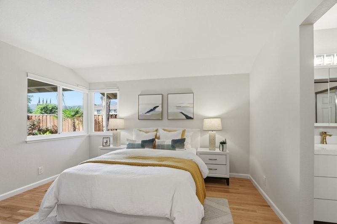
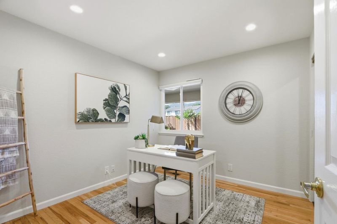
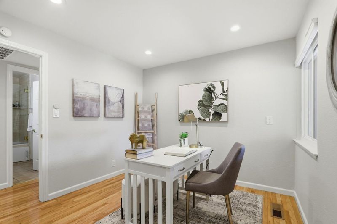
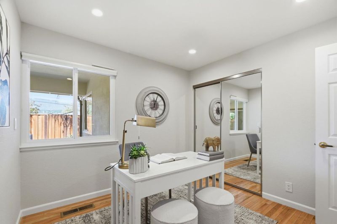
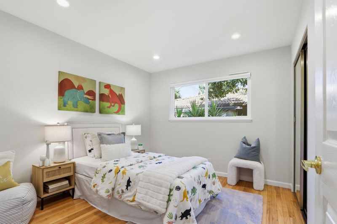
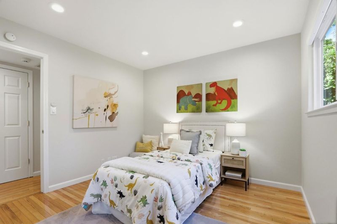
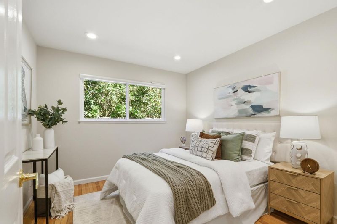
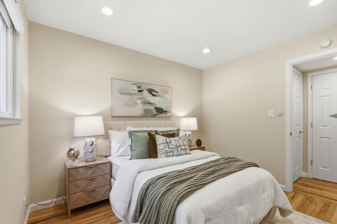
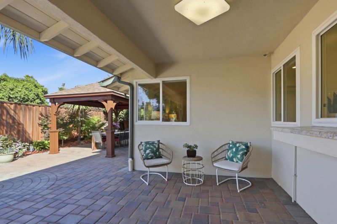
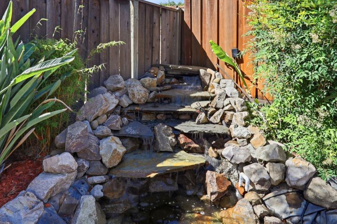
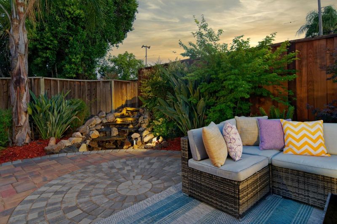
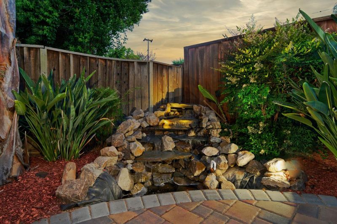
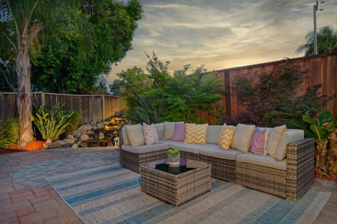
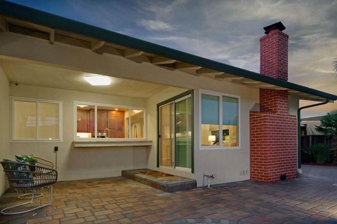
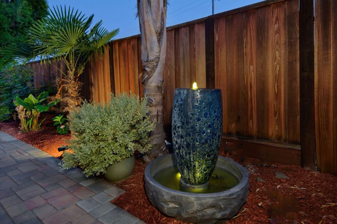
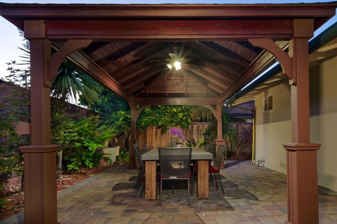
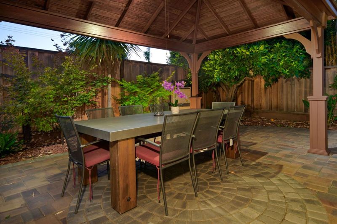
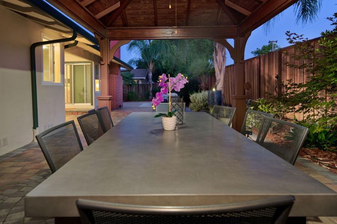
Welcome to this beautifully maintained smart home in the heart of coveted Almaden Valley. A stylish single-level living on an expansive 8,000+/- sq. ft. lot. This exceptional residence blends modern technology with timeless elegance, featuring four spacious bedrooms, two remodeled bathrooms, stunning Brazilian Cherry hardwood flooring, recessed lighting, and thoughtfully designed living spaces filled with natural light. The chefs kitchen showcases granite slab counters, custom cherry cabinetry, and premium stainless-steel appliances, while the inviting family room opens seamlessly to a private backyard retreat complete with lush tropical landscaping, tranquil water features, a gazebo, and custom paver patios ideal for entertaining. Smart home amenities, a sophisticated security system, Tesla charging capability, metal roof, whole-house water filtration, and beautifully curated grounds make this extraordinary property a rare opportunity to enjoy luxury, comfort, and convenience in one of San Joses most desirable neighborhoods.

- Days on Market
- 4 days
- Current Status
- Active
- Original Price
- $1,900,000
- List Price
- $1,900,000
- On Market Date
- May 22, 2026
- Property Type
- Single Family Home
- Area
- 13 - Almaden Valley
- Zip Code
- 95120
- MLS ID
- ML82048355
- APN
- 577-17-005
- Year Built
- 1968
- Stories in Building
- 1
- Possession
- Negotiable
- Data Source
- MLSL
- Origin MLS System
- MLSListings, Inc.
Holy Spirit
Private K-8 Elementary, Religious, Coed
Students: 480 Distance: 0.1mi
Simonds Elementary School
Public K-5 Elementary
Students: 651 Distance: 0.5mi
Los Alamitos Elementary School
Public K-5 Elementary
Students: 731 Distance: 0.5mi
Almaden Hills Academy
Private 1-12
Students: 7 Distance: 0.6mi
Castillero Middle School
Public 6-8 Middle
Students: 1133 Distance: 0.7mi
Cornerstone Kindergarten
Private K
Students: NA Distance: 1.0mi
- Bed
- 4
- Bath
- 2
- Full on Ground Floor, Primary - Stall Shower(s), Shower over Tub - 1, Solid Surface, Tile, Updated Bath
- Parking
- 2
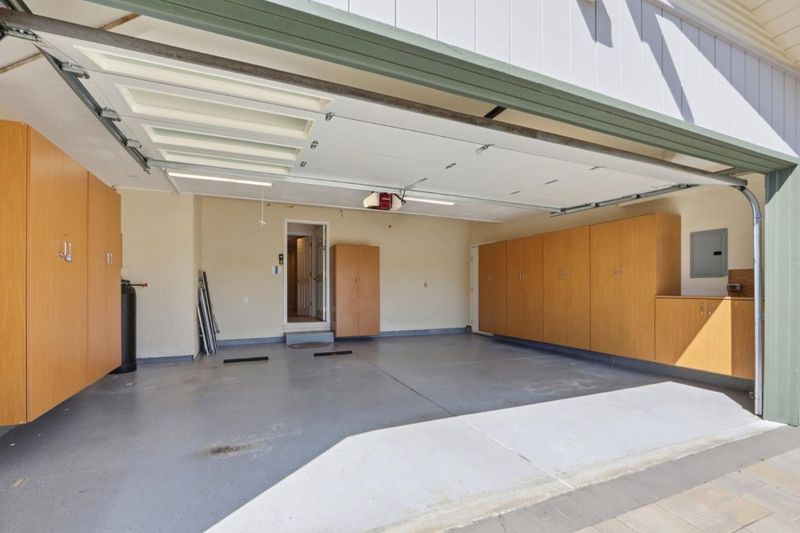
- Attached Garage, Gate / Door Opener
- SQ FT
- 1,739
- SQ FT Source
- Unavailable
- Lot SQ FT
- 8,019.0
- Lot Acres
- 0.184091 Acres
- Kitchen
- Cooktop - Gas, Countertop - Granite, Dishwasher, Microwave, Refrigerator
- Cooling
- Central AC
- Dining Room
- Dining Area in Living Room
- Disclosures
- Natural Hazard Disclosure
- Family Room
- Kitchen / Family Room Combo
- Flooring
- Hardwood, Tile
- Foundation
- Concrete Perimeter
- Fire Place
- Family Room
- Heating
- Central Forced Air
- Laundry
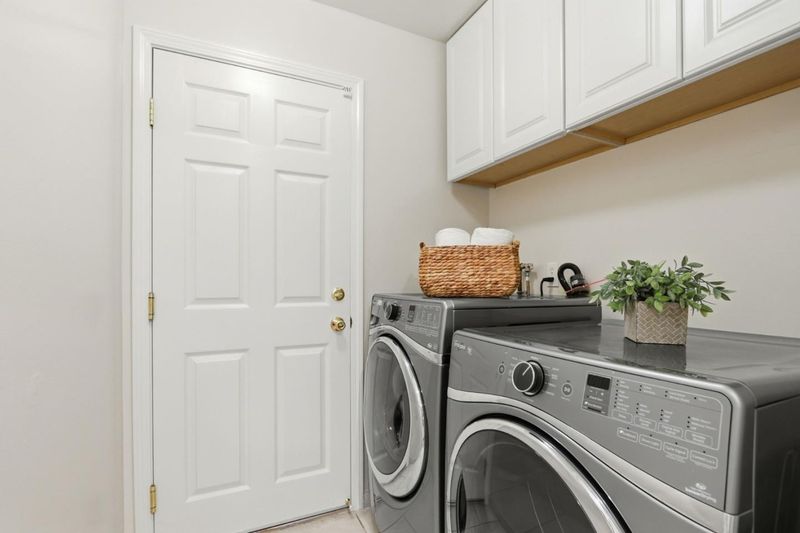
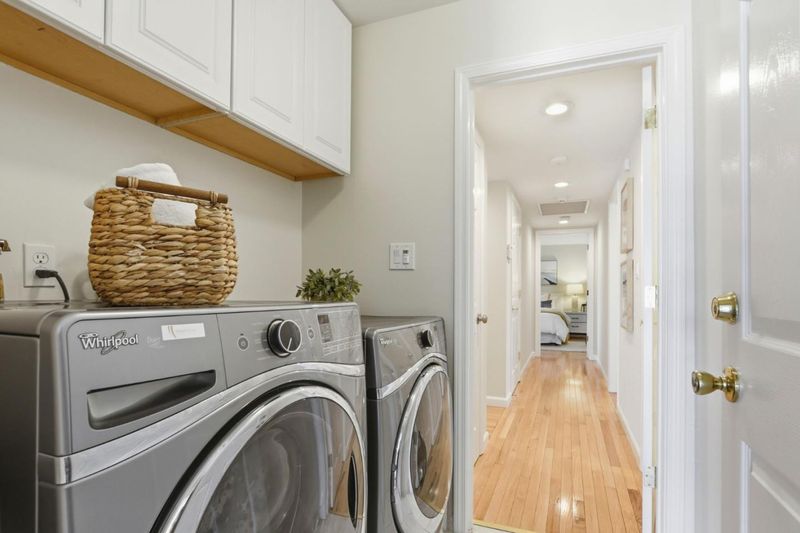
- Inside, Washer / Dryer
- Possession
- Negotiable
- Fee
- Unavailable
MLS and other Information regarding properties for sale as shown in Theo have been obtained from various sources such as sellers, public records, agents and other third parties. This information may relate to the condition of the property, permitted or unpermitted uses, zoning, square footage, lot size/acreage or other matters affecting value or desirability. Unless otherwise indicated in writing, neither brokers, agents nor Theo have verified, or will verify, such information. If any such information is important to buyer in determining whether to buy, the price to pay or intended use of the property, buyer is urged to conduct their own investigation with qualified professionals, satisfy themselves with respect to that information, and to rely solely on the results of that investigation.
School data provided by GreatSchools. School service boundaries are intended to be used as reference only. To verify enrollment eligibility for a property, contact the school directly.