

$2,200,000
3,224
SQ FT
$682
SQ/FT
2026 Forino Drive
@ Valentano Dr - 4100 - Dublin, Dublin

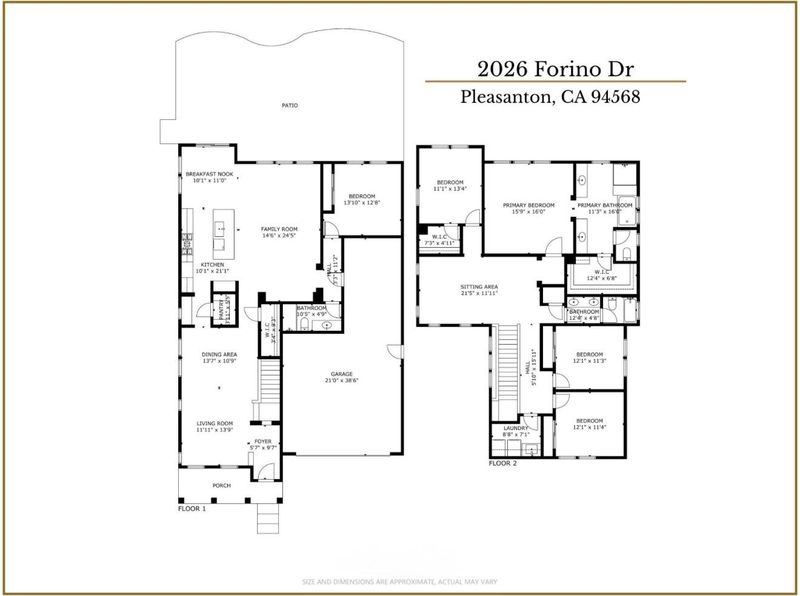
- 5 Bed
- 3 Bath
- 3 Park
- 3,224 sqft
- DUBLIN
-

-
Sat Oct 17, 1:30 pm - 4:30 pm
-
Sun Oct 18, 1:30 pm - 4:30 pm
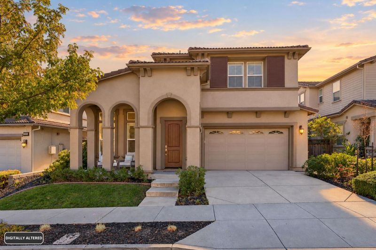
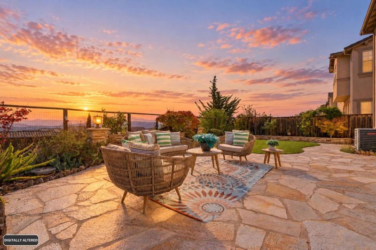
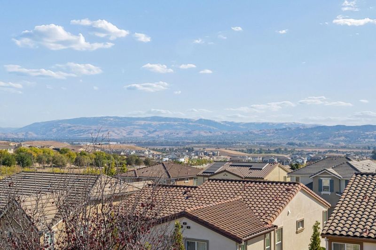
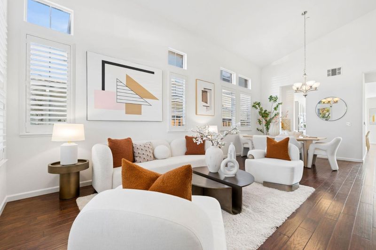
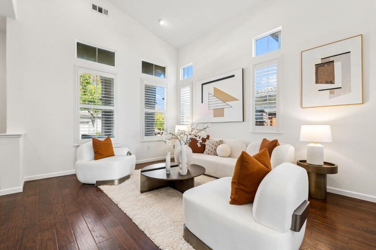
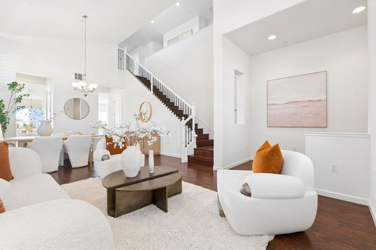
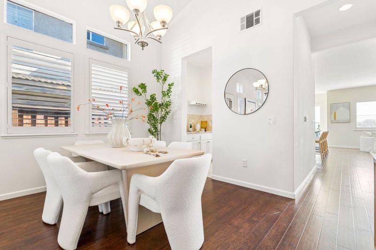
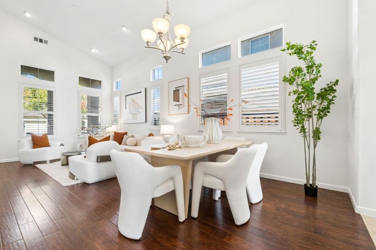
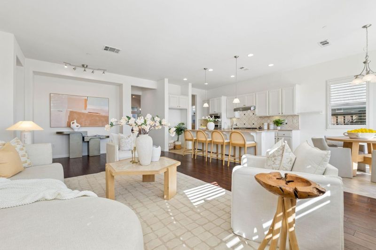
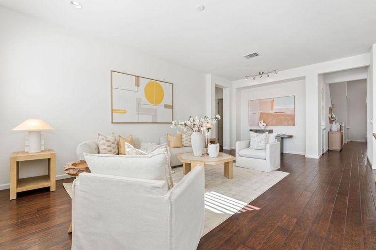
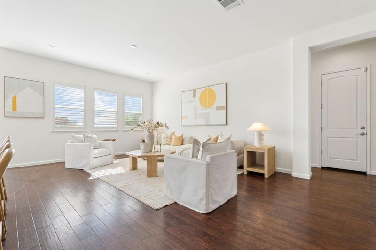
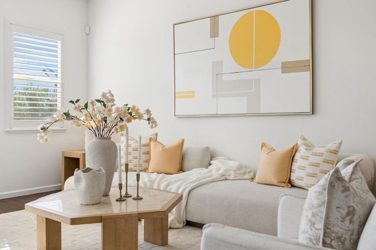
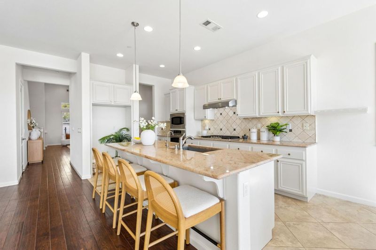
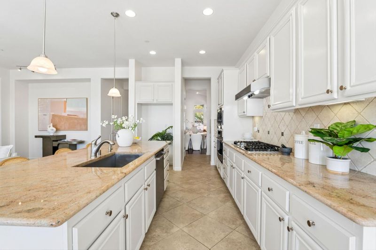
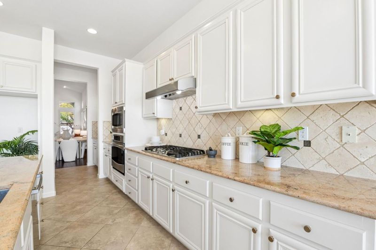
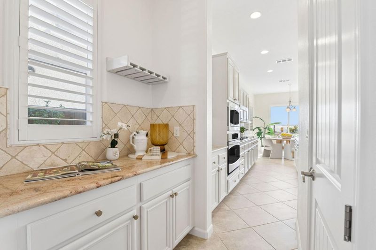
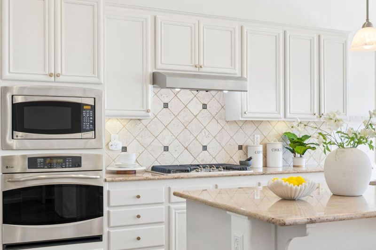
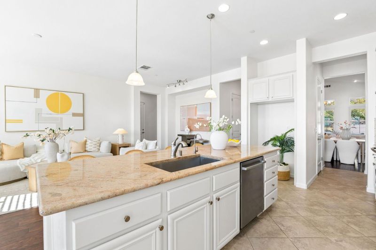
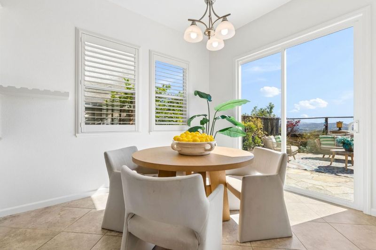
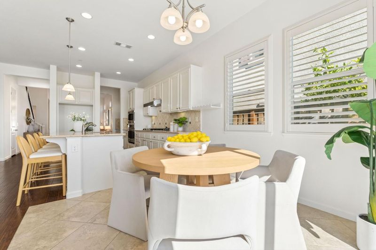
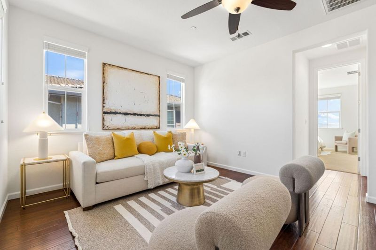
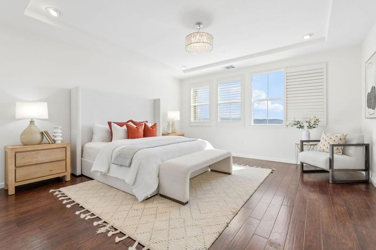
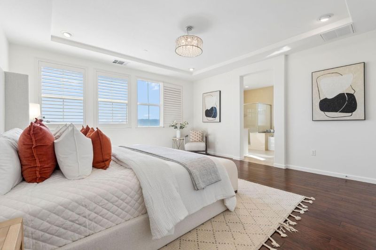
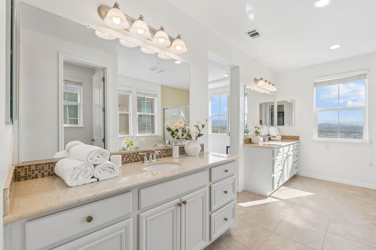
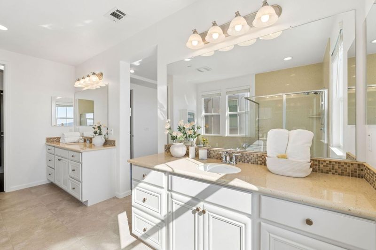
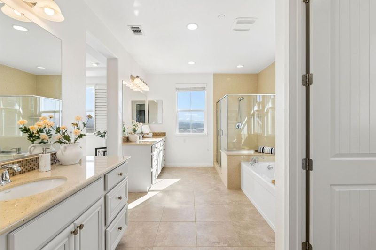
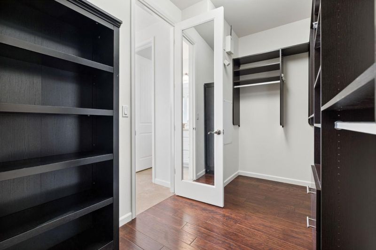
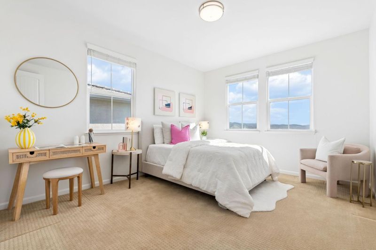
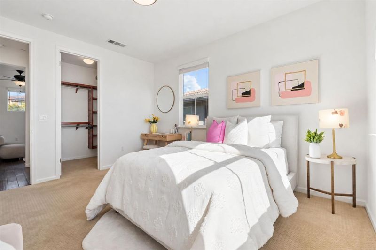
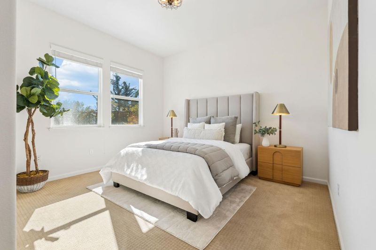
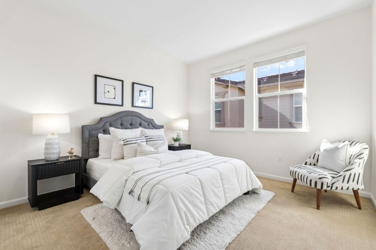
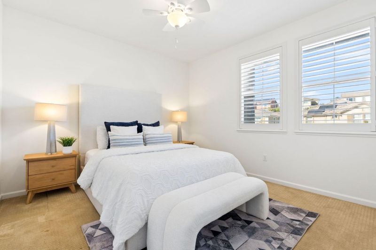
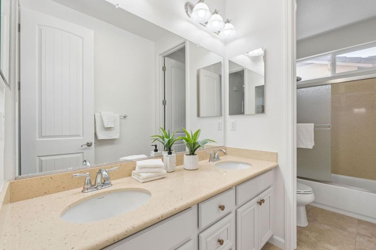
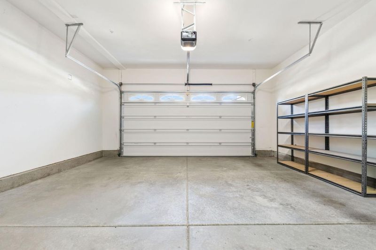
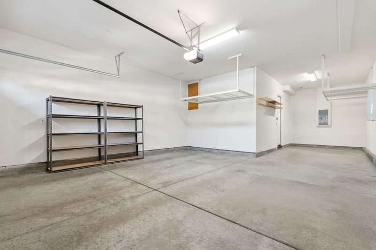
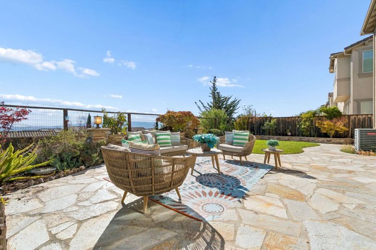
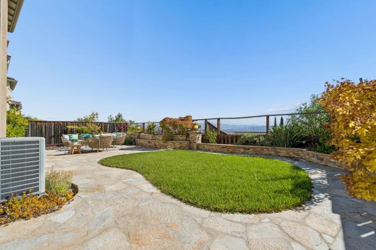
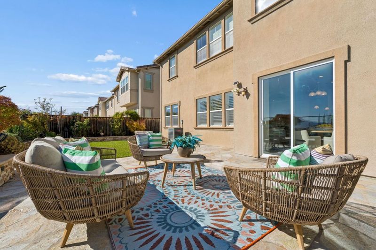
North facing master piece with panoramic view of the valley. Built in 2013, this home brings you all the modern convenience. Soaring ceiling and wall of windows in the living room. Kitchen, dining, and family room with direct access to backyard. The kitchen has white cabinets, pantry, and a large island perfect for entertaining. First level suite. Enjoy the view in the backyard, day or night. Huge master suite with valley view, two separate sinks, walk-in closet with organizers. Tandem 3 car garage. Tree-lined Positano Pkwy leads to a quiet and nice community with park and school nearby.

- Days on Market
- 1 day
- Current Status
- Active
- Original Price
- $2,200,000
- List Price
- $2,200,000
- On Market Date
- Oct 15, 2026
- Property Type
- Single Family Home
- Area
- 4100 - Dublin
- Zip Code
- 94568
- MLS ID
- ML82064758
- APN
- 985-0094-014
- Year Built
- 2013
- Stories in Building
- 2
- Possession
- COE
- Data Source
- MLSL
- Origin MLS System
- MLSListings, Inc.
J. M. Amador Elementary
Public K-5
Students: 839 Distance: 0.3mi
Cottonwood Creek
Public K-8
Students: 813 Distance: 0.8mi
John Green Elementary School
Public K-5 Elementary, Core Knowledge
Students: 859 Distance: 1.1mi
Harold William Kolb
Public K-5
Students: 735 Distance: 1.1mi
Eleanor Murray Fallon School
Public 6-8 Elementary
Students: 1557 Distance: 1.4mi
The Quarry Lane School
Private K-12 Combined Elementary And Secondary, Coed
Students: 673 Distance: 1.6mi
- Bed
- 5
- Bath
- 3
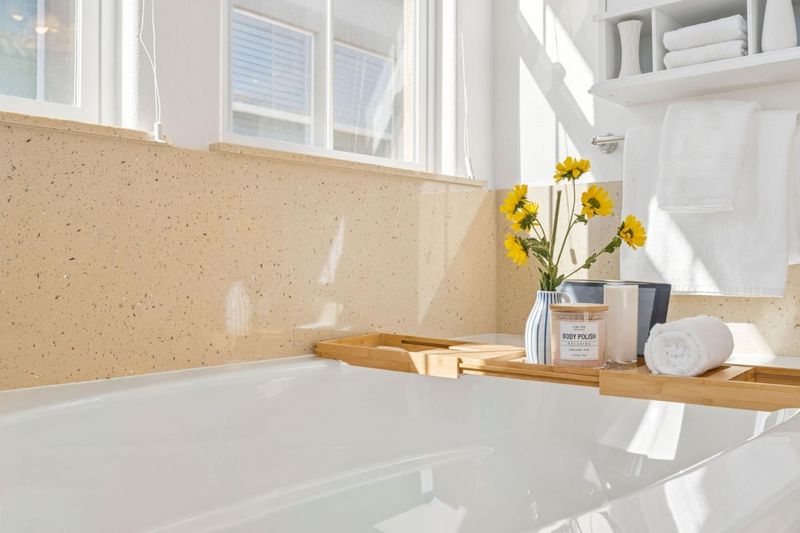
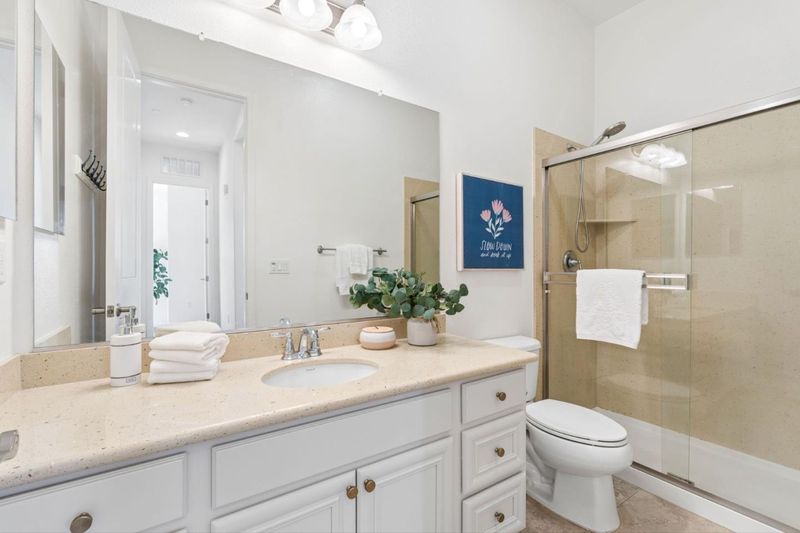
- Double Sinks, Full on Ground Floor, Primary - Stall Shower(s), Shower over Tub - 1, Solid Surface, Split Bath, Stall Shower - 2+, Tile, Tub in Primary Bedroom, Updated Bath
- Parking
- 3
- Attached Garage, Off-Street Parking, On Street
- SQ FT
- 3,224
- SQ FT Source
- Unavailable
- Lot SQ FT
- 5,140.0
- Lot Acres
- 0.117998 Acres
- Kitchen
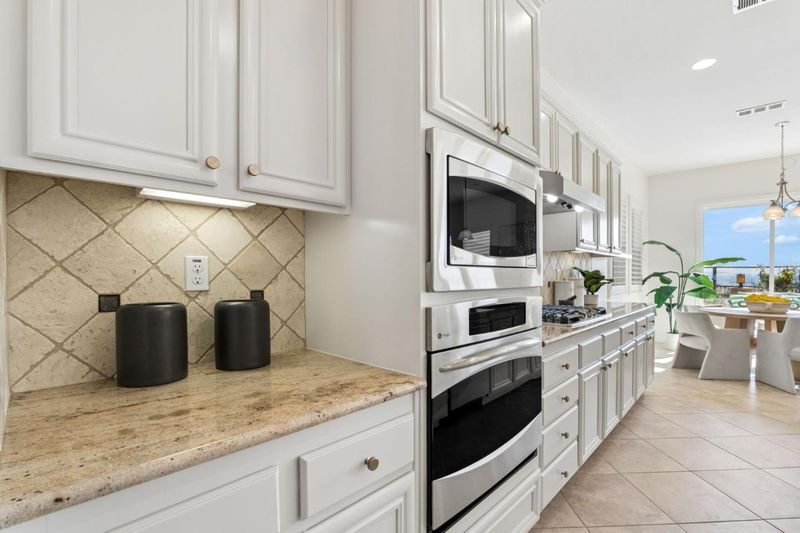
- Cooktop - Gas, Countertop - Granite, Dishwasher, Exhaust Fan, Garbage Disposal, Hood Over Range, Island with Sink, Microwave, Oven - Built-In, Pantry
- Cooling
- Ceiling Fan, Central AC, Multi-Zone
- Dining Room
- Breakfast Bar, Breakfast Nook, Dining Area in Living Room
- Disclosures
- Natural Hazard Disclosure
- Family Room
- Separate Family Room
- Flooring
- Concrete, Hardwood, Tile
- Foundation
- Concrete Slab
- Heating
- Central Forced Air, Heating - 2+ Zones
- Laundry
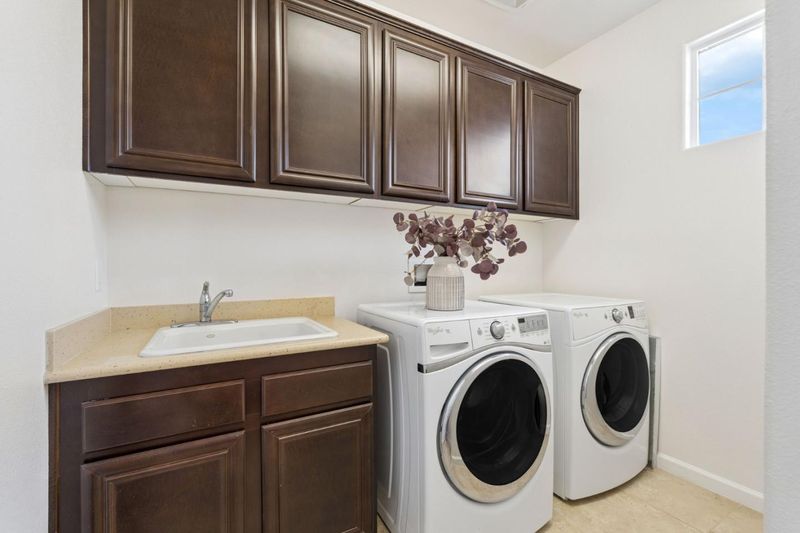
- Electricity Hookup (110V), Electricity Hookup (220V), Gas Hookup, Upper Floor, Washer / Dryer
- Views
- City Lights, Valley
- Possession
- COE
- * Fee
- $150
- Name
- Silvercreek Association Management
- Phone
- 800-310-6552
- *Fee includes
- Landscaping / Gardening, Maintenance - Common Area, Management Fee, Reserves, and Other
MLS and other Information regarding properties for sale as shown in Theo have been obtained from various sources such as sellers, public records, agents and other third parties. This information may relate to the condition of the property, permitted or unpermitted uses, zoning, square footage, lot size/acreage or other matters affecting value or desirability. Unless otherwise indicated in writing, neither brokers, agents nor Theo have verified, or will verify, such information. If any such information is important to buyer in determining whether to buy, the price to pay or intended use of the property, buyer is urged to conduct their own investigation with qualified professionals, satisfy themselves with respect to that information, and to rely solely on the results of that investigation.
School data provided by GreatSchools. School service boundaries are intended to be used as reference only. To verify enrollment eligibility for a property, contact the school directly.