

$3,468,000
1,734
SQ FT
$2,000
SQ/FT
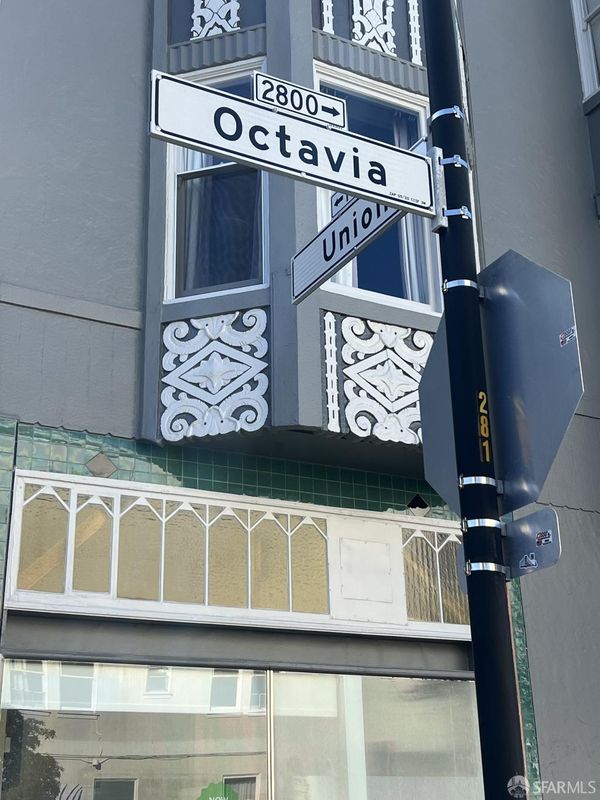
2801 Octavia Street, #4
@ Union - SF District 7 - Cow Hollow, San Francisco

- 2 Bed
- 2.5 Bath
- 1 Park
- 1,734 sqft
- San Francisco
-

-
Tue Sep 1, 1:00 pm - 2:30 pm
BEAUTIFUL 2 bed, 2.5 bath top level, views, garage, storage, in unit laundry. Home is tenant occupied.
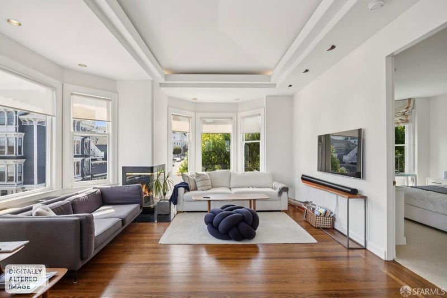
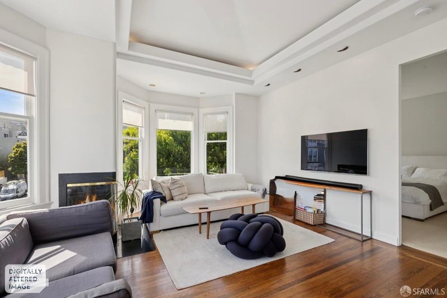
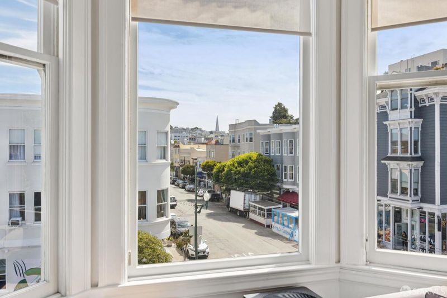
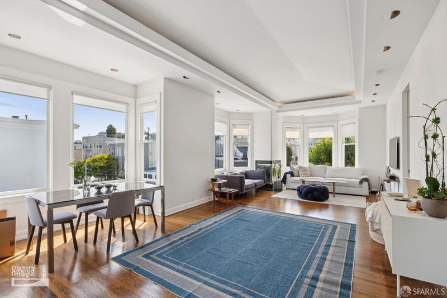
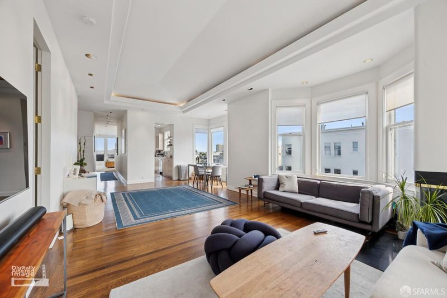
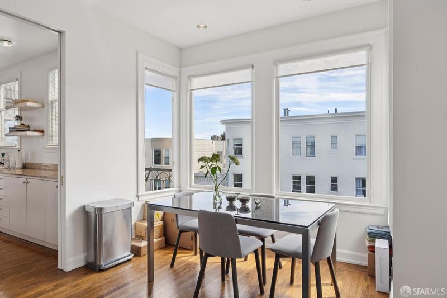
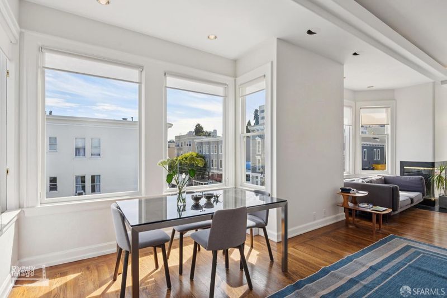
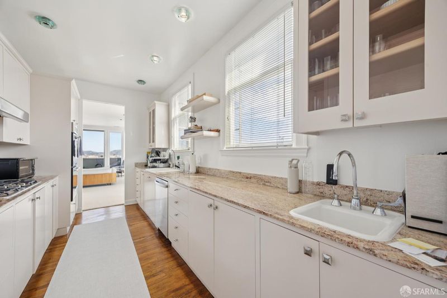
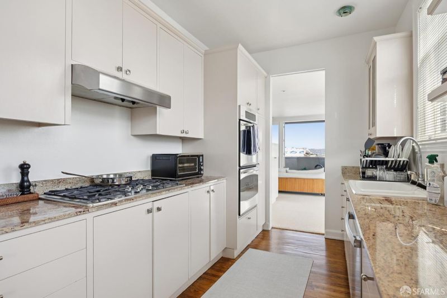
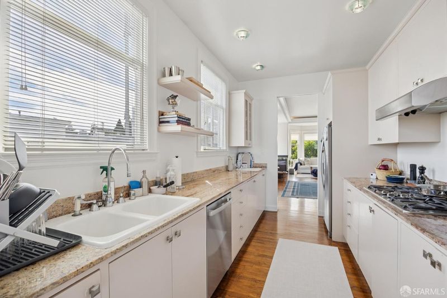
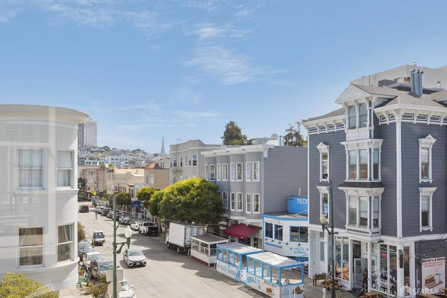
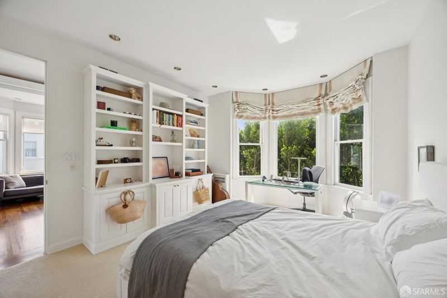
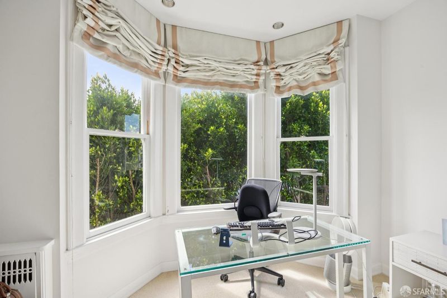
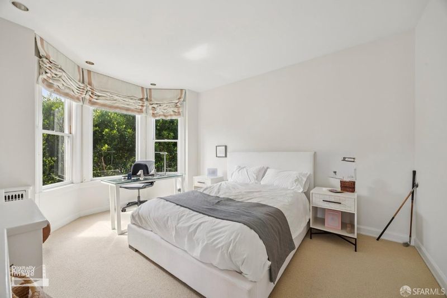
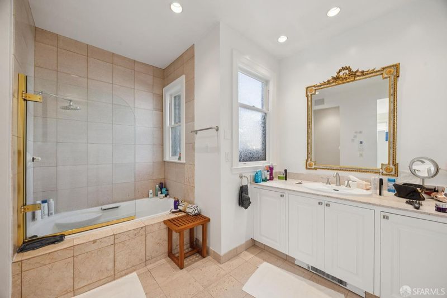
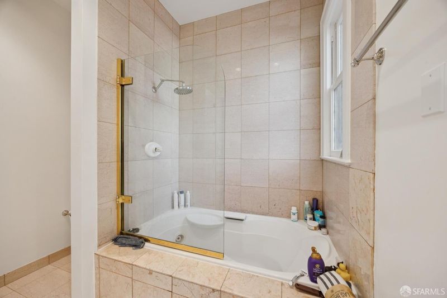
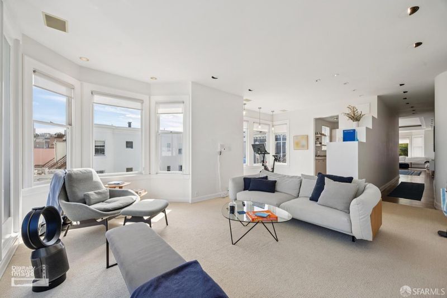
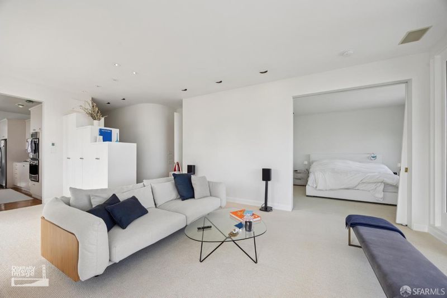
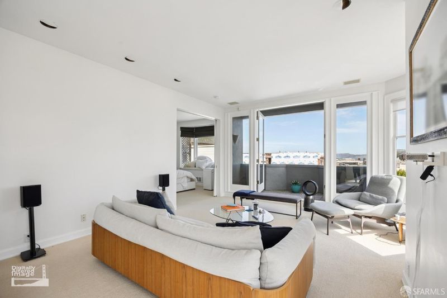
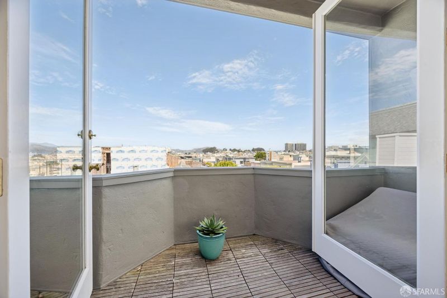
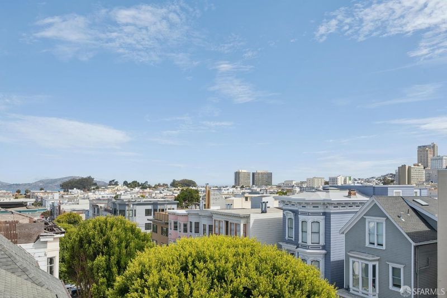
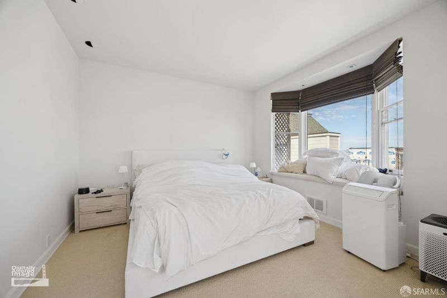
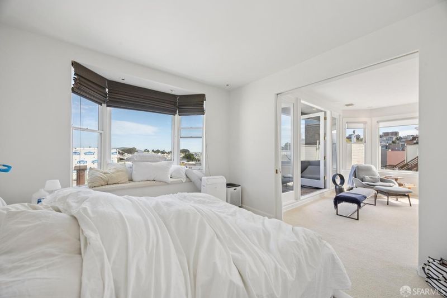
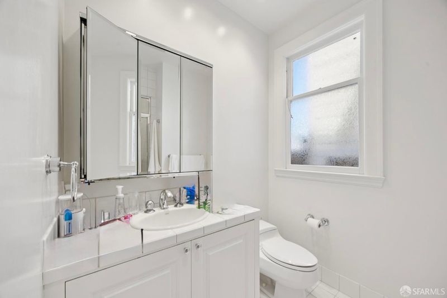
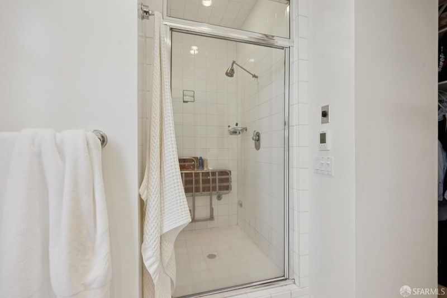
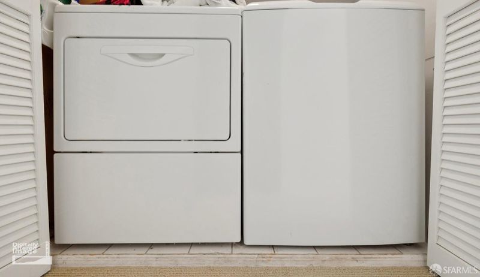
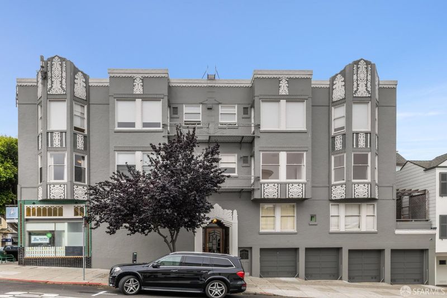
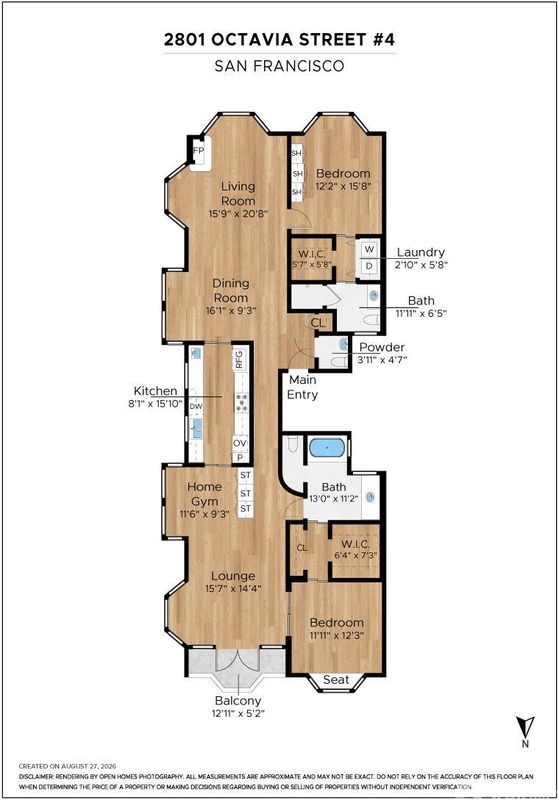
Never before available one-of-a-kind 2 bedroom 2.5 bath penthouse in an impeccably maintained boutique Art Deco corner property. Perfectly situated in Cow Hollow at the residential edge of the heart of Union Street, this location is well off the Van Ness-Lombard 101 corridor yet steps directly into the North San Francisco urban village of Union Street, Chestnut Street, Pacific Heights, the Presidio, and the Marina. At 1,734 square feet, this home was thoughtfully reimagined and condo-converted from the studs, including bespoke contemporary design and high-end finishes, two ensuite bedrooms, a powder room, a fireplace, a private deck, and both City and Bay views. This is the first time this unit has ever been offered; it is currently tenant occupied. The entry opens into a great room with vaulted ceilings, hardwood floors, a half bath powder room, and a wood-burning fireplace. Adjacent to the great room living/entertaining complex is a south-facing guest suite that includes built-in library-style shelving, a walk-in closet, an ensuite bath with steam shower, and an enclosed in-unit laundry closet. On the bay facing end to the North is the primary suite offering a walk-in closet, a spa-like bath with soaking tub, a separate shower, and a more private family room with a walk out deck and Bay views. The primary and secondary host-guest suites are connected by a gourmet galley kitchen equipped with double ovens, a 5-burner gas cooktop, hood vent, dishwasher, side-by-side refrigerator, double sink with disposal, granite counters, custom cabinetry, and a wet bar. Top floor bay windows, recessed lighting, and a built-in 5-zone audio system complete the sense of bright, easy, and incredibly livable modernity wrapped in the epitome of old San Francisco charm. The unit also includes dedicated parking with its own individual/private garage door as well as a separate secure storage room in the basement.

- Days on Market
- 0 days
- Current Status
- Active
- Original Price
- $3,468,000
- List Price
- $3,468,000
- On Market Date
- Aug 30, 2026
- Property Type
- Condominium
- District
- SF District 7 - Cow Hollow
- Zip Code
- 94123
- MLS ID
- 426156255
- APN
- 0530043
- Year Built
- 1933
- Stories in Building
- 0
- Number of Units
- 4
- Possession
- Close Of Escrow
- Data Source
- SFAR
- Origin MLS System
Sherman Elementary School
Public K-5 Elementary
Students: 384 Distance: 0.2mi
Hergl
Private K-12 Special Education, Combined Elementary And Secondary, Coed
Students: 8 Distance: 0.2mi
Hamlin, The
Private K-8 Elementary, All Female
Students: 410 Distance: 0.3mi
St. Brigid School
Private K-8 Elementary, Religious, Coed
Students: 255 Distance: 0.3mi
Convent Of The Sacred Heart High School
Private 9-12 Secondary, Religious, All Female
Students: 222 Distance: 0.4mi
Convent Of The Sacred Heart Elementary School
Private K-8 Elementary, Religious, All Female, Nonprofit
Students: 355 Distance: 0.4mi
- Bed
- 2
- Bath
- 2.5
- Parking
- 1
- Garage Door Opener, Independent, On Site
- SQ FT
- 1,734
- SQ FT Source
- Assessor Auto-Fill
- Lot SQ FT
- 2,135.0
- Lot Acres
- 0.049 Acres
- Entry Level
- 0
- Fire Place
- Wood Burning
- Possession
- Close Of Escrow
- Fee
- $1,487
MLS and other Information regarding properties for sale as shown in Theo have been obtained from various sources such as sellers, public records, agents and other third parties. This information may relate to the condition of the property, permitted or unpermitted uses, zoning, square footage, lot size/acreage or other matters affecting value or desirability. Unless otherwise indicated in writing, neither brokers, agents nor Theo have verified, or will verify, such information. If any such information is important to buyer in determining whether to buy, the price to pay or intended use of the property, buyer is urged to conduct their own investigation with qualified professionals, satisfy themselves with respect to that information, and to rely solely on the results of that investigation.
School data provided by GreatSchools. School service boundaries are intended to be used as reference only. To verify enrollment eligibility for a property, contact the school directly.