

$1,999,999
1,994
SQ FT
$1,003
SQ/FT
415 South 14th Street
@ E San Salvador Street - 9 - Central San Jose, San Jose

- 3 Bed
- 2 Bath
- 2 Park
- 1,994 sqft
- San Jose
-

-
Sat Oct 17, 1:00 pm - 4:00 pm
-
Sun Oct 18, 1:00 pm - 4:00 pm
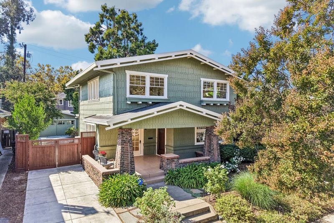
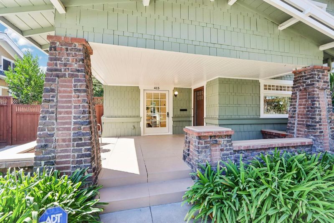
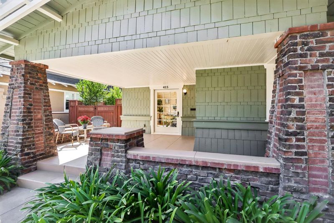
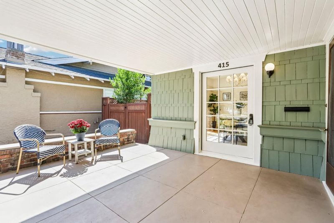
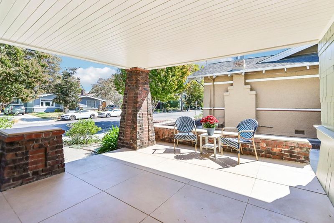
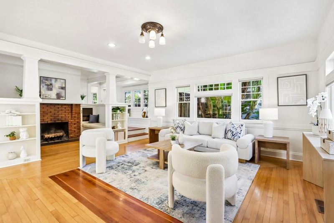
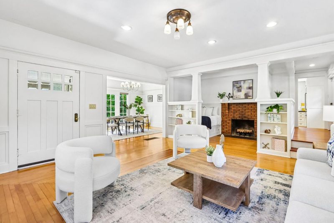
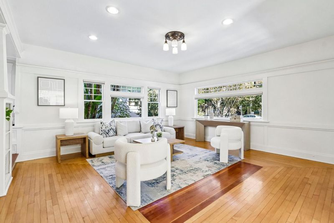
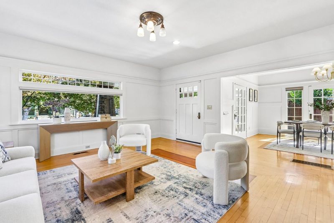
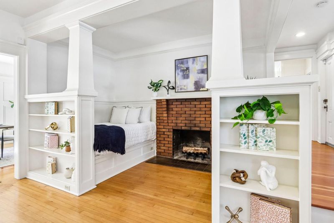
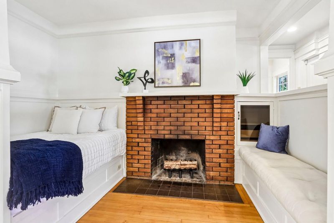
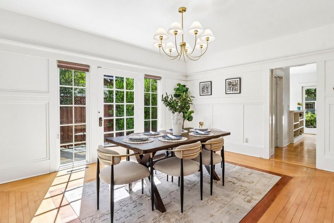
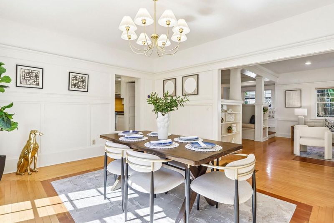
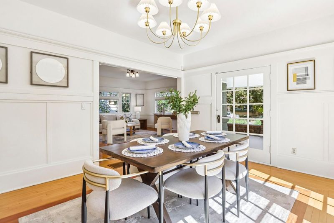
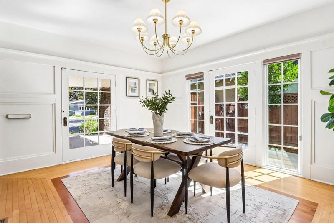
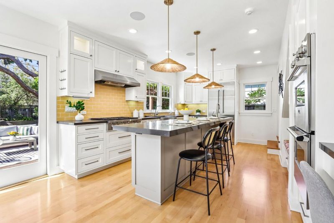
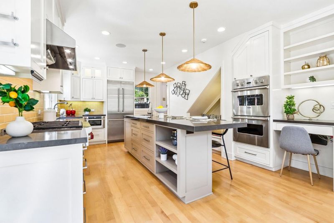
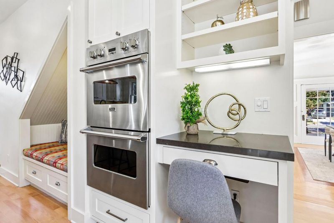
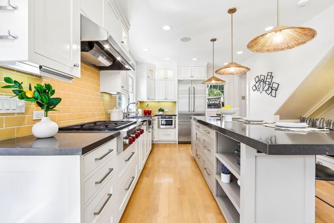
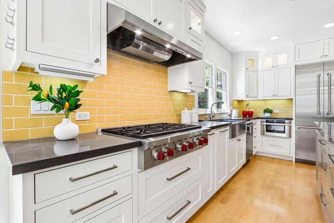
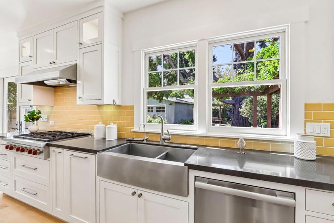
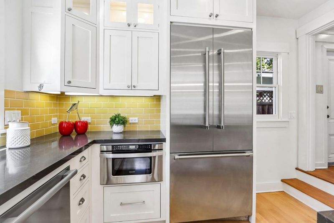
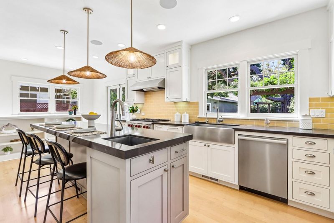
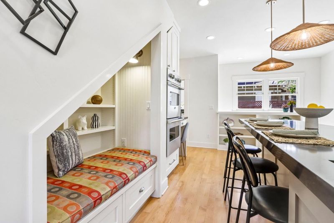
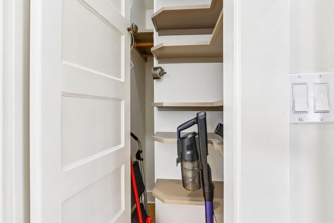
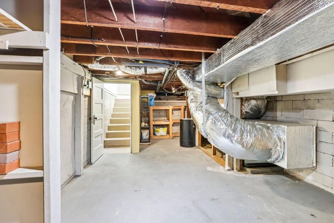
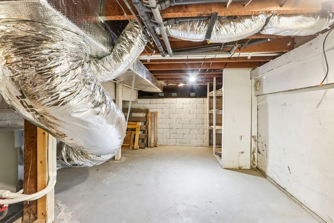
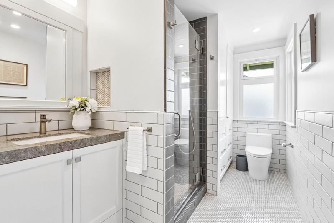
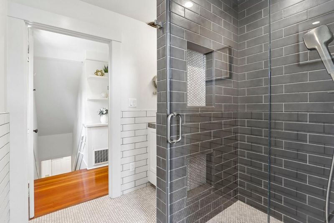
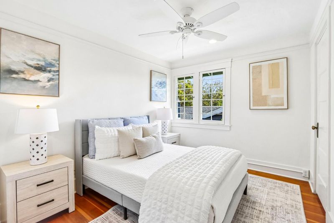
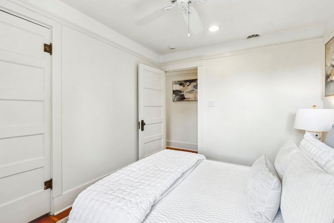
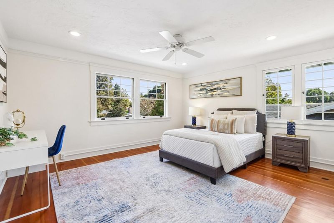
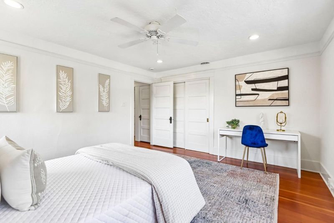
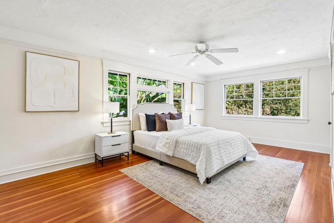
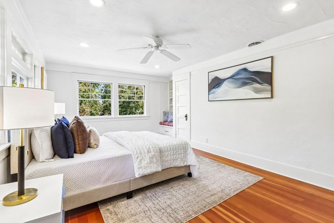
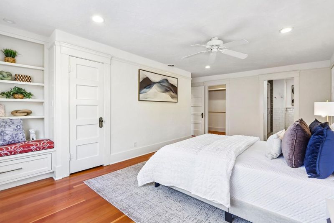
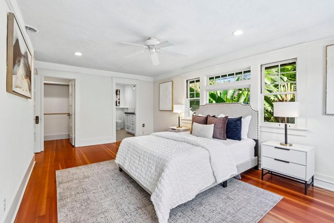
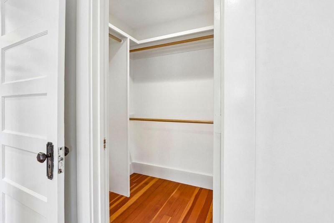
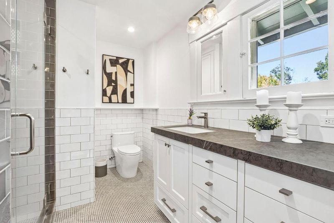
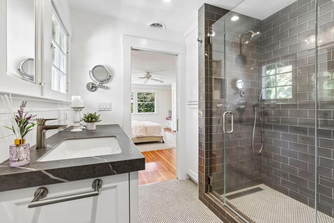
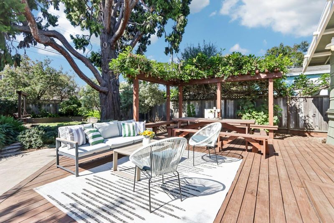
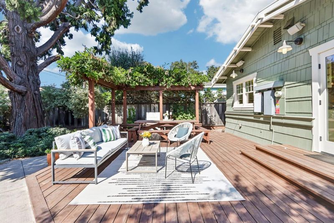
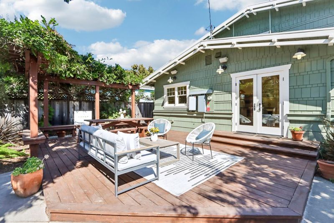
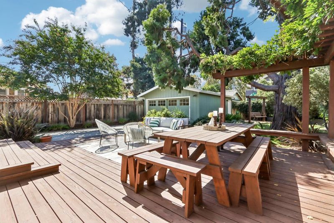
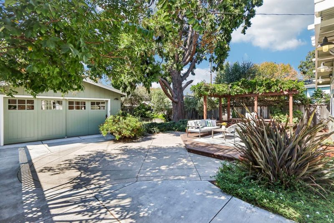
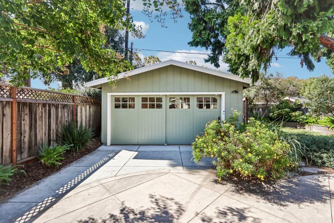
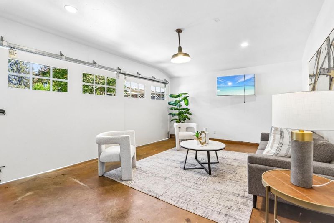
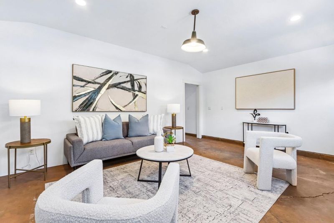
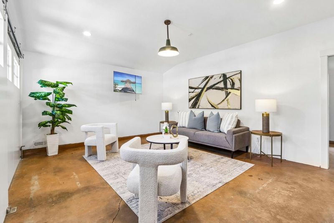
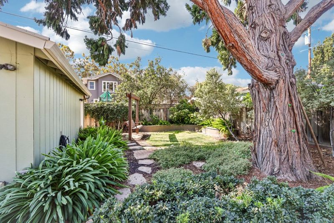
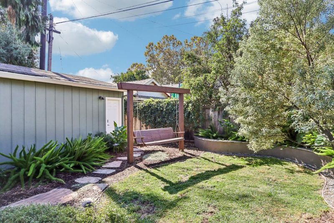
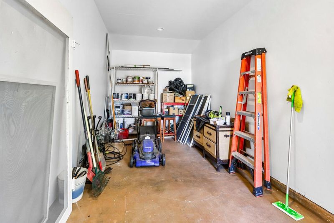
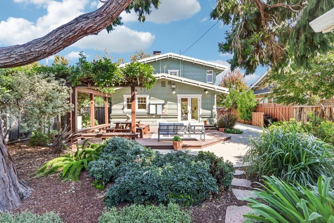
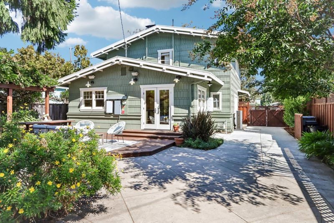
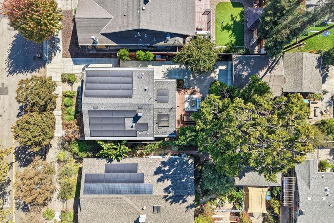
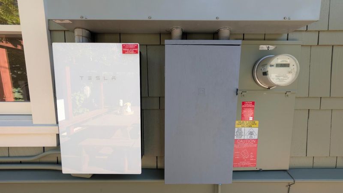
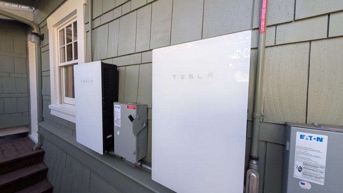
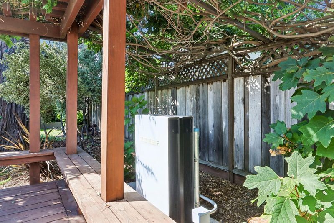
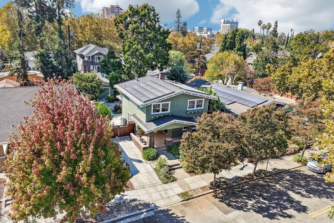
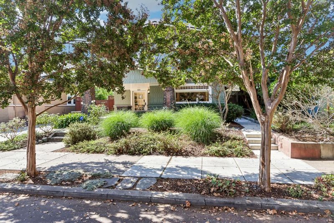
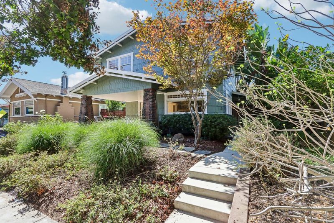
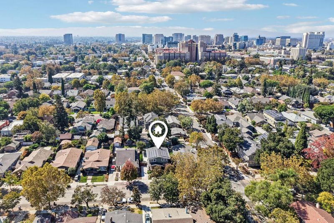
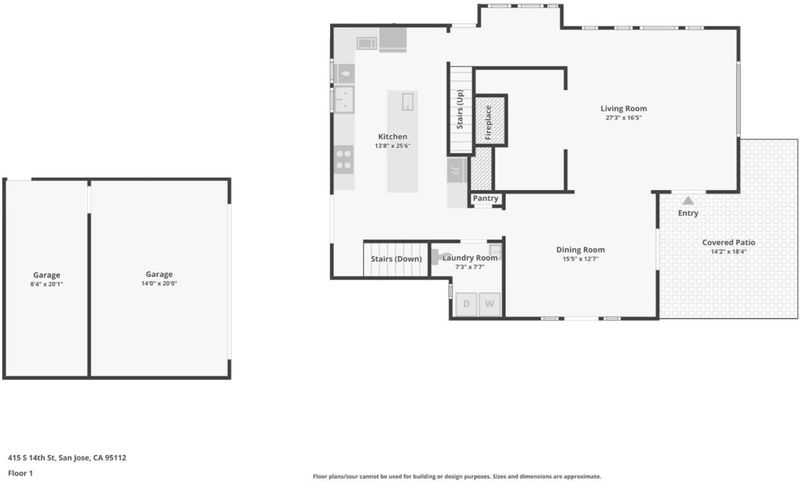
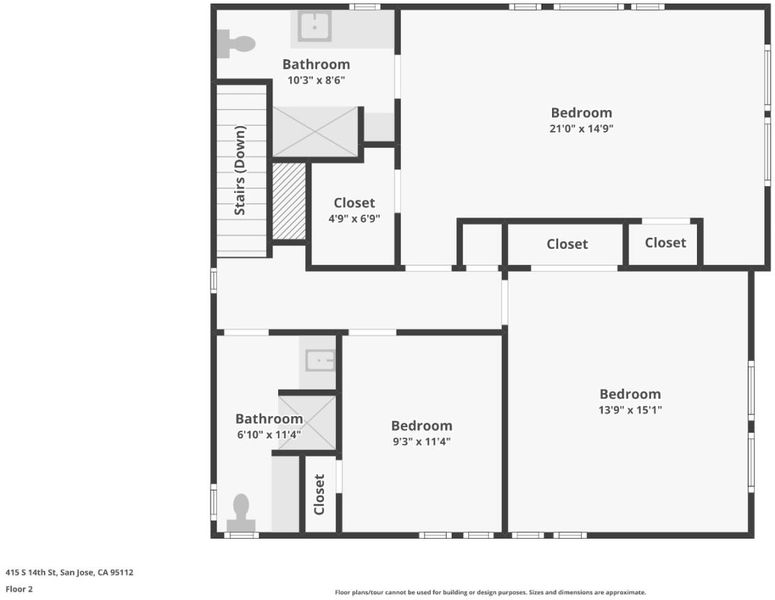
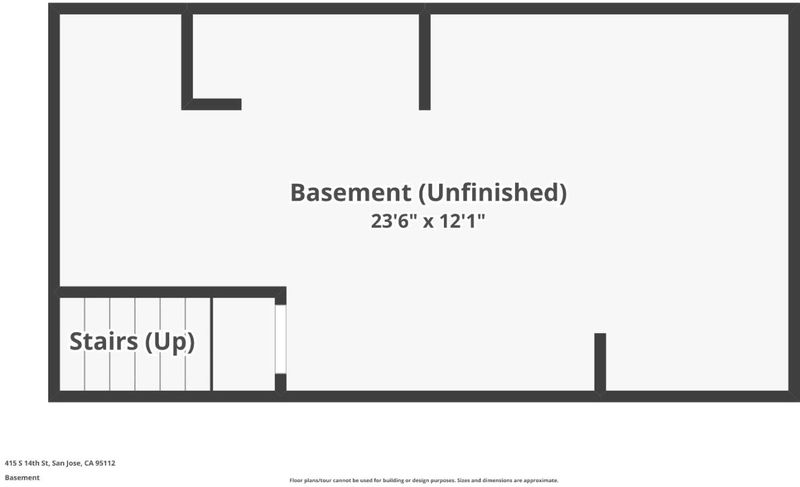
Welcome to this beautifully preserved Craftsman in the heart of Naglee Park, where timeless architecture meets thoughtful modern upgrades. This 3-bedroom, 2.5-bath home offers nearly 2,000 sq ft with beautiful hardwood floors, classic millwork, vintage doors and hardware, custom built-ins, and an inviting Inglenook fireplace. The extensively remodeled kitchen features Wolf, Viking, Thermador, & Miele appliances, a large island, prep sink, & generous workspace. The primary suite & guest bath have also been remodeled, with updated plumbing, electrical, & storage. Major improvements include a 9-year-old roof, newer Heat-Pump Heating & Cooling, Upgraded 200A Electrical Panel, Tankless Water Heater w/ Hot Water recirculation, Whole-House Water Softener, & a fully paid-off 35-Panel Solar System producing 11.9 kW w/ 27 kWh of Battery Backup. A partially finished basement provides excellent storage. Outside, enjoy professionally designed low-water landscaping, a spacious redwood deck, and an arbor. The detached 2-car garage offers excellent flexibility for storage, hobbies, workspace, or future possibilities. A rare blend of historic charm, modern comfort, & substantial upgrades in one of San Jose's most beloved neighborhoods.

- Days on Market
- 3 days
- Current Status
- Active
- Original Price
- $1,999,999
- List Price
- $1,999,999
- On Market Date
- Oct 14, 2026
- Property Type
- Single Family Home
- Area
- 9 - Central San Jose
- Zip Code
- 95112
- MLS ID
- ML82064589
- APN
- 467-50-002
- Year Built
- 1906
- Stories in Building
- 2
- Possession
- COE
- Data Source
- MLSL
- Origin MLS System
- MLSListings, Inc.
Selma Olinder Elementary School
Public K-5 Elementary
Students: 353 Distance: 0.4mi
Legacy Academy
Charter 6-8
Students: 13 Distance: 0.4mi
Lowell Elementary School
Public K-5 Elementary
Students: 286 Distance: 0.5mi
St. Patrick Elementary School
Private PK-12 Elementary, Religious, Coed
Students: 251 Distance: 0.7mi
McKinley Elementary School
Public K-6 Elementary
Students: 286 Distance: 0.7mi
Horace Mann Elementary School
Public K-5 Elementary
Students: 402 Distance: 0.7mi
- Bed
- 3
- Bath
- 2
- Updated Bath, Half on Ground Floor
- Parking
- 2
- Detached Garage, Parking Restrictions
- SQ FT
- 1,994
- SQ FT Source
- Unavailable
- Lot SQ FT
- 6,350.0
- Lot Acres
- 0.145776 Acres
- Kitchen
- Dishwasher, Island with Sink, Garbage Disposal, Hood Over Range, Microwave, Oven - Double, Pantry, Oven Range - Gas, Refrigerator
- Cooling
- Central AC, Other, Ceiling Fan
- Dining Room
- Eat in Kitchen, Formal Dining Room
- Disclosures
- Natural Hazard Disclosure
- Family Room
- Other
- Flooring
- Tile, Hardwood
- Foundation
- Concrete Perimeter
- Fire Place
- Living Room, Wood Burning
- Heating
- Central Forced Air, Electric, Heat Pump
- Laundry
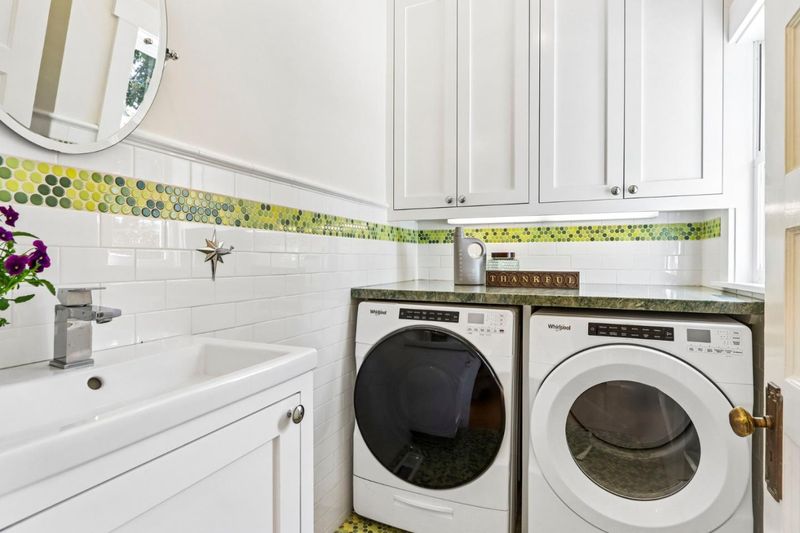
- Washer / Dryer, Inside
- Possession
- COE
- Architectural Style
- Craftsman
- Fee
- Unavailable
MLS and other Information regarding properties for sale as shown in Theo have been obtained from various sources such as sellers, public records, agents and other third parties. This information may relate to the condition of the property, permitted or unpermitted uses, zoning, square footage, lot size/acreage or other matters affecting value or desirability. Unless otherwise indicated in writing, neither brokers, agents nor Theo have verified, or will verify, such information. If any such information is important to buyer in determining whether to buy, the price to pay or intended use of the property, buyer is urged to conduct their own investigation with qualified professionals, satisfy themselves with respect to that information, and to rely solely on the results of that investigation.
School data provided by GreatSchools. School service boundaries are intended to be used as reference only. To verify enrollment eligibility for a property, contact the school directly.