

$585,000
1,099
SQ FT
$532
SQ/FT
1140 Grove Circle
@ Southampton - Benicia 1, Benicia

- 2 Bed
- 2 Bath
- 4 Park
- 1,099 sqft
- Benicia
-

-
Sun Jul 19, 1:00 pm - 3:00 pm
Please join for the First Open House!
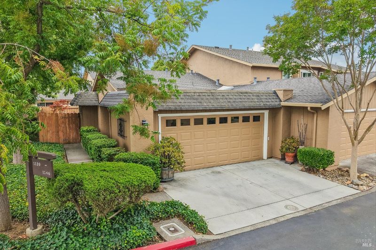
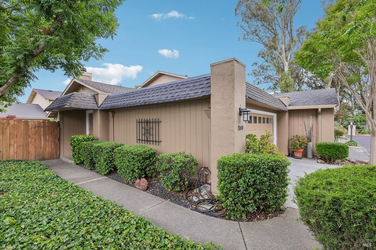
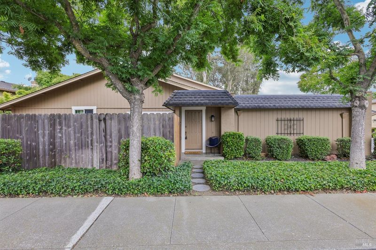
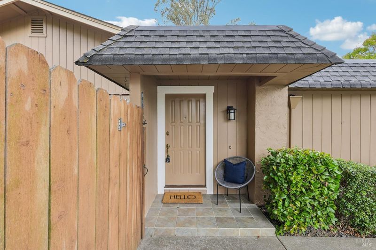
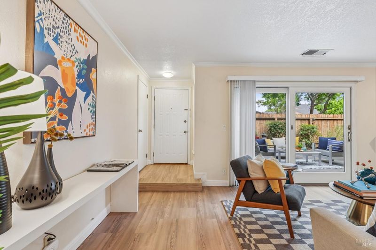
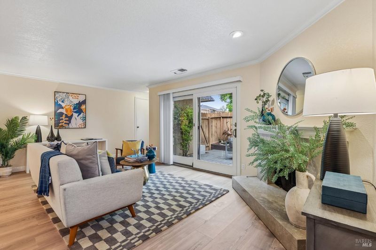
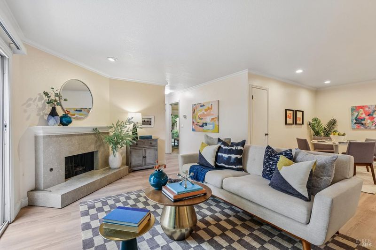
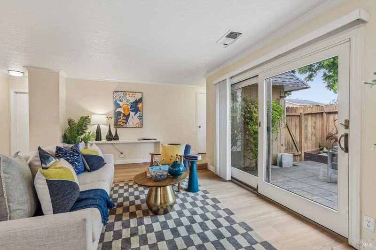
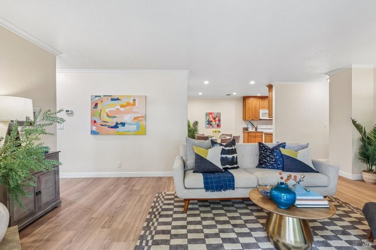
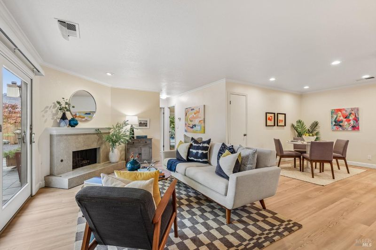
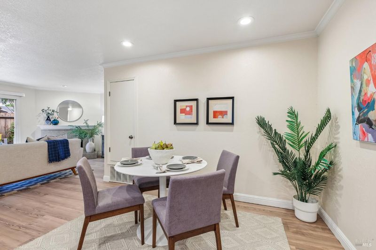
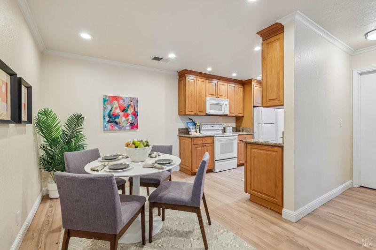
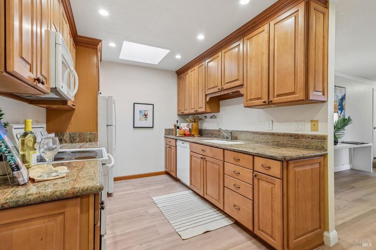
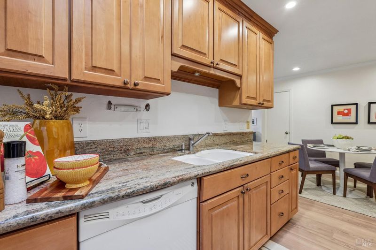
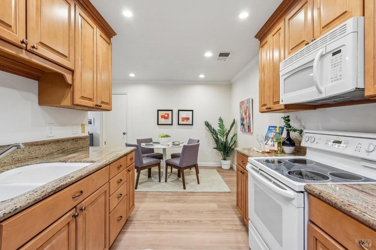
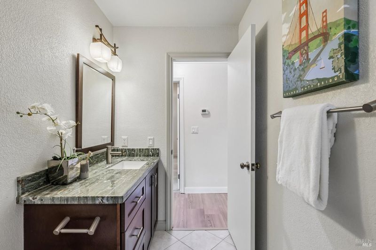
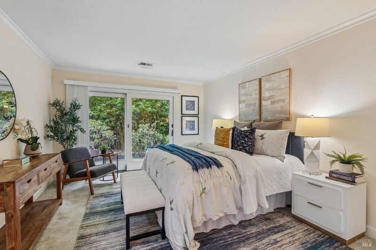
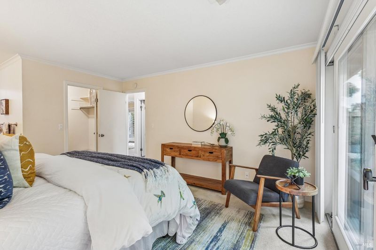
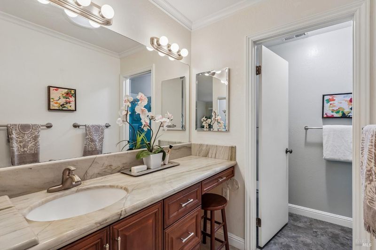
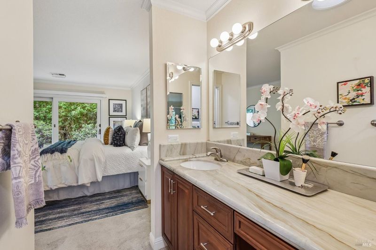
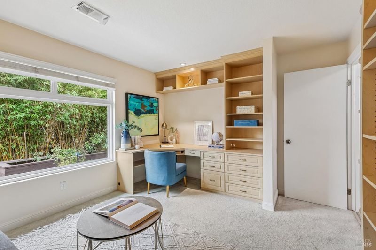
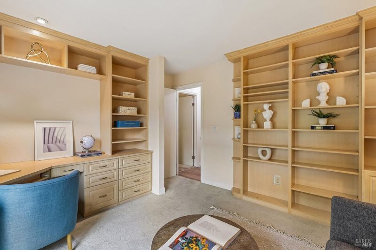
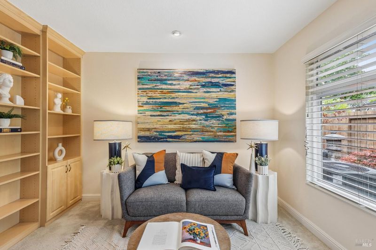
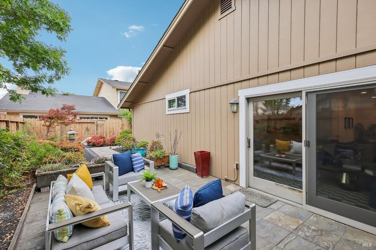
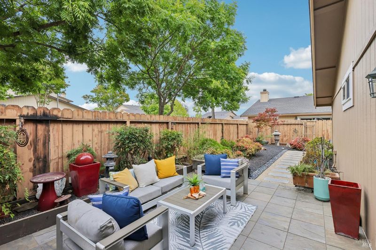
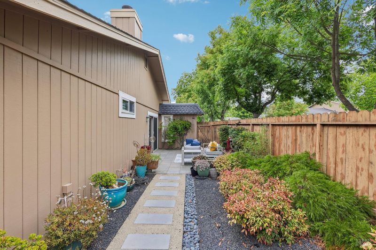
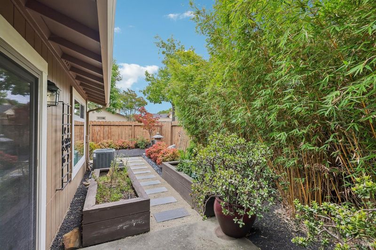
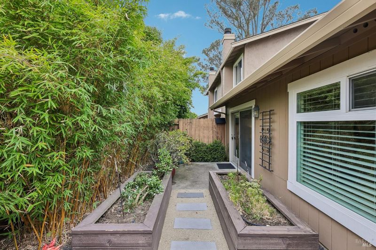
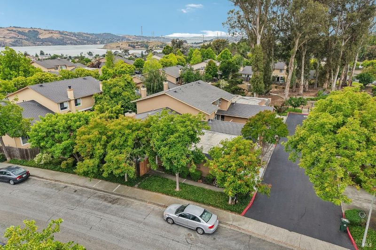
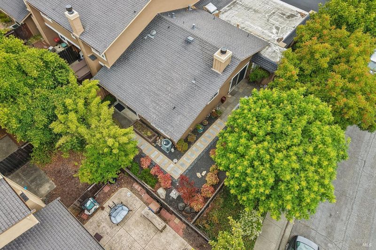
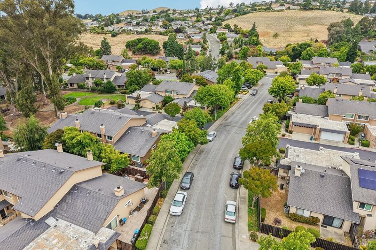
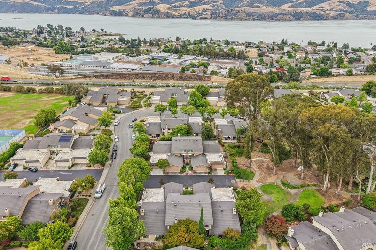
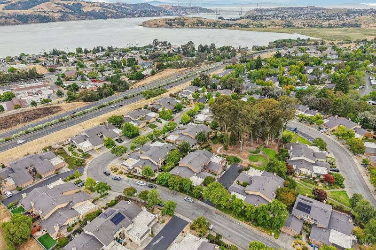
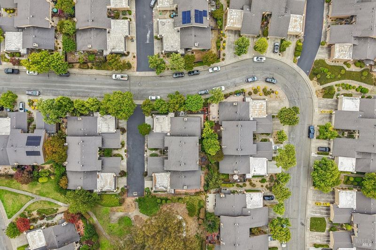
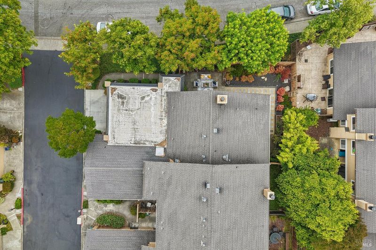
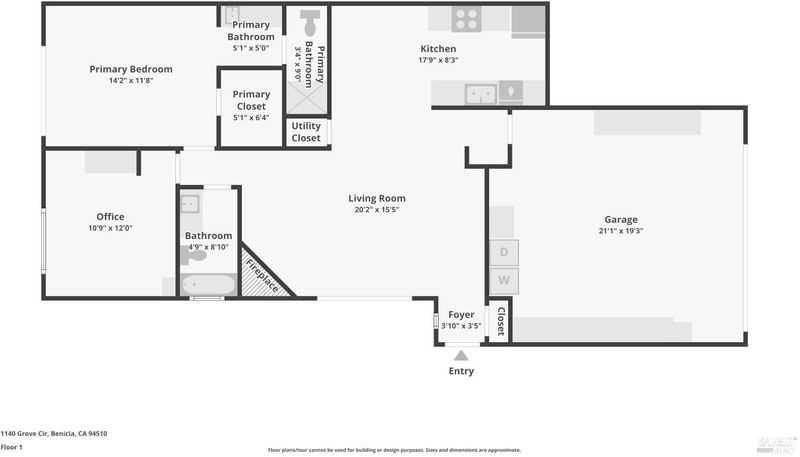
Single Level Living at it's finest! Beautifully remodeled and move-in ready, this stunning end unit townhome features new luxury vinyl plank flooring, granite countertops, central air conditioning, and a cozy stone fireplace. Two oversized sliding glass doors flood the home with natural light while seamlessly connecting the living spaces to the beautifully manicured, lush backyard. Perfect for relaxing or entertaining. A rare combination of comfort, style, and easy single-level living in one of Benicia's most desirable locations. Walking distance to Raleys, Starbucks, banks, and restaurants!

- Days on Market
- 1 day
- Current Status
- Active
- Original Price
- $585,000
- List Price
- $585,000
- On Market Date
- Jul 16, 2026
- Property Type
- Townhouse
- Area
- Benicia 1
- Zip Code
- 94510
- MLS ID
- 326060607
- APN
- 0086-681-050
- Year Built
- 1978
- Stories in Building
- Unavailable
- Possession
- Close Of Escrow
- Data Source
- BAREIS
- Origin MLS System
Benicia Middle School
Public 6-8 Middle
Students: 1063 Distance: 0.2mi
Benicia High School
Public 9-12 Secondary
Students: 1565 Distance: 0.4mi
Mary Farmar Elementary School
Public K-5 Elementary
Students: 443 Distance: 0.6mi
Joe Henderson Elementary School
Public K-5 Elementary
Students: 548 Distance: 1.0mi
Matthew Turner Elementary School
Public K-5 Elementary
Students: 498 Distance: 1.3mi
Vallejo Center for Learning
Private 7-12 Special Education Program, All Male, Boarding
Students: NA Distance: 1.6mi
- Bed
- 2
- Bath
- 2
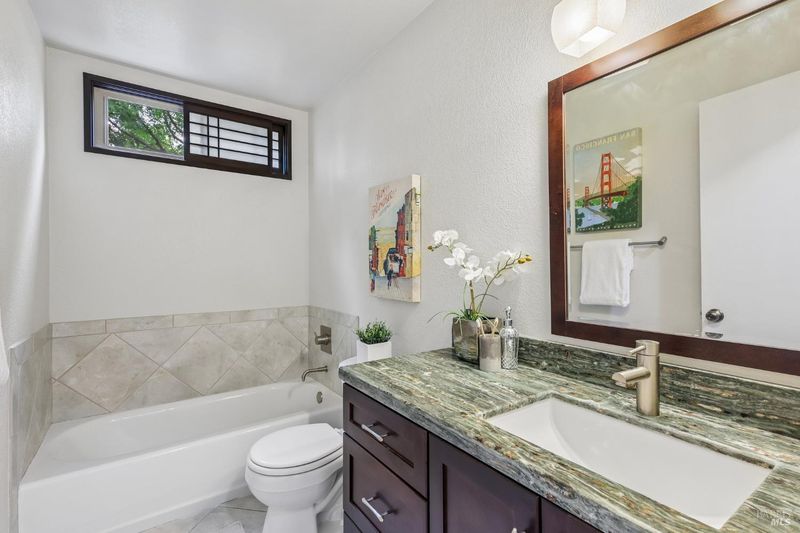
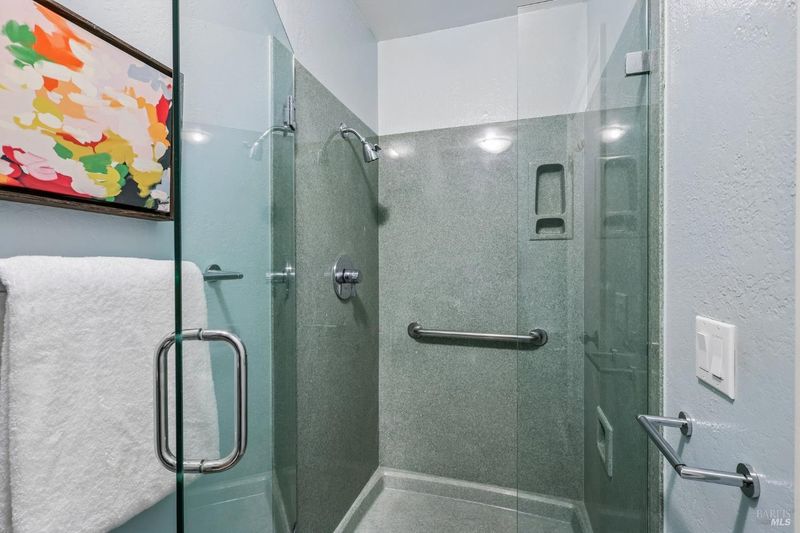
- Granite, Shower Stall(s), Skylight/Solar Tube, Stone
- Parking
- 4
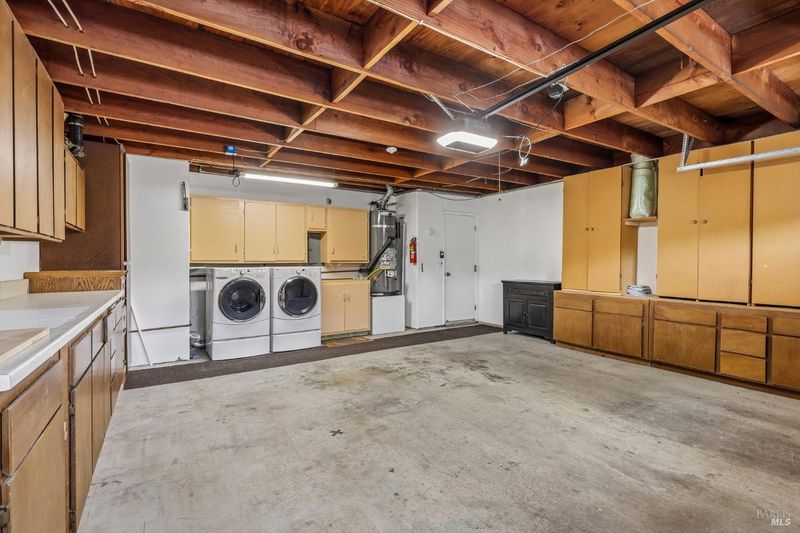
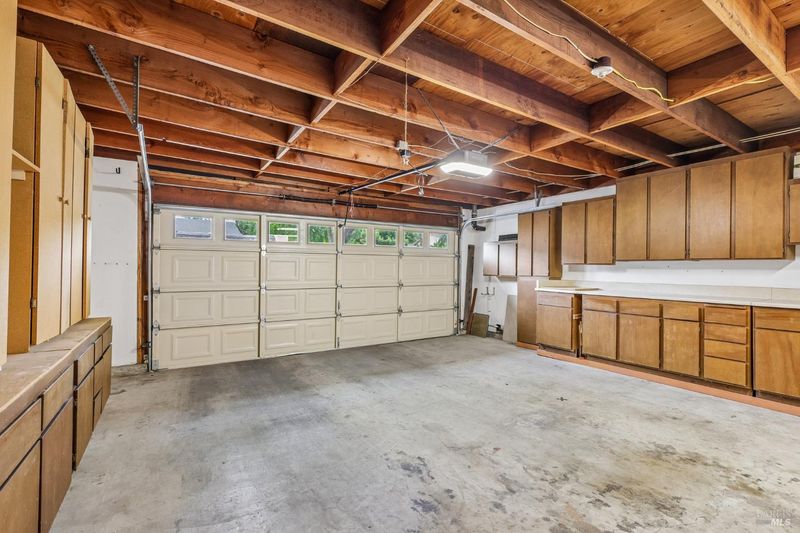
- Attached, Garage Door Opener, Interior Access, Side-by-Side
- SQ FT
- 1,099
- SQ FT Source
- Assessor Auto-Fill
- Lot SQ FT
- 3,920.0
- Lot Acres
- 0.09 Acres
- Kitchen
- Granite Counter
- Cooling
- Central
- Dining Room
- Dining/Living Combo
- Exterior Details
- Uncovered Courtyard
- Living Room
- Deck Attached
- Flooring
- Carpet, Luxury Vinyl Plank, Slate
- Fire Place
- Stone
- Heating
- Central, Fireplace(s)
- Laundry
- Cabinets, Dryer Included, In Garage, Washer Included
- Main Level
- Bedroom(s), Dining Room, Full Bath(s), Garage, Kitchen, Living Room, Primary Bedroom, Street Entrance
- Views
- Park
- Possession
- Close Of Escrow
- Basement
- None
- Architectural Style
- Other
- * Fee
- $438
- Name
- Bay Area Property Services - The Grove
- Phone
- (877) 317-9300
- *Fee includes
- Common Areas, Maintenance Exterior, Maintenance Grounds, Management, and Roof
MLS and other Information regarding properties for sale as shown in Theo have been obtained from various sources such as sellers, public records, agents and other third parties. This information may relate to the condition of the property, permitted or unpermitted uses, zoning, square footage, lot size/acreage or other matters affecting value or desirability. Unless otherwise indicated in writing, neither brokers, agents nor Theo have verified, or will verify, such information. If any such information is important to buyer in determining whether to buy, the price to pay or intended use of the property, buyer is urged to conduct their own investigation with qualified professionals, satisfy themselves with respect to that information, and to rely solely on the results of that investigation.
School data provided by GreatSchools. School service boundaries are intended to be used as reference only. To verify enrollment eligibility for a property, contact the school directly.