

$1,699,000
1,972
SQ FT
$862
SQ/FT
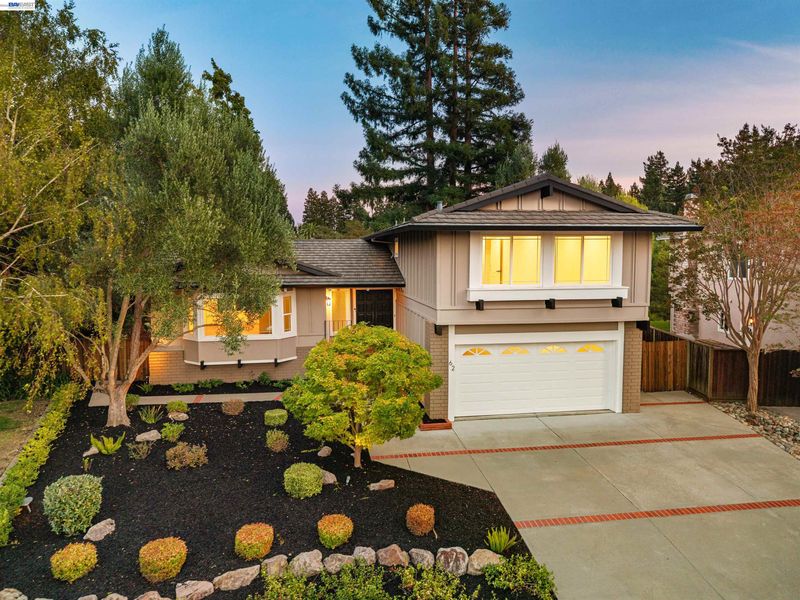
62 Jamaica Dr
@ Barbados - Country View, San Ramon

- 4 Bed
- 2.5 (2/1) Bath
- 2 Park
- 1,972 sqft
- San Ramon
-

-
Sat Oct 17, 1:00 pm - 4:00 pm
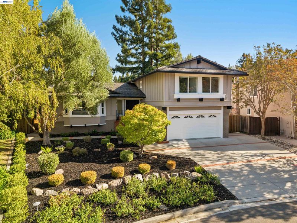
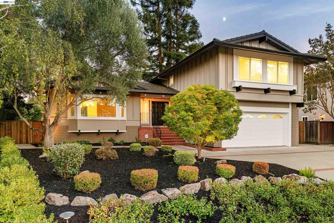
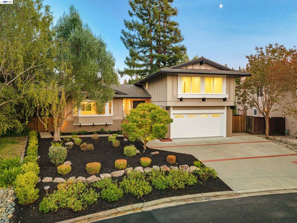
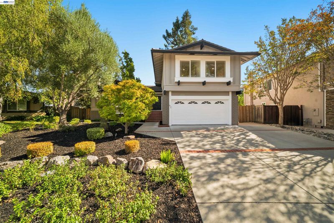
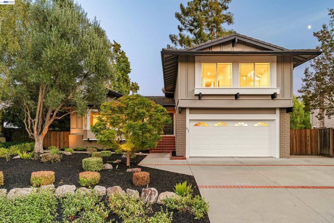
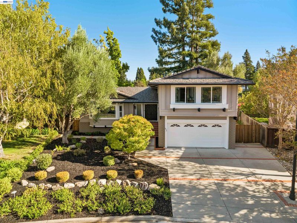
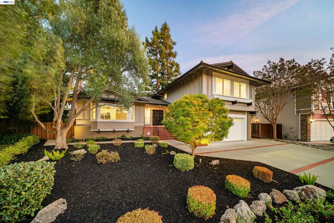
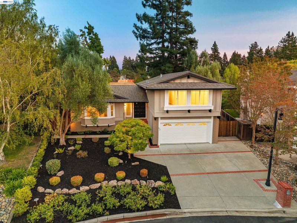
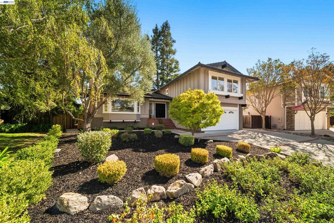
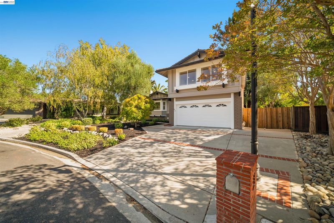
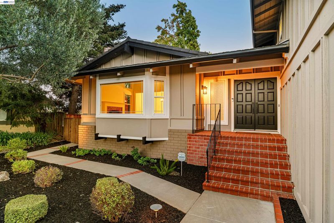
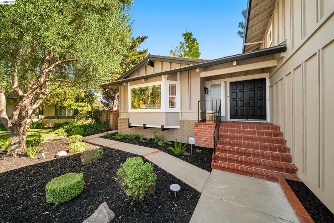
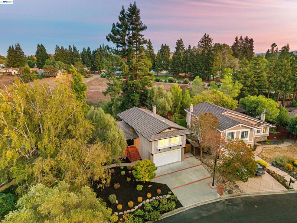
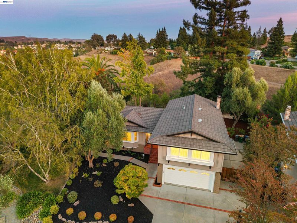
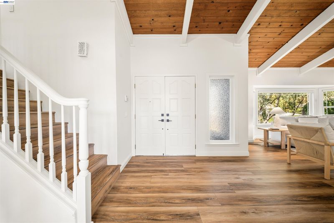
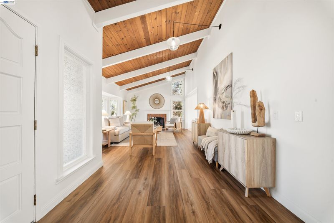
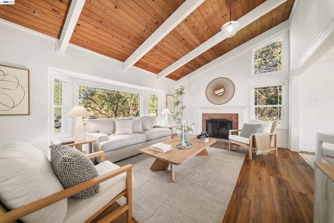
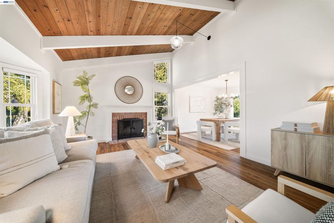
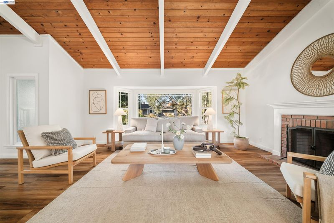
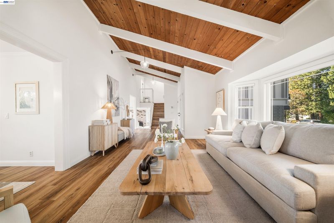
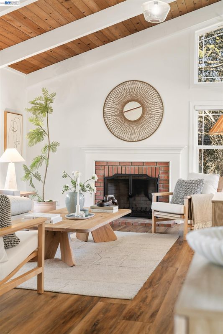
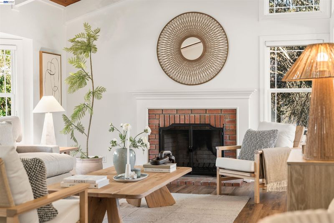
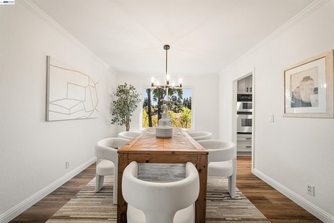
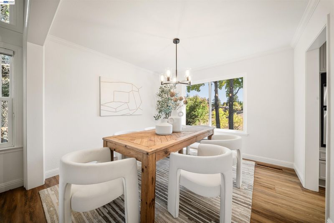
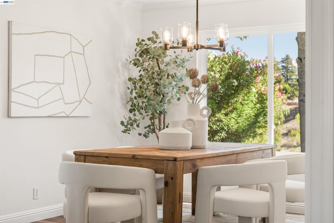
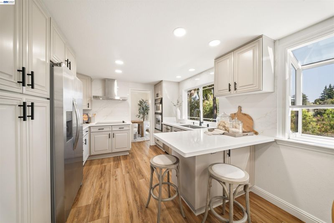
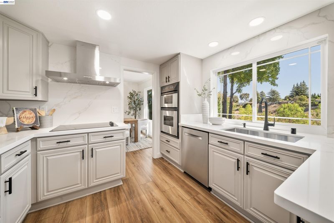
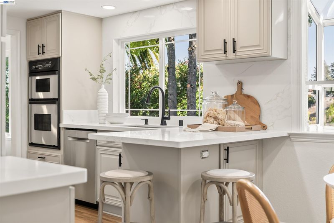
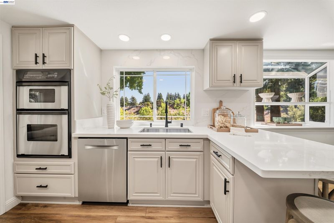
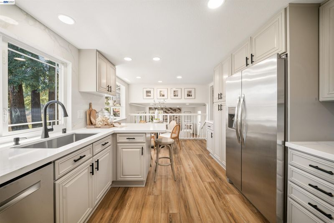
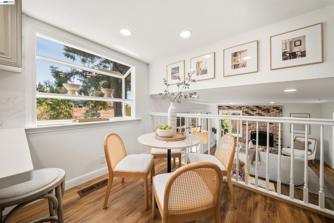
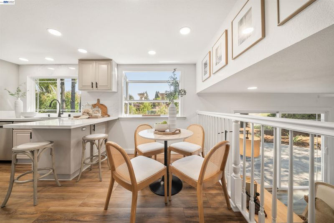
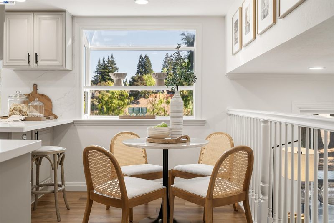
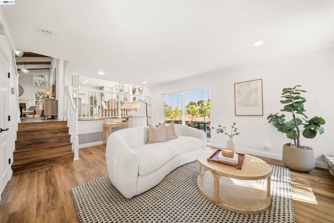
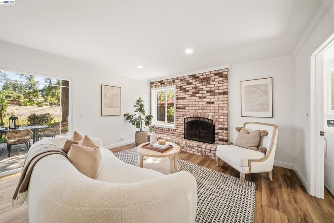
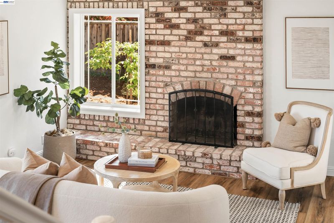
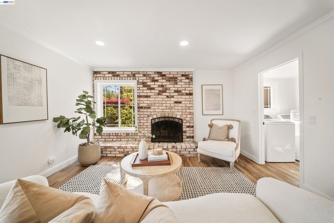
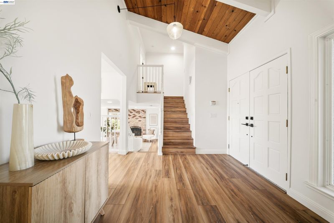
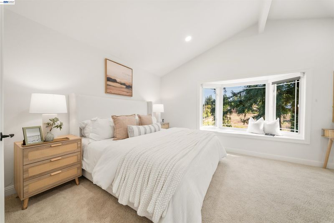
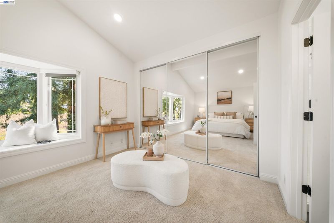
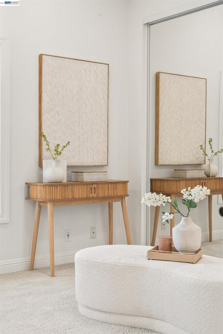
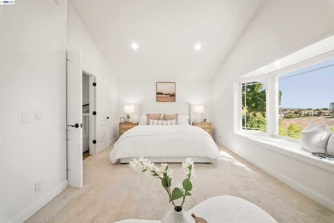
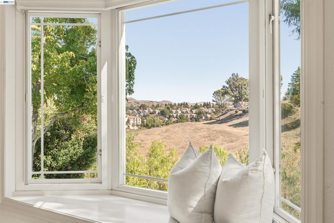
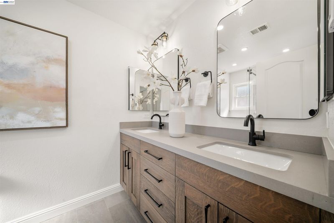
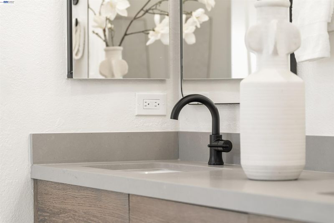
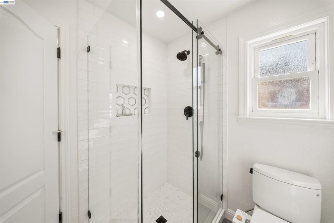
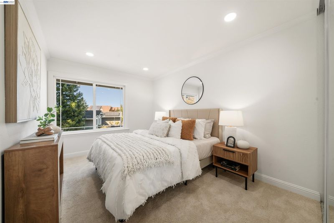
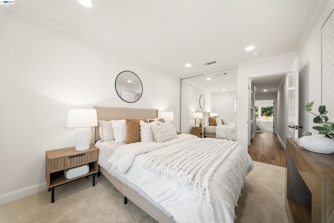
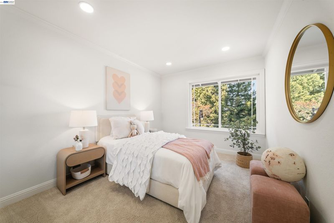
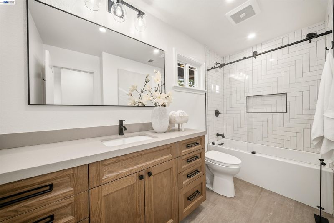
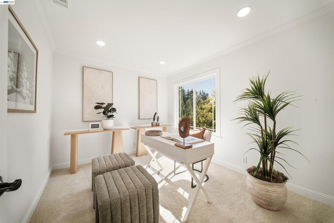
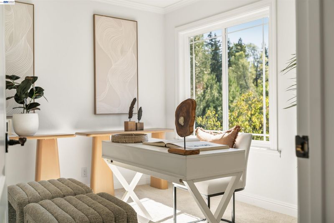
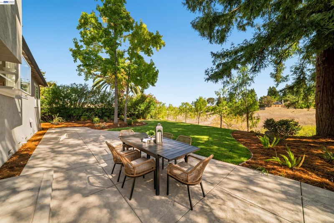
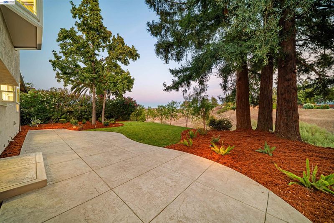
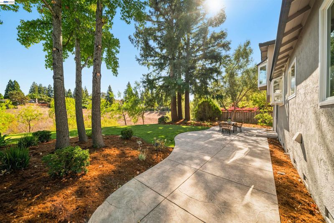
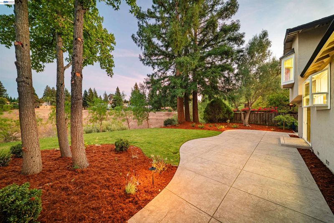
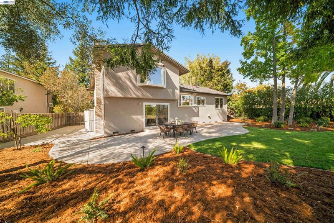
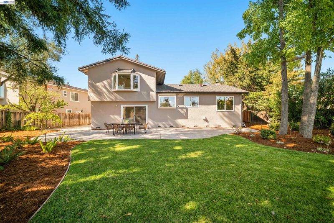
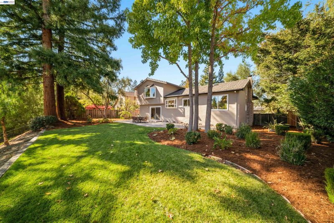
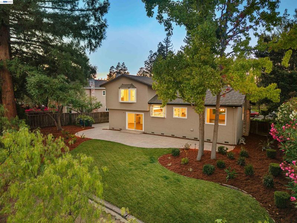
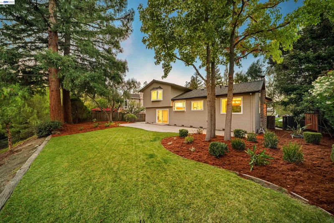
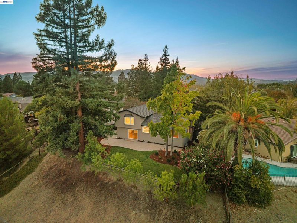
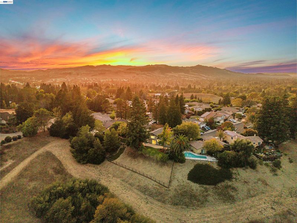
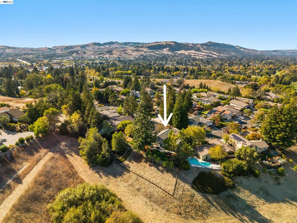
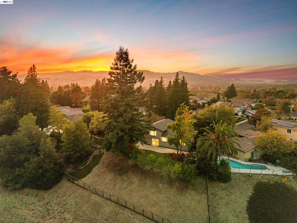
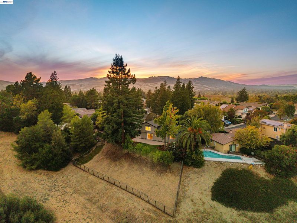
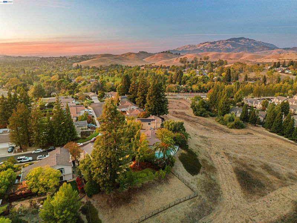
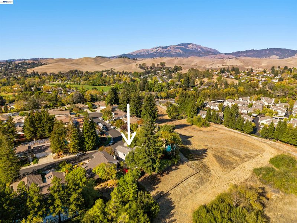
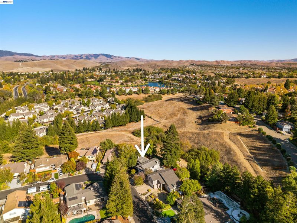
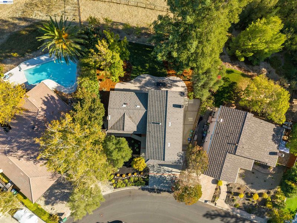
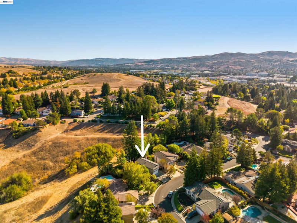
Turnkey and beautifully transformed with nearly $300,000 in upgrades, this 4-bedroom, 2.5-bath home in the desirable Country View neighborhood blends modern finishes with a warm, versatile three-level floor plan. Thoughtful improvements include LVP flooring, dual-pane windows, quartz countertops, a remodeled kitchen, custom bathrooms, and beautifully landscaped front and back yards, plus a new refrigerator, stove, and hood. The three distinct levels provide flexible spaces for gathering, relaxing, working from home, and enjoying added privacy, while the expansive backyard with beautiful views is perfect for entertaining or peaceful mornings outdoors. Ideally located in a quiet, friendly neighborhood close to shopping, restaurants, commute routes, the Iron Horse Trail, City Center, and downtown Danville, this extensively upgraded home is truly move-in ready.
-
Sun Oct 18, 1:00 pm - 4:00 pm
Turnkey and beautifully transformed with nearly $300,000 in upgrades, this 4-bedroom, 2.5-bath home in the desirable Country View neighborhood blends modern finishes with a warm, versatile three-level floor plan. Thoughtful improvements include LVP flooring, dual-pane windows, quartz countertops, a remodeled kitchen, custom bathrooms, and beautifully landscaped front and back yards, plus a new refrigerator, stove, and hood. The three distinct levels provide flexible spaces for gathering, relaxing, working from home, and enjoying added privacy, while the expansive backyard with beautiful views is perfect for entertaining or peaceful mornings outdoors. Ideally located in a quiet, friendly neighborhood close to shopping, restaurants, commute routes, the Iron Horse Trail, City Center, and downtown Danville, this extensively upgraded home is truly move-in ready.
Turnkey and beautifully transformed with nearly $300,000 in upgrades, this 4-bedroom, 2.5-bath home in the desirable Country View neighborhood blends modern finishes with a warm, versatile three-level floor plan. Thoughtful improvements include LVP flooring, dual-pane windows, quartz countertops, a remodeled kitchen, custom bathrooms, and beautifully landscaped front and back yards, plus a new refrigerator, stove, and hood. The three distinct levels provide flexible spaces for gathering, relaxing, working from home, and enjoying added privacy, while the expansive backyard with beautiful views is perfect for entertaining or peaceful mornings outdoors. Ideally located in a quiet, friendly neighborhood close to shopping, restaurants, commute routes, the Iron Horse Trail, City Center, and downtown Danville, this extensively upgraded home is truly move-in ready.Open Saturday Oct 17th and Sunday Oct 18th 1-4pm

- Current Status
- New
- Original Price
- $1,699,000
- List Price
- $1,699,000
- On Market Date
- Oct 15, 2026
- Property Type
- Detached
- D/N/S
- Country View
- Zip Code
- 94582
- MLS ID
- 41151376
- APN
- 2131900231
- Year Built
- 1979
- Stories in Building
- Unavailable
- Possession
- Close Of Escrow
- Data Source
- MAXEBRDI
- Origin MLS System
- BAY EAST
Golden View Elementary School
Public K-5 Elementary
Students: 668 Distance: 0.7mi
Iron Horse Middle School
Public 6-8 Middle
Students: 1069 Distance: 0.9mi
Greenbrook Elementary School
Public K-5 Elementary
Students: 630 Distance: 1.2mi
Dorris-Eaton School, The
Private PK-8 Elementary, Coed
Students: 300 Distance: 1.2mi
Bella Vista Elementary
Public K-5
Students: 493 Distance: 1.3mi
Coyote Creek Elementary School
Public K-5 Elementary
Students: 920 Distance: 1.5mi
- Bed
- 4
- Bath
- 2.5 (2/1)
- Parking
- 2
- Attached, Garage Door Opener
- SQ FT
- 1,972
- SQ FT Source
- Public Records
- Lot SQ FT
- 15,000.0
- Lot Acres
- 0.34 Acres
- Pool Info
- None
- Kitchen
- Dishwasher, Electric Range, Microwave, Oven, Refrigerator, Dryer, Washer, Gas Water Heater, Breakfast Nook, Stone Counters, Eat-in Kitchen, Electric Range/Cooktop, Oven Built-in, Updated Kitchen
- Cooling
- Central Air
- Disclosures
- Nat Hazard Disclosure
- Entry Level
- Exterior Details
- Back Yard, Front Yard, Side Yard, Sprinklers Automatic, Sprinklers Front, Landscape Back, Landscape Front, Low Maintenance
- Flooring
- Tile, Vinyl, Carpet
- Foundation
- Fire Place
- Family Room, Gas Starter, Living Room
- Heating
- Natural Gas
- Laundry
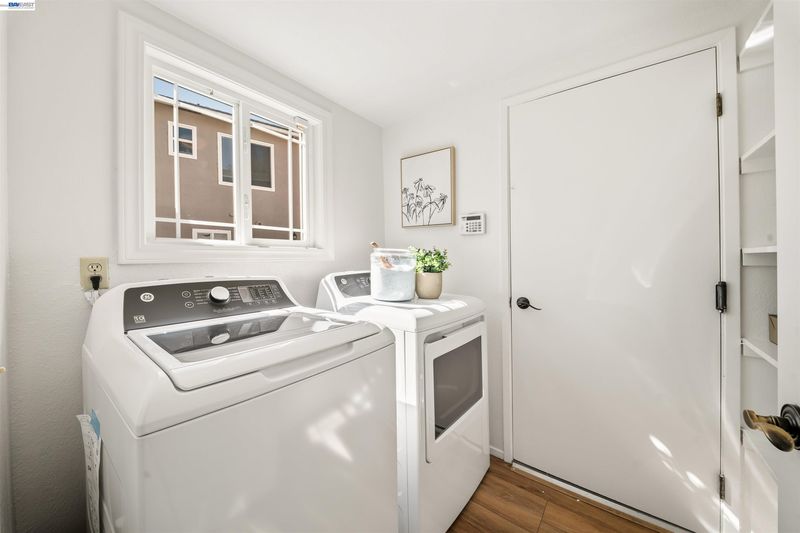
- 220 Volt Outlet, Dryer, Laundry Room, Washer
- Upper Level
- Main Entry
- Main Level
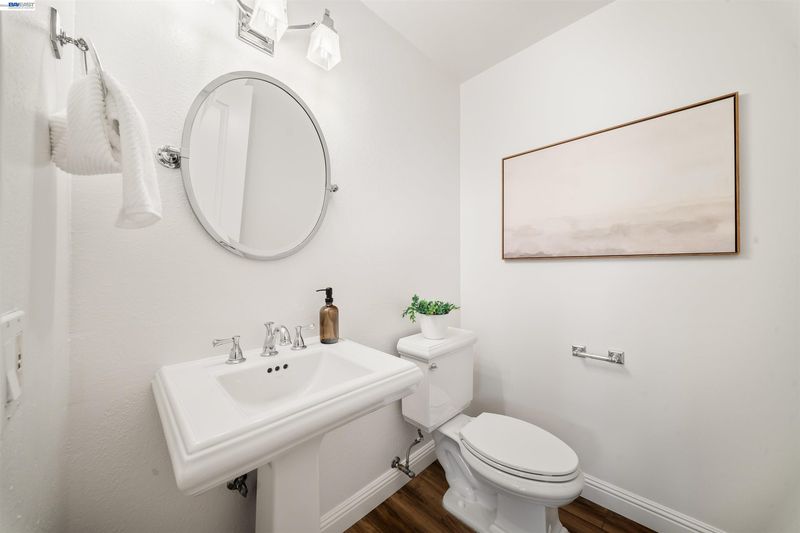
- 0.5 Bath, Laundry Facility
- Views
- Canyon, Hills, Valley, Trees/Woods, Other
- Possession
- Close Of Escrow
- Basement
- Crawl Space
- Architectural Style
- Contemporary
- Non-Master Bathroom Includes
- Shower Over Tub, Tile, Updated Baths
- Construction Status
- Existing
- Additional Miscellaneous Features
- Back Yard, Front Yard, Side Yard, Sprinklers Automatic, Sprinklers Front, Landscape Back, Landscape Front, Low Maintenance
- Location
- Court, Sloped Down, Premium Lot, Secluded, Back Yard, Front Yard, Landscaped, Private, Street Light(s), Sprinklers In Rear
- Roof
- Metal
- Water and Sewer
- Public
- Fee
- $190
MLS and other Information regarding properties for sale as shown in Theo have been obtained from various sources such as sellers, public records, agents and other third parties. This information may relate to the condition of the property, permitted or unpermitted uses, zoning, square footage, lot size/acreage or other matters affecting value or desirability. Unless otherwise indicated in writing, neither brokers, agents nor Theo have verified, or will verify, such information. If any such information is important to buyer in determining whether to buy, the price to pay or intended use of the property, buyer is urged to conduct their own investigation with qualified professionals, satisfy themselves with respect to that information, and to rely solely on the results of that investigation.
School data provided by GreatSchools. School service boundaries are intended to be used as reference only. To verify enrollment eligibility for a property, contact the school directly.