



$2,495,000
1,894
SQ FT
$1,317
SQ/FT
4121 Cesar Chavez Street, #6
@ Castro Street - SF District 5 - Noe Valley, San Francisco

- 3 Bed
- 2.5 Bath
- 1 Park
- 1,894 sqft
- San Francisco
-

-
Fri Jul 17, 1:00 pm - 3:00 pm
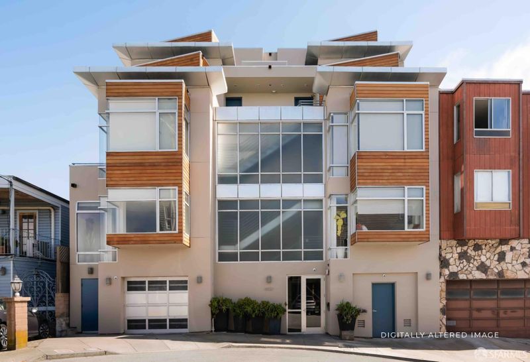
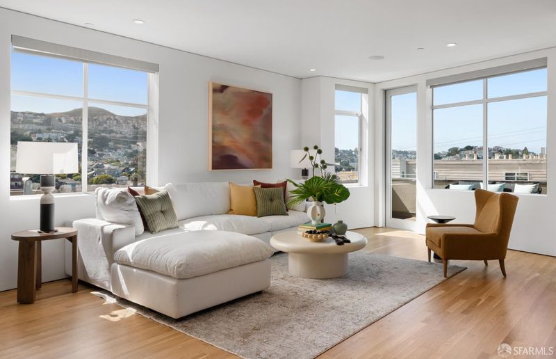
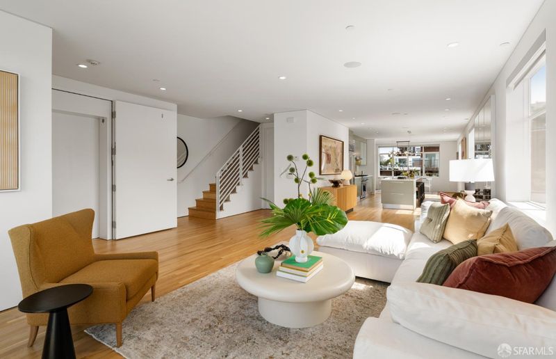
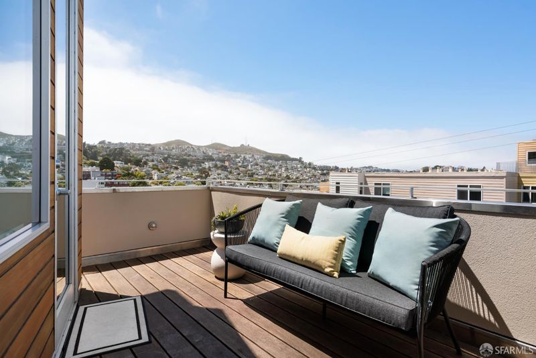
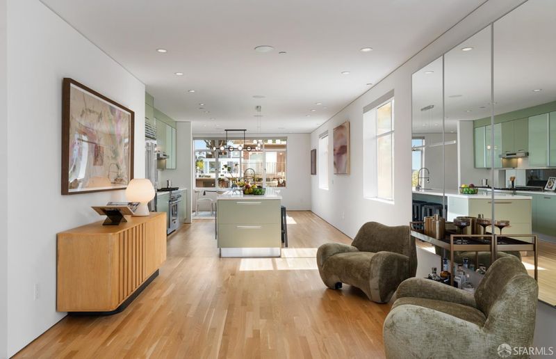
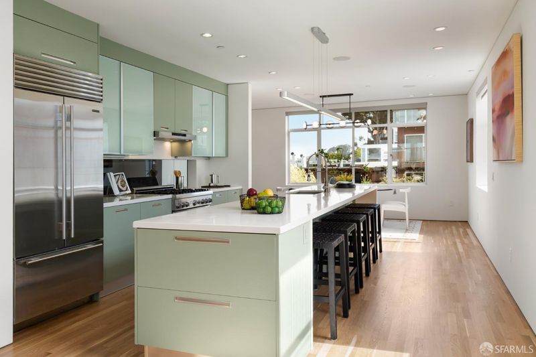
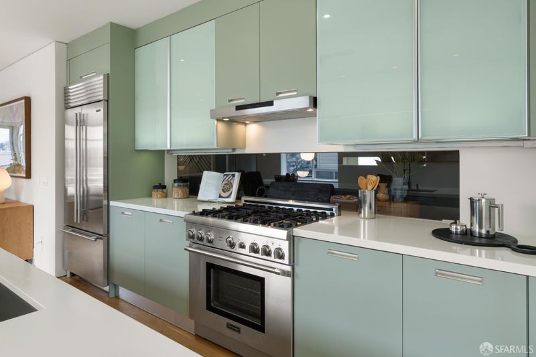
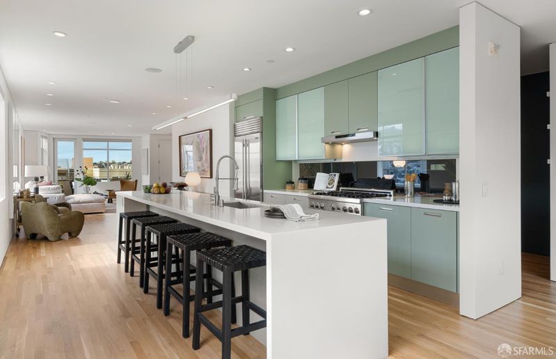
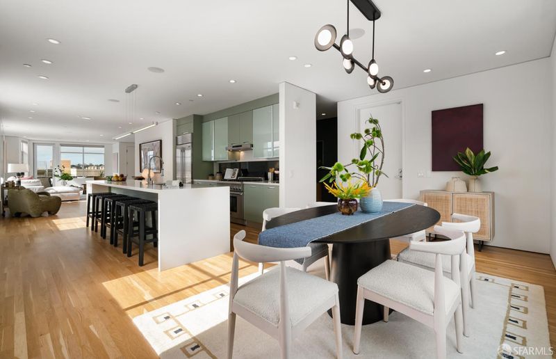
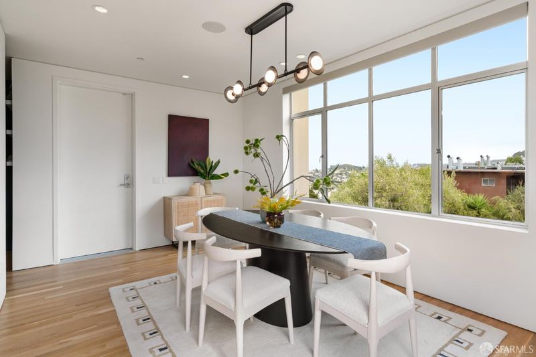
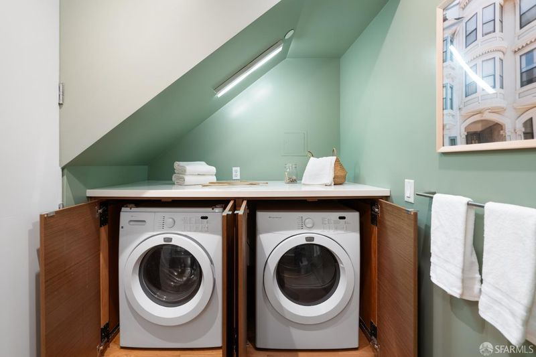
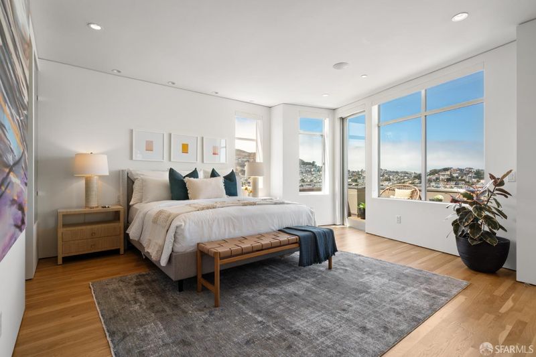
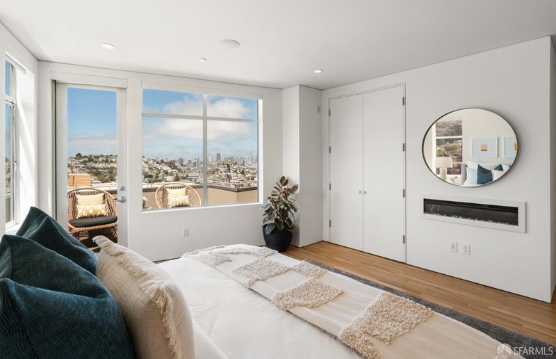
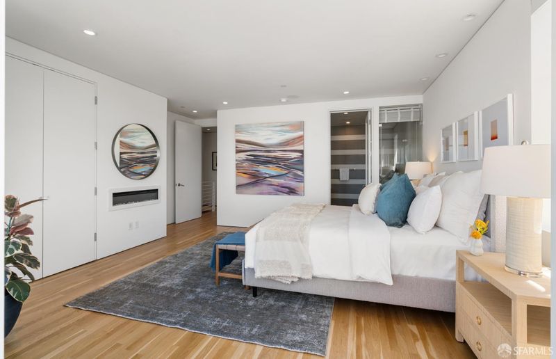
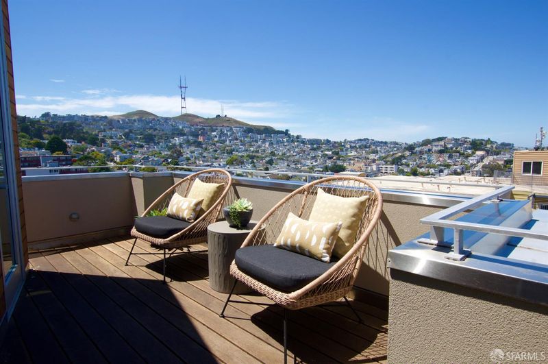
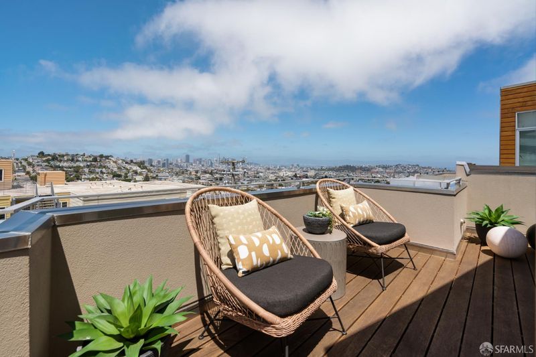
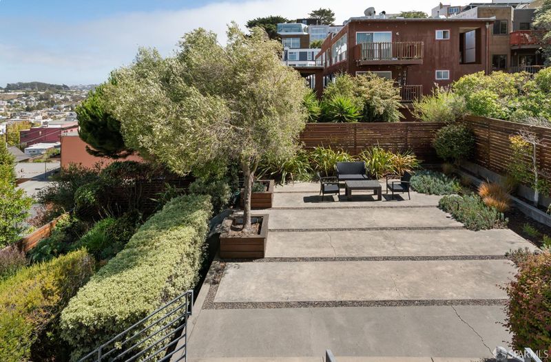
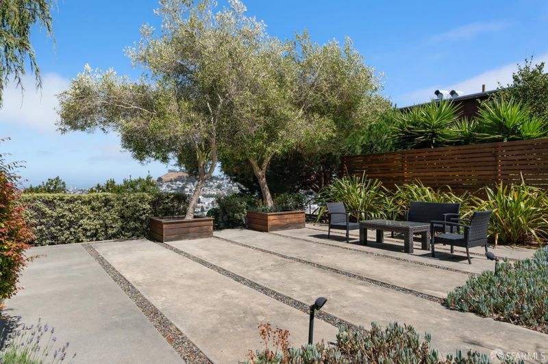
First Open House -Contemporary two-level penthouse with sweeping downtown and bay views, ideally located just above Noe Valley’s coveted 24th Street. Built in 2008, this exceptional residence is one of only six homes in a boutique elevator building, detached on three sides and flooded with natu-ral light. Three private terraces create seamless indoor-outdoor living and capture sweeping city views. The expansive main level features a living room opening to a view terrace, a chef’s kitchen with an impressive 15-foot island and premium stainless-steel appliances, and a spa-cious dining area overlooking the landscaped garden and skyline beyond. A private home of-fice and powder room complete the level. Upstairs are three generous bedrooms and two beau-tifully appointed bathrooms, highlighted by a luxurious primary suite with a private view terrace overlooking downtown and the bay. Additional amenities include direct access to a beautifully landscaped common garden and patio, in-unit laundry, one-car garage parking, and private storage. Exceptional Noe Valley location
-
Sat Jul 18, 11:00 am - 3:00 pm
Contemporary two-level penthouse with sweeping downtown and bay views, ideally located just above Noe Valley’s coveted 24th Street. Built in 2008, this exceptional residence is one of only six homes in a boutique elevator building, detached on three sides and flooded with natu-ral light. Three private terraces create seamless indoor-outdoor living and capture sweeping city views. The expansive main level features a living room opening to a view terrace, a chef’s kitchen with an impressive 15-foot island and premium stainless-steel appliances, and a spa-cious dining area overlooking the landscaped garden and skyline beyond. A private home of-fice and powder room complete the level. Upstairs are three generous bedrooms and two beau-tifully appointed bathrooms, highlighted by a luxurious primary suite with a private view terrace overlooking downtown and the bay. Additional amenities include direct access to a beautifully landscaped common garden and patio, in-unit laundry, one-car garage parking, and private storage. Exceptional Noe Valley location
-
Sun Jul 19, 12:00 pm - 3:00 pm
Contemporary two-level penthouse with sweeping downtown and bay views, ideally located just above Noe Valley’s coveted 24th Street. Built in 2008, this exceptional residence is one of only six homes in a boutique elevator building, detached on three sides and flooded with natu-ral light. Three private terraces create seamless indoor-outdoor living and capture sweeping city views. The expansive main level features a living room opening to a view terrace, a chef’s kitchen with an impressive 15-foot island and premium stainless-steel appliances, and a spa-cious dining area overlooking the landscaped garden and skyline beyond. A private home of-fice and powder room complete the level. Upstairs are three generous bedrooms and two beau-tifully appointed bathrooms, highlighted by a luxurious primary suite with a private view terrace overlooking downtown and the bay. Additional amenities include direct access to a beautifully landscaped common garden and patio, in-unit laundry, one-car garage parking, and private storage. Exceptional Noe Valley location
-
Tue Jul 21, 12:00 pm - 2:00 pm
Contemporary two-level penthouse with sweeping downtown and bay views, ideally located just above Noe Valley’s coveted 24th Street. Built in 2008, this exceptional residence is one of only six homes in a boutique elevator building, detached on three sides and flooded with natu-ral light. Three private terraces create seamless indoor-outdoor living and capture sweeping city views. The expansive main level features a living room opening to a view terrace, a chef’s kitchen with an impressive 15-foot island and premium stainless-steel appliances, and a spa-cious dining area overlooking the landscaped garden and skyline beyond. A private home of-fice and powder room complete the level. Upstairs are three generous bedrooms and two beau-tifully appointed bathrooms, highlighted by a luxurious primary suite with a private view terrace overlooking downtown and the bay. Additional amenities include direct access to a beautifully landscaped common garden and patio, in-unit laundry, one-car garage parking, and private storage. Exceptional Noe Valley location
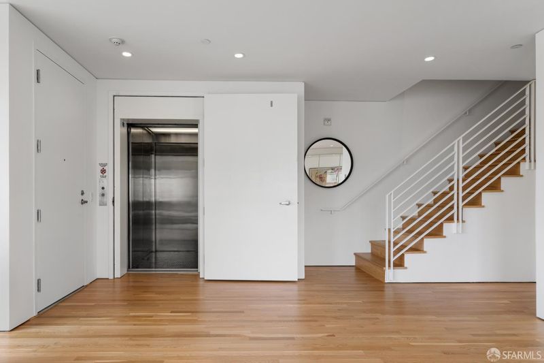
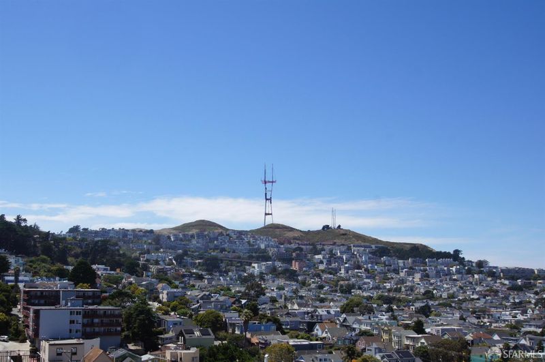
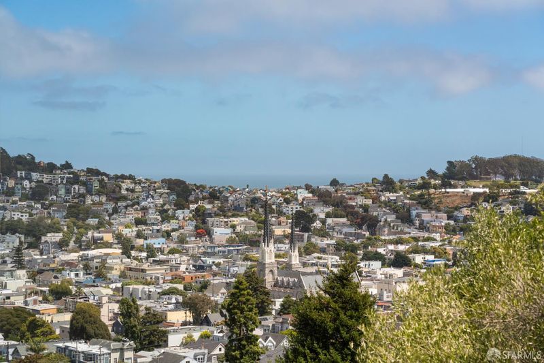
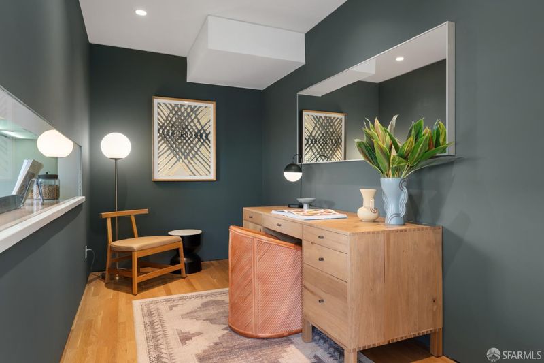
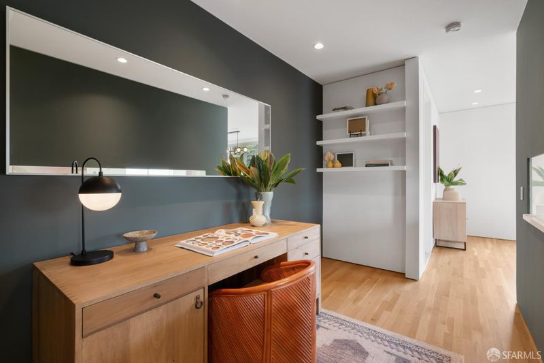
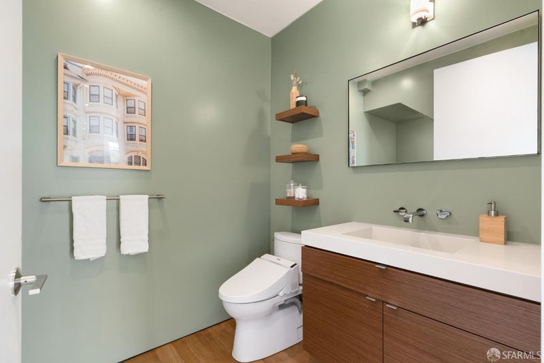
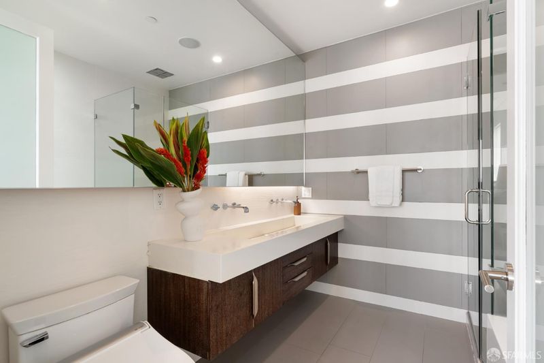
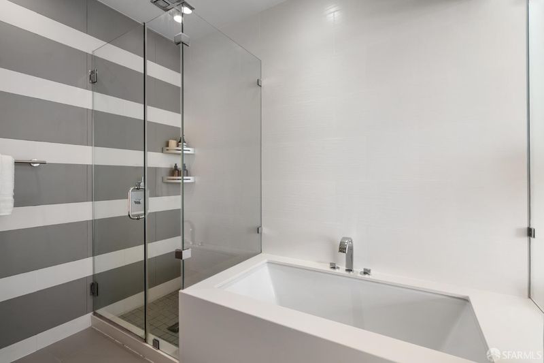
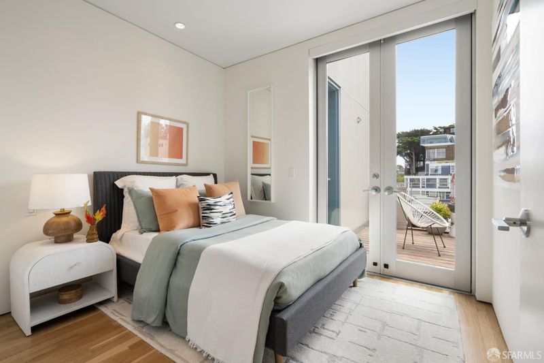
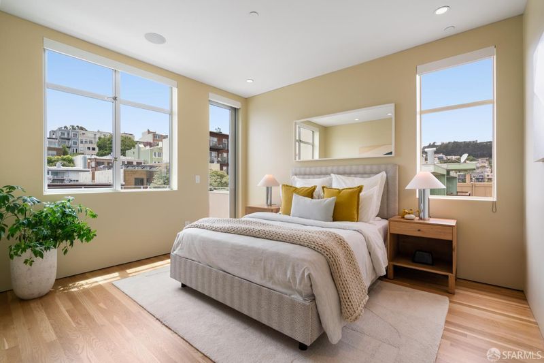
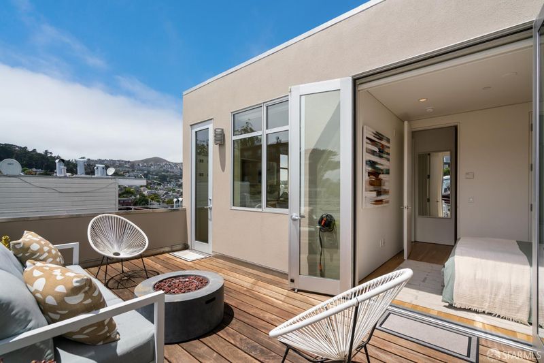
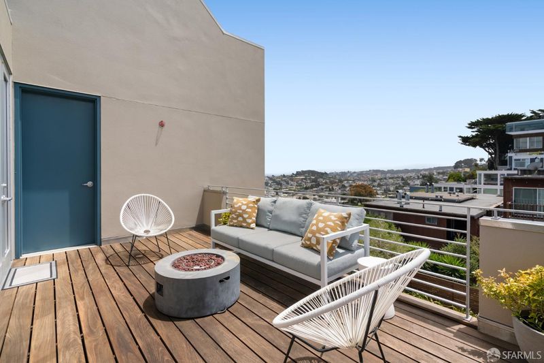
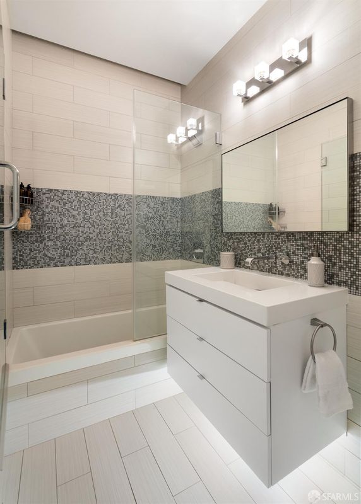
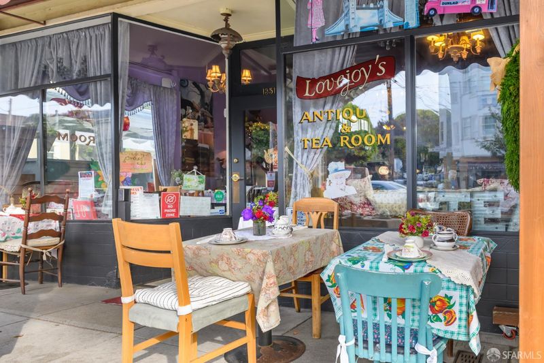
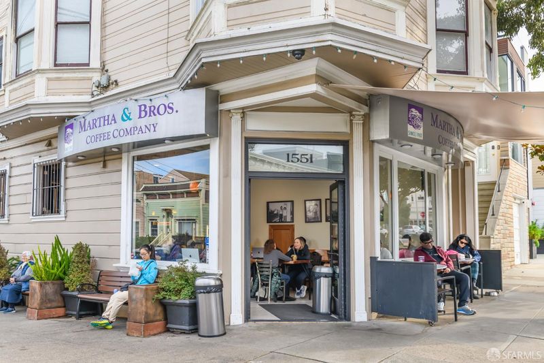
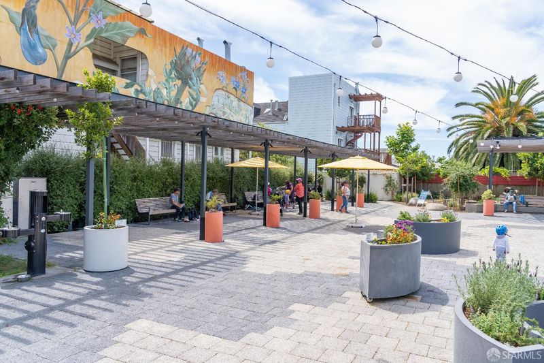
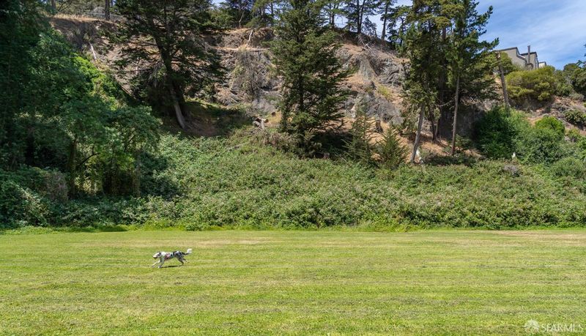
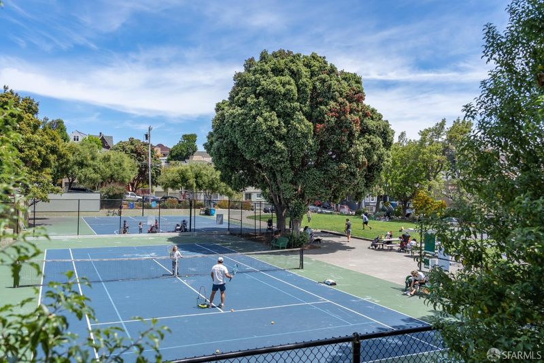
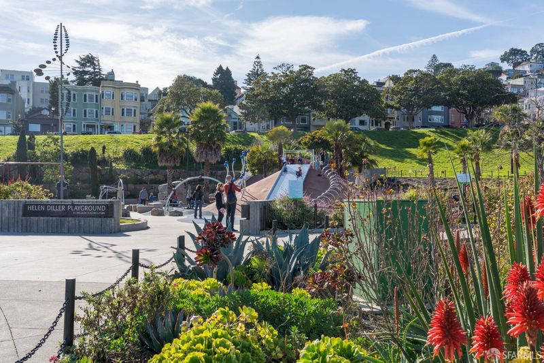
Contemporary two-level penthouse with sweeping downtown and bay views, just above Noe Valley's coveted 24th Street. Built in 2008, one of only six homes in a boutique elevator building, detached on three sides and flooded with natural light, featuring refinished hardwood floors, radiant heat, built-in Sonos, and oversized view windows. Private elevator access opens onto the expansive main level, where the living room flows to a terrace with panoramic Twin Peaks, downtown, and Bay views. The chef's kitchen centers on a 14-foot island with custom cabinetry and premium appliancessix-burner Thermador range, Sub-Zero refrigerator and wine fridge. The dining area, lit by a designer chandelier, overlooks the landscaped garden and skyline. A private office and powder room with full-size washer/dryer complete this level. Upstairs, the primary suite offers hillside, downtown, and bay views, a walk-in closet, private terrace, and spa bath with dual floating vanity, walk-in shower, and soaking tub. Two additional bedrooms open onto a south-facing terrace with sweeping city and Bay views; the second bath features custom tile, floating vanity, washlet, and soaking tub. Additional amenities include access to a landscaped common garden and patio, in-unit laundry, one-car garage parking with EV charger, and private storage. Unbeatable Noe Valley location moments from 24th Street's shops, cafs, and restaurants, parks, top schools, and transit.

- Days on Market
- 0 days
- Current Status
- Active
- Original Price
- $2,495,000
- List Price
- $2,495,000
- On Market Date
- Jul 16, 2026
- Property Type
- Condominium
- District
- SF District 5 - Noe Valley
- Zip Code
- 94131
- MLS ID
- 531375978
- APN
- 6581070
- Year Built
- 2008
- Stories in Building
- 2
- Number of Units
- 6
- Possession
- Close Of Escrow
- Data Source
- SFAR
- Origin MLS System
Lick (James) Middle School
Public 6-8 Middle
Students: 568 Distance: 0.2mi
Mission Education Center
Public K-5 Elementary
Students: 105 Distance: 0.3mi
St. Paul's School
Private K-8 Elementary, Religious, Coed
Students: 207 Distance: 0.4mi
St. Philip School
Private K-8 Elementary, Religious, Coed
Students: 223 Distance: 0.4mi
St. James School
Private K-8 Special Education Program, Elementary, Religious, Nonprofit
Students: 170 Distance: 0.5mi
Katherine Michiels School
Private PK-5 Alternative, Coed
Students: 84 Distance: 0.6mi
- Bed
- 3
- Bath
- 2.5
- Radiant Heat, Tile, Tub w/Shower Over
- Parking
- 1
- Assigned, Electric Vehicle Charging Station(s), Garage Door Opener, Inside Entrance, Side by Side, On Site
- SQ FT
- 1,894
- SQ FT Source
- Assessor Auto-Fill
- Lot SQ FT
- 5,702.0
- Lot Acres
- 0.1309 Acres
- Kitchen
- Island w/Sink, Quartz Counter
- Dining Room
- Formal Area
- Entry Level
- 0
- Exterior Details
- Balcony
- Living Room
- Deck Attached, View
- Flooring
- Tile, Wood
- Foundation
- Concrete Perimeter
- Heating
- Radiant
- Views
- Bay, Bay Bridge, City, Downtown, San Francisco, Sutro Tower, Twin Peaks
- Possession
- Close Of Escrow
- Architectural Style
- Contemporary
- * Fee
- $1,118
- *Fee includes
- Common Areas, Elevator, Homeowners Insurance, Management, Sewer, Trash, and Water
MLS and other Information regarding properties for sale as shown in Theo have been obtained from various sources such as sellers, public records, agents and other third parties. This information may relate to the condition of the property, permitted or unpermitted uses, zoning, square footage, lot size/acreage or other matters affecting value or desirability. Unless otherwise indicated in writing, neither brokers, agents nor Theo have verified, or will verify, such information. If any such information is important to buyer in determining whether to buy, the price to pay or intended use of the property, buyer is urged to conduct their own investigation with qualified professionals, satisfy themselves with respect to that information, and to rely solely on the results of that investigation.
School data provided by GreatSchools. School service boundaries are intended to be used as reference only. To verify enrollment eligibility for a property, contact the school directly.