

$1,495,000
2,012
SQ FT
$743
SQ/FT
3420 Bayberry Drive
@ Rock Oak - Woodlands, Walnut Creek

- 4 Bed
- 2 Bath
- 2 Park
- 2,012 sqft
- Walnut Creek
-

-
Sat Oct 17, 1:00 pm - 4:00 pm
OH Sat & Sun
-
Sun Oct 18, 1:00 pm - 4:00 pm
OH Sat & Sun
-
Tue Oct 20, 11:00 am - 1:00 pm
OH and Tour 11-1
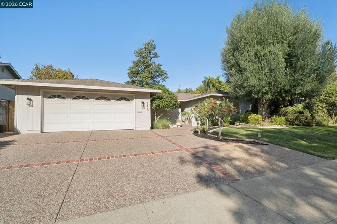
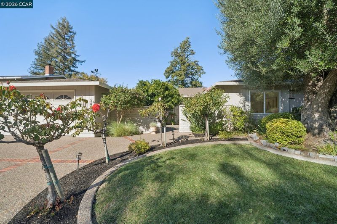
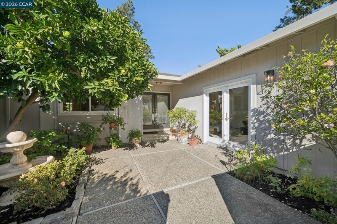
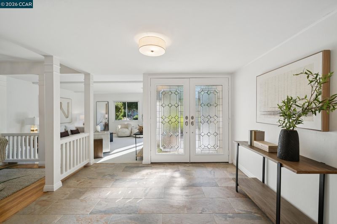
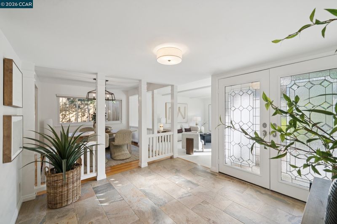
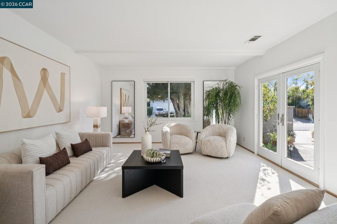
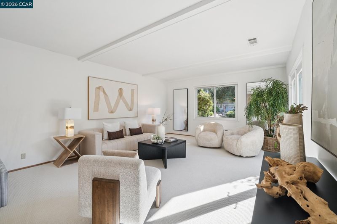
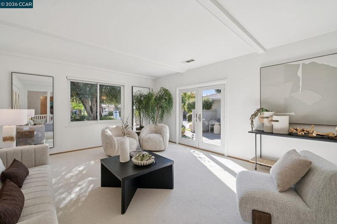
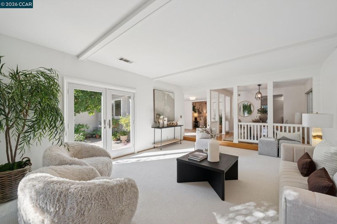
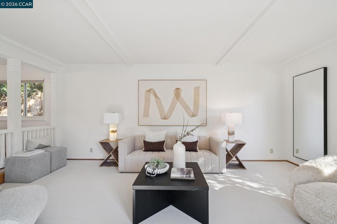
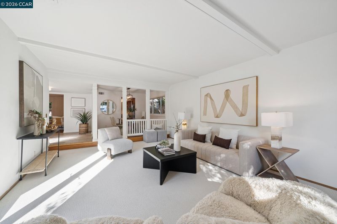
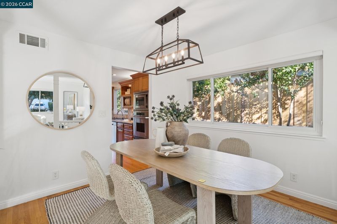
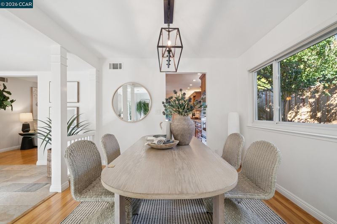
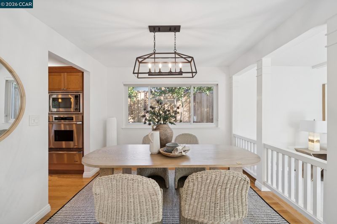
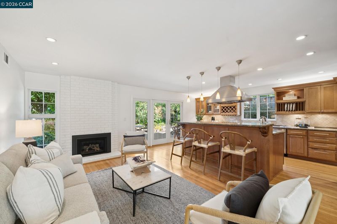
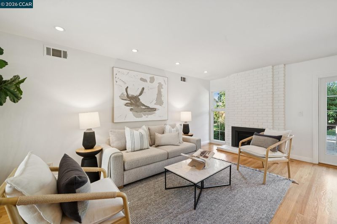
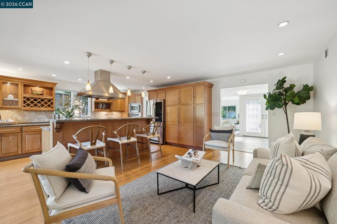
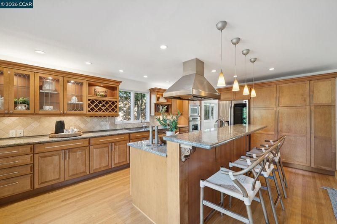
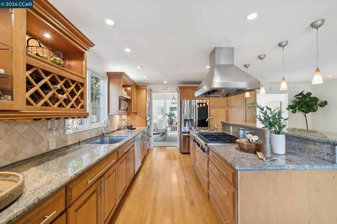
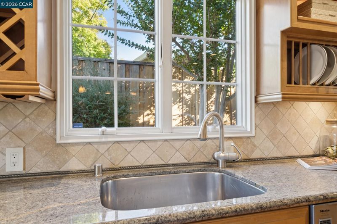
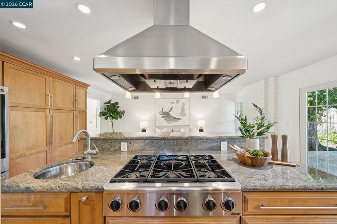
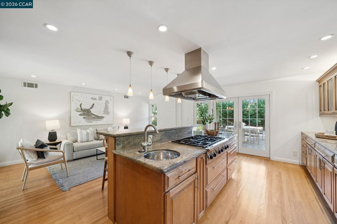
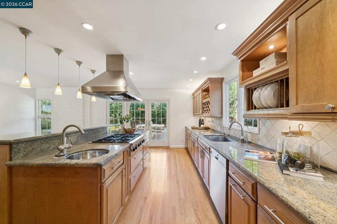
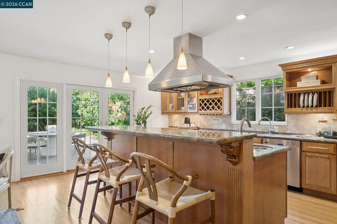
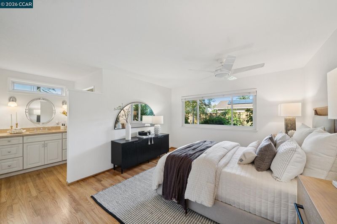
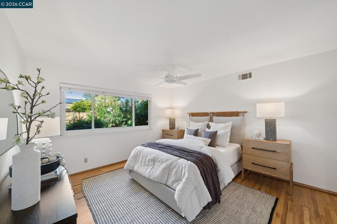
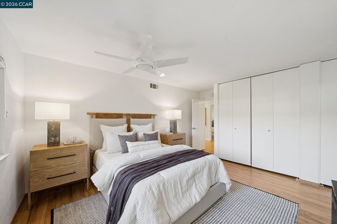
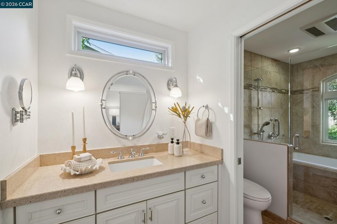
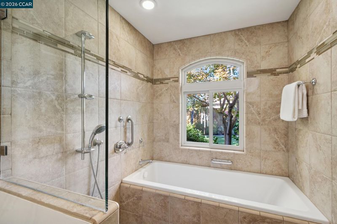
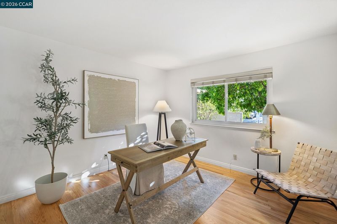
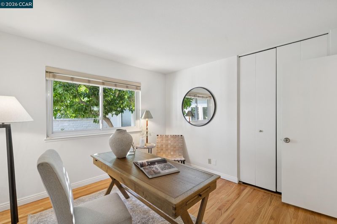
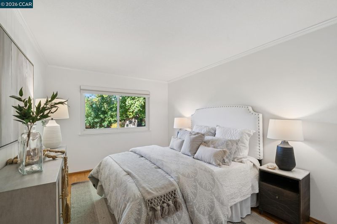
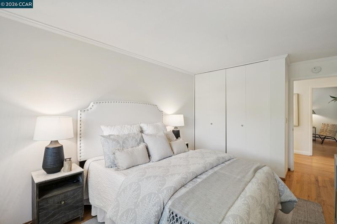
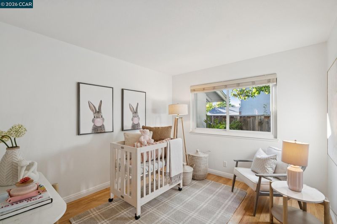
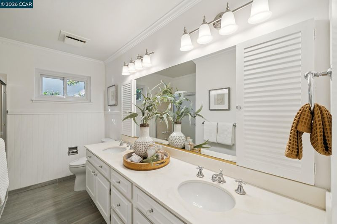
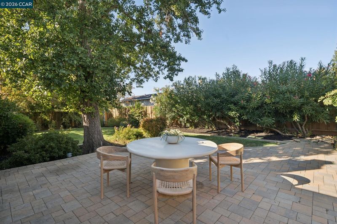
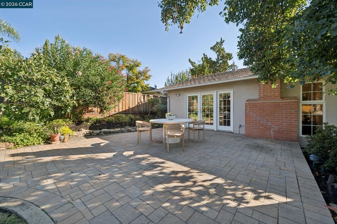
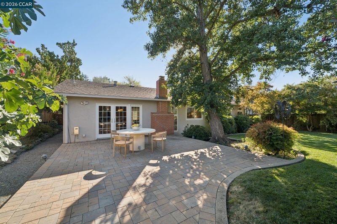
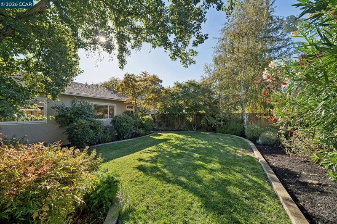
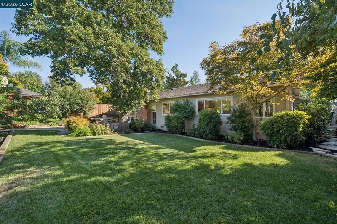
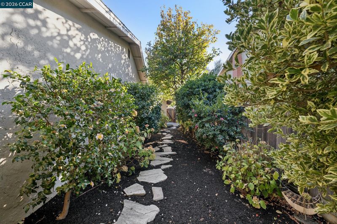
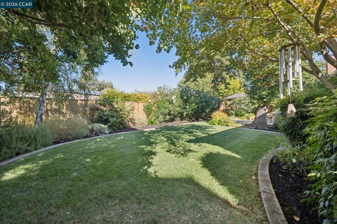
Absolutely BEAUTIFUL single-level home nestled in the highly desirable Woodlands neighborhood of Walnut Creek! Offering an incredible floor plan, beautiful updates, and exceptional indoor-outdoor living, this inviting home is truly special. Step inside to discover light-filled interiors, gorgeous hardwood flooring, and spacious living areas designed for both everyday comfort and effortless entertaining. The stunning chef's kitchen is the heart of the home, featuring gorgeous stone countertops, rich wood cabinetry, stainless steel appliances, a generous center island with gas cooktop, and an open-concept design flowing seamlessly into the inviting family room with a charming white brick fireplace. A beautiful formal living room and dining area provide additional spaces for gathering and entertaining. The spacious primary suite offers a peaceful retreat with a beautifully updated bathroom, while additional bedrooms provide wonderful flexibility. Step outside to your own private backyard oasis, surrounded by lush landscaping, mature trees, beautiful gardens, and expansive green lawns. Multiple outdoor entertaining areas, including inviting patios and a charming courtyard, create the perfect setting for alfresco dining, weekend gatherings, or simply relaxing in the beautiful California sunshine. Enjoy the incredible lifestyle the Woodlands neighborhood is known for, with convenient access to neighborhood parks, scenic trails, shopping, dining, and all that Walnut Creek has to offer. An exceptional opportunity to enjoy living in one of Walnut Creek's most sought-after neighborhoods!

- Current Status
- New
- Original Price
- $1,495,000
- List Price
- $1,495,000
- On Market Date
- Oct 15, 2026
- Property Type
- Detached
- D/N/S
- Woodlands
- Zip Code
- 94598
- MLS ID
- 41151311
- APN
- 1343450167
- Year Built
- 1967
- Stories in Building
- 1
- Possession
- Close Of Escrow
- Data Source
- MAXEBRDI
- Origin MLS System
- CONTRA COSTA
Valle Verde Elementary School
Public K-5 Elementary
Students: 466 Distance: 0.4mi
Woodside Elementary School
Public K-5 Elementary
Students: 354 Distance: 0.8mi
Ygnacio Valley High School
Public 9-12 Secondary
Students: 1220 Distance: 0.9mi
Contra Costa School Of Performing Arts
Charter 6-12
Students: 471 Distance: 0.9mi
Foothill Middle School
Public 6-8 Middle
Students: 974 Distance: 1.0mi
Spectrum Center, Inc.-Ygnacio Campus
Private 9-12
Students: 9 Distance: 1.0mi
- Bed
- 4
- Bath
- 2
- Parking
- 2
- Attached
- SQ FT
- 2,012
- SQ FT Source
- Public Records
- Lot SQ FT
- 8,625.0
- Lot Acres
- 0.2 Acres
- Pool Info
- Membership (Optional)
- Kitchen
- Dishwasher, Oven, Range, Refrigerator, Stone Counters, Eat-in Kitchen, Kitchen Island, Oven Built-in, Range/Oven Built-in, Updated Kitchen
- Cooling
- Central Air
- Disclosures
- Disclosure Package Avail
- Entry Level
- Exterior Details
- Back Yard, Front Yard
- Flooring
- Hardwood, Tile, Carpet
- Foundation
- Fire Place
- Brick, Family Room
- Heating
- Forced Air
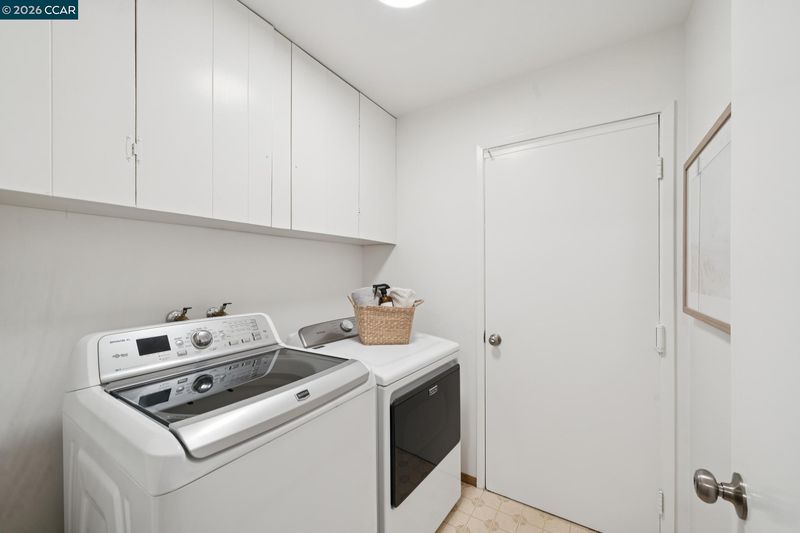
- Laundry
- Laundry Room
- Main Level
- 4 Bedrooms, 2 Baths, Primary Bedrm Suite - 1, Laundry Facility, Main Entry
- Possession
- Close Of Escrow
- Basement
- Crawl Space
- Architectural Style
- Ranch, Traditional
- Non-Master Bathroom Includes
- Shower Over Tub, Tile, Updated Baths
- Construction Status
- Existing
- Additional Miscellaneous Features
- Back Yard, Front Yard
- Location
- Premium Lot
- Roof
- Composition Shingles
- Water and Sewer
- Public
- Fee
- Unavailable
MLS and other Information regarding properties for sale as shown in Theo have been obtained from various sources such as sellers, public records, agents and other third parties. This information may relate to the condition of the property, permitted or unpermitted uses, zoning, square footage, lot size/acreage or other matters affecting value or desirability. Unless otherwise indicated in writing, neither brokers, agents nor Theo have verified, or will verify, such information. If any such information is important to buyer in determining whether to buy, the price to pay or intended use of the property, buyer is urged to conduct their own investigation with qualified professionals, satisfy themselves with respect to that information, and to rely solely on the results of that investigation.
School data provided by GreatSchools. School service boundaries are intended to be used as reference only. To verify enrollment eligibility for a property, contact the school directly.