

$799,000
2,372
SQ FT
$337
SQ/FT
709 Thompsons Dr
@ Carmel Parkwy - None, Brentwood

- 3 Bed
- 3 Bath
- 2 Park
- 2,372 sqft
- Brentwood
-

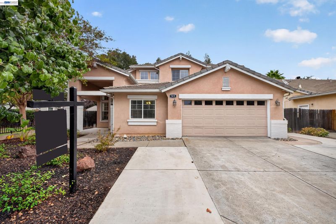
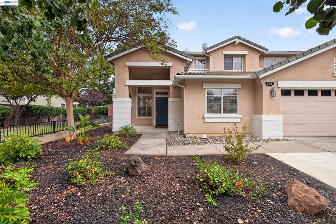
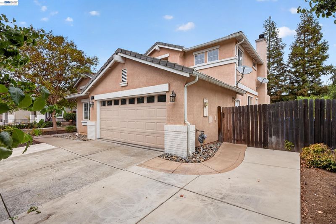
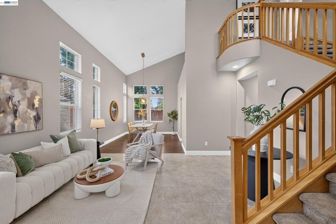
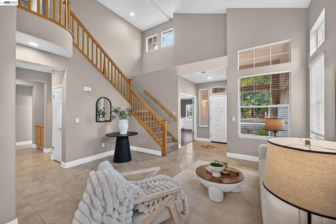
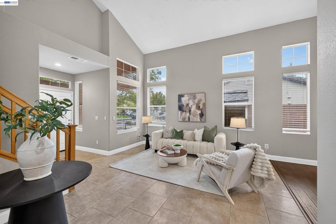
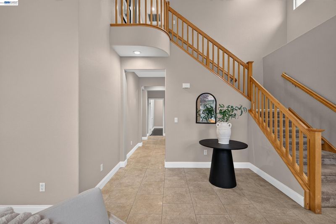
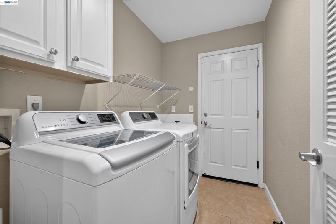
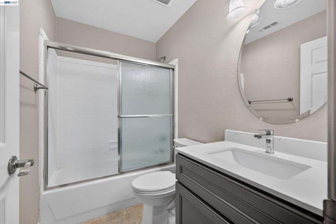
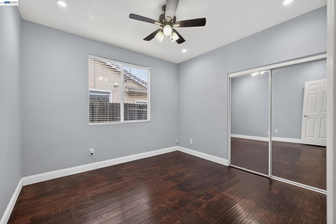
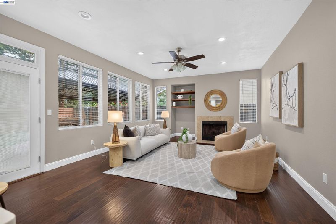
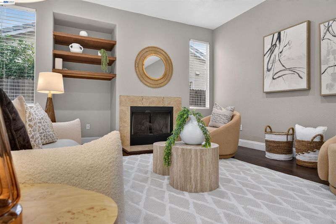
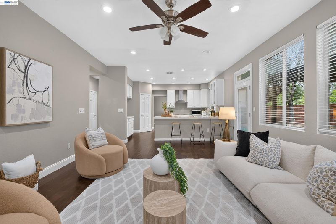
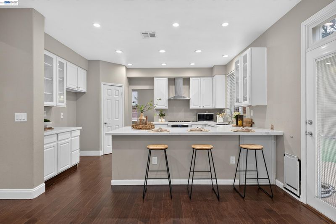
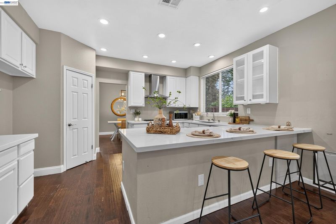
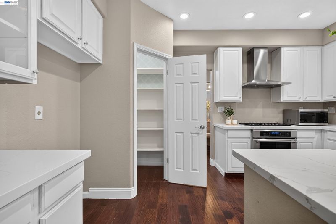
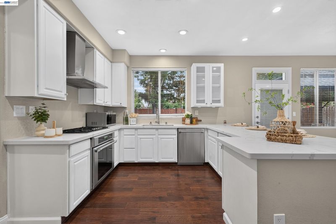
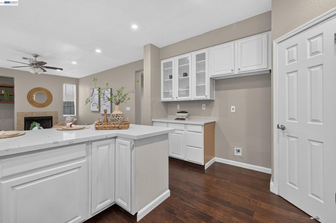
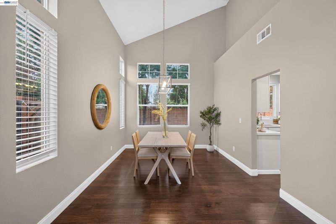
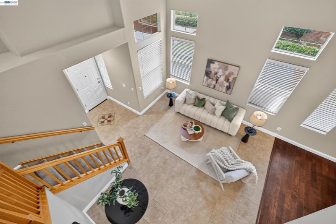
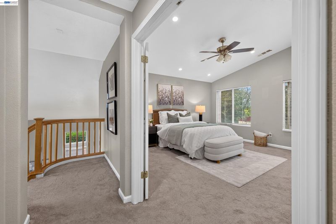
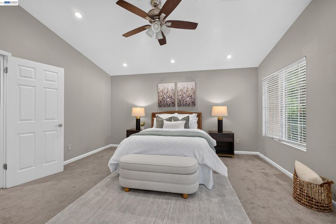
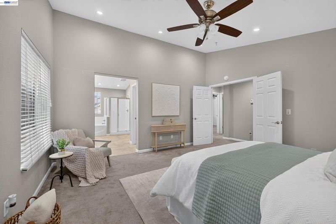
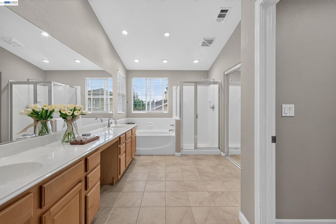
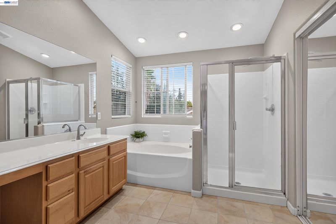
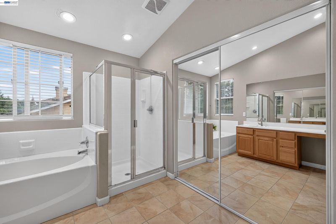
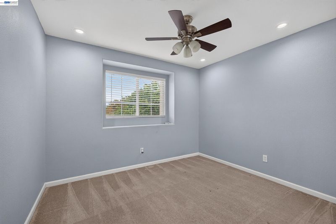
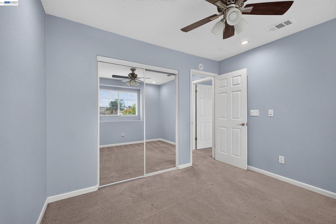
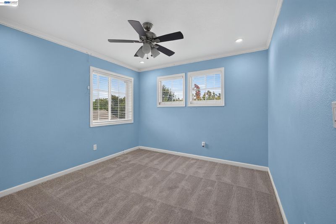
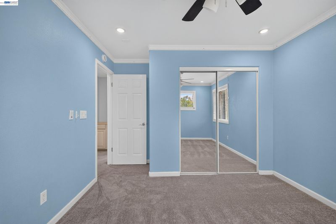
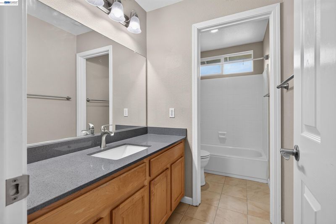
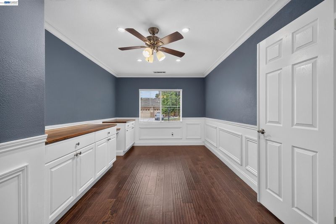
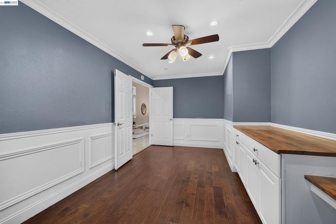
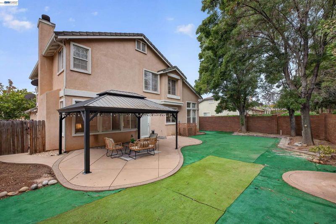
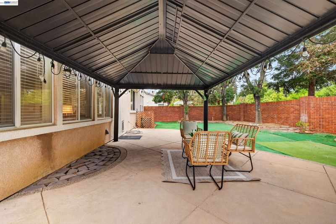
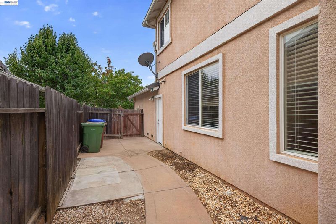
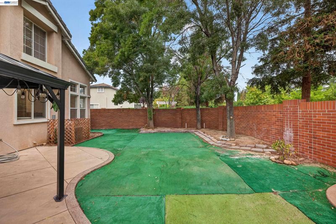
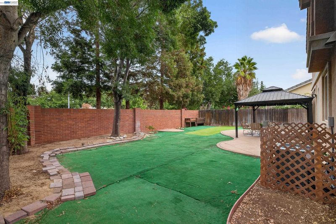
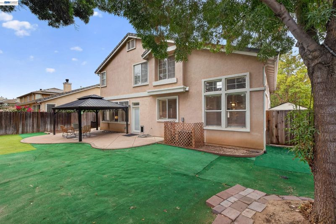
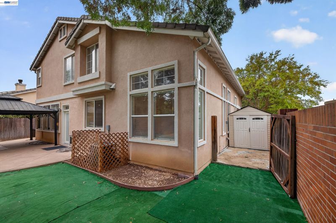
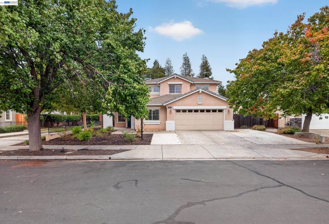
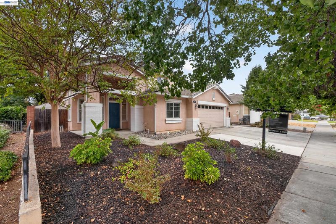
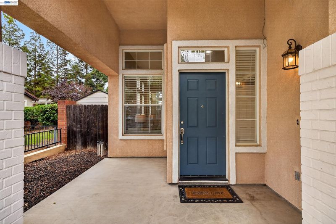
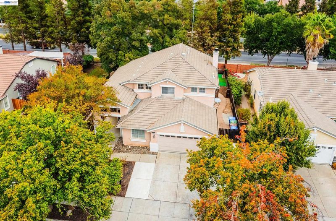
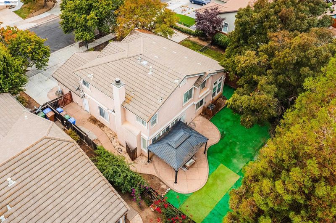
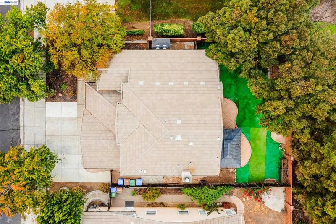
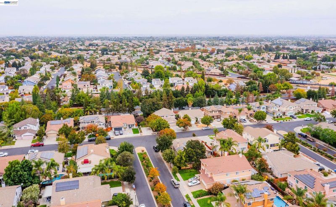
Generous spaces, thoughtful updates, and everyday comfort come together at 709 Thompson Drive. Offering approximately 2,372 square feet with four bedrooms and three full bathrooms, this inviting Brentwood residence features a formal living room anchored by a striking staircase. The kitchen’s breakfast bar and adjoining family room provide a natural gathering place, while a main-level bedroom adds flexibility for guests or a home office. Recent improvements extend from refreshed finishes to major home systems. New indoor and outdoor HVAC units, a thermostat, a protective enclosure for the outdoor condenser, and a water heater were installed in January 2026. New blinds, fresh carpet in an upstairs guest bedroom, and new mirrored closet doors in both upstairs guest bedrooms and the main-level guest bedroom enhance the interiors. The upstairs guest bathroom also features a new shower faucet. Freshly painted baseboards, the main entry door, most interior doors, and the garage walls and ceiling lend a crisp, renewed appearance. Outside, all windows, exterior walls, roof eaves, and soffits have been power washed, while the left-side property boundary wall has received new stucco and paint. A low-maintenance yard offers space to enjoy the outdoors, complemented by a two-car garage and convenient access to shopping, schools, and transportation. With a welcoming layout and an extensive collection of recent improvements, this home is ready for its next chapter.

- Current Status
- Active - Coming Soon
- Original Price
- $799,000
- List Price
- $799,000
- On Market Date
- Oct 29, 2026
- Property Type
- Detached
- D/N/S
- None
- Zip Code
- 94513
- MLS ID
- 41152510
- APN
- 0174500017
- Year Built
- 1999
- Stories in Building
- 2
- Possession
- Negotiable
- Data Source
- MAXEBRDI
- Origin MLS System
- BAY EAST
William B. Bristow Middle School
Public 6-8 Middle, Yr Round
Students: 1193 Distance: 0.5mi
Marsh Creek Elementary School
Public K-5 Elementary
Students: 732 Distance: 0.7mi
Lighthouse Christian Academy
Private 1-12 Religious, Coed
Students: 19 Distance: 0.7mi
Dainty Center/Willow Wood School
Private K-6 Elementary, Coed
Students: 39 Distance: 0.8mi
Liberty Adult Education
Public n/a Adult Education, Yr Round
Students: NA Distance: 1.0mi
Bouton-Shaw Academy
Private 1-12
Students: 6 Distance: 1.0mi
- Bed
- 3
- Bath
- 3
- Parking
- 2
- Attached, Garage Door Opener
- SQ FT
- 2,372
- SQ FT Source
- Public Records
- Lot SQ FT
- 6,120.0
- Lot Acres
- 0.14 Acres
- Pool Info
- None, Other
- Kitchen
- Dishwasher, Gas Range, Plumbed For Ice Maker, Microwave, Oven, Range, Water Softener, 220 Volt Outlet, Tile Counters, Disposal, Gas Range/Cooktop, Ice Maker Hookup, Oven Built-in, Range/Oven Built-in
- Cooling
- Central Air
- Disclosures
- Nat Hazard Disclosure
- Entry Level
- Exterior Details
- Back Yard, Front Yard, Garden/Play, Side Yard, Sprinklers Front
- Flooring
- Linoleum, Tile, Carpet
- Foundation
- Fire Place
- Wood Burning
- Heating
- Forced Air
- Laundry
- Hookups Only
- Upper Level
- 3 Bedrooms, 2 Baths, Primary Bedrm Suite - 1
- Main Level
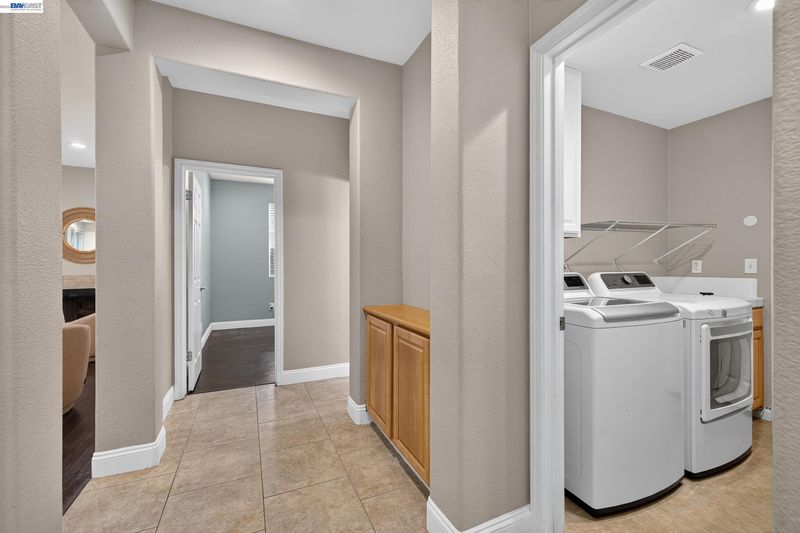
- 1 Bedroom, 1 Bath, Laundry Facility, Main Entry
- Possession
- Negotiable
- Architectural Style
- Traditional
- Non-Master Bathroom Includes
- Shower Over Tub, Stall Shower, Tile
- Construction Status
- Existing
- Additional Miscellaneous Features
- Back Yard, Front Yard, Garden/Play, Side Yard, Sprinklers Front
- Location
- Level, Rectangular Lot, Sprinklers In Rear
- Roof
- Tile
- Water and Sewer
- Public
- Fee
- Unavailable
MLS and other Information regarding properties for sale as shown in Theo have been obtained from various sources such as sellers, public records, agents and other third parties. This information may relate to the condition of the property, permitted or unpermitted uses, zoning, square footage, lot size/acreage or other matters affecting value or desirability. Unless otherwise indicated in writing, neither brokers, agents nor Theo have verified, or will verify, such information. If any such information is important to buyer in determining whether to buy, the price to pay or intended use of the property, buyer is urged to conduct their own investigation with qualified professionals, satisfy themselves with respect to that information, and to rely solely on the results of that investigation.
School data provided by GreatSchools. School service boundaries are intended to be used as reference only. To verify enrollment eligibility for a property, contact the school directly.