

$599,000
1,213
SQ FT
$494
SQ/FT
4685 Upland Dr
@ Greenridge Dr - Greenridge Heights, Richmond

- 3 Bed
- 2 Bath
- 2 Park
- 1,213 sqft
- Richmond
-

-
Sat Oct 17, 2:00 pm - 4:00 pm
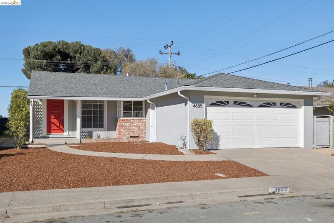
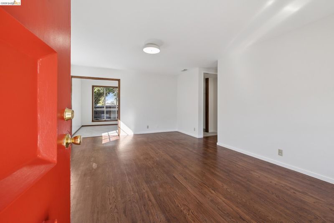
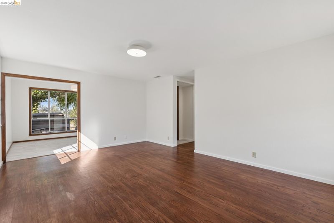
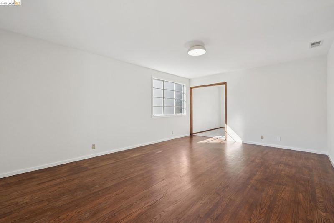
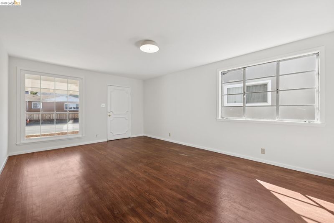
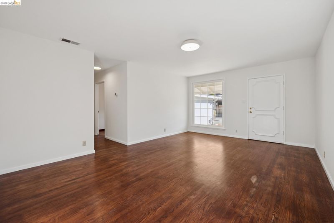
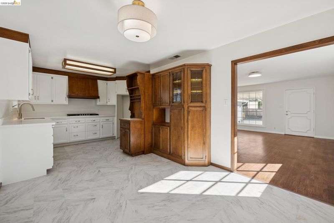
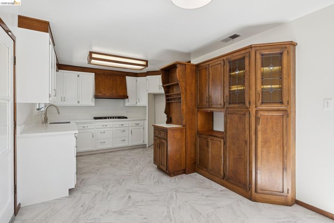
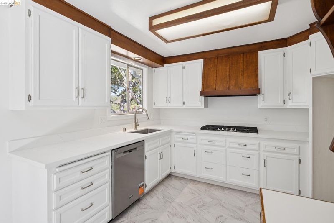
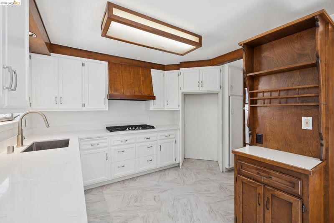
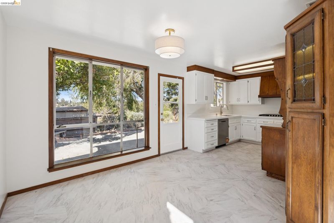
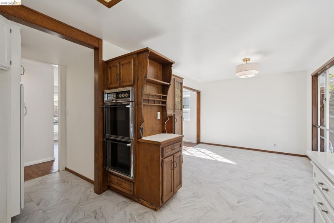
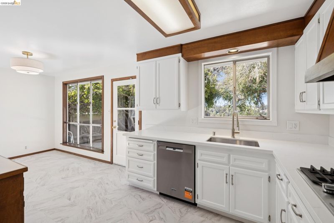
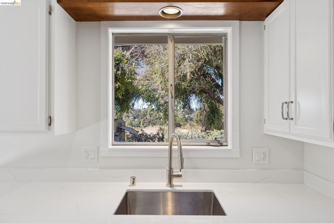
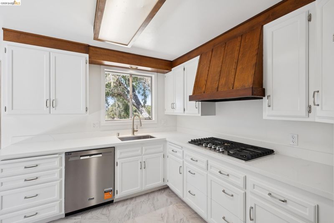
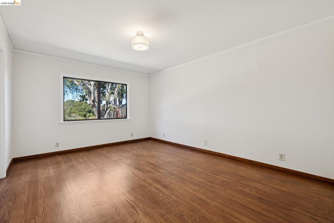
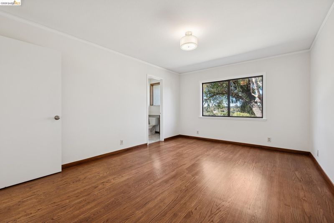
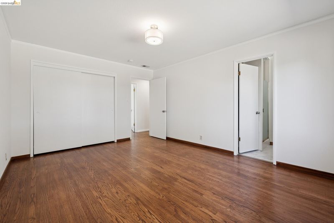
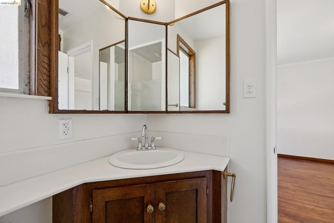
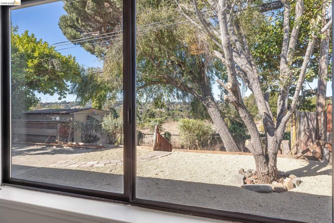
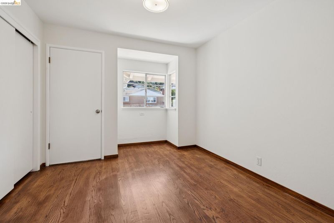
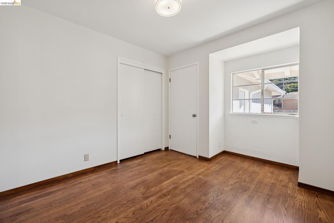
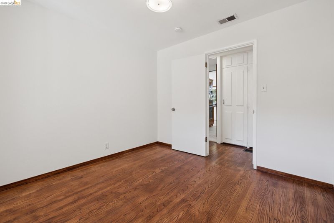
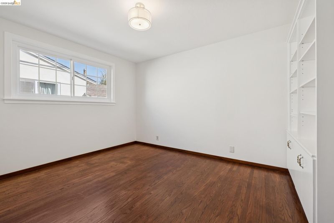
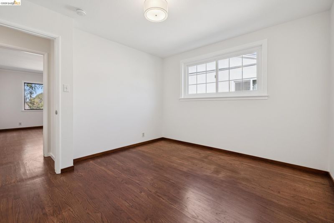
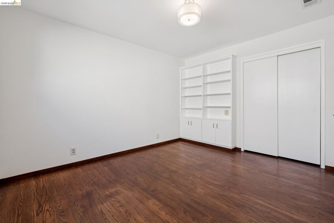
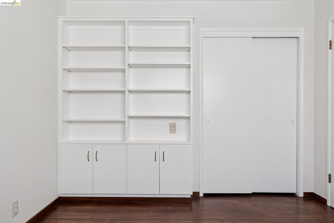
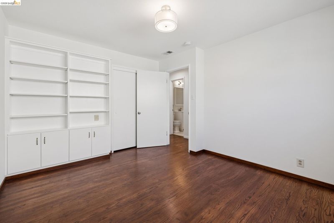
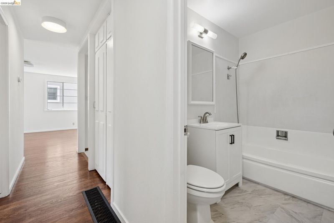
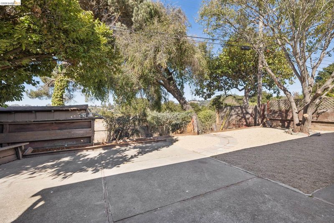
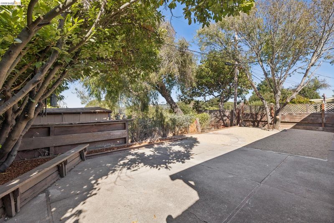
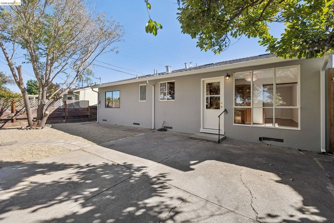
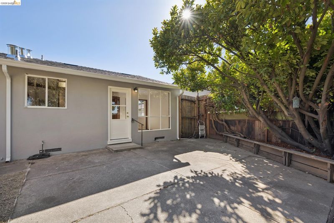
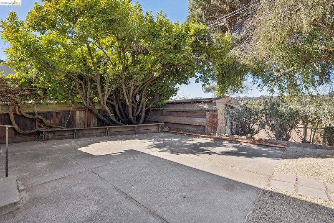
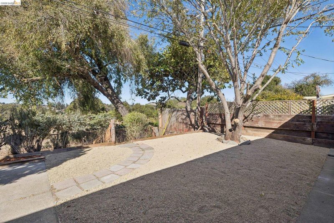
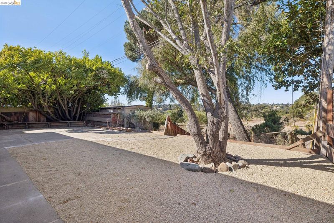
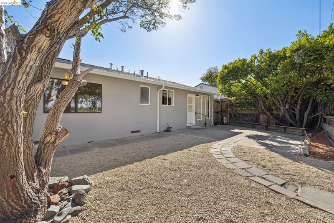
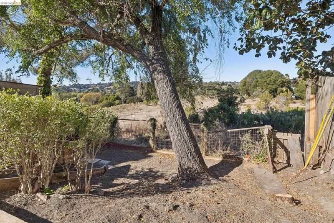
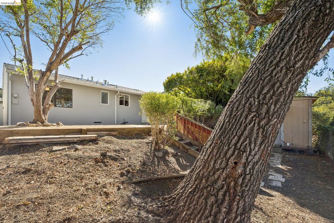
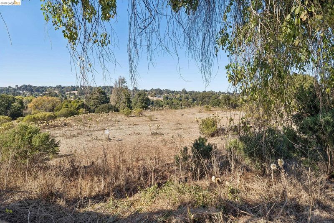
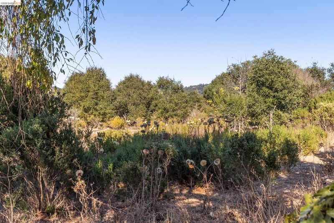
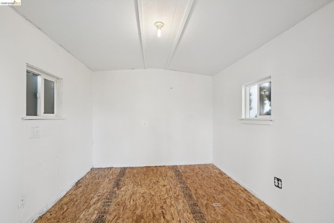
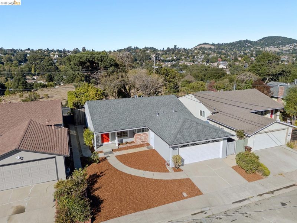
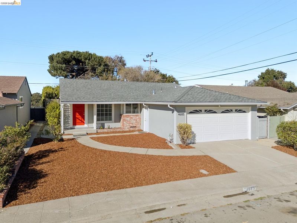
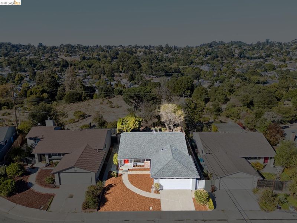
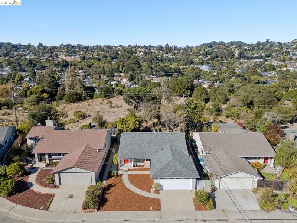
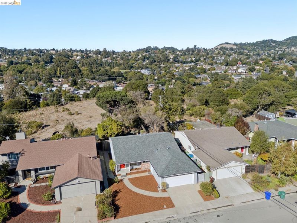
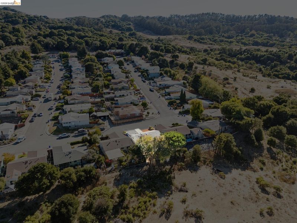
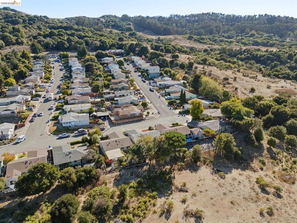
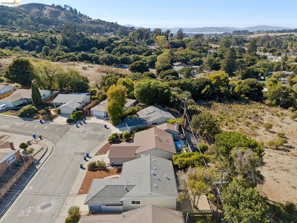
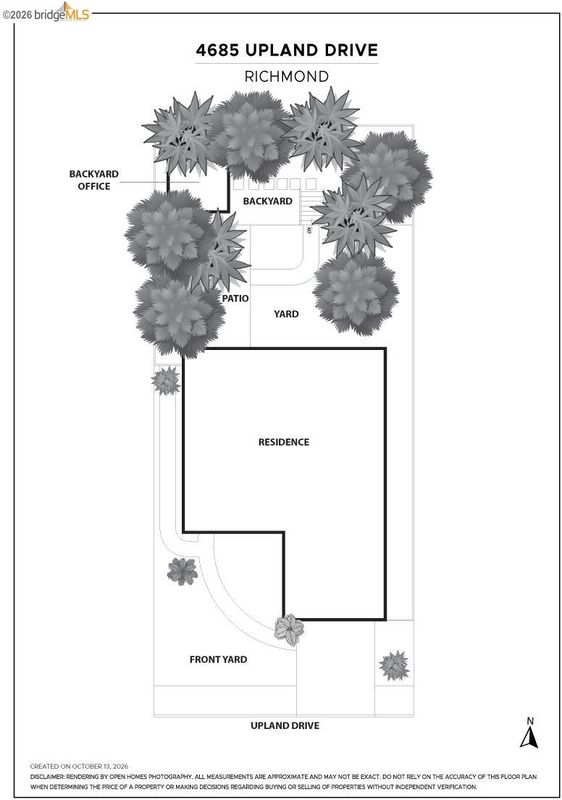
Lovely single-level ranch in the Greenridge Heights neighborhood with sweeping valley views from a lush, tree-filled backyard. Long cherished by the same family for decades, this home was the hub for everyday living and special occasions alike, where memories were made hiking the nearby hills, riding bicycles along the wide residential streets, watching horses frolic in the adjacent field beyond the back fence, and gathering for holidays, birthdays, and celebrations. The inviting floor plan features hardwood floors throughout, a primary bedroom with en-suite bath, and a refreshed kitchen offers new quartz counters, a new dishwasher, and original custom-built cabinetry. Outside, a peaceful backyard patio overlooks the valley framed by mature trees and a serene backdrop of open space. A cottage-style storage shed adds charm and utility to the backyard. Recent updates include a new roof & gutters and a newly painted exterior, making this home move-in ready for its next steward.
-
Sun Oct 18, 2:00 pm - 4:00 pm
Lovely single-level ranch in the Greenridge Heights neighborhood with sweeping valley views from a lush, tree-filled backyard. Long cherished by the same family for decades, this home was the hub for everyday living and special occasions alike, where memories were made hiking the nearby hills, riding bicycles along the wide residential streets, watching horses frolic in the adjacent field beyond the back fence, and gathering for holidays, birthdays, and celebrations. The inviting floor plan features hardwood floors throughout, a primary bedroom with en-suite bath, and a refreshed kitchen offers new quartz counters, a new dishwasher, and original custom-built cabinetry. Outside, a peaceful backyard patio overlooks the valley framed by mature trees and a serene backdrop of open space. A cottage-style storage shed adds charm and utility to the backyard. Recent updates include a new roof & gutters and a newly painted exterior, making this home move-in ready for its next steward.
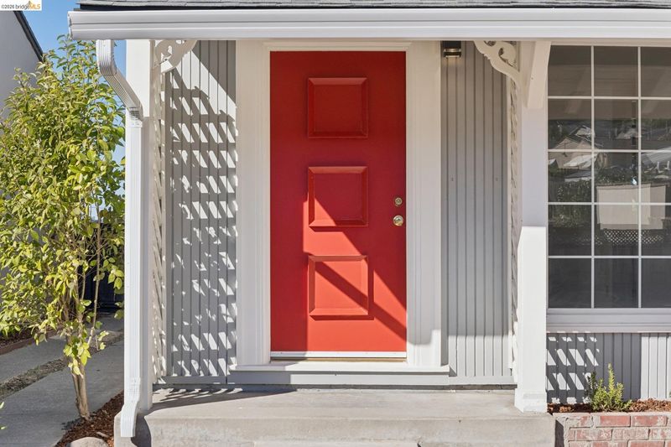
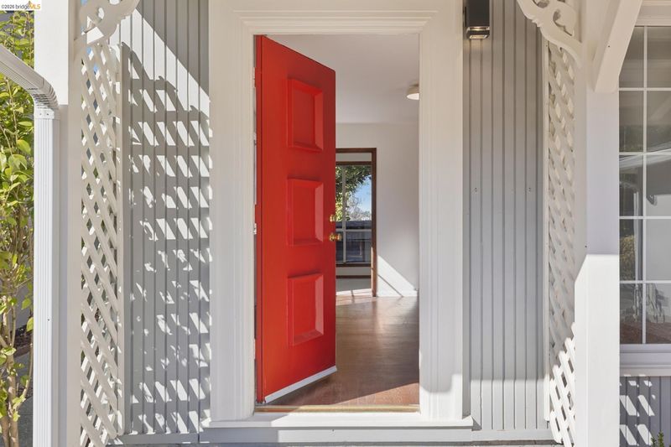
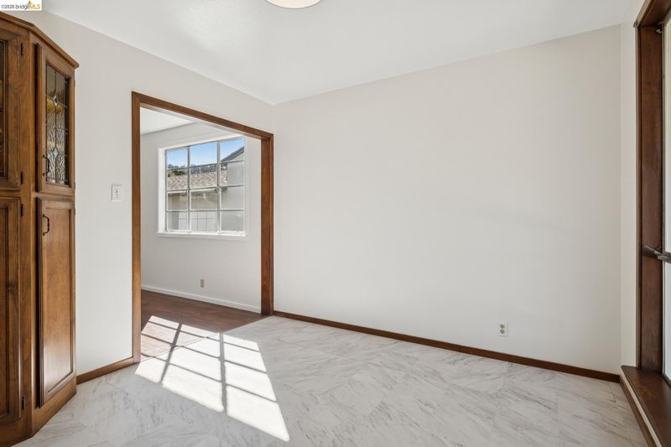
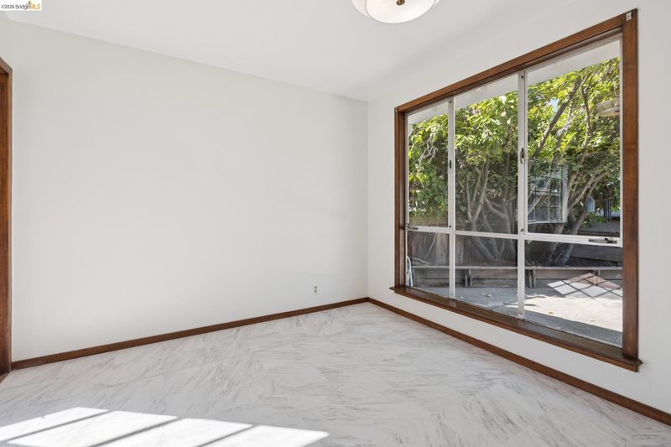
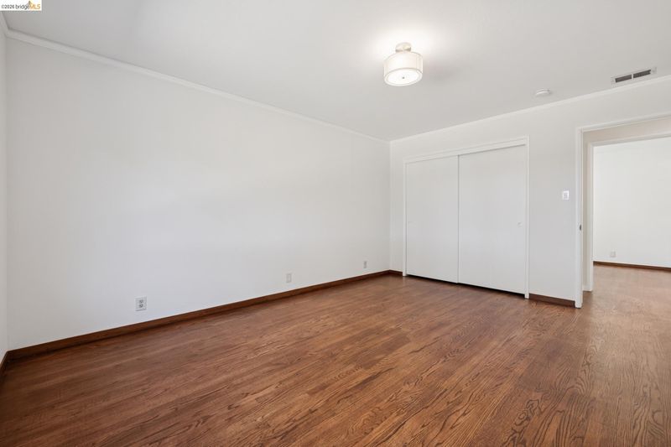
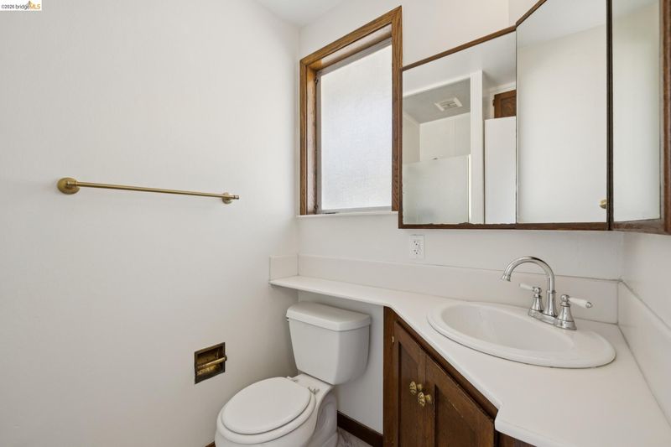
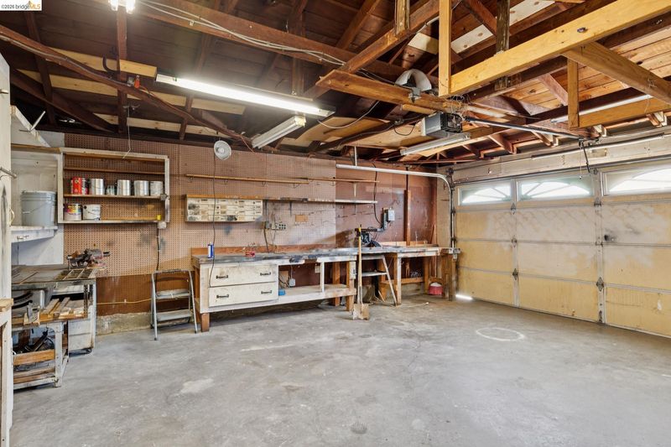
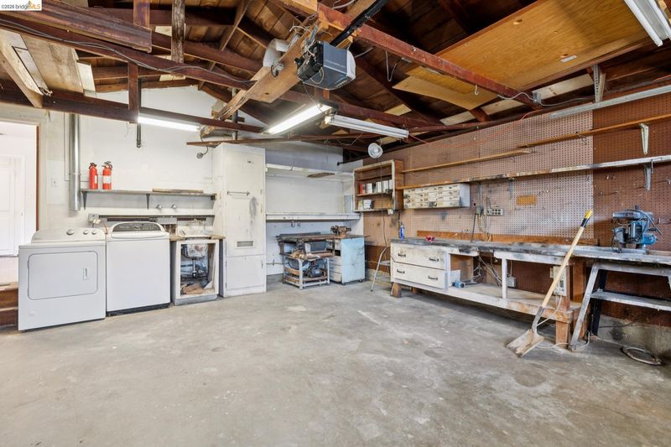
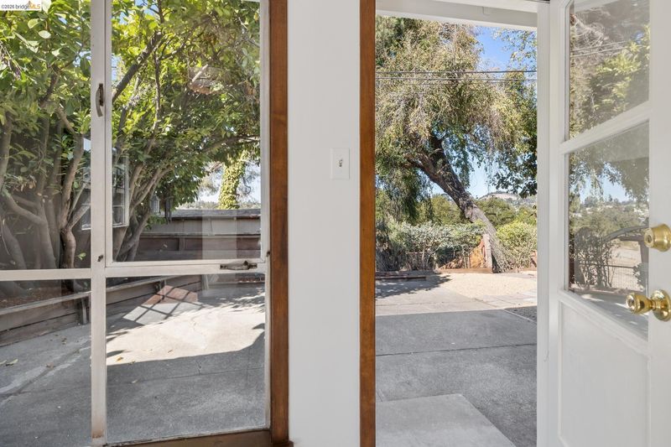
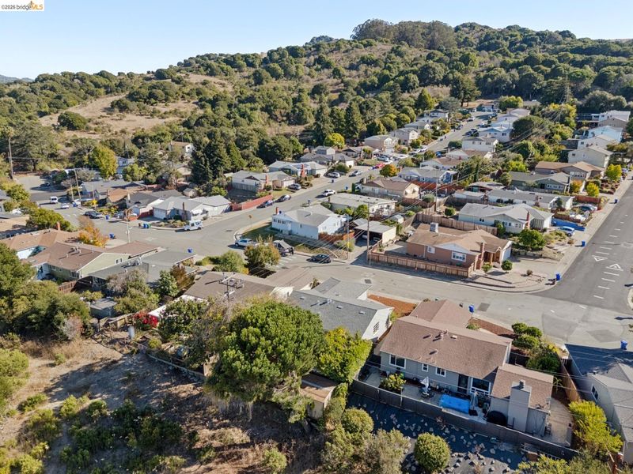
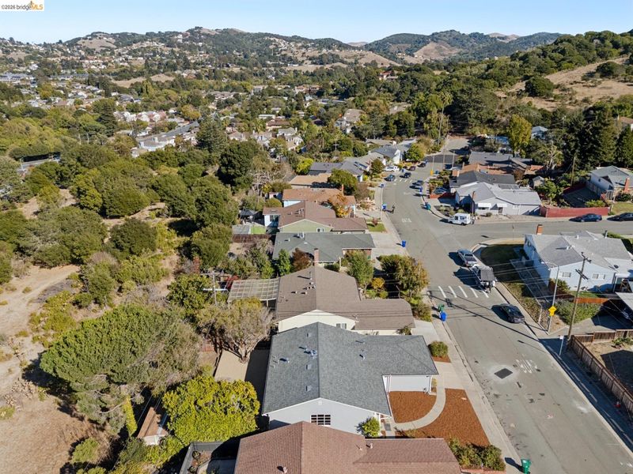
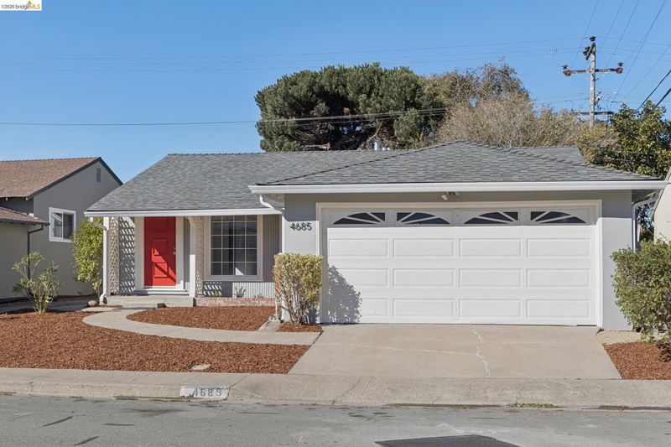
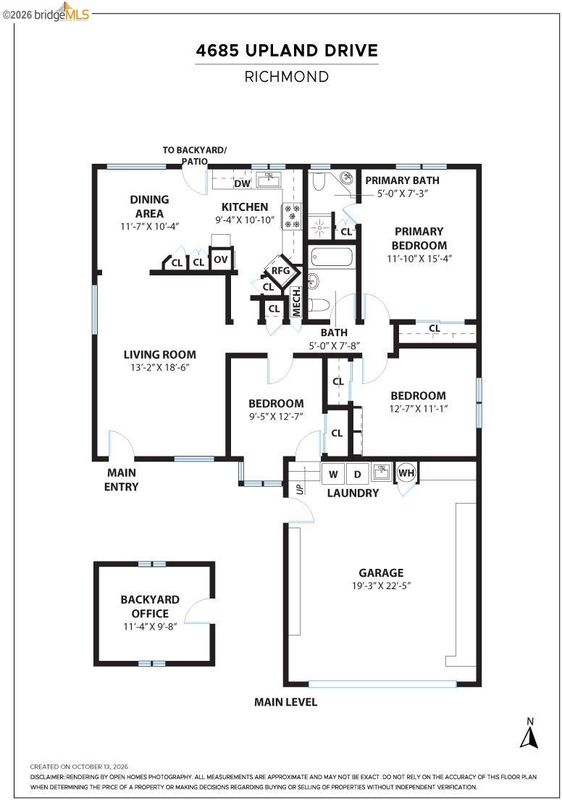
Lovely single-level ranch in the Greenridge Heights neighborhood with sweeping valley views and a lush, tree-filled backyard—on the market for the first time and ready for its next chapter. Long cherished by the same family for decades, this home was the hub for everyday living and special occasions alike, where memories were made hiking the nearby hills, riding bicycles and skating along the wide residential streets, watching horses frolic in the adjacent field and open space beyond the back fence, and gathering for holidays, birthdays, and milestone celebrations. The inviting floor plan features 3 bedrooms and 2 bathrooms on a single level, plus a 2-car garage with storage and built-in work benches. Inside, you’ll find newly refinished hardwood floors throughout, including the bedrooms, and fresh interior paint on all walls, ceilings, and trim. The primary bedroom includes an en-suite bath and built-in storage, while the refreshed kitchen offers new quartz countertops, a new sink and faucet, a new dishwasher, and original custom-built cabinetry crafted by the family’s master carpenter. Outside, a peaceful backyard patio overlooks the valley—ideal for entertaining or quiet meals al fresco—framed by mature greenery and a serene backdrop of field and open space. The cottage-style storage shed adds charm and utility to the backyard. Recent updates include a new roof and gutters by Planchon Roofing and fresh exterior paint completed in September, making this home move-in ready for its next steward. Located in sought-after Greenridge Heights near Wildcat Canyon Regional Park and other East Bay parklands, the property offers convenient access to shopping and commuter routes and is just minutes from BART, Orinda, and numerous hiking trails. This classic East Bay ranch home combines comfort, character, and a beautiful setting where new memories are ready to be made.

- Current Status
- New
- Original Price
- $599,000
- List Price
- $599,000
- On Market Date
- Oct 15, 2026
- Property Type
- Detached
- D/N/S
- Greenridge Heights
- Zip Code
- 94803
- MLS ID
- 41151284
- APN
- 4352220182
- Year Built
- 1958
- Stories in Building
- 1
- Possession
- Close Of Escrow
- Data Source
- MAXEBRDI
- Origin MLS System
- Bridge AOR
East Bay Waldorf School
Private K-8 Combined Elementary And Secondary, Waldorf
Students: 120 Distance: 0.3mi
Calvary Christian Academy
Private PK-12 Combined Elementary And Secondary, Religious, Coed
Students: 52 Distance: 0.3mi
Sheldon Elementary School
Public K-6 Elementary
Students: 335 Distance: 0.4mi
Spectrum Center, Inc.-Deanza Satellite Campus
Private 7-12 Special Education Program, Coed
Students: NA Distance: 0.8mi
De Anza Senior High School
Public 9-12 Secondary
Students: 1368 Distance: 0.8mi
Contra Costa Christian Academy
Private 1-5 Elementary, Religious, Coed
Students: NA Distance: 1.0mi
- Bed
- 3
- Bath
- 2
- Parking
- 2
- Attached, Workshop in Garage, Garage Faces Front, Garage Door Opener
- SQ FT
- 1,213
- SQ FT Source
- Public Records
- Lot SQ FT
- 5,000.0
- Lot Acres
- 0.12 Acres
- Pool Info
- None
- Kitchen
- Dishwasher, Gas Range, Oven, Dryer, Washer, Stone Counters, Gas Range/Cooktop, Oven Built-in
- Cooling
- No Air Conditioning
- Disclosures
- Nat Hazard Disclosure
- Entry Level
- Exterior Details
- Back Yard, Front Yard, Storage
- Flooring
- Hardwood, Linoleum
- Foundation
- Fire Place
- None
- Heating
- Forced Air
- Laundry
- Dryer, In Garage, Washer
- Main Level
- 3 Bedrooms, Primary Bedrm Suite - 1, Main Entry
- Views
- Pasture
- Possession
- Close Of Escrow
- Basement
- Crawl Space
- Architectural Style
- Contemporary
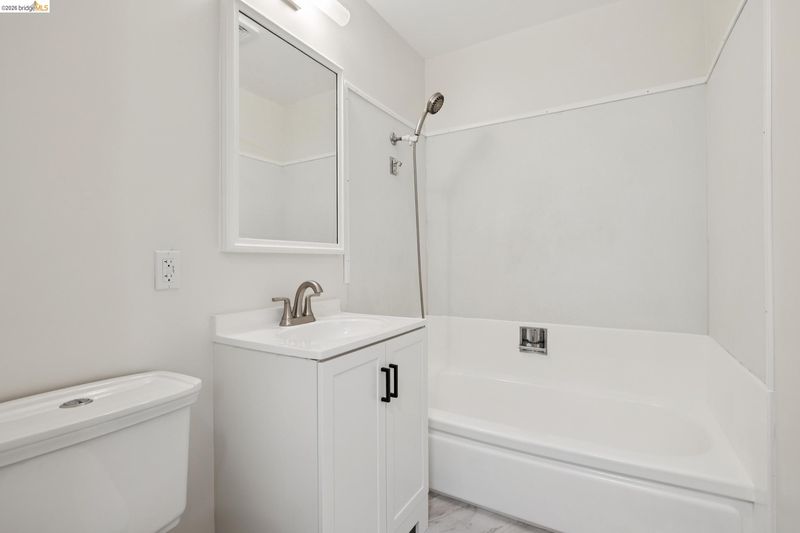
- Non-Master Bathroom Includes
- Shower Over Tub
- Construction Status
- Existing
- Additional Miscellaneous Features
- Back Yard, Front Yard, Storage
- Location
- Back Yard, Front Yard
- Roof
- Composition Shingles
- Water and Sewer
- Public
- Fee
- Unavailable
MLS and other Information regarding properties for sale as shown in Theo have been obtained from various sources such as sellers, public records, agents and other third parties. This information may relate to the condition of the property, permitted or unpermitted uses, zoning, square footage, lot size/acreage or other matters affecting value or desirability. Unless otherwise indicated in writing, neither brokers, agents nor Theo have verified, or will verify, such information. If any such information is important to buyer in determining whether to buy, the price to pay or intended use of the property, buyer is urged to conduct their own investigation with qualified professionals, satisfy themselves with respect to that information, and to rely solely on the results of that investigation.
School data provided by GreatSchools. School service boundaries are intended to be used as reference only. To verify enrollment eligibility for a property, contact the school directly.