

$699,000
1,228
SQ FT
$569
SQ/FT
40425 Chapel Way, #315
@ Wolcott - Irvington Area, Fremont

- 3 Bed
- 2 Bath
- 2 Park
- 1,228 sqft
- Fremont
-

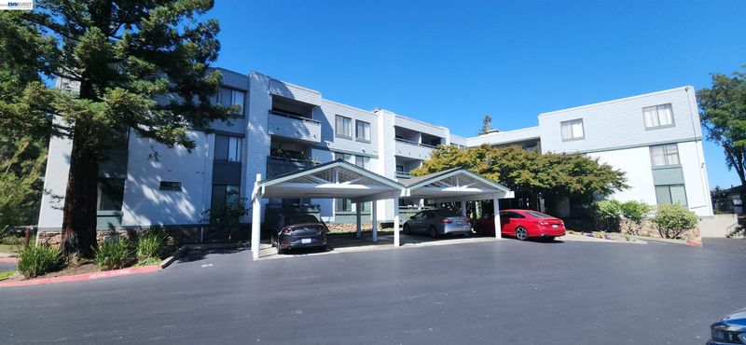
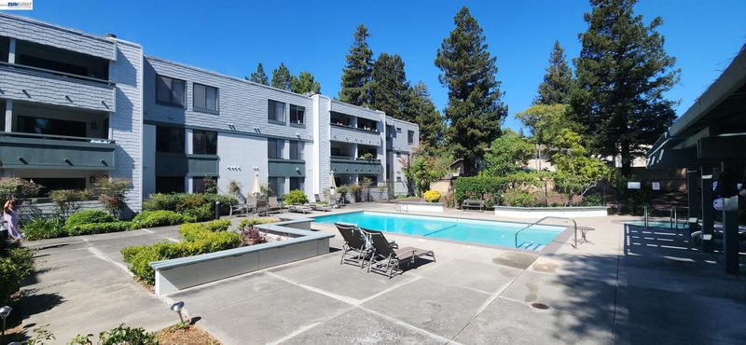
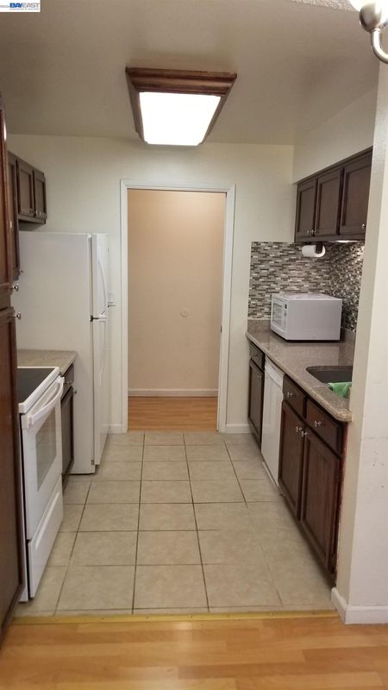
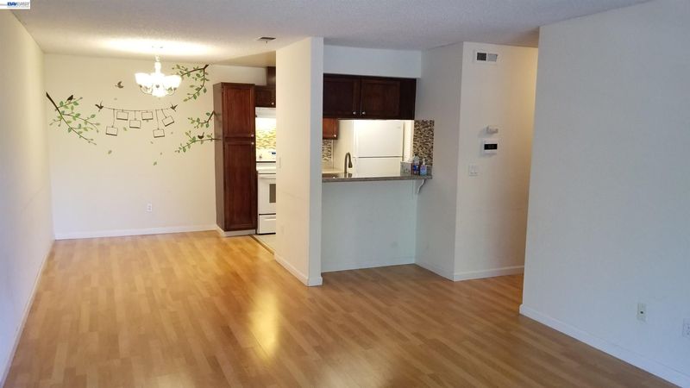
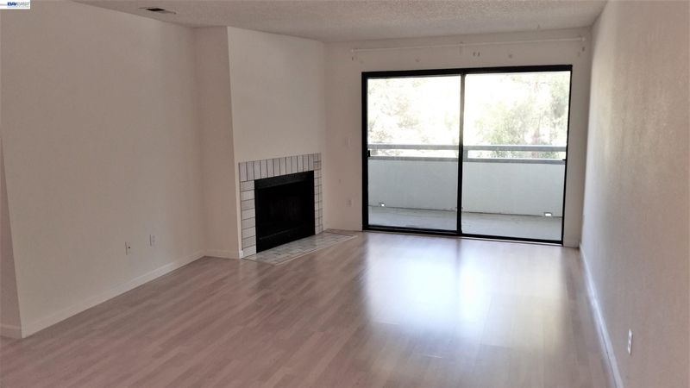
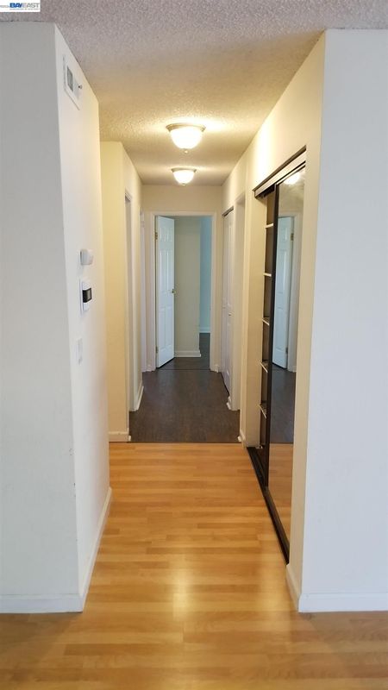
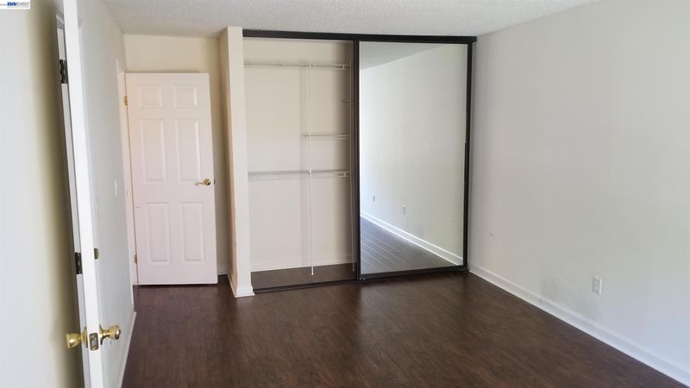
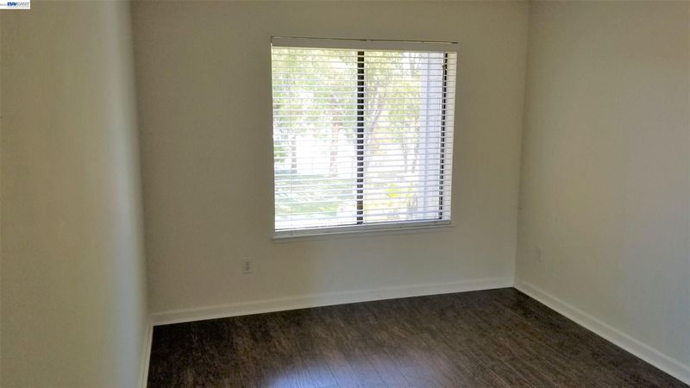
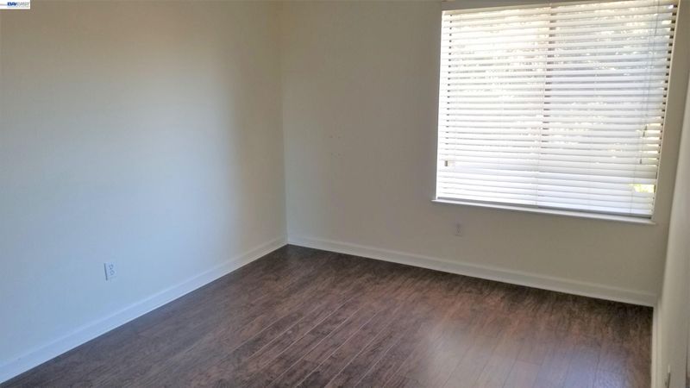
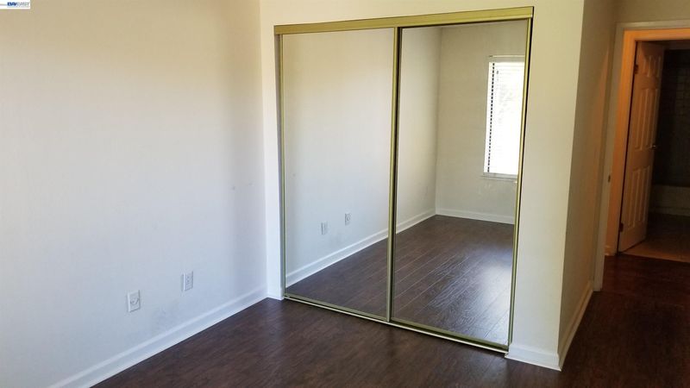
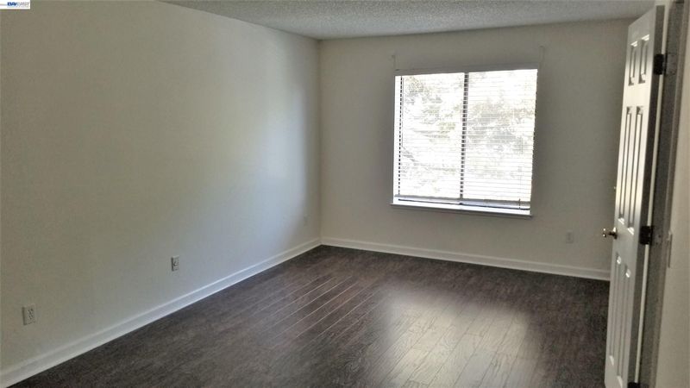
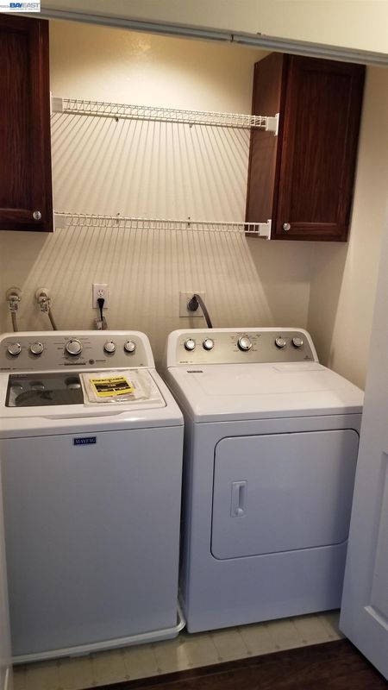
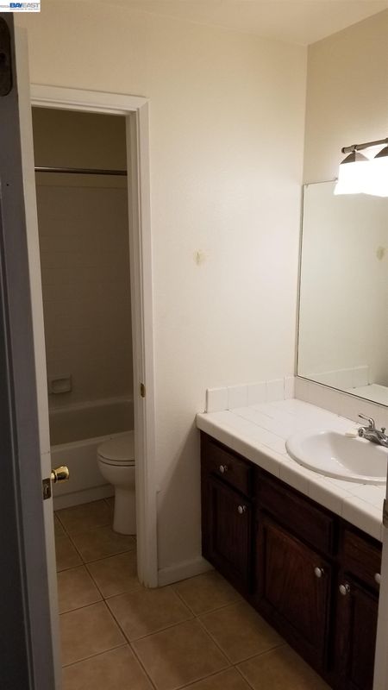
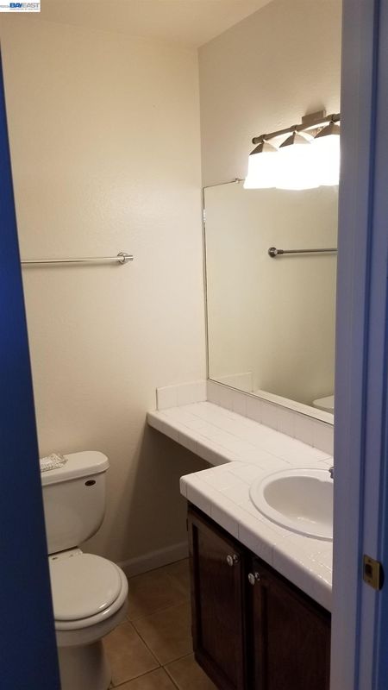
Welcome to Park Place! This meticulously maintained top-floor condo—featuring 3 bedrooms, 2 bathrooms, and 1,228 sq. ft. of living space—is highly sought after for its prime location, both within the complex and the desirable Irvington neighborhood. Inside, the beautifully equipped galley kitchen features elegant granite countertops, full tile backsplash, electric stove, dishwasher, and an under-mount sink, flowing seamlessly into the dining area and a cozy living room complete with a fireplace. The spacious primary suite serves as a private retreat with a walk-in closet, an additional second closet, and an ensuite bathroom with standing shower. Two additional well-sized bedrooms offer large mirrored closets and share a convenient hallway bathroom with a shower over tub. Key highlights include in-unit laundry, two assigned parking spaces, central AC, abundant storage throughout, and HOA dues that cover water and garbage. The community offers premium amenities, including a refreshing pool, hot tub, clubhouse, elevator, and secure lobby, all while providing unbeatable convenience with easy access to Tesla, Costco, Lake Elizabeth, the Fremont HUB, diverse dining, major freeways (880 & 680), and the BART station just minutes away.

- Current Status
- New
- Original Price
- $699,000
- List Price
- $699,000
- On Market Date
- Jul 17, 2026
- Property Type
- Condominium
- D/N/S
- Irvington Area
- Zip Code
- 94538
- MLS ID
- 41141949
- APN
- 525785153
- Year Built
- 1983
- Stories in Building
- 1
- Possession
- Close Of Escrow
- Data Source
- MAXEBRDI
- Origin MLS System
- BAY EAST
Seneca Family Of Agencies - Pathfinder Academy
Private 5-12 Nonprofit
Students: 45 Distance: 0.5mi
Seneca Center
Private 6-12 Special Education, Combined Elementary And Secondary, Coed
Students: 21 Distance: 0.5mi
J. Haley Durham Elementary School
Public K-6 Elementary
Students: 707 Distance: 0.5mi
Our Lady of Guadalupe School
Private PK-8 Elementary, Religious, Coed
Students: 220 Distance: 0.5mi
Mission Peak Christian
Private K-12 Combined Elementary And Secondary, Religious, Nonprofit
Students: NA Distance: 0.7mi
Mission Valley Elementary School
Public K-6 Elementary
Students: 670 Distance: 0.7mi
- Bed
- 3
- Bath
- 2
- Parking
- 2
- Space Per Unit - 2, Below Building Parking, Uncovered Parking Space, Garage Door Opener
- SQ FT
- 1,228
- SQ FT Source
- Public Records
- Lot SQ FT
- 108,029.0
- Lot Acres
- 2.48 Acres
- Pool Info
- In Ground, Community
- Kitchen
- Dishwasher, Electric Range, Refrigerator, Dryer, Washer, Laminate Counters, Counter - Solid Surface, Electric Range/Cooktop
- Cooling
- Central Air
- Disclosures
- Disclosure Package Avail
- Entry Level
- 3
- Flooring
- Laminate, Tile
- Foundation
- Fire Place
- Electric
- Heating
- Baseboard, Electric
- Laundry
- Dryer, Washer, In Unit
- Main Level
- None
- Possession
- Close Of Escrow
- Architectural Style
- Contemporary
- Non-Master Bathroom Includes
- Shower Over Tub, Tile
- Construction Status
- Existing
- Location
- Other
- Roof
- Unknown
- Water and Sewer
- Public
- Fee
- $705
MLS and other Information regarding properties for sale as shown in Theo have been obtained from various sources such as sellers, public records, agents and other third parties. This information may relate to the condition of the property, permitted or unpermitted uses, zoning, square footage, lot size/acreage or other matters affecting value or desirability. Unless otherwise indicated in writing, neither brokers, agents nor Theo have verified, or will verify, such information. If any such information is important to buyer in determining whether to buy, the price to pay or intended use of the property, buyer is urged to conduct their own investigation with qualified professionals, satisfy themselves with respect to that information, and to rely solely on the results of that investigation.
School data provided by GreatSchools. School service boundaries are intended to be used as reference only. To verify enrollment eligibility for a property, contact the school directly.