

$1,325,000
1,923
SQ FT
$689
SQ/FT
1148 La Rochelle Ter, #C
@ Tasman St - Other, Sunnyvale

- 3 Bed
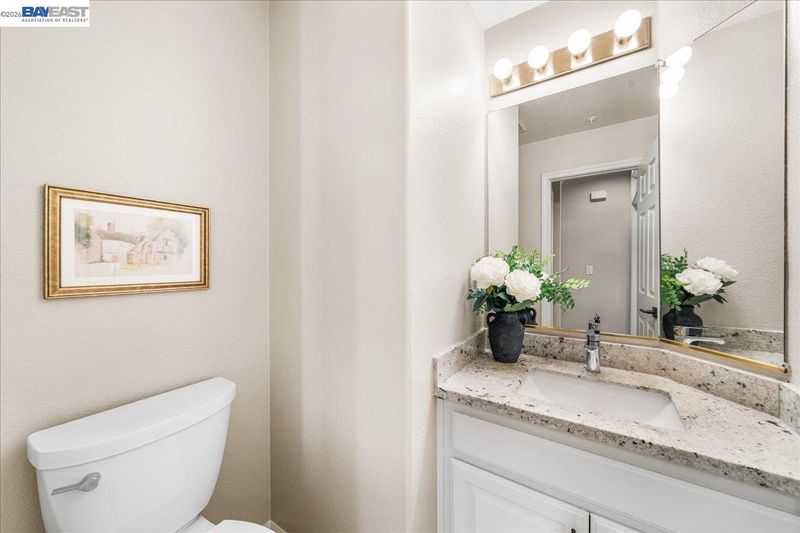
- 2.5 (2/1) Bath
- 2 Park
- 1,923 sqft
- Sunnyvale
-

-
Sat Oct 17, 1:00 pm - 4:00 pm
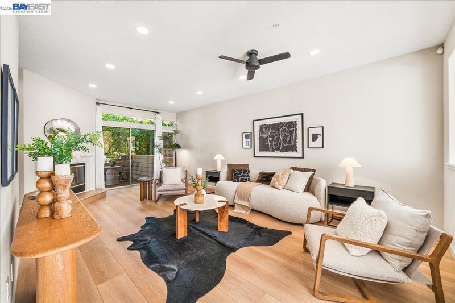
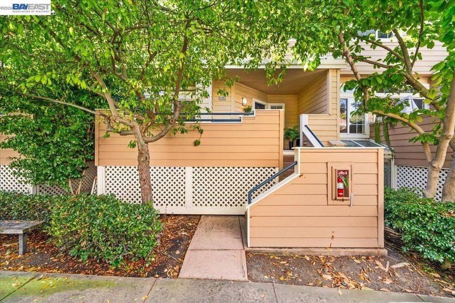
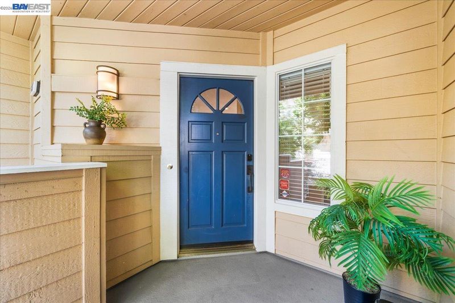
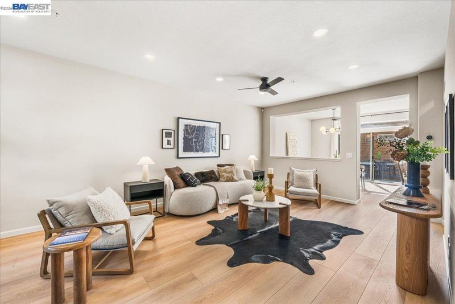
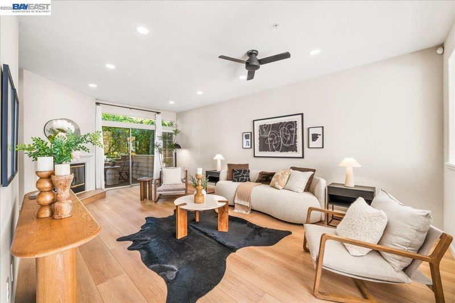
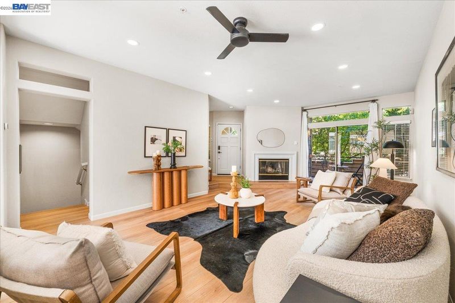
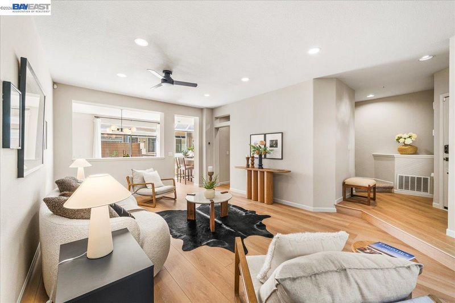
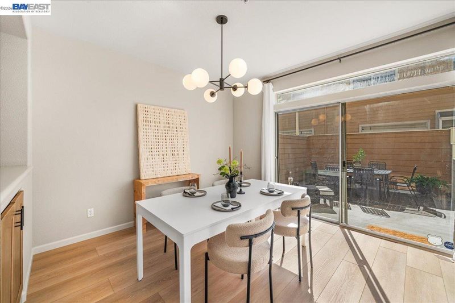
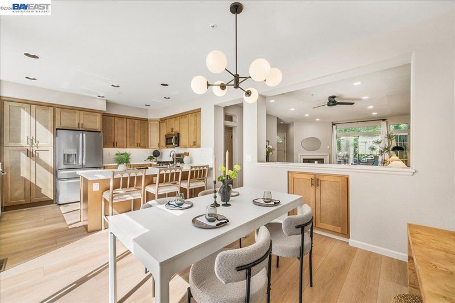
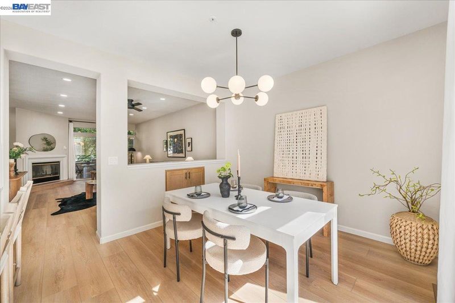
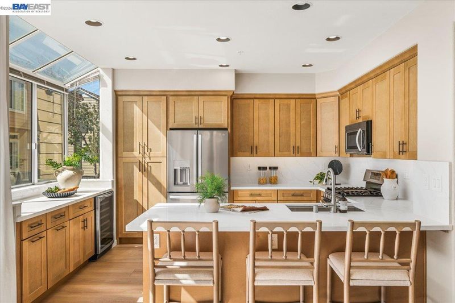
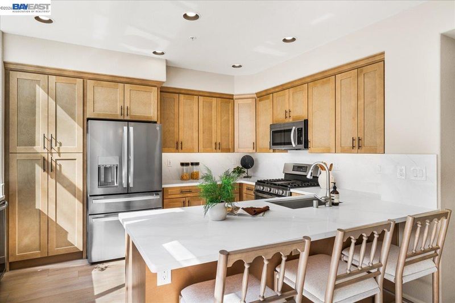
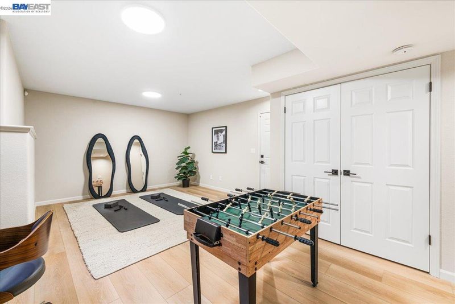
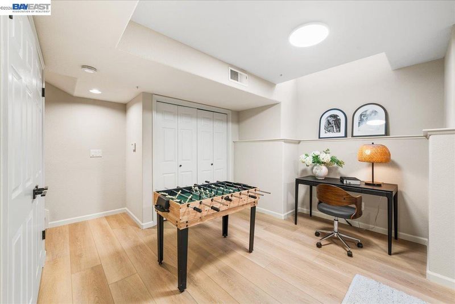
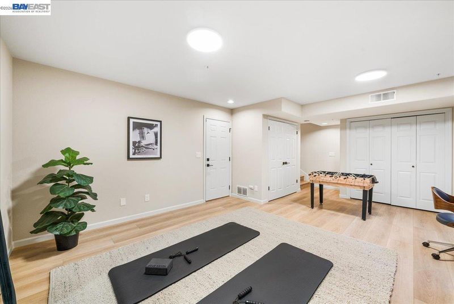
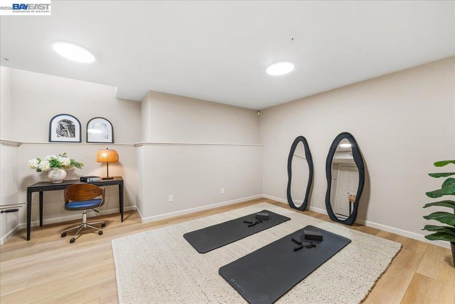
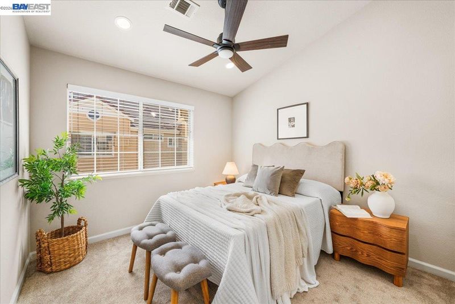
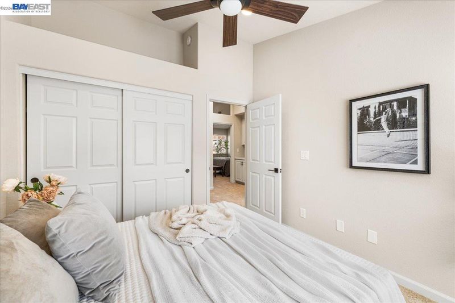
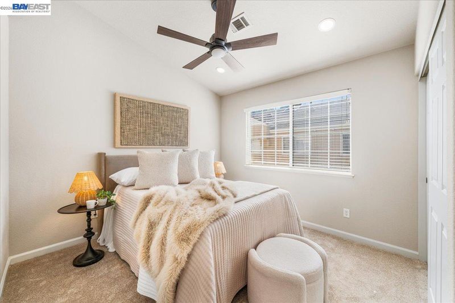
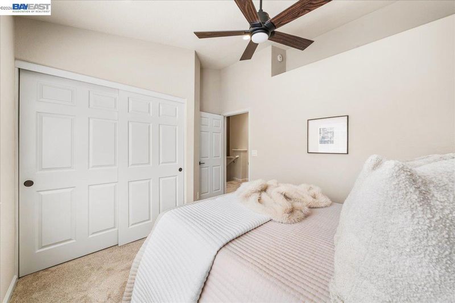
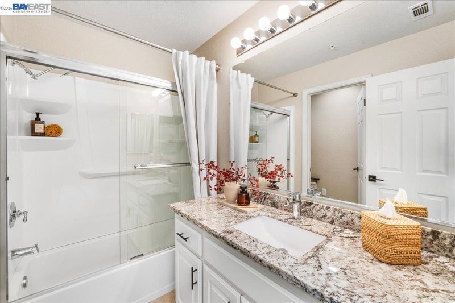
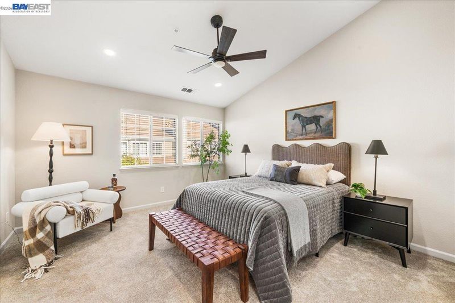
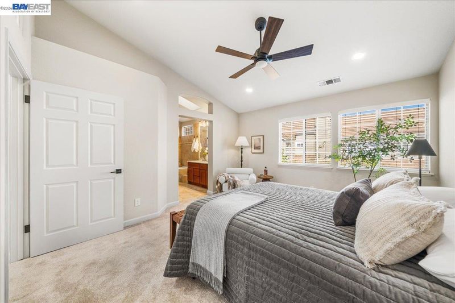
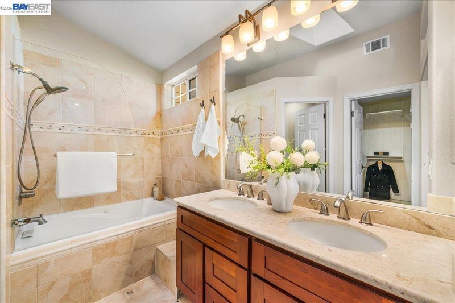
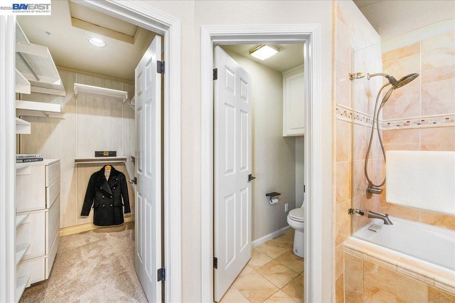
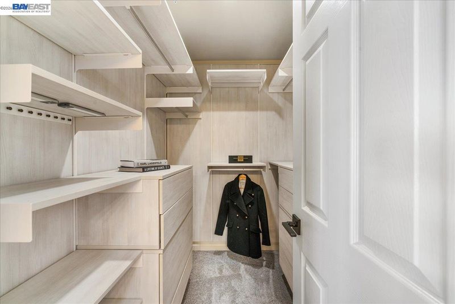
Beautifully updated and move in ready townhome, featuring 3 spacious bedrooms, 2.5 bathrooms and a flex space that you can use to your heart's desire! Come check it out. We look forward to seeing you!
-
Sun Oct 18, 1:00 pm - 4:00 pm
Beautifully updated and move in ready townhome, featuring 3 spacious bedrooms, 2.5 bathrooms and a flex space that you can use to your heart's desire! Come check it out. We look forward to seeing you!
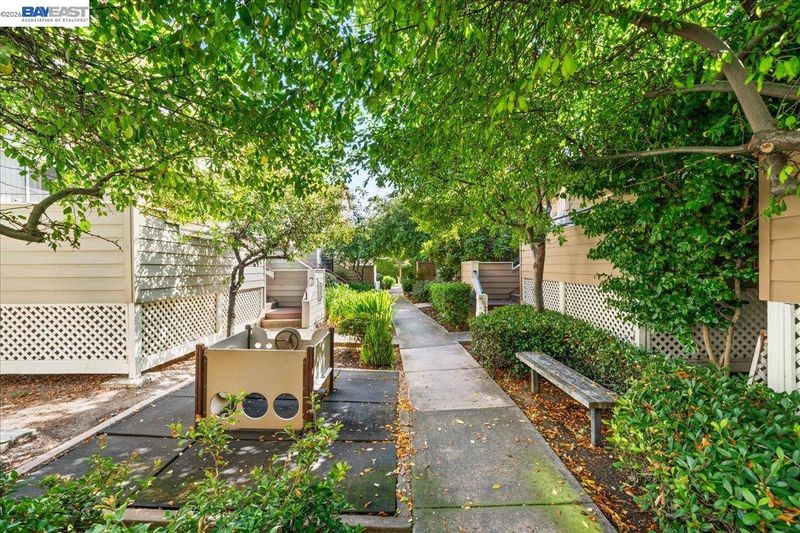
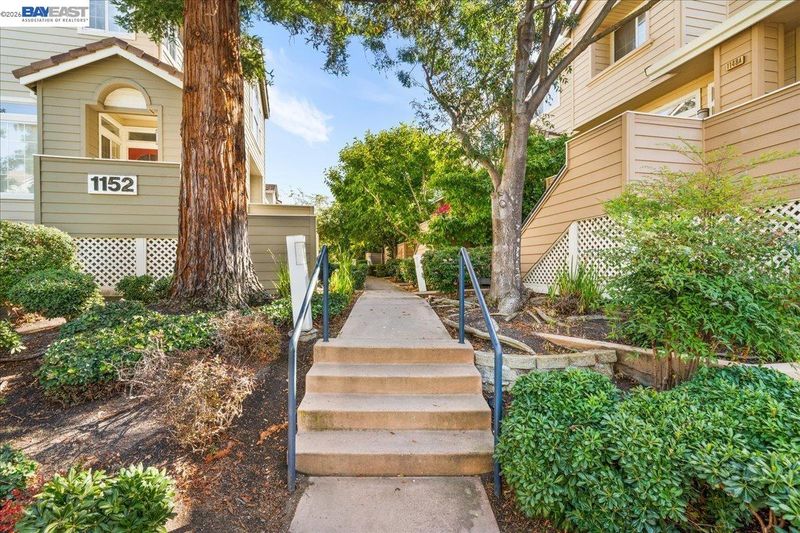
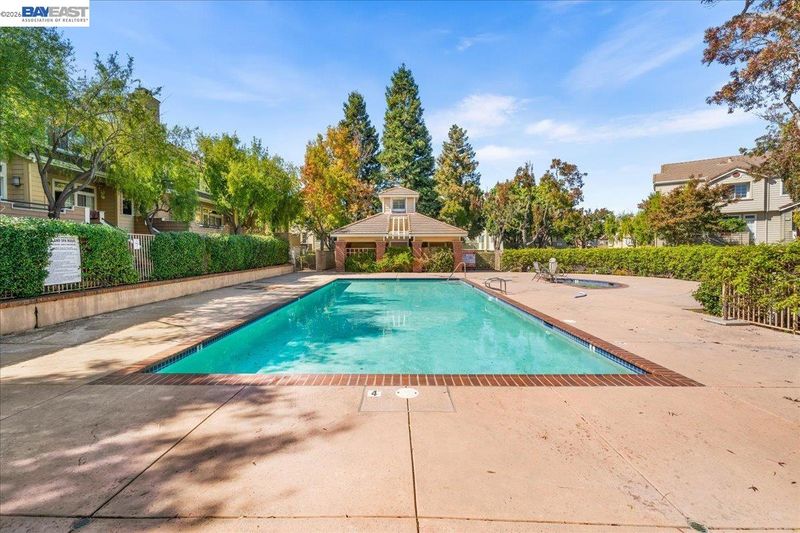
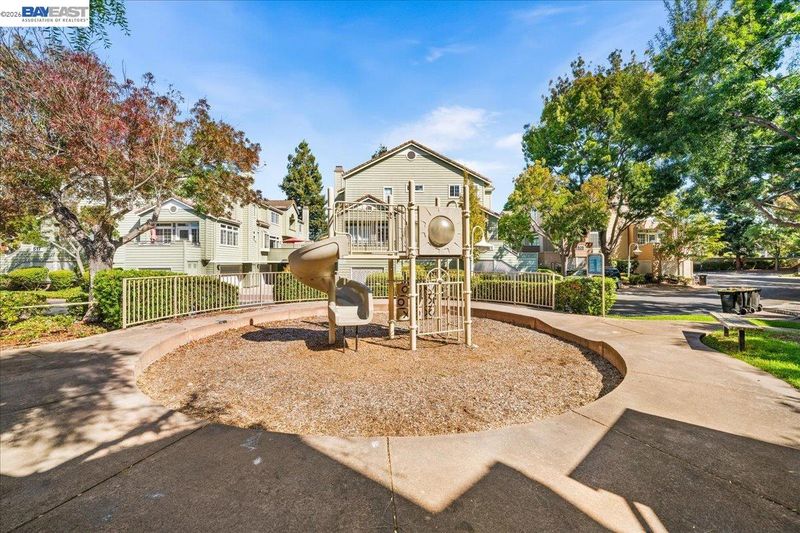
Welcome to Traditions at Tasman Crossing, where comfort, convenience, and an exceptional Silicon Valley lifestyle come together! Ideally situated in a desirable Sunnyvale community, this townhome offers an inviting opportunity to enjoy low-maintenance living with convenient access to nearby parks, shopping, dining, and everyday essentials. Enjoy the community amenities, including a pool and spa, perfect for relaxing and unwinding. Commuters will appreciate easy access to major highways 101, 237, and 85, as well as nearby VTA transit. Just minutes from vibrant Downtown Sunnyvale and leading Silicon Valley employers, including Apple, Google, NVIDIA, and Meta. Whether you're a first-time buyer, a professional seeking convenience, or looking to enjoy the best of Silicon Valley living, this is an opportunity you won't want to miss!

- Current Status
- New
- Original Price
- $1,325,000
- List Price
- $1,325,000
- On Market Date
- Oct 15, 2026
- Property Type
- Townhouse
- D/N/S
- Other
- Zip Code
- 94089
- MLS ID
- 41151317
- APN
- 11042054
- Year Built
- 1995
- Stories in Building
- 3
- Possession
- Close Of Escrow
- Data Source
- MAXEBRDI
- Origin MLS System
- BAY EAST
Summit Public School: Denali
Charter 6-12
Students: 575 Distance: 0.5mi
Lakewood Elementary School
Public K-5 Elementary
Students: 437 Distance: 0.6mi
Spark Charter
Charter K-8
Students: 300 Distance: 0.8mi
San Miguel Elementary School
Public K-5 Elementary
Students: 403 Distance: 0.8mi
Columbia Middle School
Public 6-8 Middle
Students: 790 Distance: 0.9mi
Rainbow Montessori C.D.C.
Private K-6 Montessori, Elementary, Coed
Students: 898 Distance: 1.1mi
- Bed
- 3
- Bath
- 2.5 (2/1)
- Parking
- 2
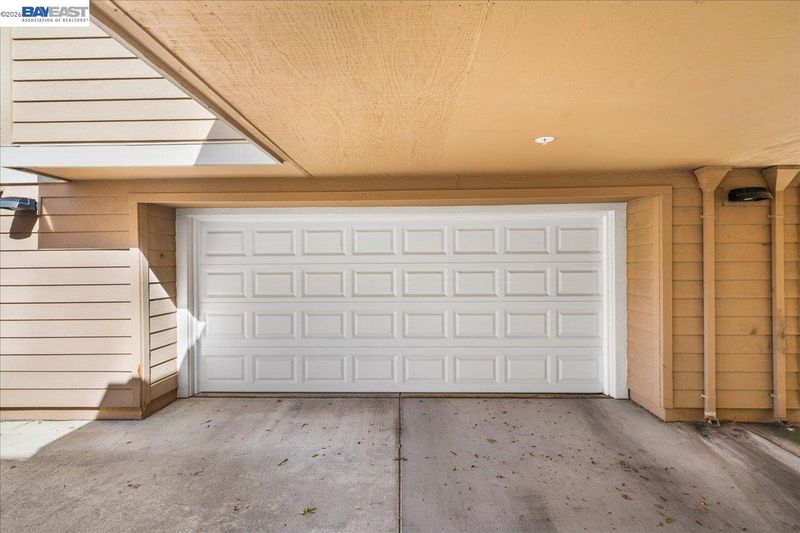
- Attached, Garage Door Opener
- SQ FT
- 1,923
- SQ FT Source
- Assessor Auto-Fill
- Lot SQ FT
- 435.0
- Lot Acres
- 0.01 Acres
- Pool Info
- Pool/Spa Combo, Community
- Kitchen
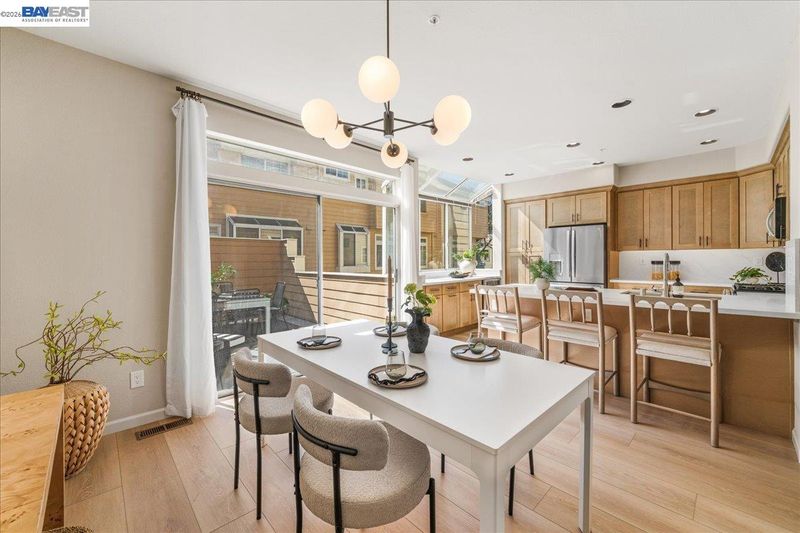
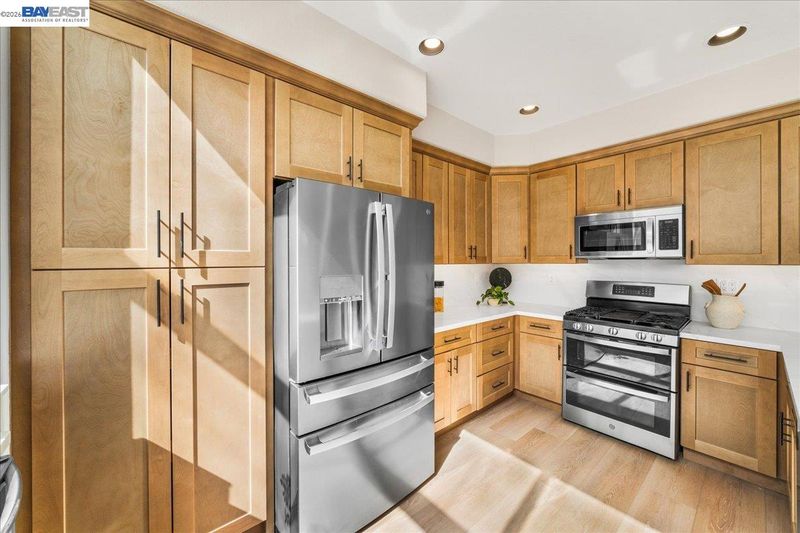
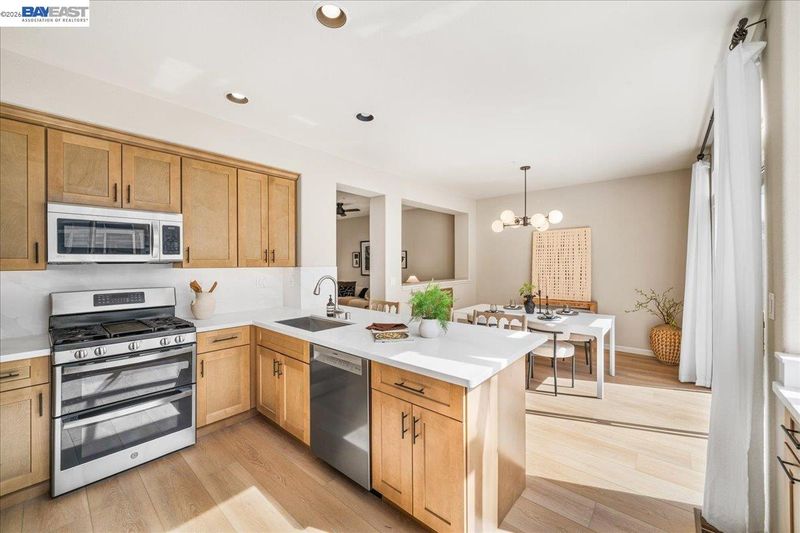
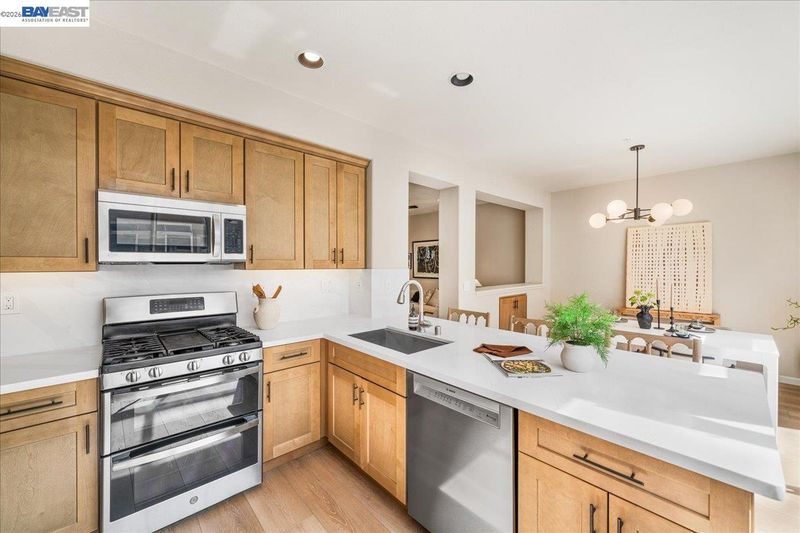
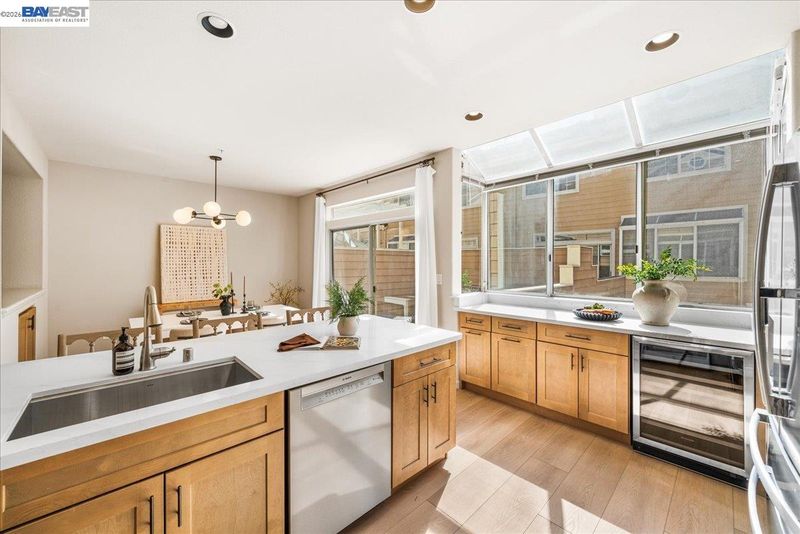
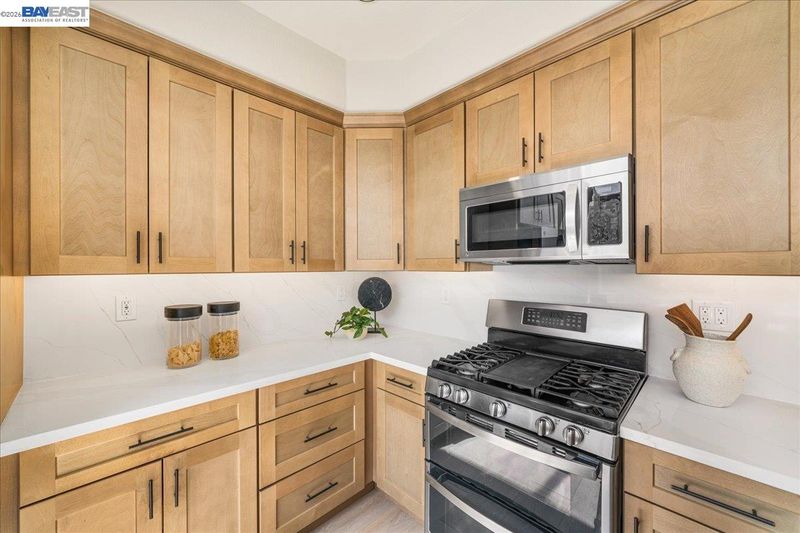
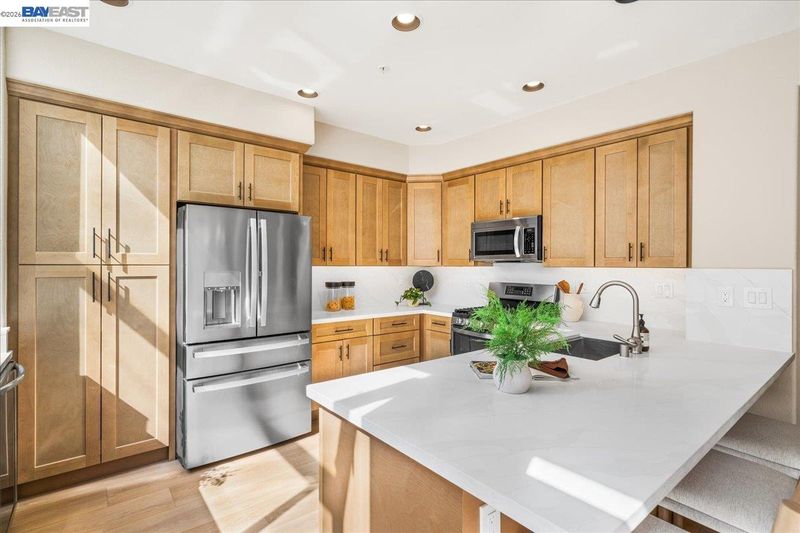
- Dishwasher, Double Oven, Microwave, Free-Standing Range, Refrigerator, Gas Water Heater, Breakfast Bar, Stone Counters, Disposal, Range/Oven Free Standing
- Cooling
- Ceiling Fan(s), Central Air
- Disclosures
- Nat Hazard Disclosure, HOA Rental Restrictions, Disclosure Statement
- Entry Level
- 1
- Exterior Details
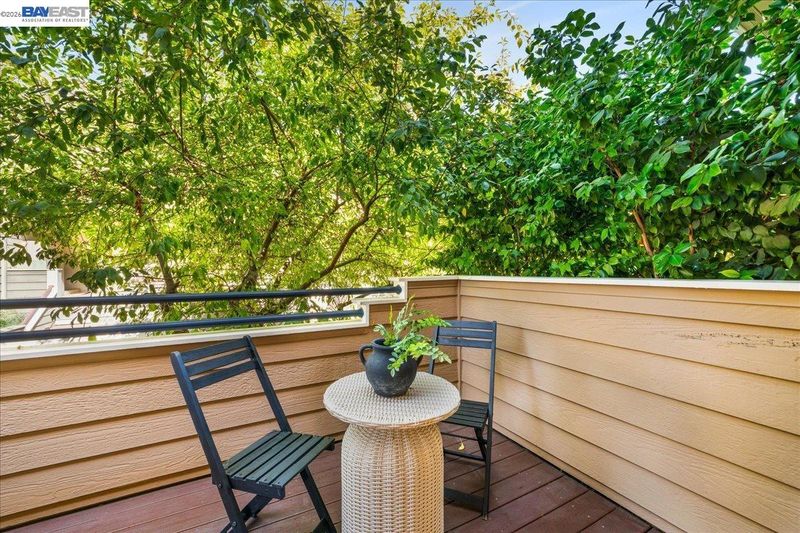
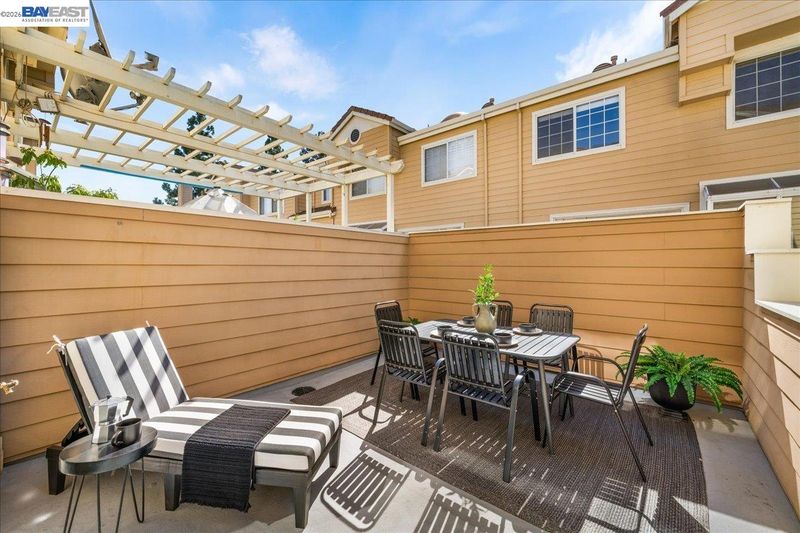
- Balcony
- Flooring
- Laminate, Tile
- Foundation
- Fire Place
- Living Room
- Heating
- Forced Air
- Laundry
- Hookups Only, Laundry Closet
- Main Level
- Laundry Facility
- Possession
- Close Of Escrow
- Architectural Style
- Modern/High Tech
- Construction Status
- Existing
- Additional Miscellaneous Features
- Balcony
- Location
- Rectangular Lot
- Roof
- Tile
- Water and Sewer
- Public
- Fee
- $795
MLS and other Information regarding properties for sale as shown in Theo have been obtained from various sources such as sellers, public records, agents and other third parties. This information may relate to the condition of the property, permitted or unpermitted uses, zoning, square footage, lot size/acreage or other matters affecting value or desirability. Unless otherwise indicated in writing, neither brokers, agents nor Theo have verified, or will verify, such information. If any such information is important to buyer in determining whether to buy, the price to pay or intended use of the property, buyer is urged to conduct their own investigation with qualified professionals, satisfy themselves with respect to that information, and to rely solely on the results of that investigation.
School data provided by GreatSchools. School service boundaries are intended to be used as reference only. To verify enrollment eligibility for a property, contact the school directly.