

$427,500
1,282
SQ FT
$333
SQ/FT
5410 Trask St
@ Kingsland - Maxwell Park, Oakland

- 1 Bed
- 2 Bath
- 0 Park
- 1,282 sqft
- Oakland
-

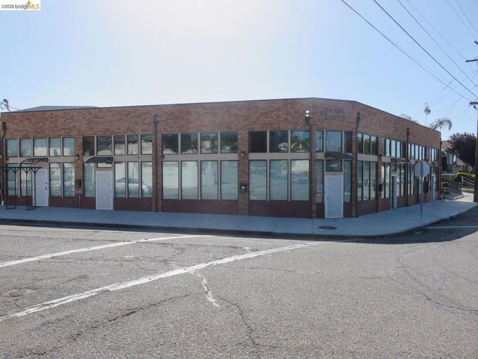
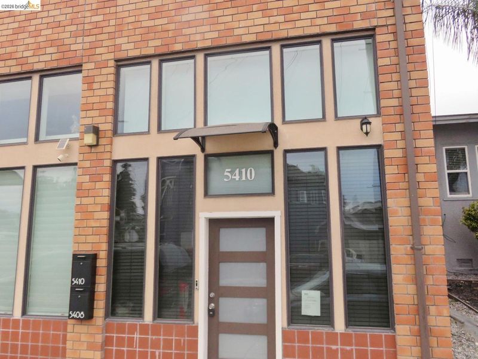
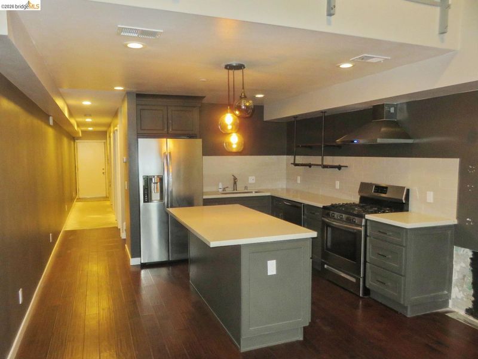
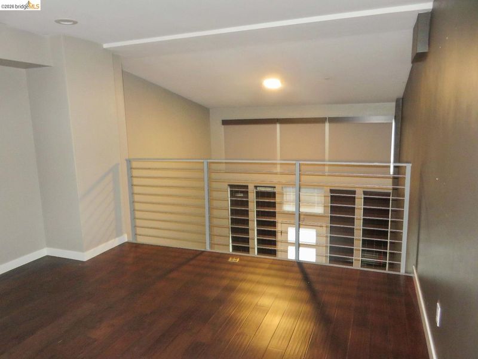
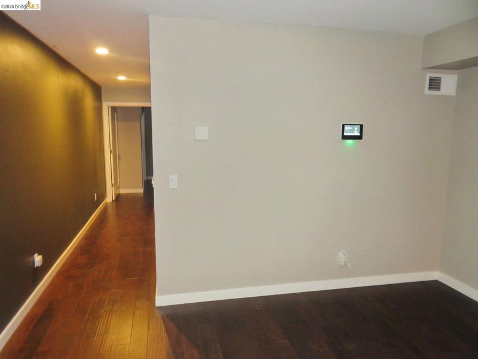
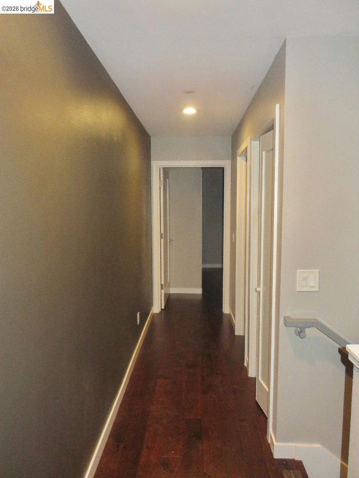
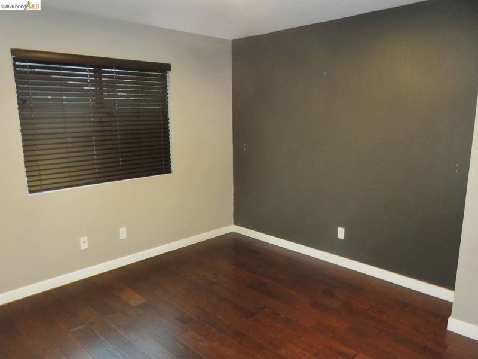
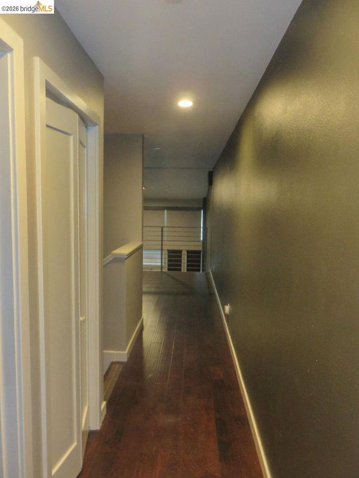
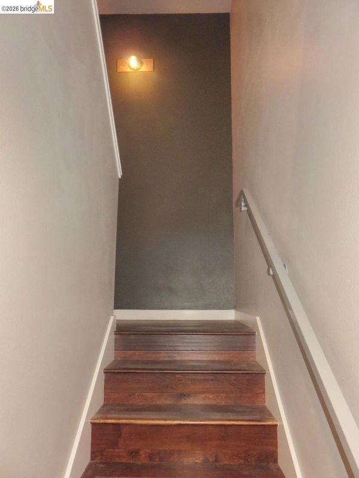
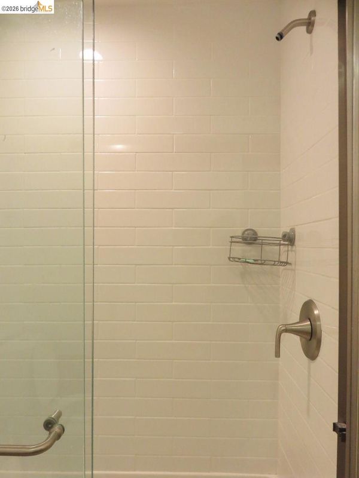
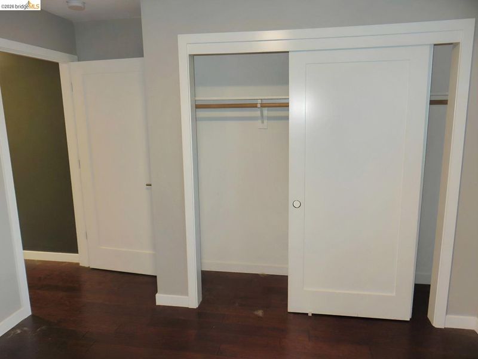
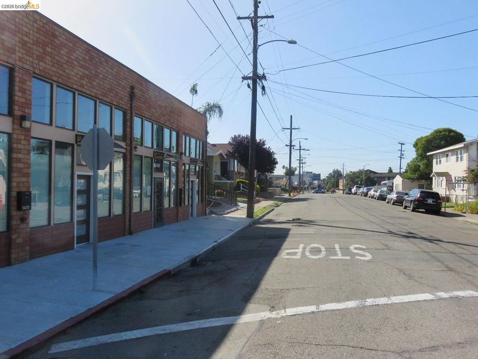
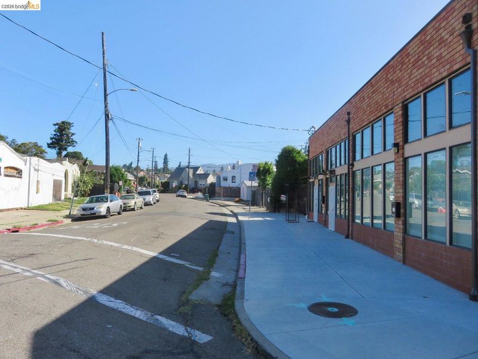
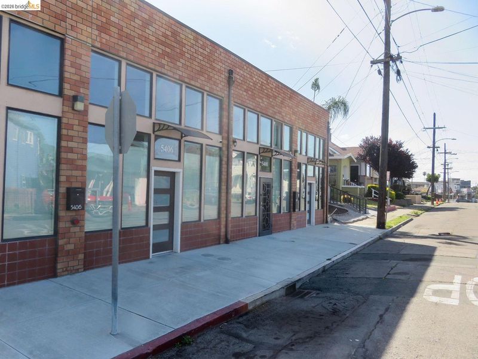
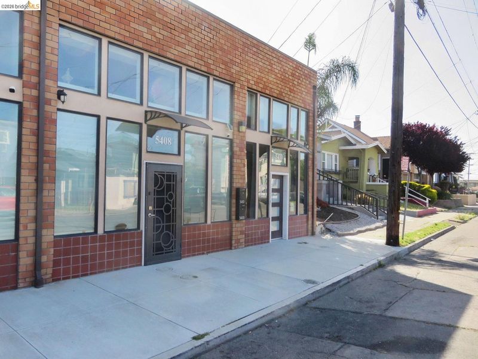
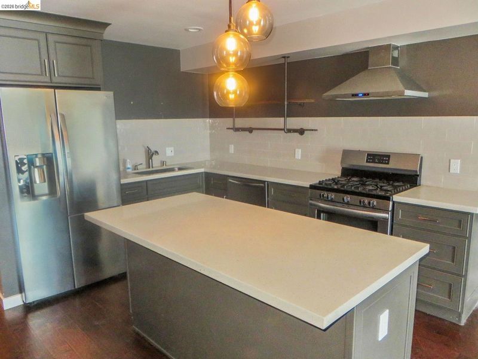
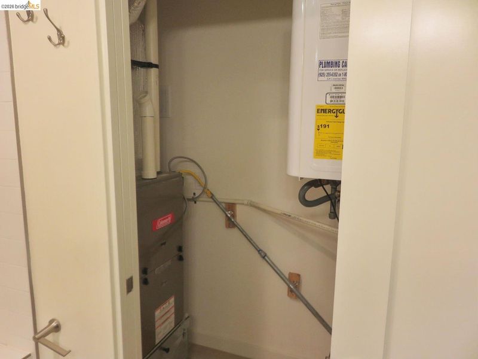
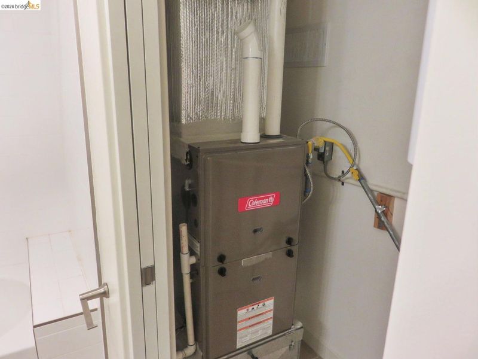
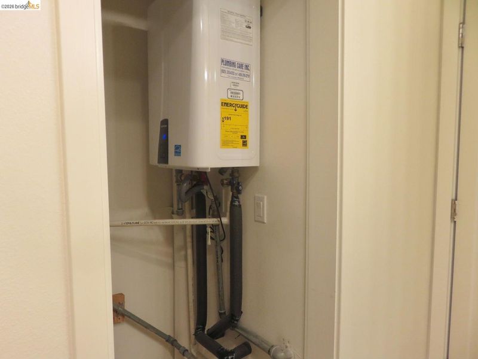
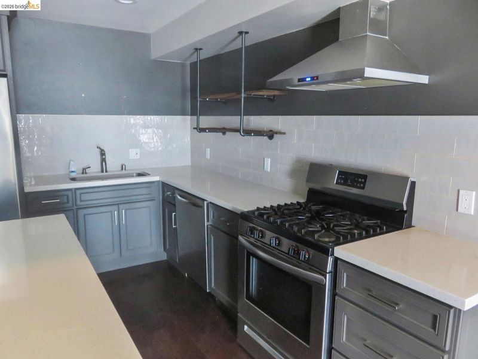
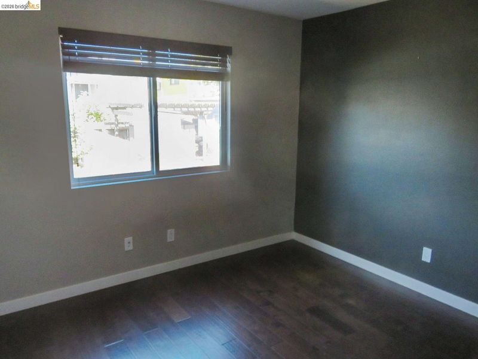
Discover the ultimate fusion of modern living and entrepreneurial freedom in this oversized, end-unit live/work condo. Nestled in a beautifully maintained complex with exceptional curb appeal, this completely remodeled residence boasts an airy, open floor plan crowned by soaring ceilings and dramatic double-height windows. The main level is designed for maximum business utility, featuring an ADA-compliant bathroom and a flexible layout perfect for welcoming clients. Upstairs, a massive loft overlooks the vibrant main floor, offering an ideal retreat for private living. Finished with a full bathroom on each level, premium stainless steel appliances, and an energy-efficient tankless water heater, this turnkey property allows you to seamlessly run your business and elevate your lifestyle from home.

- Current Status
- New
- Original Price
- $427,500
- List Price
- $427,500
- On Market Date
- Jul 16, 2026
- Property Type
- Condominium
- D/N/S
- Maxwell Park
- Zip Code
- 94601
- MLS ID
- 41141786
- APN
- 36247729
- Year Built
- 1925
- Stories in Building
- 2
- Possession
- Close Of Escrow
- Data Source
- MAXEBRDI
- Origin MLS System
- Bridge AOR
Muhammad University Of Islam
Private K-12 Combined Elementary And Secondary, Religious, Coed
Students: 41 Distance: 0.3mi
Horace Mann Elementary School
Public K-5 Elementary
Students: 294 Distance: 0.3mi
East Oakland Leadership Academy
Charter K-8 Elementary
Students: 111 Distance: 0.4mi
Melrose Leadership Academy
Public PK-8 Middle
Students: 538 Distance: 0.5mi
Urban Montessori Charter School
Charter K-8 Coed
Students: 432 Distance: 0.5mi
St. Bernard School
Private K-8 Elementary, Religious, Coed
Students: NA Distance: 0.6mi
- Bed
- 1
- Bath
- 2
- Parking
- 0
- None
- SQ FT
- 1,282
- SQ FT Source
- Public Records
- Lot SQ FT
- 5,536.0
- Lot Acres
- 0.13 Acres
- Pool Info
- None
- Kitchen
- Counter - Solid Surface, Stone Counters, Updated Kitchen
- Cooling
- Other
- Disclosures
- Rent Control, REO/Bank Owned
- Entry Level
- 1
- Exterior Details
- Back Yard
- Flooring
- Laminate
- Foundation
- Fire Place
- None
- Heating
- Forced Air
- Laundry
- In Unit
- Main Level
- Main Entry
- Possession
- Close Of Escrow
- Architectural Style
- Contemporary
- Construction Status
- Existing
- Additional Miscellaneous Features
- Back Yard
- Location
- Level, Other, Back Yard
- Roof
- Unknown
- Water and Sewer
- Public
- Fee
- $347
MLS and other Information regarding properties for sale as shown in Theo have been obtained from various sources such as sellers, public records, agents and other third parties. This information may relate to the condition of the property, permitted or unpermitted uses, zoning, square footage, lot size/acreage or other matters affecting value or desirability. Unless otherwise indicated in writing, neither brokers, agents nor Theo have verified, or will verify, such information. If any such information is important to buyer in determining whether to buy, the price to pay or intended use of the property, buyer is urged to conduct their own investigation with qualified professionals, satisfy themselves with respect to that information, and to rely solely on the results of that investigation.
School data provided by GreatSchools. School service boundaries are intended to be used as reference only. To verify enrollment eligibility for a property, contact the school directly.