

$2,998,500
2,048
SQ FT
$1,464
SQ/FT
1779 Lark Lane
@ Linnet - 19 - Sunnyvale, Sunnyvale

- 4 Bed
- 2 Bath
- 2 Park
- 2,048 sqft
- SUNNYVALE
-

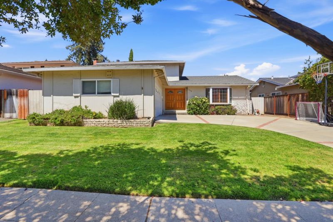
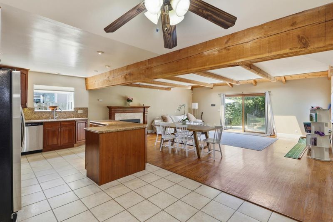
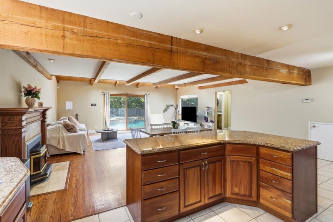
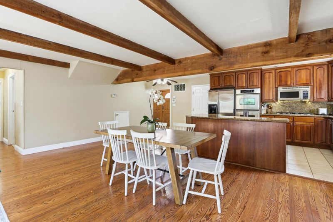
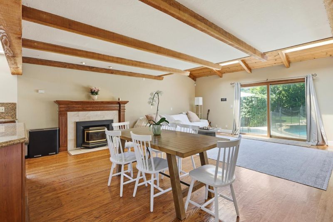
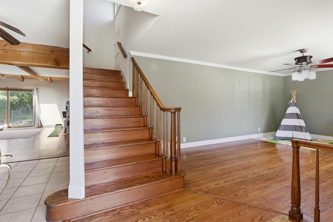
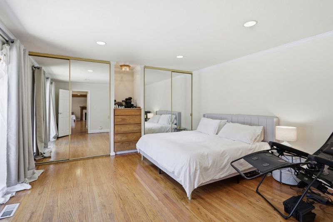
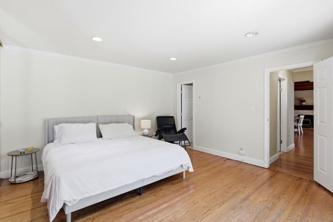
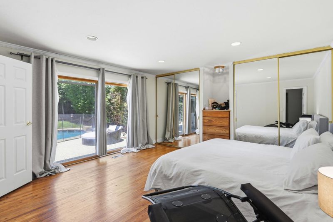
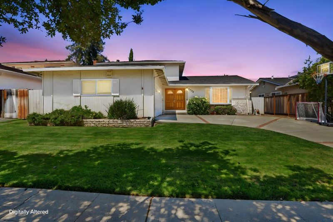
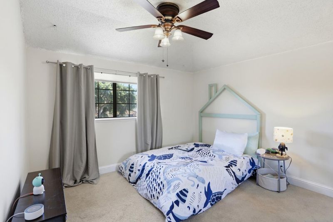
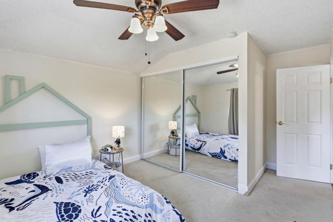
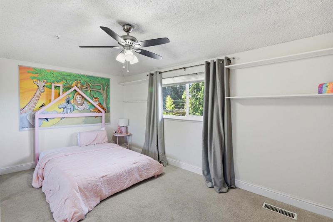
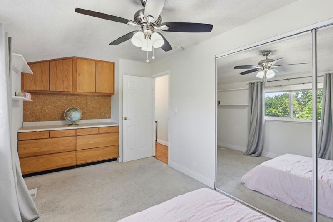
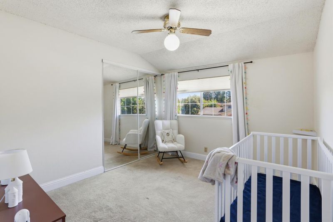
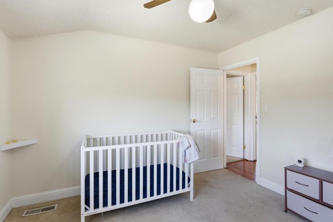
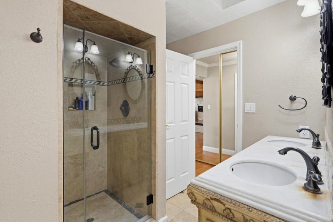
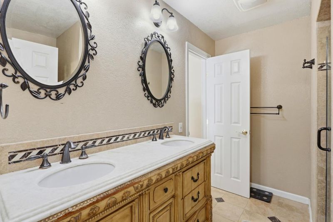
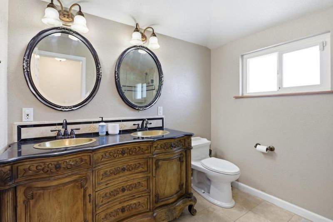
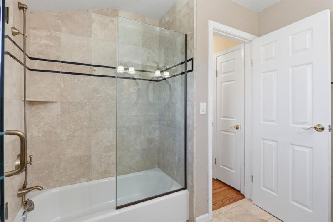
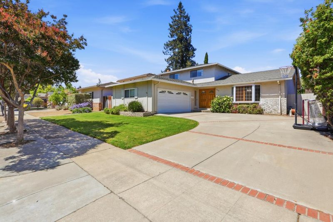
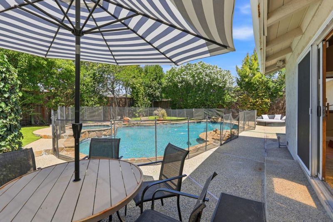
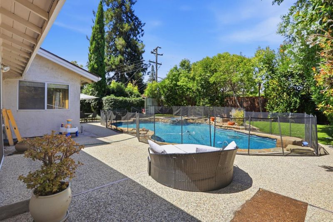
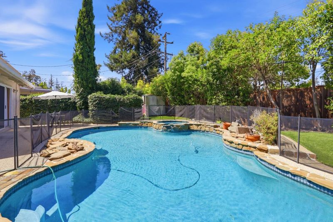
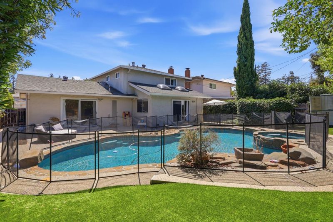
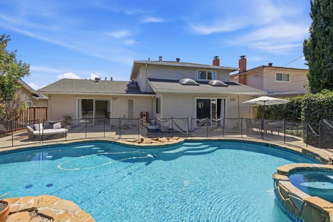
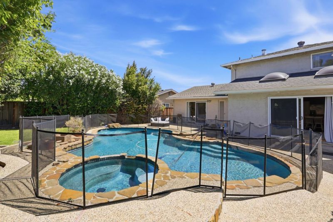
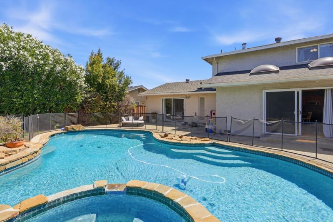
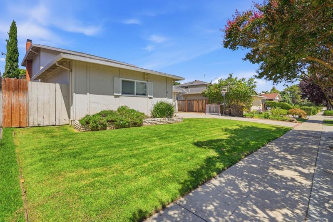
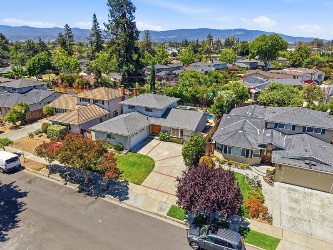
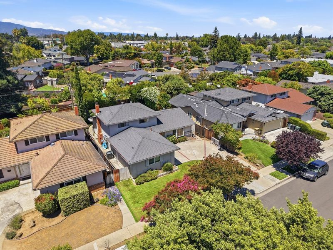
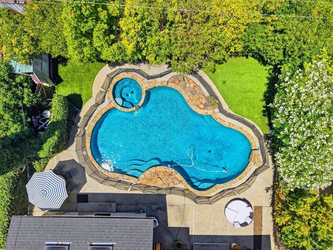
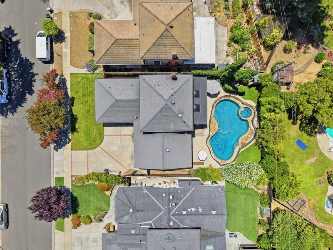
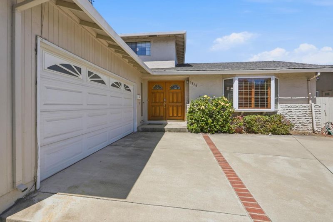
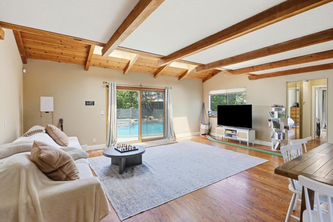
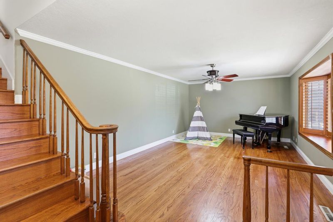
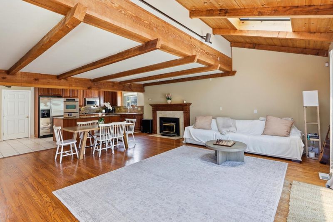
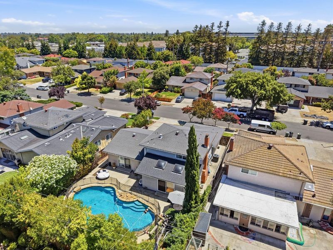
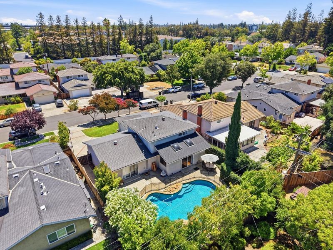
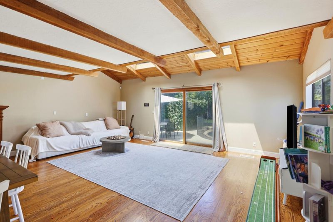
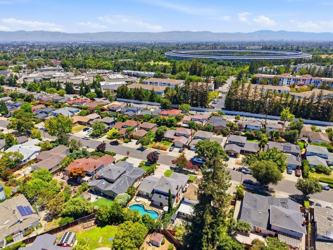
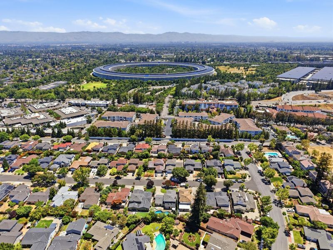
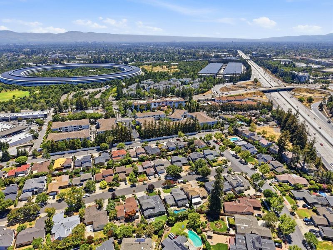
A Spacious 4-Bedroom Home on Nearly 7,000 Square Feet in Serra Gardens Tucked into Sunnyvale's sought-after Serra Gardens neighborhood, this 2,048-square-foot two-story home offers the kind of space and comfort that's hard to find in Silicon Valley. Sitting on a generous 6,960-square-foot lot, beautiful black bottom pool and spa professionally maintained. the property gives you room to breathe, both inside and out. The main living area centers around a fireplace, providing a natural gathering point that makes the home feel grounded and warm. With 4 bedrooms and 2 bathrooms spread across two floors, there's flexibility for families of all configurations, whether you need dedicated home office space, guest rooms, or room to grow. The stucco exterior gives the home a clean, classic presence on the street, and a garage rounds out the practical side of daily living. Families with school-age children will appreciate the proximity to Cherry Chase Elementary School, Sunnyvale Middle School, and Fremont High School. If you're ready to see it in person, schedule a showing today and experience the space and neighborhood for yourself.

- Days on Market
- 0 days
- Current Status
- Active
- Original Price
- $2,998,500
- List Price
- $2,998,500
- On Market Date
- Jul 16, 2026
- Property Type
- Single Family Home
- Area
- 19 - Sunnyvale
- Zip Code
- 94087
- MLS ID
- ML82054443
- APN
- 316-27-064
- Year Built
- 1962
- Stories in Building
- 2
- Possession
- Unavailable
- Data Source
- MLSL
- Origin MLS System
- MLSListings, Inc.
Sam H. Lawson Middle School
Public 6-8 Middle
Students: 1138 Distance: 0.6mi
Futures Academy - Cupertino
Private 6-12 Coed
Students: 60 Distance: 0.8mi
Louis E. Stocklmeir Elementary School
Public K-5 Elementary
Students: 1106 Distance: 0.9mi
Stratford School - Sunnyvale Raynor Middle School
Private 6-8
Students: 310 Distance: 0.9mi
Bethel Lutheran School
Private PK-5 Elementary, Religious, Coed
Students: 151 Distance: 1.0mi
St. Joseph of Cupertino Elementary School
Private PK-8 Elementary, Religious, Nonprofit
Students: 310 Distance: 1.0mi
- Bed
- 4
- Bath
- 2
- Double Sinks
- Parking
- 2
- Attached Garage
- SQ FT
- 2,048
- SQ FT Source
- Unavailable
- Lot SQ FT
- 6,960.0
- Lot Acres
- 0.15978 Acres
- Pool Info
- Pool - Black Bottom, Pool - Heated, Pool - In Ground, Spa / Hot Tub
- Kitchen
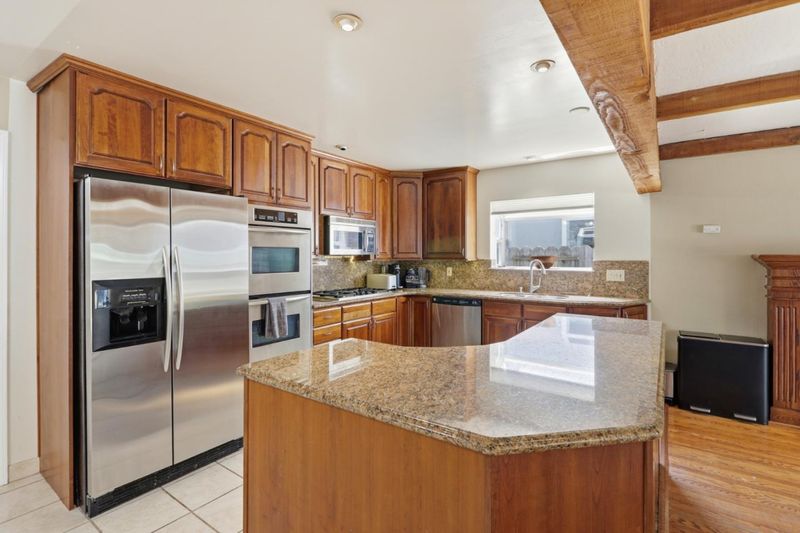
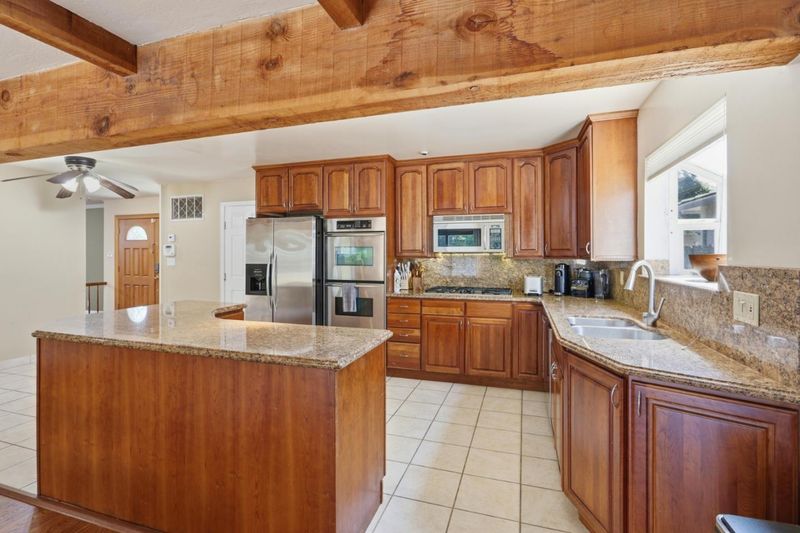
- Dishwasher, Garbage Disposal, Microwave, Refrigerator
- Cooling
- Ceiling Fan, Central AC
- Dining Room
- Dining Area in Family Room
- Disclosures
- NHDS Report
- Family Room
- Separate Family Room
- Flooring
- Hardwood, Tile
- Foundation
- Concrete Perimeter
- Fire Place
- Family Room
- Heating
- Electric
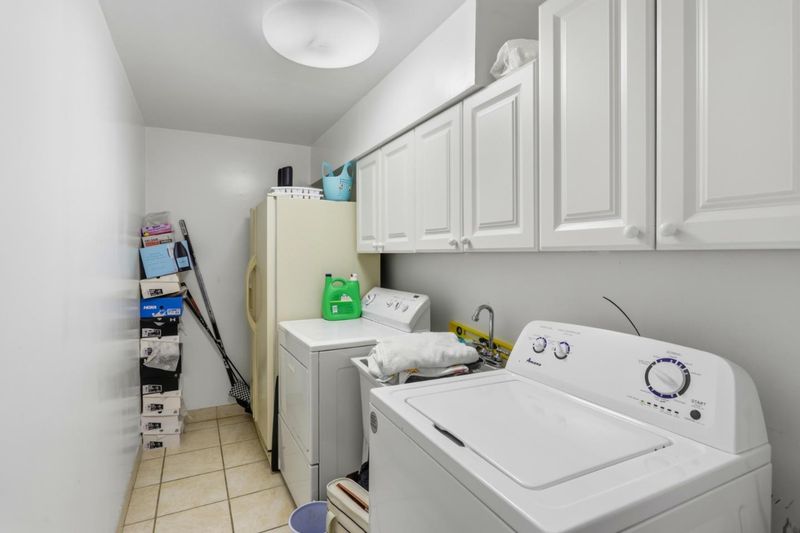
- Laundry
- Inside
- * Fee
- $220
- Name
- will find out
- *Fee includes
- None
MLS and other Information regarding properties for sale as shown in Theo have been obtained from various sources such as sellers, public records, agents and other third parties. This information may relate to the condition of the property, permitted or unpermitted uses, zoning, square footage, lot size/acreage or other matters affecting value or desirability. Unless otherwise indicated in writing, neither brokers, agents nor Theo have verified, or will verify, such information. If any such information is important to buyer in determining whether to buy, the price to pay or intended use of the property, buyer is urged to conduct their own investigation with qualified professionals, satisfy themselves with respect to that information, and to rely solely on the results of that investigation.
School data provided by GreatSchools. School service boundaries are intended to be used as reference only. To verify enrollment eligibility for a property, contact the school directly.