

$895,000
1,499
SQ FT
$597
SQ/FT
113 Westfield Cir
@ Sycamore Valley - Westfield Woods, Danville

- 2 Bed
- 2.5 (2/1) Bath
- 2 Park
- 1,499 sqft
- Danville
-

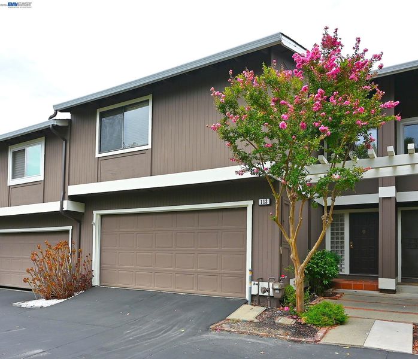
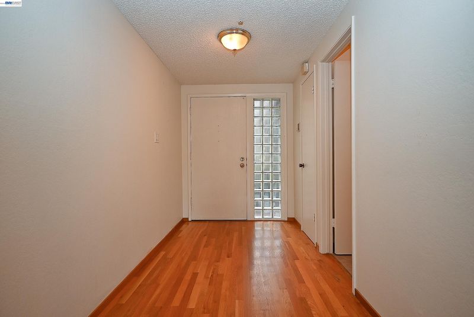
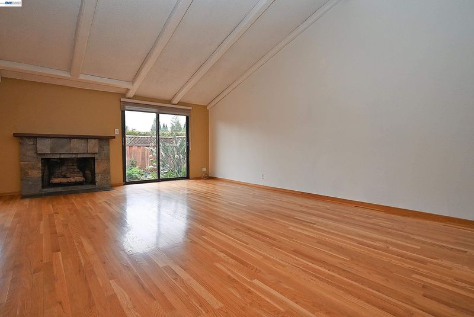
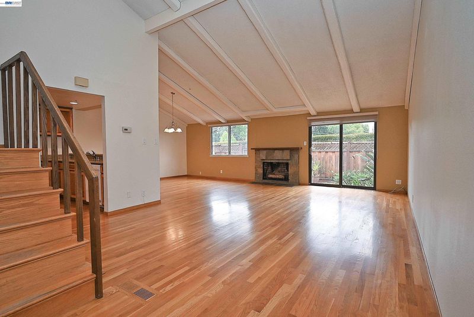
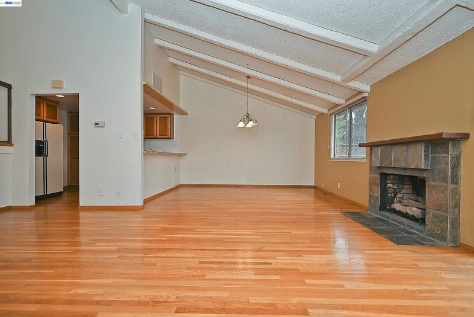
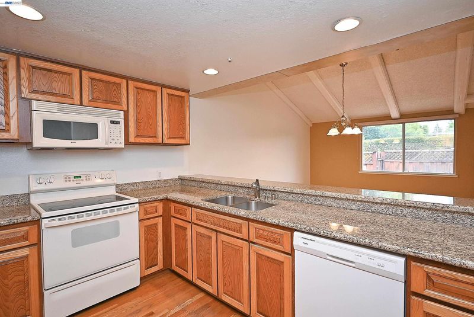
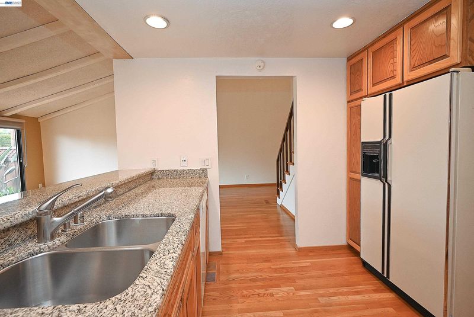
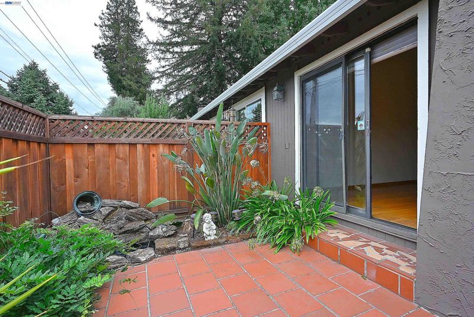
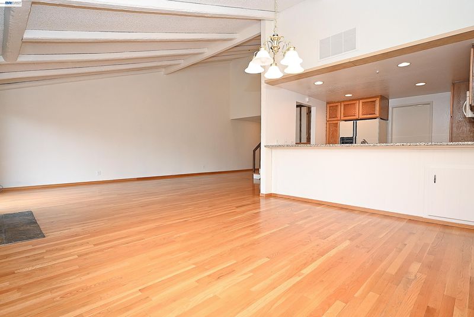
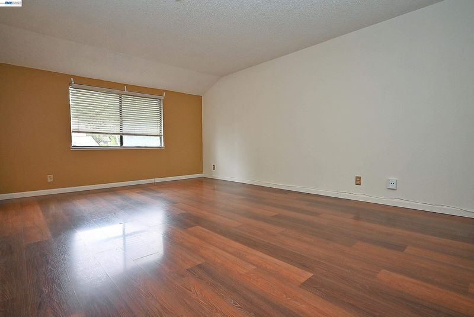
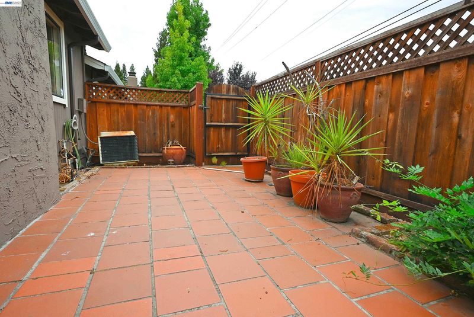
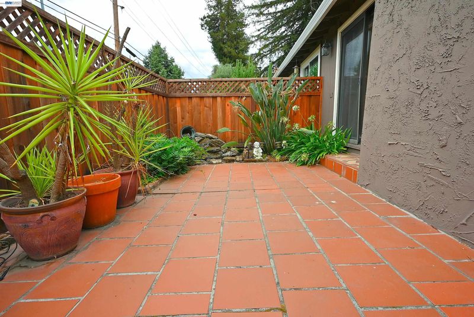
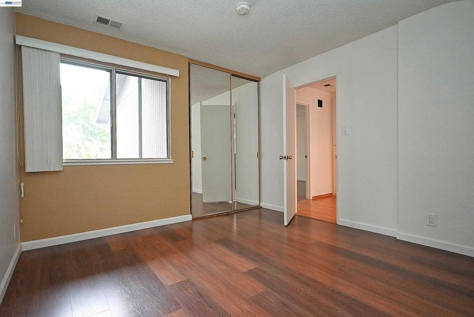
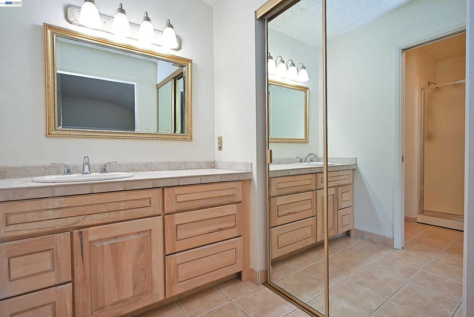
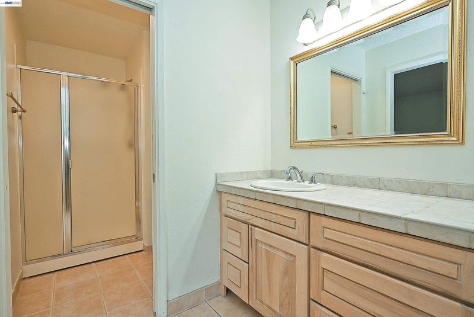
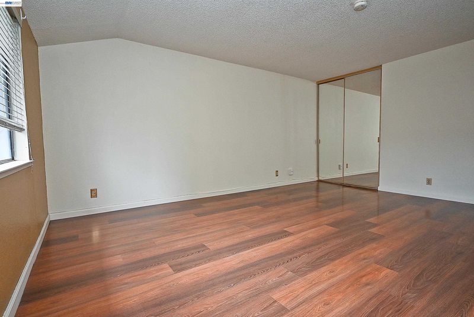
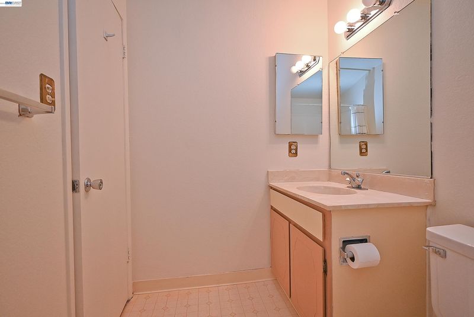
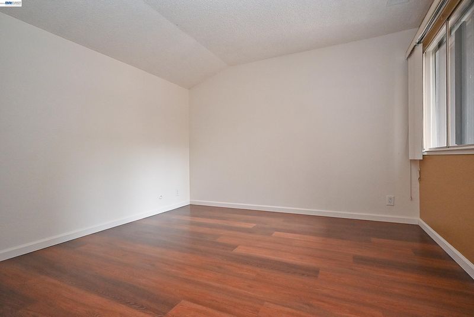
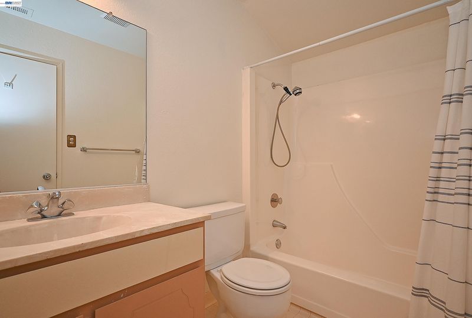
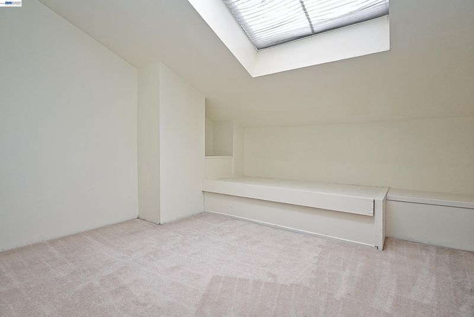
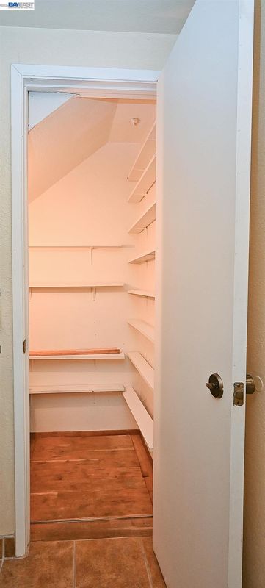
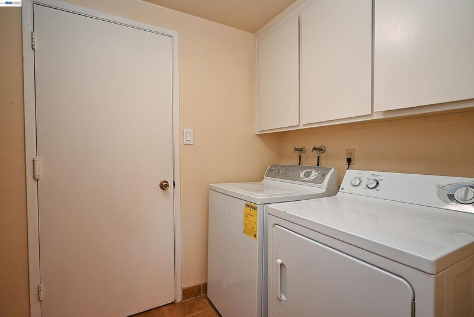
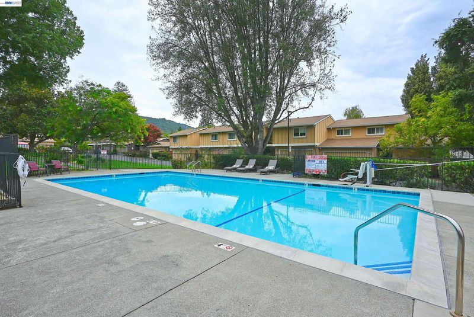
Charming 2-Bedroom, 2.5-Bath, 2 attach car garage townhome in Westfield Wood, with additional small playroom/office. Large living room vaulted ceiling with fireplace and formal dining room. Granite kitchen countertop convenient to the dining room. Welcome to this inviting townhome in the highly desirable Westfield Woods community on Danville’s west side. Enjoy a prime location just a short walk from historic downtown Danville, with easy access to the Iron Horse Trail, top-rated schools, and major freeways. Step inside to a spacious living room featuring a cozy fireplace, perfect for relaxing or entertaining, plus a formal dining room ideal for gatherings. The well-appointed kitchen offers granite countertops and ample workspace. Additional highlights include: • Attached 2-car garage • Convenient laundry room with washer and dryer • Abundant closet and storage space throughout • Community amenities with a swimming pool and pool house just a short stroll away This is a wonderful opportunity to enjoy comfortable living in one of Danville’s most sought-after neighborhoods.

- Current Status
- New
- Original Price
- $895,000
- List Price
- $895,000
- On Market Date
- Aug 29, 2026
- Property Type
- Townhouse
- D/N/S
- Westfield Woods
- Zip Code
- 94526
- MLS ID
- 41146659
- APN
- 2084000302
- Year Built
- 1973
- Stories in Building
- 2
- Possession
- Close Of Escrow
- Data Source
- MAXEBRDI
- Origin MLS System
- BAY EAST
Montessori School Of San Ramon
Private K-3 Montessori, Elementary, Coed
Students: 12 Distance: 0.4mi
John Baldwin Elementary School
Public K-5 Elementary
Students: 515 Distance: 0.4mi
Charlotte Wood Middle School
Public 6-8 Middle
Students: 978 Distance: 0.9mi
Montair Elementary School
Public K-5 Elementary
Students: 556 Distance: 1.1mi
Vista Grande Elementary School
Public K-5 Elementary
Students: 623 Distance: 1.4mi
Greenbrook Elementary School
Public K-5 Elementary
Students: 630 Distance: 1.4mi
- Bed
- 2
- Bath
- 2.5 (2/1)
- Parking
- 2
- Attached, Garage, Garage Door Opener
- SQ FT
- 1,499
- SQ FT Source
- Public Records
- Lot SQ FT
- 1,612.0
- Lot Acres
- 0.04 Acres
- Pool Info
- In Ground
- Kitchen
- Dishwasher, Electric Range, Microwave, Free-Standing Range, Refrigerator, Dryer, Washer, Gas Water Heater, Stone Counters, Electric Range/Cooktop, Disposal, Range/Oven Free Standing
- Cooling
- Central Air
- Disclosures
- Disclosure Package Avail
- Entry Level
- 1
- Exterior Details
- Unit Faces Common Area
- Flooring
- Carpet, Engineered Wood
- Foundation
- Fire Place
- Family Room, Living Room
- Heating
- Forced Air
- Laundry
- Laundry Room
- Main Level
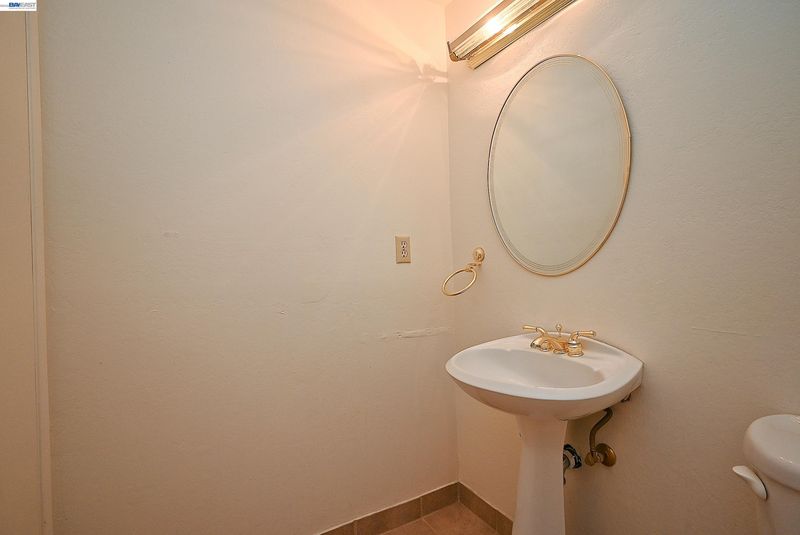
- 0.5 Bath, Main Entry
- Possession
- Close Of Escrow
- Architectural Style
- Contemporary
- Construction Status
- Existing
- Additional Miscellaneous Features
- Unit Faces Common Area
- Location
- Level
- Roof
- Composition Shingles
- Water and Sewer
- Public
- Fee
- $570
MLS and other Information regarding properties for sale as shown in Theo have been obtained from various sources such as sellers, public records, agents and other third parties. This information may relate to the condition of the property, permitted or unpermitted uses, zoning, square footage, lot size/acreage or other matters affecting value or desirability. Unless otherwise indicated in writing, neither brokers, agents nor Theo have verified, or will verify, such information. If any such information is important to buyer in determining whether to buy, the price to pay or intended use of the property, buyer is urged to conduct their own investigation with qualified professionals, satisfy themselves with respect to that information, and to rely solely on the results of that investigation.
School data provided by GreatSchools. School service boundaries are intended to be used as reference only. To verify enrollment eligibility for a property, contact the school directly.