

$1,798,000
1,771
SQ FT
$1,015
SQ/FT
38465 Blacow Rd
@ Eggers - Glenmoor, Fremont

- 5 Bed
- 3 Bath
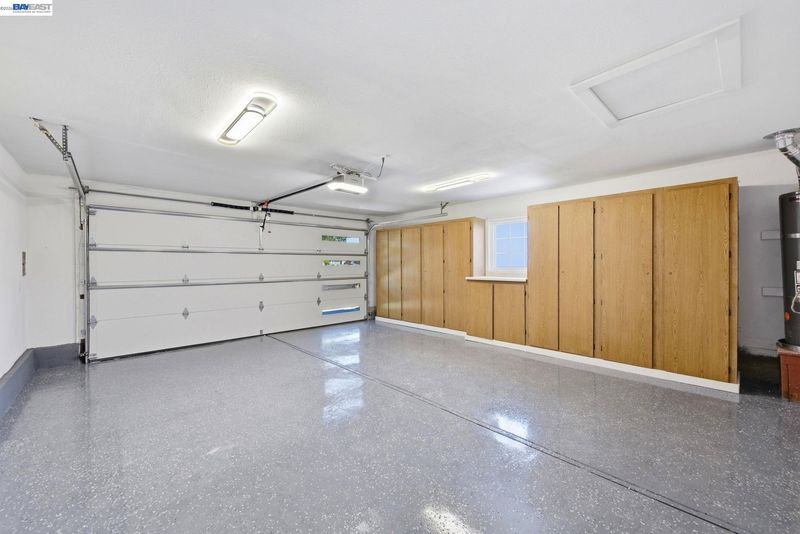
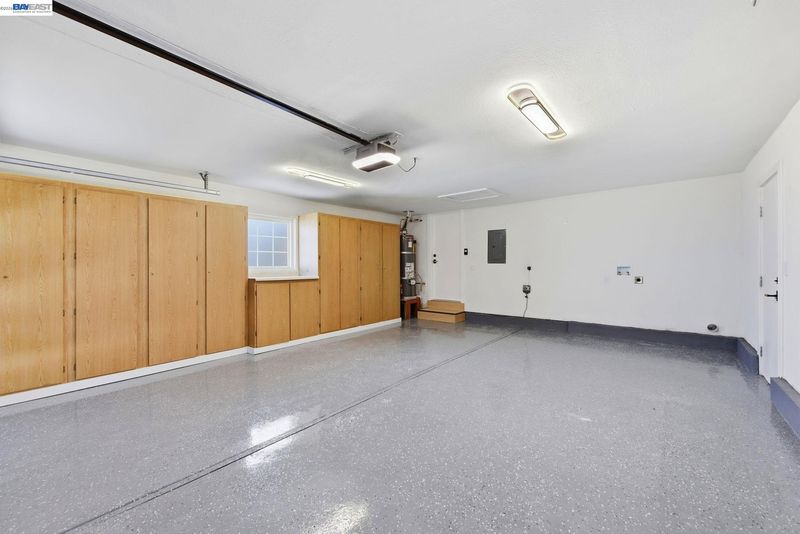
- 2 Park
- 1,771 sqft
- Fremont
-

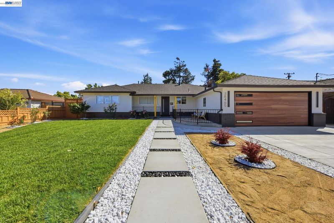
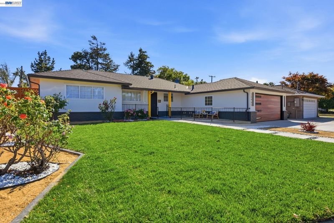
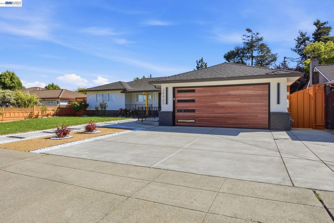
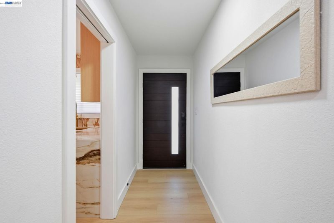
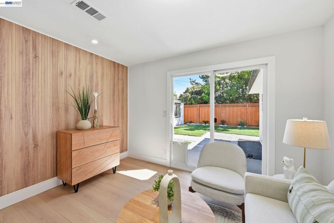
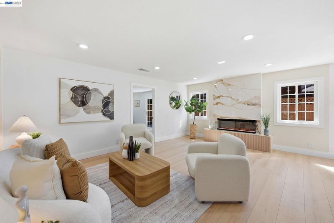
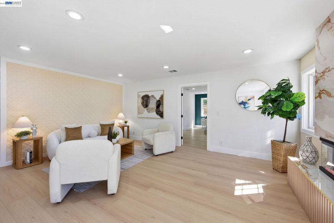
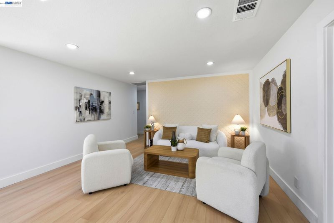
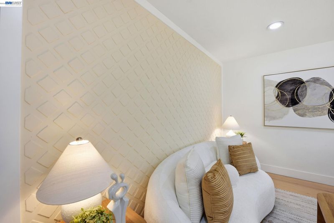
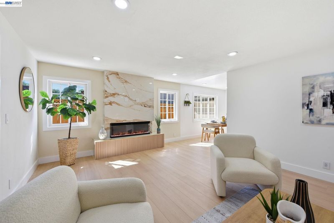
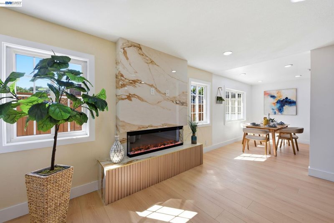
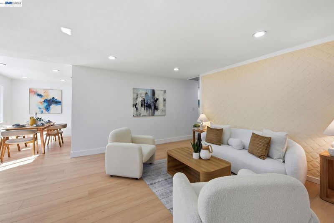
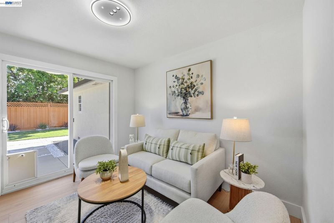
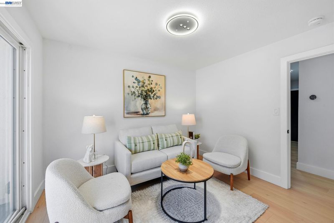
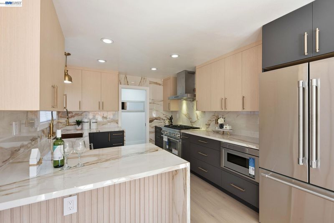
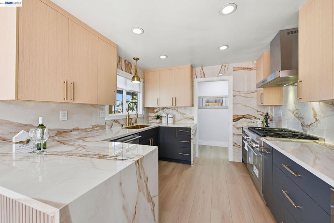
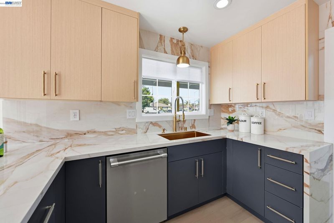
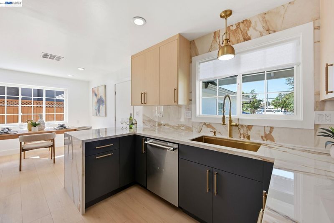
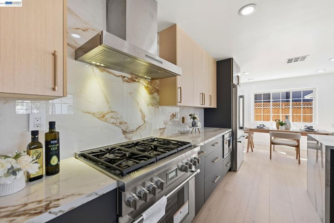
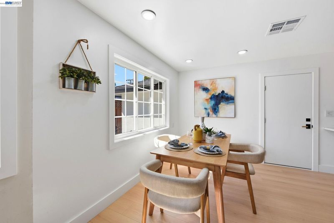
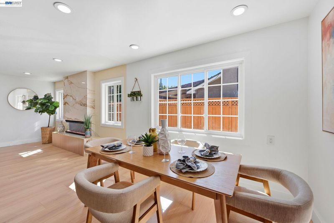
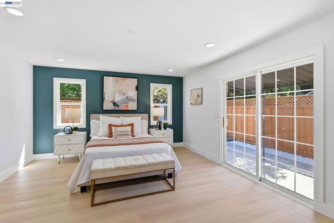
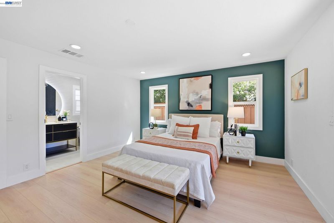
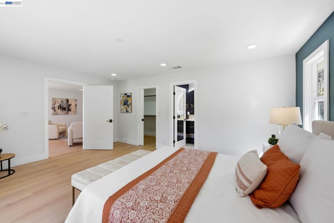
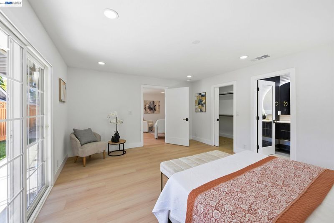
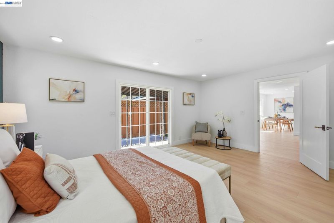
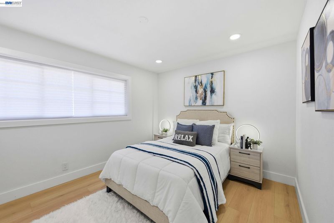
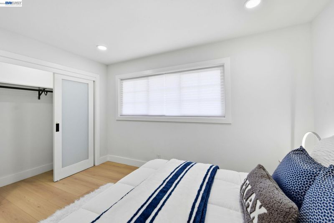
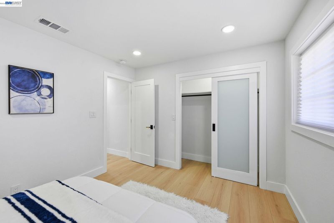
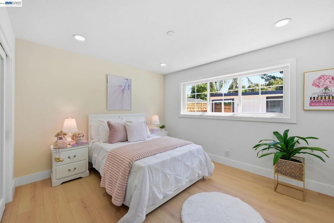
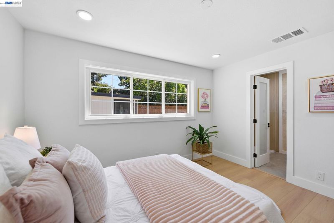
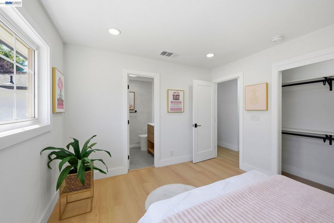
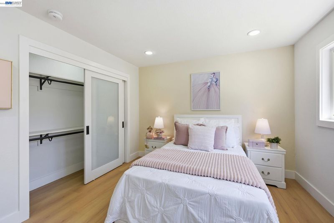
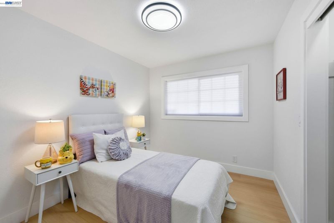
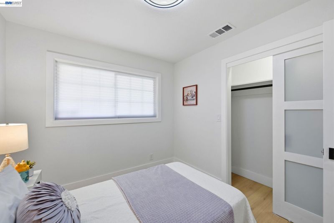
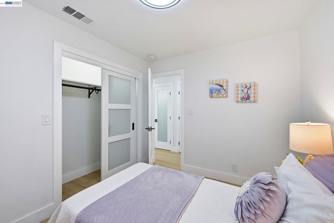
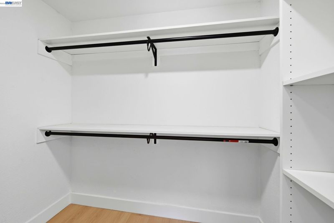
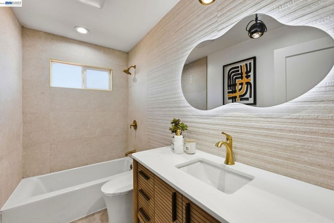
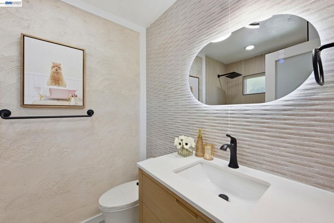
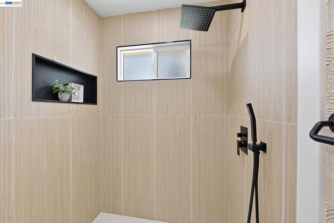
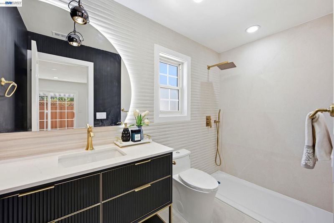
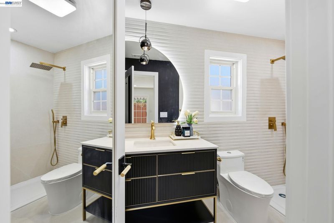
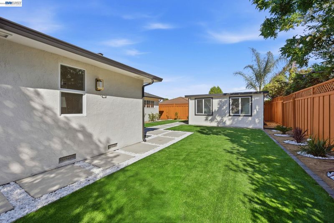
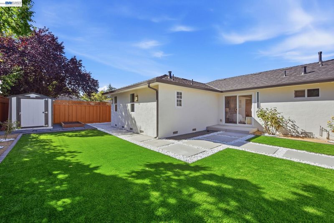
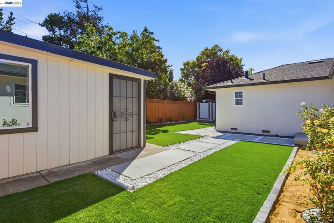
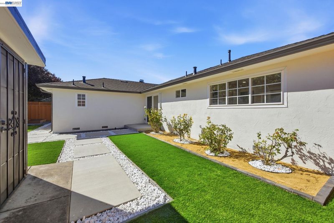
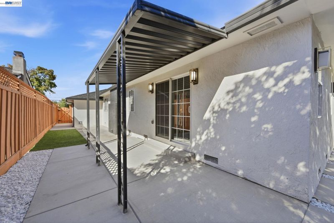
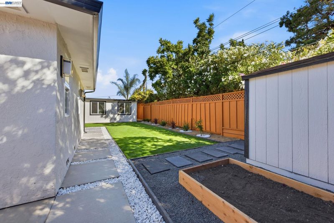
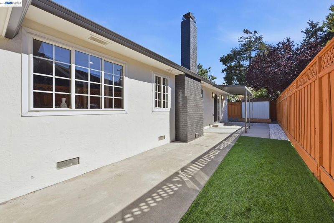
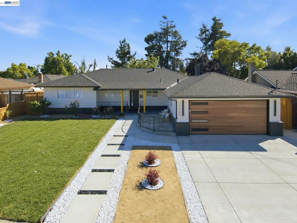
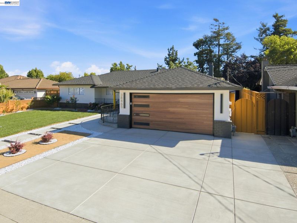
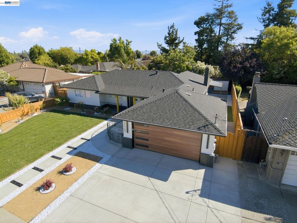
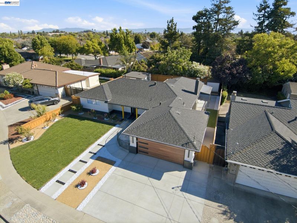
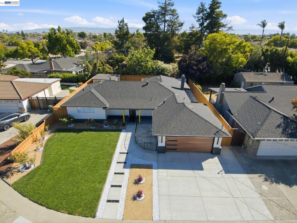
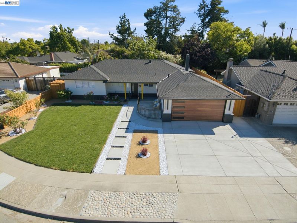
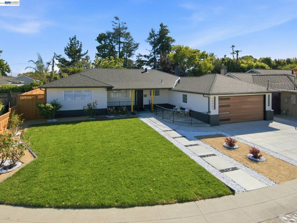
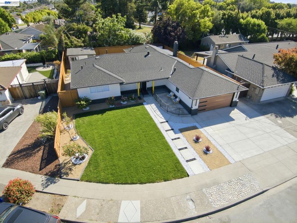
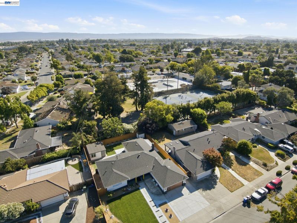
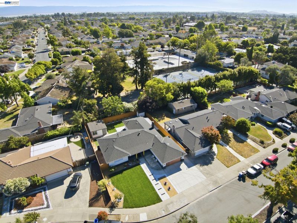
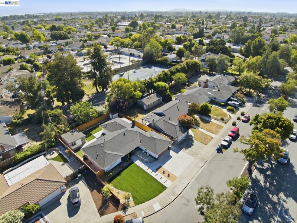
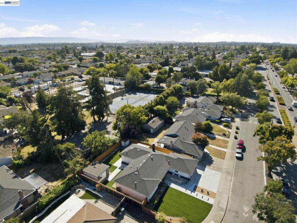
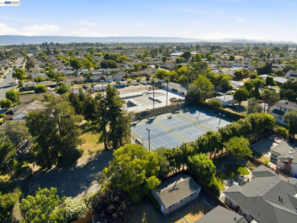
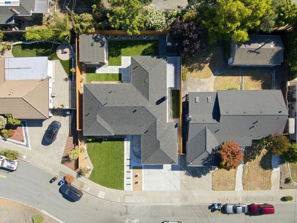
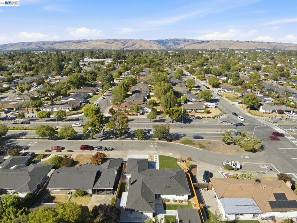
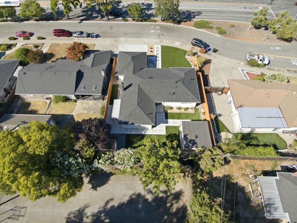
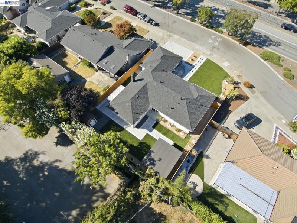
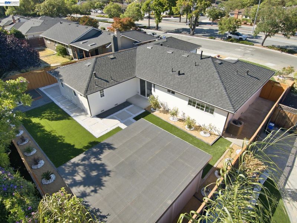
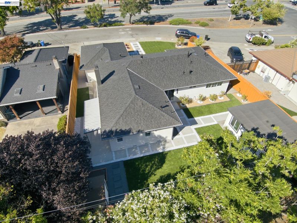
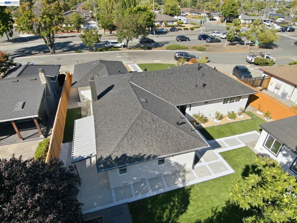
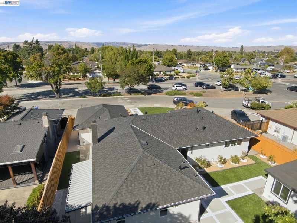
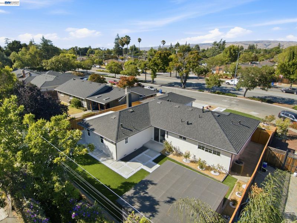
Welcome to your beautiful 5-bedroom dream home! This stunning single-story residence offers 5 bedrooms, 3 bathrooms, and a thoughtfully updated living space on a generous 7,593 sq ft lot. Meticulously renovated with pride of ownership throughout, this move-in-ready home features a chef-inspired kitchen with elegant porcelain slab countertops, sleek black cabinetry, and high-end stainless steel appliances—perfect for everyday living and entertaining. Enjoy new flooring, fully remodeled bathrooms with modern vanities, and fresh interior paint that creates a bright, contemporary feel. Major upgrades include a new roof, new concrete, and beautifully landscaped front and backyard with a combination of natural grass and low-maintenance turf. With its spacious layout, stylish finishes, and extensive updates, this exceptional home is ready for you to move in and start making lasting memories. Don't miss this incredible opportunity!

- Current Status
- New
- Original Price
- $1,798,000
- List Price
- $1,798,000
- On Market Date
- Jul 16, 2026
- Property Type
- Detached
- D/N/S
- Glenmoor
- Zip Code
- 94536
- MLS ID
- 41141912
- APN
- 501817562
- Year Built
- 1959
- Stories in Building
- 1
- Possession
- Close Of Escrow
- Data Source
- MAXEBRDI
- Origin MLS System
- BAY EAST
John G. Mattos Elementary School
Public K-6 Elementary
Students: 607 Distance: 0.3mi
Glenmoor Elementary School
Public K-6 Elementary
Students: 663 Distance: 0.4mi
Tom Maloney Elementary School
Public K-6 Elementary
Students: 589 Distance: 0.6mi
Stellar Academy For Dyslexics
Private 2-8 Special Education, Elementary, Coed
Students: 25 Distance: 0.6mi
Circle of Independent Learning School
Charter K-12 Combined Elementary And Secondary, Home School Program
Students: 368 Distance: 0.8mi
Young Adult Program
Public 9-12
Students: 41 Distance: 0.8mi
- Bed
- 5
- Bath
- 3
- Parking
- 2
- Attached, Garage Door Opener
- SQ FT
- 1,771
- SQ FT Source
- Other
- Lot SQ FT
- 7,593.0
- Lot Acres
- 0.17 Acres
- Pool Info
- Other, Community
- Kitchen
- Dishwasher, Gas Range, Microwave, Range, Refrigerator, Gas Water Heater, Tile Counters, Gas Range/Cooktop, Pantry, Range/Oven Built-in, Updated Kitchen
- Cooling
- Central Air
- Disclosures
- Owner is Lic Real Est Agt
- Entry Level
- Exterior Details
- Back Yard, Front Yard, Garden/Play, Sprinklers Automatic, Sprinklers Front, Storage, Garden, Landscape Back, Landscape Front, Low Maintenance, Storage Area
- Flooring
- Laminate, Tile
- Foundation
- Fire Place
- Electric, Family Room
- Heating
- Forced Air
- Laundry
- 220 Volt Outlet, Hookups Only, In Garage
- Main Level
- 1 Bedroom, 2 Bedrooms, 3 Bedrooms, 4 Bedrooms, 5 Bedrooms, 1 Bath, 2 Baths, 3 Baths, Primary Bedrm Suite - 1, Primary Bedrm Suites - 2, Laundry Facility, Main Entry
- Possession
- Close Of Escrow
- Architectural Style
- Contemporary
- Construction Status
- Existing
- Additional Miscellaneous Features
- Back Yard, Front Yard, Garden/Play, Sprinklers Automatic, Sprinklers Front, Storage, Garden, Landscape Back, Landscape Front, Low Maintenance, Storage Area
- Location
- Back Yard, Front Yard, Sprinklers In Rear, Landscaped
- Roof
- Shingle
- Water and Sewer
- Public
- Fee
- $43
MLS and other Information regarding properties for sale as shown in Theo have been obtained from various sources such as sellers, public records, agents and other third parties. This information may relate to the condition of the property, permitted or unpermitted uses, zoning, square footage, lot size/acreage or other matters affecting value or desirability. Unless otherwise indicated in writing, neither brokers, agents nor Theo have verified, or will verify, such information. If any such information is important to buyer in determining whether to buy, the price to pay or intended use of the property, buyer is urged to conduct their own investigation with qualified professionals, satisfy themselves with respect to that information, and to rely solely on the results of that investigation.
School data provided by GreatSchools. School service boundaries are intended to be used as reference only. To verify enrollment eligibility for a property, contact the school directly.