

$725,000
1,364
SQ FT
$532
SQ/FT
1959 Olmo Way
@ Pomar Way - Sunset Park, Walnut Creek

- 3 Bed
- 2 Bath
- 1 Park
- 1,364 sqft
- Walnut Creek
-

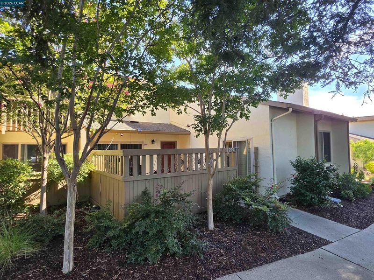
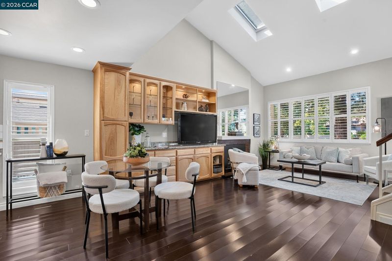
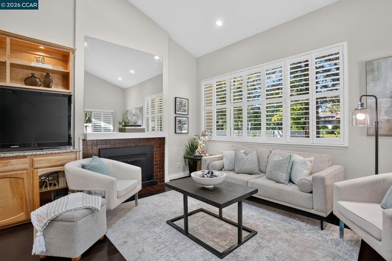
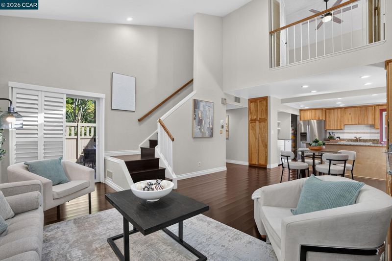
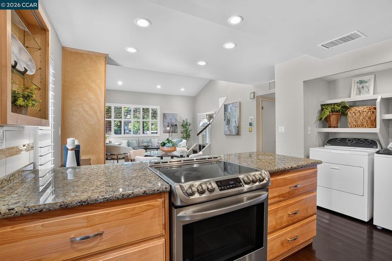
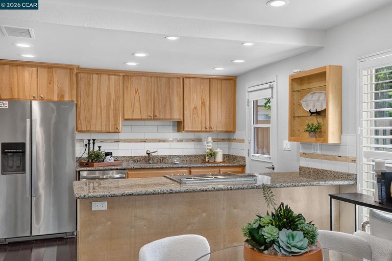
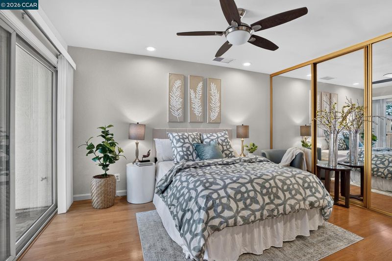
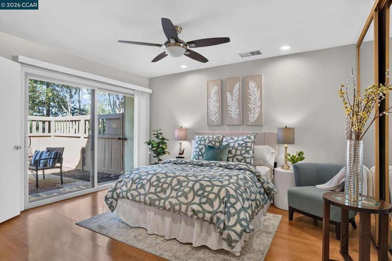
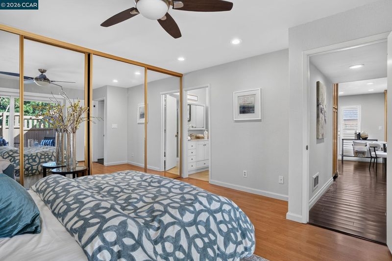
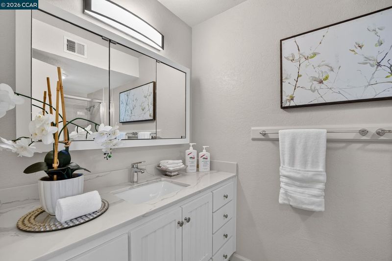
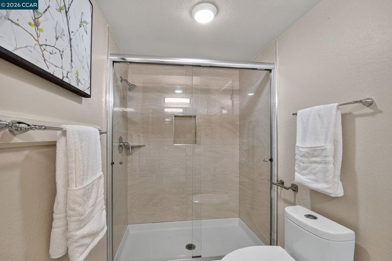
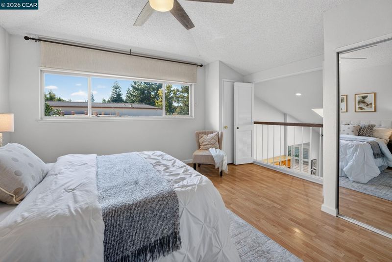
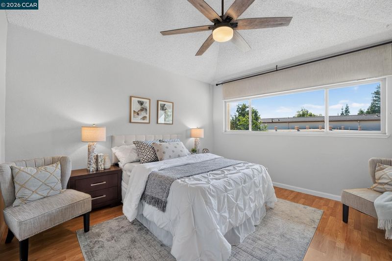
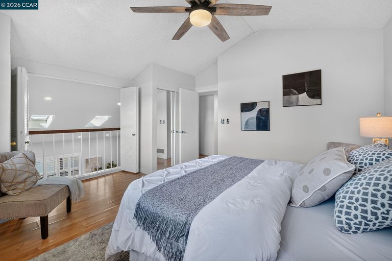
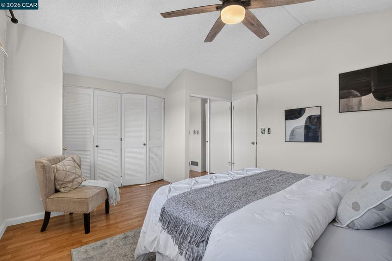
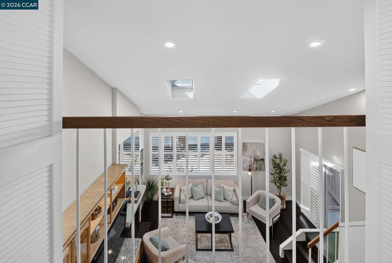
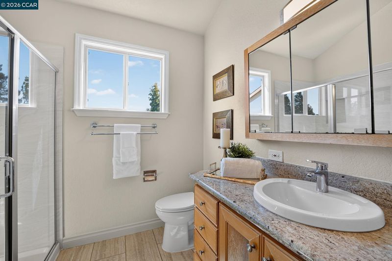
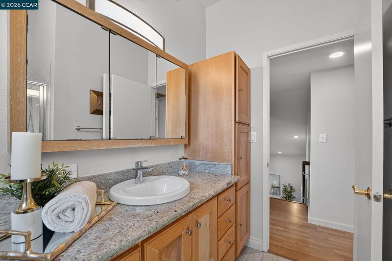
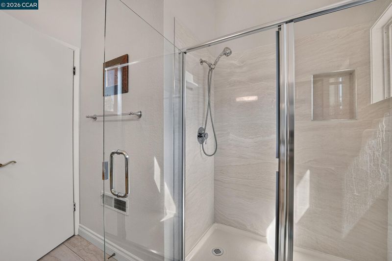
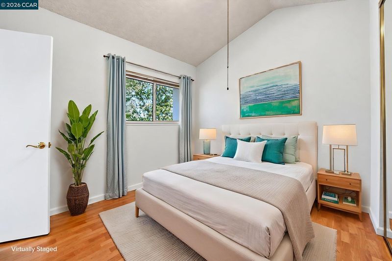
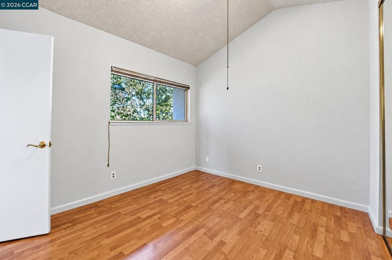
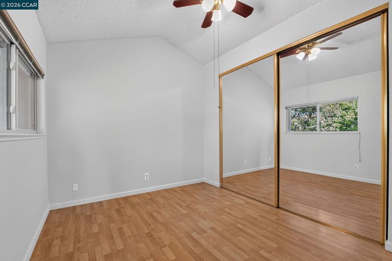
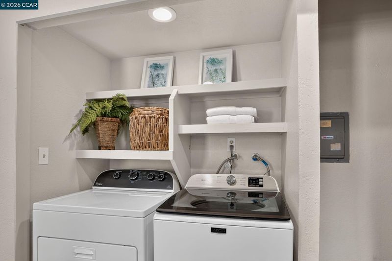
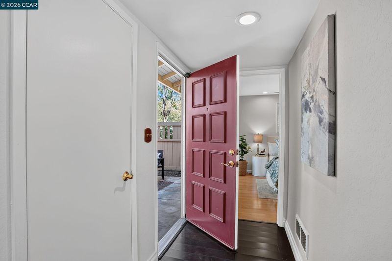
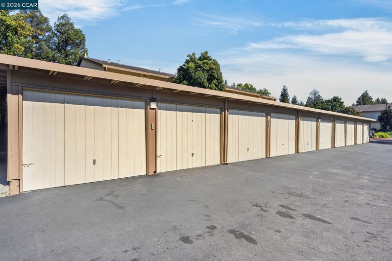
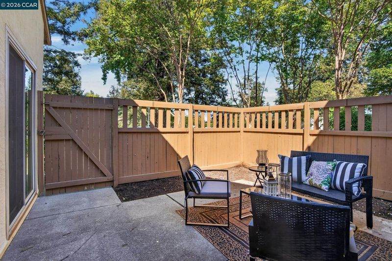
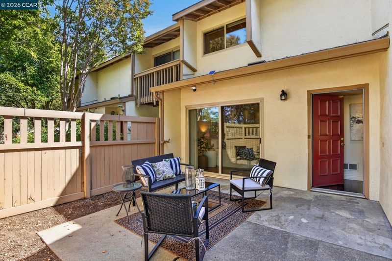
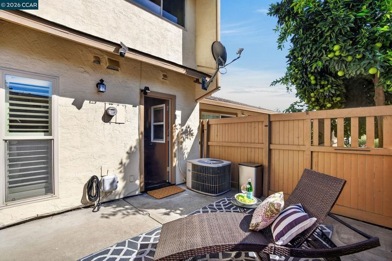
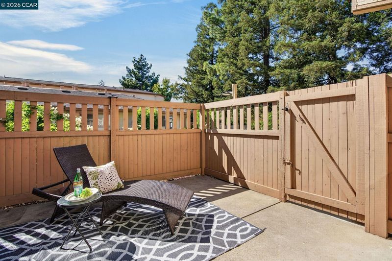
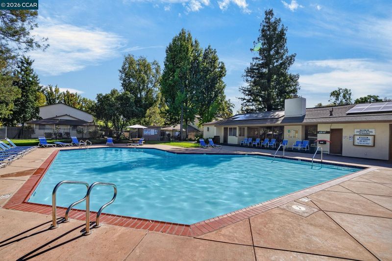
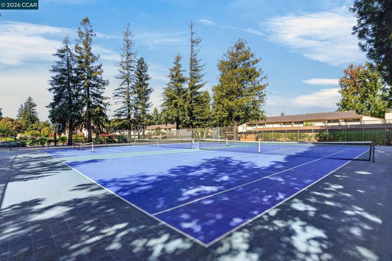
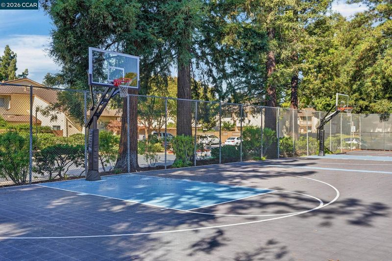
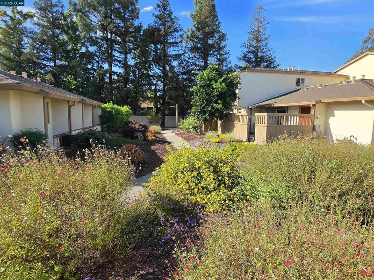
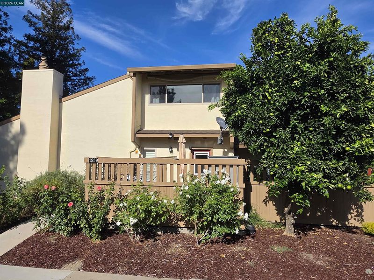
Updated 3-bedroom townhome with a garage. Enjoy an unbeatable Walnut Creek location with immediate access to the Iron Horse Trail and an incredible selection of everyday conveniences just across the street, including multiple restaurants, Starbucks, Safeway, CVS, and more! BART is also just a few blocks away, making commuting a breeze. HOA offers wonderful amenities, including pickleball courts, a sparkling swimming pool, and basketball courts. 1959 Olmo Way offers more than just a wonderful home. It offers an exceptional lifestyle! With its private setting, versatile floor plan, fantastic community amenities, and outstanding location, this is an incredible opportunity to enjoy the very best of Walnut Creek living at an exceptional value of just $725,000! Private end unit ideally situated toward the back of the community, this unit is filled with natural light. The desirable floor plan includes a full bedroom and updated bathroom downstairs, hardwood floors, two skylights, and convenient inside laundry. The spacious, enlarged kitchen features granite countertops and a large center peninsula providing ample counter and workspace. Enjoy two private patios, including an enlarged, fully fenced and gated patio perfect for outdoor dining, entertaining, or relaxing. Both bathrooms have been updated, along with dual-pane windows.

- Current Status
- Active
- Original Price
- $725,000
- List Price
- $725,000
- On Market Date
- Sep 5, 2026
- Property Type
- Townhouse
- D/N/S
- Sunset Park
- Zip Code
- 94598
- MLS ID
- 41147293
- APN
- 1441901426
- Year Built
- 1973
- Stories in Building
- 2
- Possession
- Close Of Escrow, Immediate
- Data Source
- MAXEBRDI
- Origin MLS System
- CONTRA COSTA
Benham Academy
Private K-12
Students: NA Distance: 0.2mi
Bancroft Elementary School
Public K-5 Elementary
Students: 645 Distance: 0.3mi
Seven Hills, The
Private K-8 Elementary, Coed
Students: 399 Distance: 0.6mi
Carondelet High School
Private 9-12 Secondary, Religious, All Female
Students: 805 Distance: 0.6mi
De La Salle High School Of Concord
Private 9-12 Secondary, Religious, All Male
Students: 1038 Distance: 0.7mi
Fusion Academy Walnut Creek
Private 6-12
Students: 55 Distance: 0.9mi
- Bed
- 3
- Bath
- 2
- Parking
- 1
- Detached, Garage, Garage Door Opener
- SQ FT
- 1,364
- SQ FT Source
- Public Records
- Lot SQ FT
- 1,512.0
- Lot Acres
- 0.04 Acres
- Pool Info
- See Remarks, Community
- Kitchen
- Updated Kitchen
- Cooling
- Central Air
- Disclosures
- None
- Entry Level
- 1
- Flooring
- Tile, Carpet, Wood
- Foundation
- Fire Place
- Family Room
- Heating
- Forced Air
- Laundry
- Laundry Closet
- Main Level
- 1 Bedroom, 1 Bath, Laundry Facility, Main Entry
- Possession
- Close Of Escrow, Immediate
- Architectural Style
- Contemporary
- Construction Status
- Existing
- Location
- Level
- Roof
- Composition Shingles
- Water and Sewer
- Public
- Fee
- $512
MLS and other Information regarding properties for sale as shown in Theo have been obtained from various sources such as sellers, public records, agents and other third parties. This information may relate to the condition of the property, permitted or unpermitted uses, zoning, square footage, lot size/acreage or other matters affecting value or desirability. Unless otherwise indicated in writing, neither brokers, agents nor Theo have verified, or will verify, such information. If any such information is important to buyer in determining whether to buy, the price to pay or intended use of the property, buyer is urged to conduct their own investigation with qualified professionals, satisfy themselves with respect to that information, and to rely solely on the results of that investigation.
School data provided by GreatSchools. School service boundaries are intended to be used as reference only. To verify enrollment eligibility for a property, contact the school directly.