

$4,950,000
3,665
SQ FT
$1,351
SQ/FT
244 16th Avenue
@ California - SF District 1 - Central Richmond, San Francisco

- 5 Bed
- 4.5 Bath
- 2 Park
- 3,665 sqft
- San Francisco
-

-
Thu Oct 15, 5:00 pm - 6:00 pm
Thurs 5-6
-
Fri Oct 16, 10:00 am - 10:30 am
Fri 10-10:30
-
Sat Oct 17, 2:00 pm - 4:00 pm
Sat 2-4
-
Sun Oct 18, 2:00 pm - 4:00 pm
Sun 2-4
-
Tue Oct 20, 11:00 am - 1:00 pm
Tues 11-1
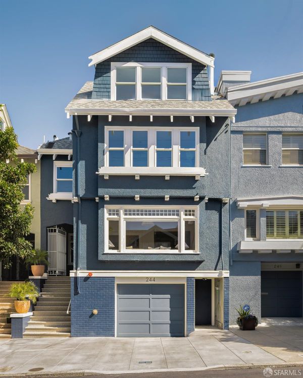
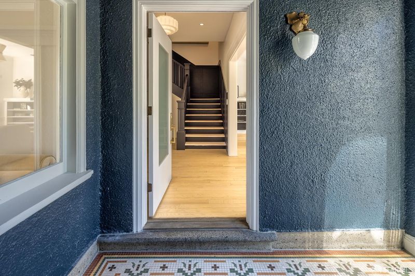
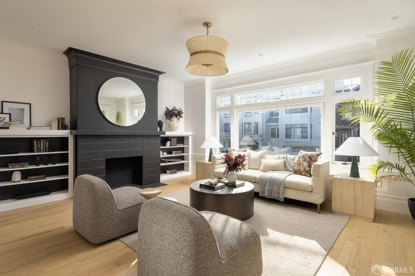
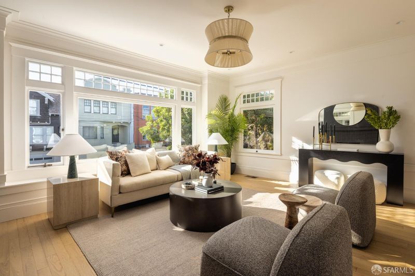
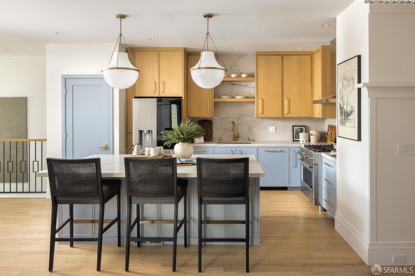
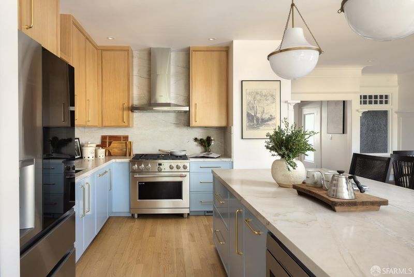
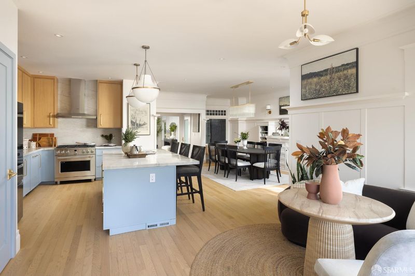
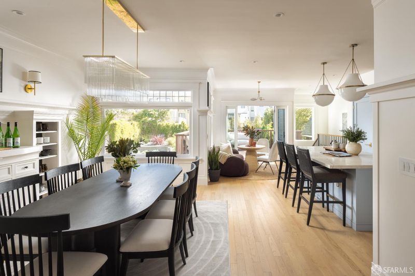
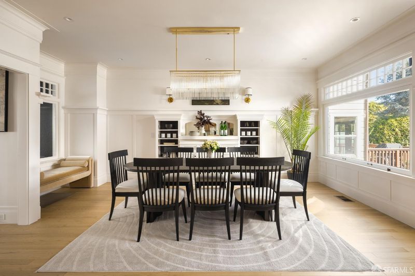
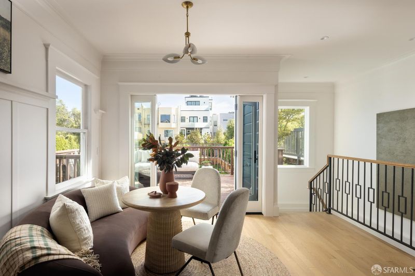
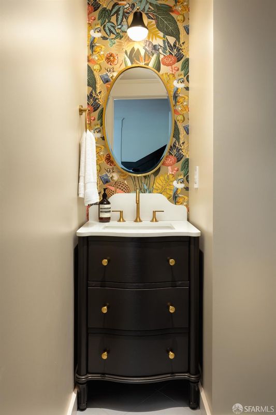
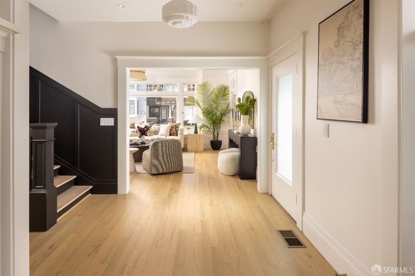
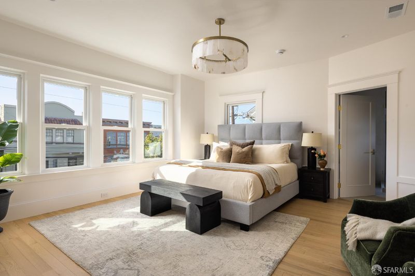
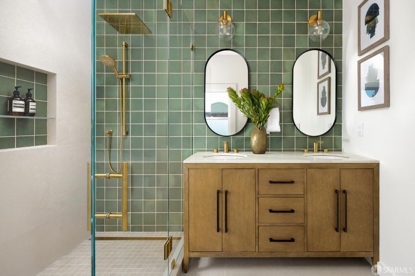
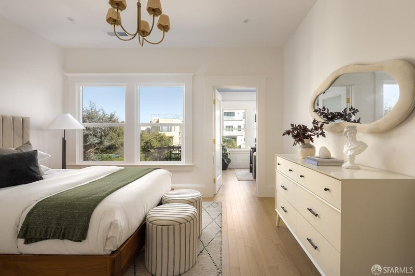
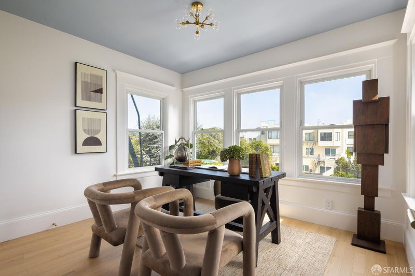
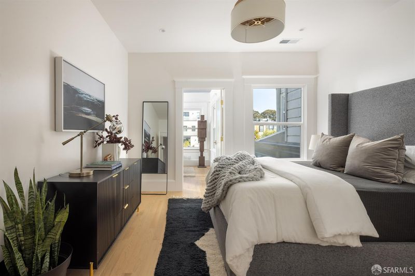
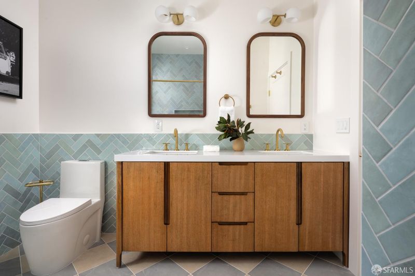
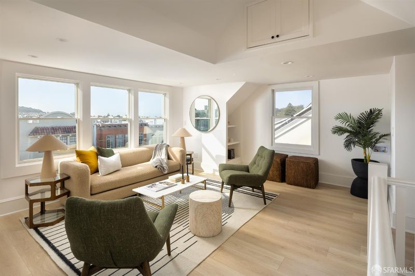
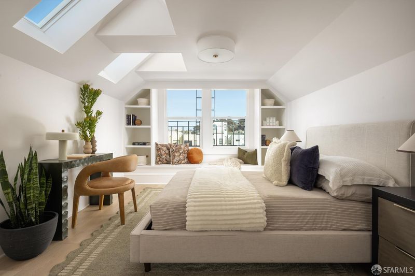
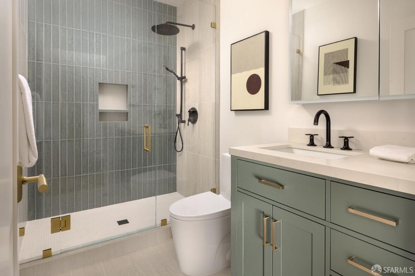
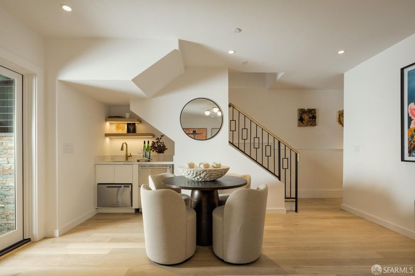
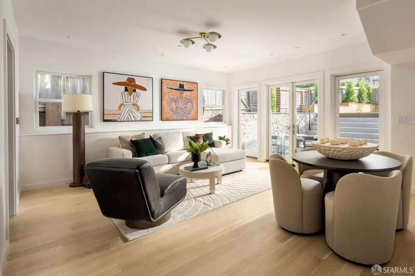
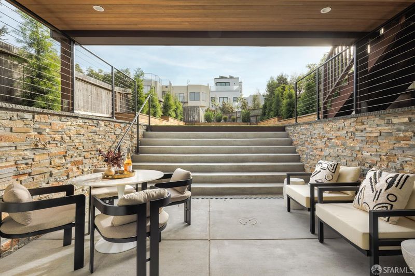
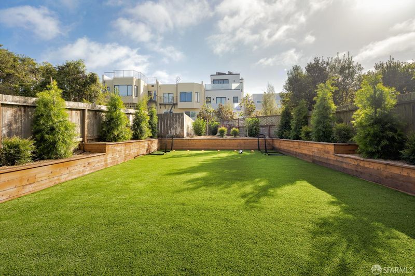
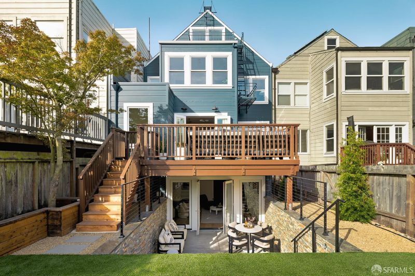
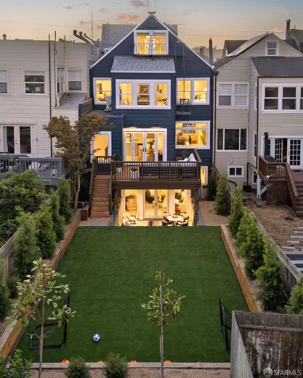
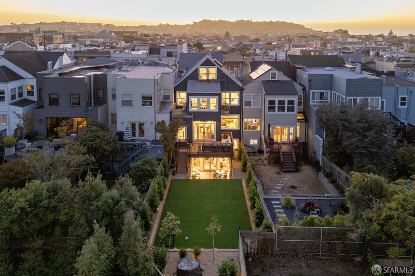
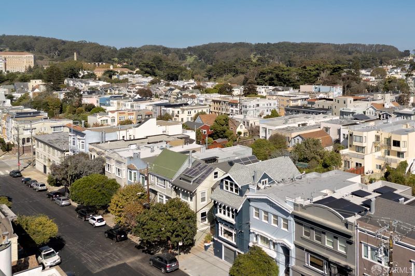
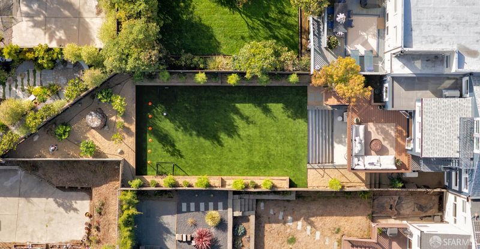
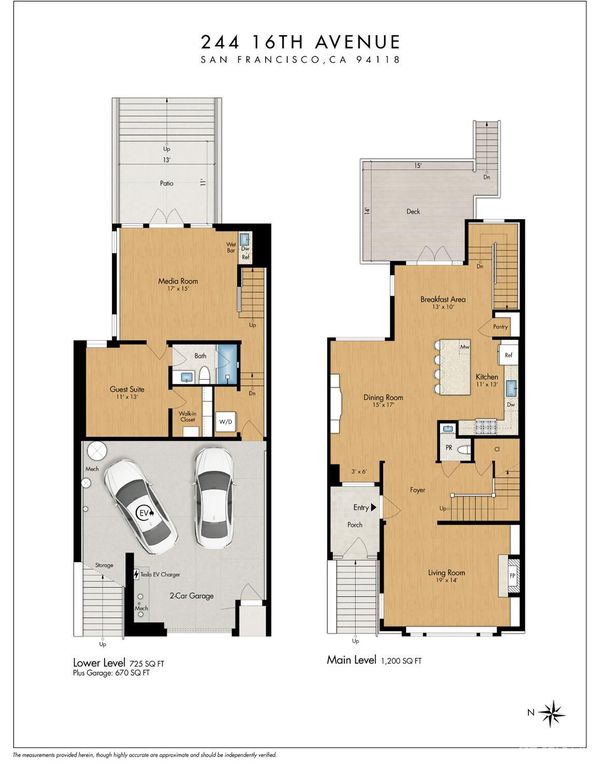
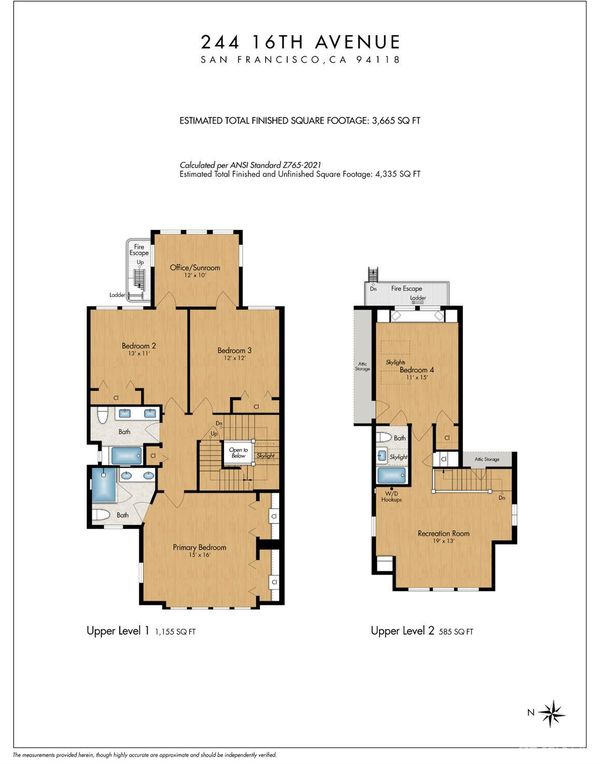
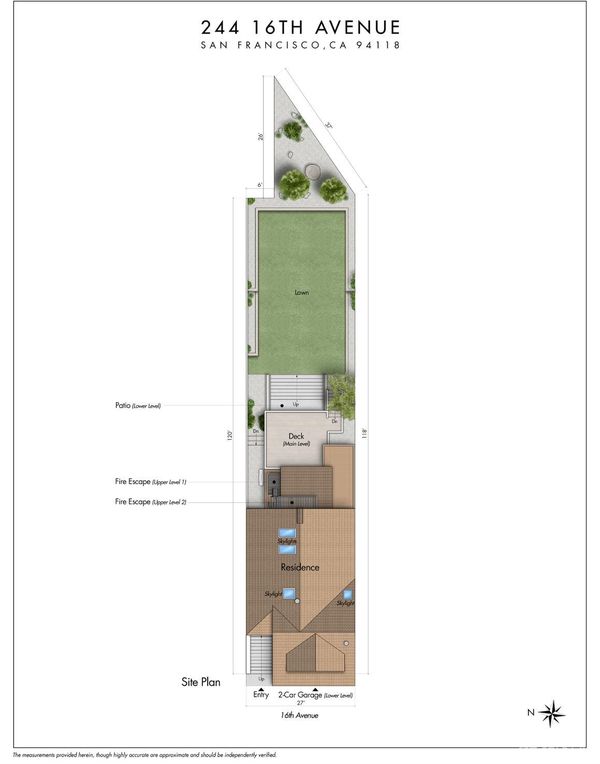
Set on a beautiful, tree-lined block in the heart of the Richmond District, this exceptional 1914 Craftsman was lovingly restored by its owners as their forever home, honoring its original architecture while embracing thoughtful modern living. Offering five bedrooms and four-and-a-half bathrooms across four levels, the home pairs timeless San Francisco character with sophisticated designer finishes, new foundation and structural upgrade, new systems and windows, CAT 6, and a versatile floor plan. Original woodwork, built-ins, and period details have been carefully preserved, bringing warmth and character to the beautifully updated interiors. The main level was designed for the way we live today, with a stunning chef's kitchen featuring custom cabinetry, Brazilian quartzite countertops, an expansive breakfast bar, pantry closet, and brass accents. The kitchen opens to the breakfast area, dining and living areas, with French doors leading to a spacious east-facing deck and an unusually generous, level backyard. Whether hosting friends for dinner, enjoying a quiet morning coffee, or spending a sunny afternoon in the sun, the connection between indoors and out is effortless. The bedroom level offers comfortable, light-filled bedrooms, a lovely primary suite, and a sunroom/office. Up one more flight, the top floor is its own light-filled retreat: a skylit bedroom, a full bath, and a large bonus room that works as a private suite for long-term guests, a home office, or a studio. Downstairs, a beautifully finished garden level offers a media room, wet bar, bedroom suite, and direct yard access. Modern comforts include forced-air heating and air conditioning on the upper three levels and radiant floor heating on the ground level. Two laundry areas, a two-car garage with a smart door and camera, Schlage keyless entry, and a Tesla charger complete the home. And then there's the neighborhood. Grab coffee around the corner, pick up fresh produce or dinner ingredients along Clement Street, and enjoy an incredible variety of restaurants, bakeries, and independent shops just steps from home. Walk the tree-lined Lake Street corridor, take the dog through Mountain Lake Park, or head into the Presidio for miles of trails and spectacular scenery. Rebuilt for quality, comfort, and longevity, this home offers classic San Francisco character with the ease of a comprehensive modern renovationall in a location that's hard to beat.

- Days on Market
- 1 day
- Current Status
- Active
- Original Price
- $4,950,000
- List Price
- $4,950,000
- On Market Date
- Oct 15, 2026
- Property Type
- Single Family Residence
- District
- SF District 1 - Central Richmond
- Zip Code
- 94118
- MLS ID
- 426170216
- APN
- 1418054
- Year Built
- 1914
- Stories in Building
- 4
- Possession
- Close Of Escrow
- Data Source
- SFAR
- Origin MLS System
San Francisco Schoolhouse
Private K-8 Elementary, Coed
Students: 60 Distance: 0.1mi
Sutro Elementary School
Public K-5 Elementary
Students: 262 Distance: 0.2mi
Olympia Institute
Private 6-11 Secondary, Religious, Coed
Students: 8 Distance: 0.3mi
Alamo Elementary School
Public K-5 Elementary
Students: 529 Distance: 0.4mi
Star Of The Sea School
Private K-8 Elementary, Religious, Coed
Students: 262 Distance: 0.4mi
The Laurel School
Private 1-8 Special Education, Elementary, Coed
Students: 65 Distance: 0.5mi
- Bed
- 5
- Bath
- 4.5
- Parking
- 2
- Attached, Covered, Enclosed, Electric Vehicle Charging Station(s), Garage Door Opener, Garage Faces Front, Inside Entrance, Side By Side, Independent, On Site (Single Family Only)
- SQ FT
- 3,665
- SQ FT Source
- Graphic Artist
- Lot SQ FT
- 3,450.0
- Lot Acres
- 0.0792 Acres
- Kitchen
- Breakfast Area, Kitchen Island, Pantry Closet, Quartz Counter
- Cooling
- Central Air, Heat Pump, Zoned
- Entry Level
- 0
- Fire Place
- Other
- Heating
- Central, Heat Pump, Zoned, Radiant Floor
- Laundry
- Electric Dryer Hookup, Gas Dryer Hookup
- Possession
- Close Of Escrow
- Basement
- Finished
- Fee
- $0
MLS and other Information regarding properties for sale as shown in Theo have been obtained from various sources such as sellers, public records, agents and other third parties. This information may relate to the condition of the property, permitted or unpermitted uses, zoning, square footage, lot size/acreage or other matters affecting value or desirability. Unless otherwise indicated in writing, neither brokers, agents nor Theo have verified, or will verify, such information. If any such information is important to buyer in determining whether to buy, the price to pay or intended use of the property, buyer is urged to conduct their own investigation with qualified professionals, satisfy themselves with respect to that information, and to rely solely on the results of that investigation.
School data provided by GreatSchools. School service boundaries are intended to be used as reference only. To verify enrollment eligibility for a property, contact the school directly.