

$2,999,995
5,967
SQ FT
$503
SQ/FT
1510-1514 8th Street
@ Union St - 2607 - Oakland Zip Code 94607, Oakland

- 17 Bed
- 12 (11/1) Bath
- 2 Park
- 5,967 sqft
- OAKLAND
-

-
Sat Oct 17, 1:00 pm - 4:00 pm
-
Sun Oct 18, 1:00 pm - 4:00 pm
-
Sat Oct 24, 1:00 pm - 4:00 pm
-
Sun Oct 25, 1:00 pm - 4:00 pm
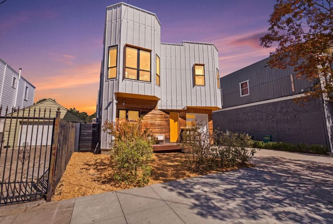
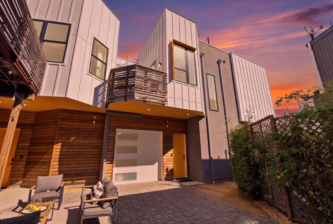
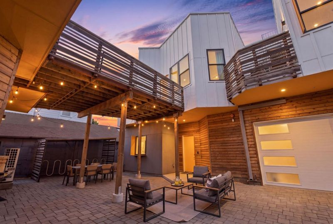
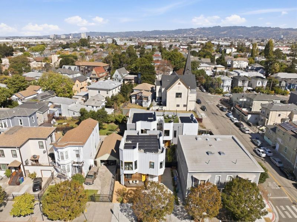
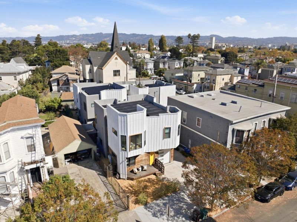
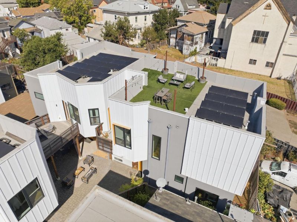
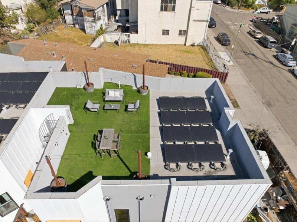
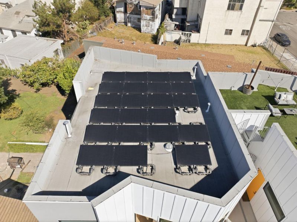
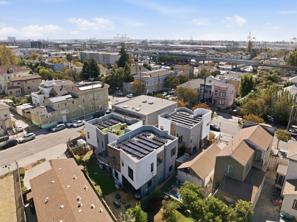
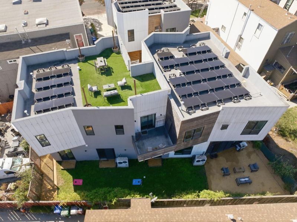
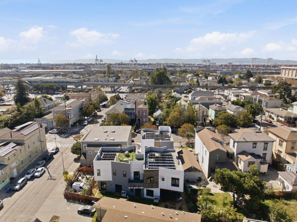
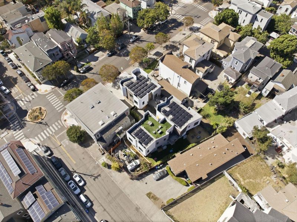
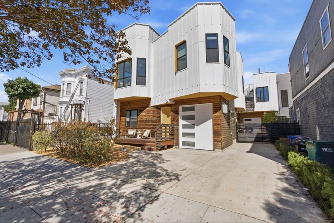
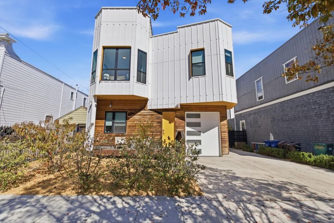
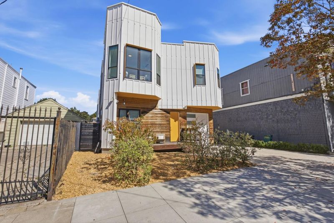
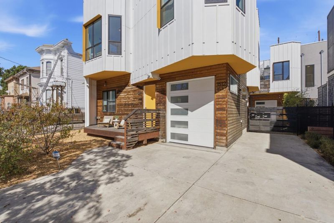
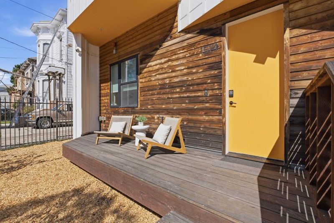
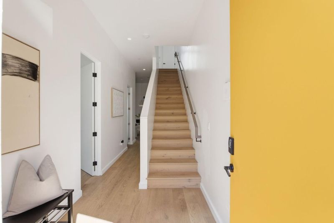
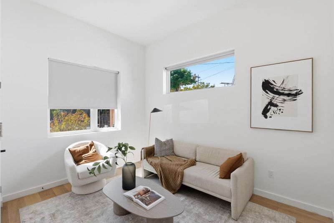
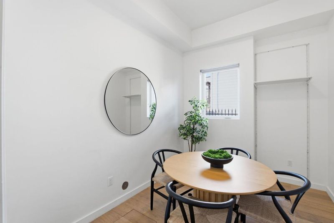
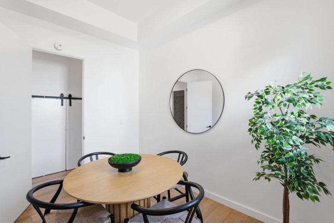
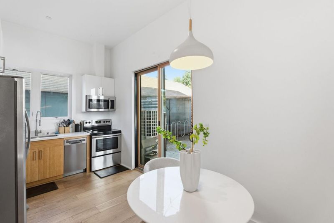
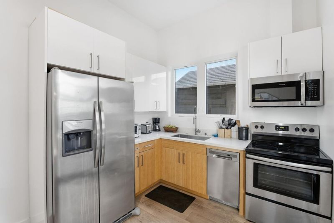
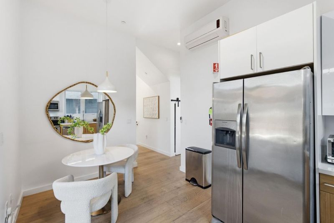
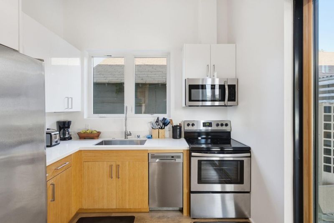
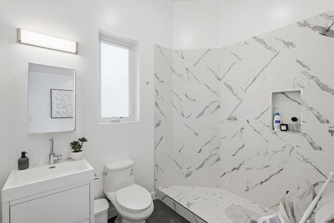
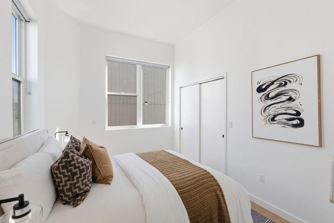
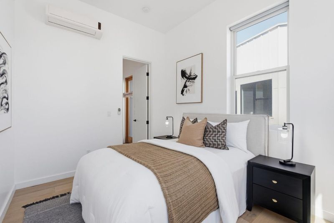
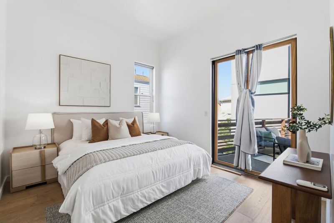
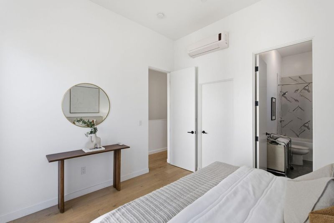
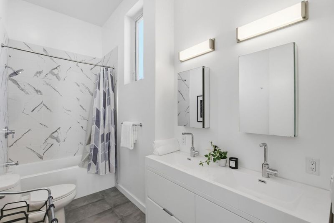
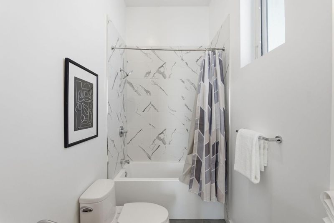
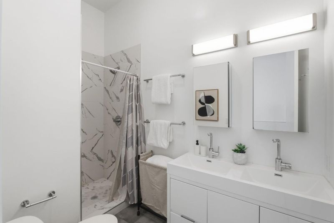
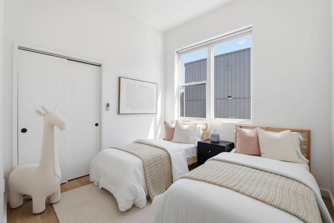
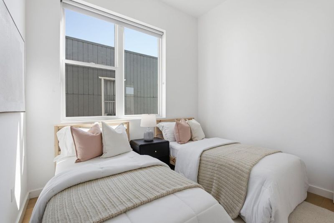
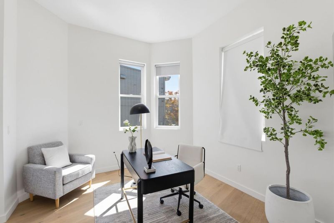
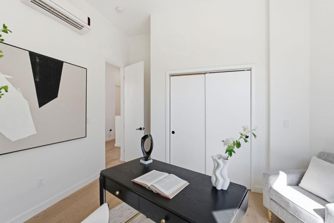
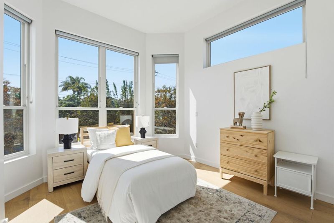
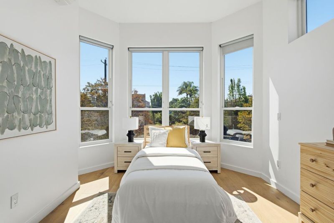
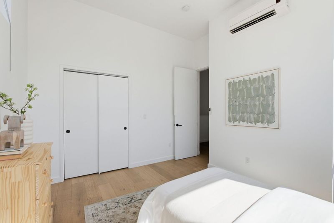
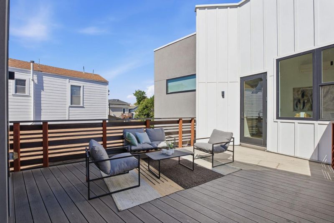
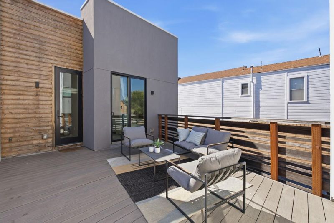
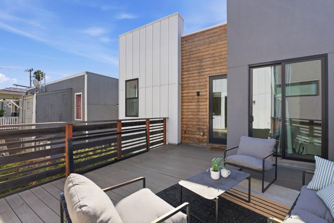
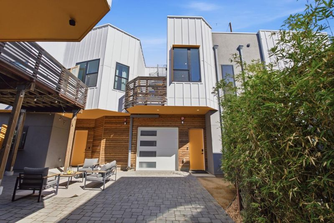
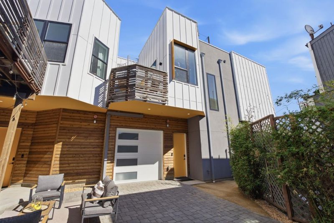
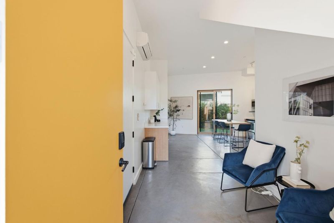
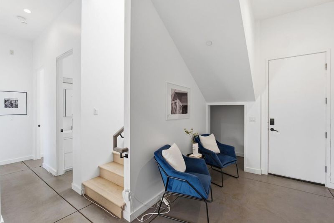
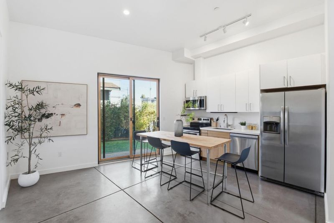
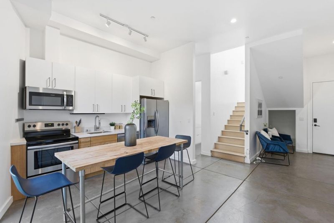
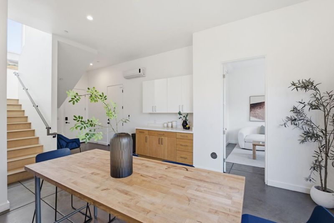
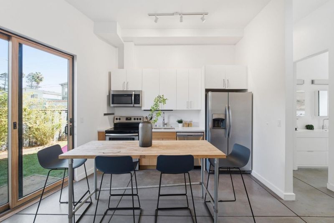
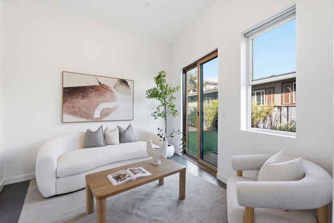
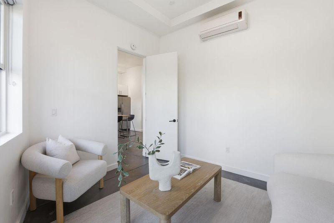
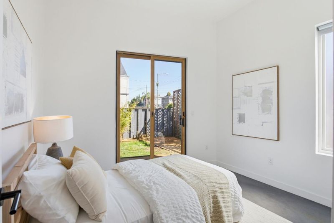
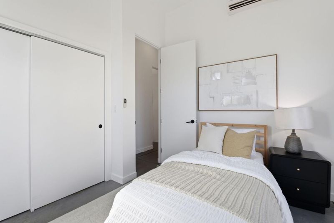
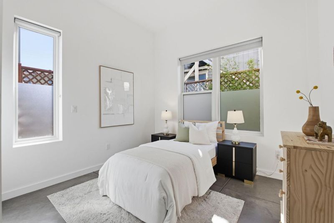
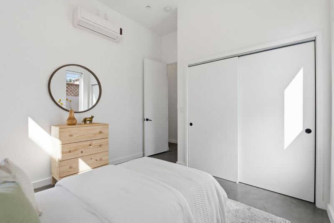
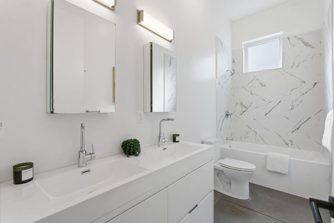
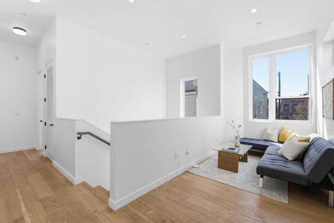
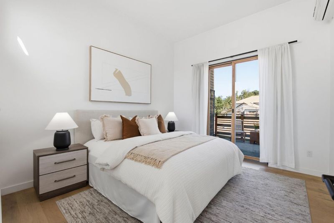
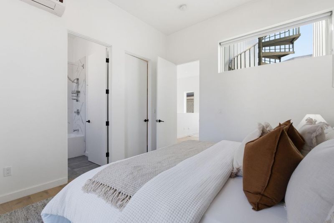
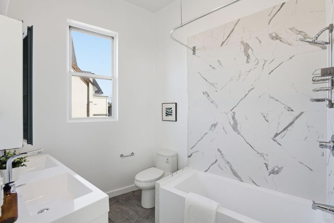
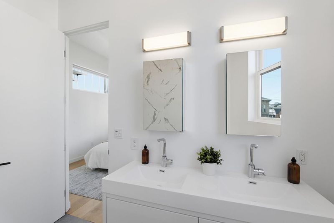
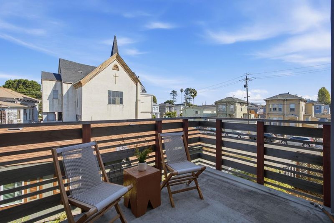
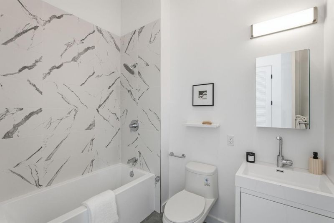
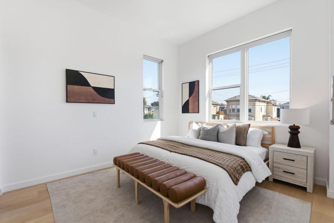
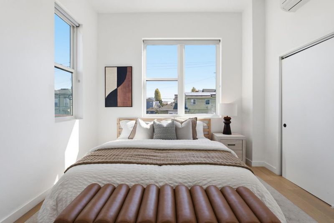
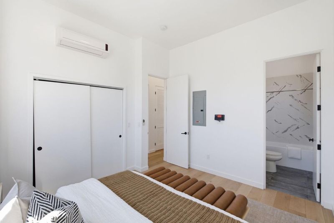
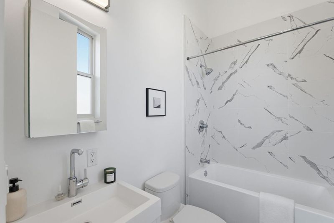
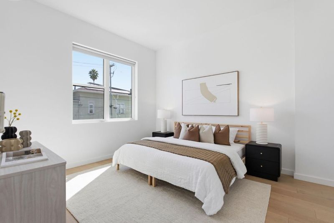
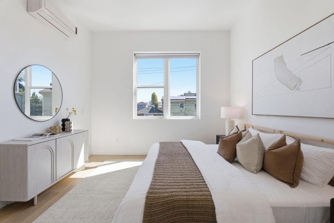
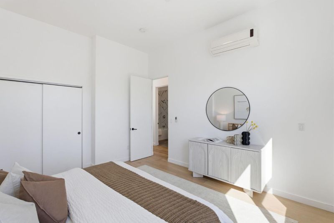
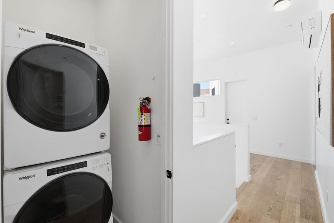
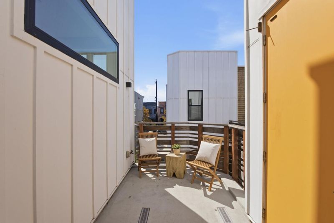
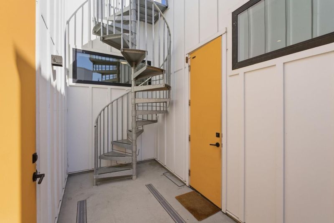
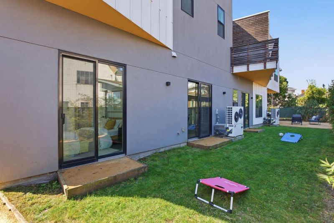
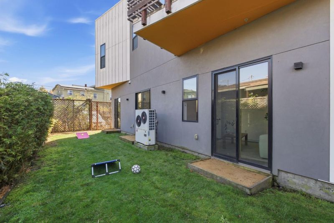
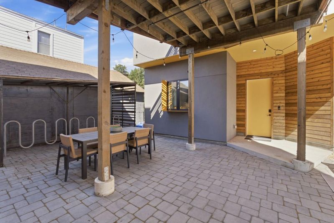
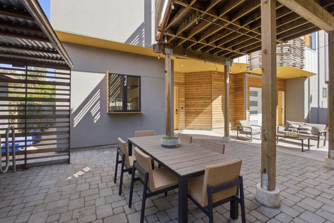
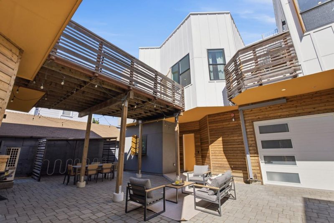
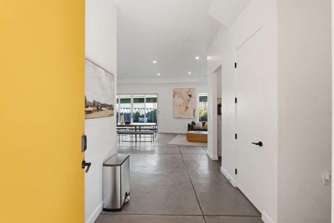
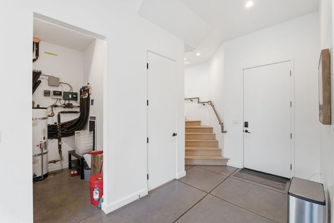
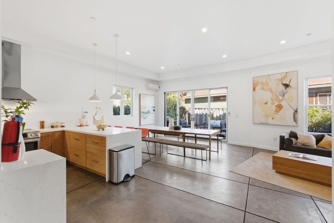
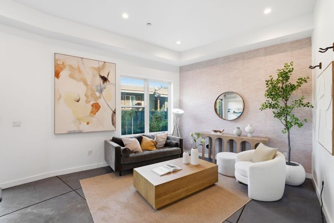
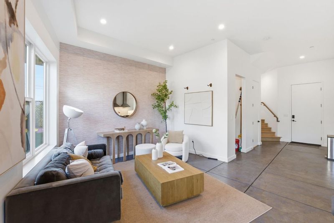
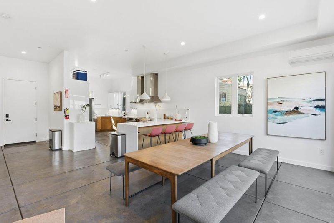
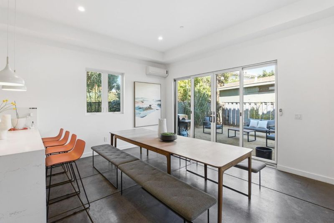
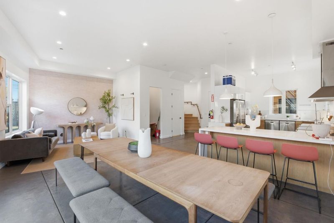
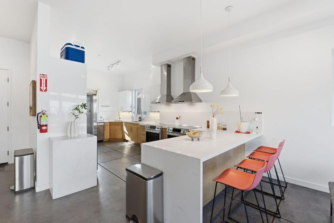
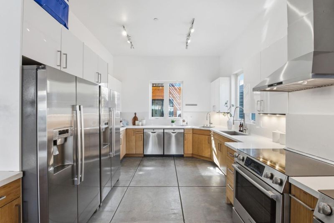
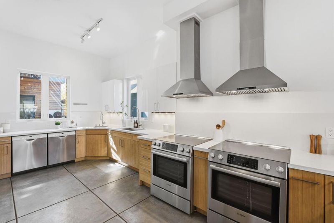
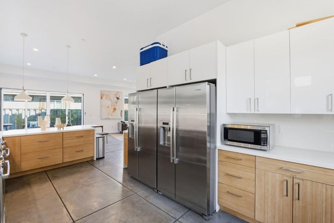
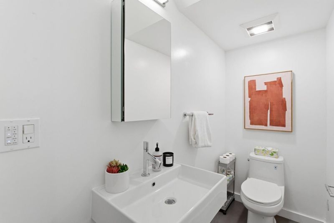
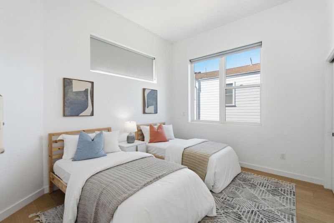
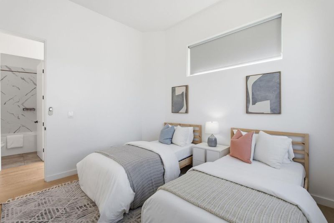
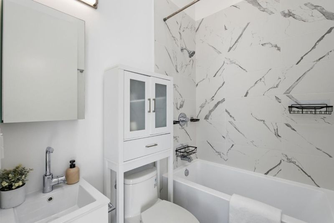
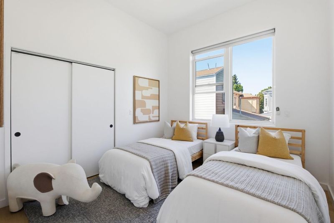
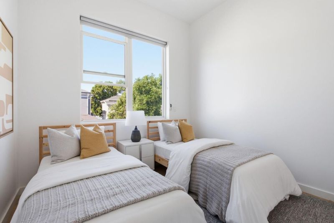
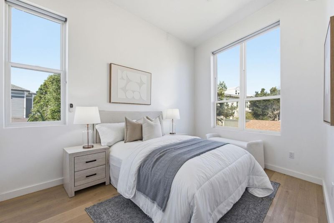
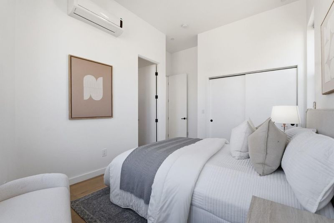
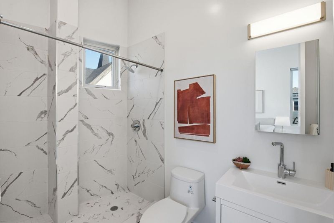
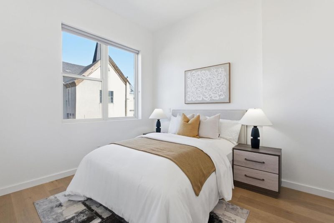
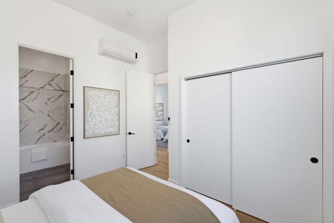
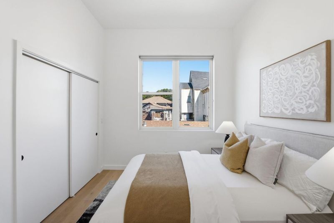
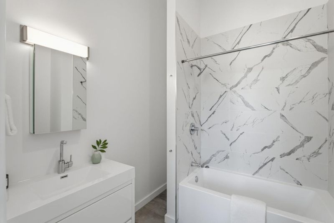
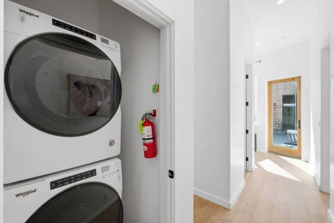
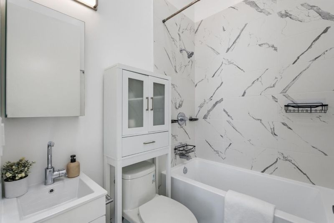
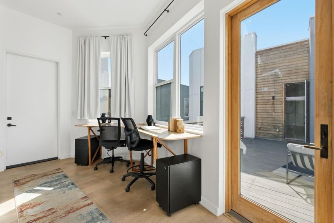
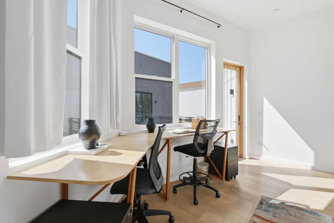
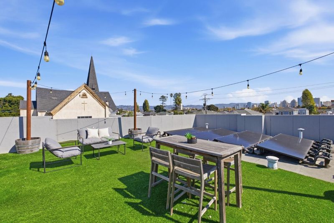
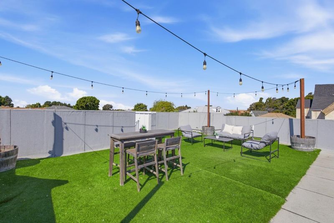
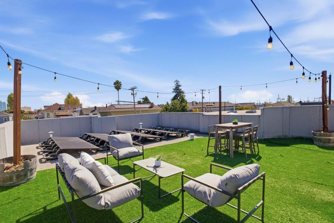
Welcome to The Union, a purpose-built co-living community in West Oakland's Prescott neighborhood. This listing includes ALL THREE separately deeded condos, offered together. Built in 2019, the compound combines independent homeownership with thoughtfully designed shared spaces. Together, the homes offer 14 bedrooms across nearly 6,000 sq ft, with individual residences ranging from 1,919 to 2,033 sq ft. Each features four full bathrooms and in-unit laundry; two include private garages. Designed for sustainability with HOA-owned rooftop solar. Shared amenities include a dual-stove community kitchen, coworking nook, workshop and art studio, rooftop deck with downtown Oakland views, courtyard, backyard fire pit, and architectural skybridge connecting the homes. Ideal for friends, extended families, or groups seeking intentional community, multigenerational living, or a more connected lifestyle. Two blocks from West Oakland BART, minutes from San Francisco, Prescott Market, and the Oakland Ballers stadium. All three homes are vacant and move-in ready, offering immediate possibilities. THIS LISTING IS FOR ALL THREE CONDOS COMBINED. Each condo is also listed separately for individual purchase. See listings at 1510, 1512, and 1514 8th Street for standalone pricing and details.

- Days on Market
- 1 day
- Current Status
- Active
- Original Price
- $2,999,995
- List Price
- $2,999,995
- On Market Date
- Oct 15, 2026
- Property Type
- Condominium
- Area
- 2607 - Oakland Zip Code 94607
- Zip Code
- 94607
- MLS ID
- ML82064144
- APN
- 004-0093-042
- Year Built
- 2019
- Stories in Building
- 2
- Possession
- COE
- Data Source
- MLSL
- Origin MLS System
- MLSListings, Inc.
Pentecostal Way Of Truth School Academy
Private K-12 Combined Elementary And Secondary, Coed
Students: 8 Distance: 0.1mi
Preparatory Literary Academy Of Cultural Excellence
Public K-5 Elementary
Students: 151 Distance: 0.2mi
Home And Hospital Program
Public K-12
Students: 13 Distance: 0.4mi
Ralph J. Bunche High School
Public 9-12 Continuation
Students: 124 Distance: 0.6mi
Lotus Blossom Academy
Private K-5
Students: NA Distance: 0.7mi
Martin Luther King, Jr. Elementary School
Public PK-3 Elementary
Students: 314 Distance: 0.7mi
- Bed
- 17
- Bath
- 12 (11/1)
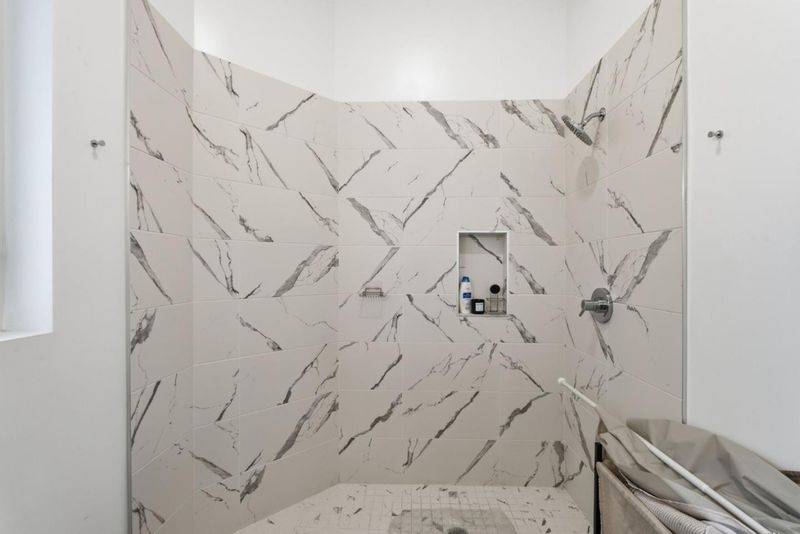
- Full on Ground Floor, Shower and Tub, Tile
- Parking
- 2
- Attached Garage, Common Parking Area, Gate / Door Opener
- SQ FT
- 5,967
- SQ FT Source
- Unavailable
- Lot SQ FT
- 7,535.0
- Lot Acres
- 0.17298 Acres
- Kitchen
- Cooktop - Gas, Dishwasher, Freezer, Ice Maker, Pantry, Refrigerator
- Cooling
- Central AC
- Dining Room
- Dining Area, Eat in Kitchen
- Disclosures
- Natural Hazard Disclosure
- Family Room
- Separate Family Room
- Flooring
- Hardwood
- Foundation
- Concrete Slab
- Heating
- Heat Pump
- Laundry
- Washer / Dryer
- Possession
- COE
- Architectural Style
- Modern / High Tech
- * Fee
- $1
- Name
- 1510-1512-1514 Eighth Street HOA
- *Fee includes
- None
MLS and other Information regarding properties for sale as shown in Theo have been obtained from various sources such as sellers, public records, agents and other third parties. This information may relate to the condition of the property, permitted or unpermitted uses, zoning, square footage, lot size/acreage or other matters affecting value or desirability. Unless otherwise indicated in writing, neither brokers, agents nor Theo have verified, or will verify, such information. If any such information is important to buyer in determining whether to buy, the price to pay or intended use of the property, buyer is urged to conduct their own investigation with qualified professionals, satisfy themselves with respect to that information, and to rely solely on the results of that investigation.
School data provided by GreatSchools. School service boundaries are intended to be used as reference only. To verify enrollment eligibility for a property, contact the school directly.