

$795,000
2,350
SQ FT
$338
SQ/FT
2130 Brighton Drive
@ Mimosa Street - 182 - Hollister, Hollister

- 4 Bed
- 3 Bath
- 4 Park
- 2,350 sqft
- HOLLISTER
-

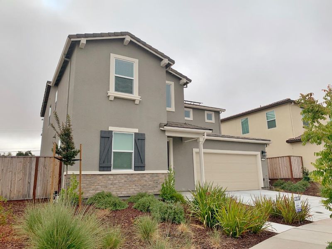
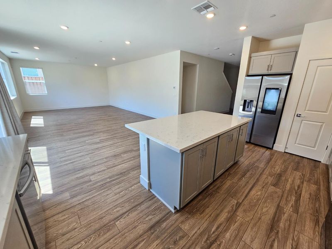
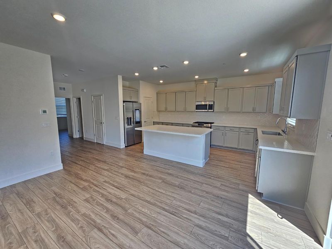
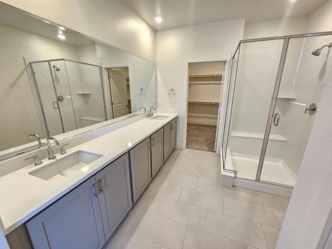
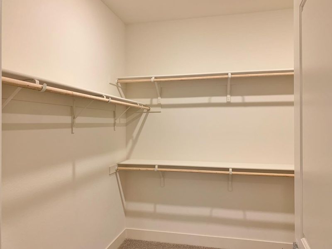
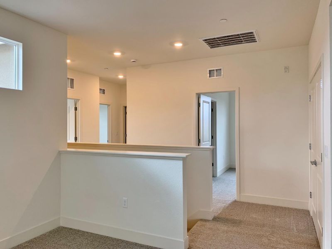
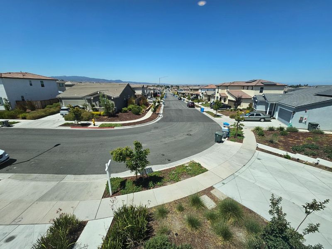
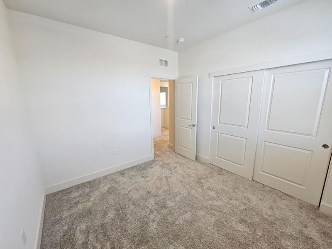
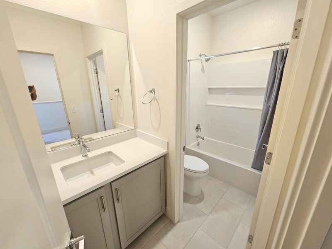
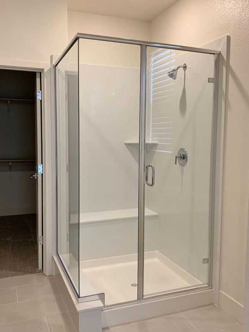
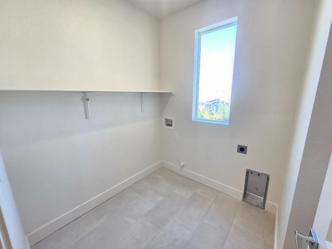
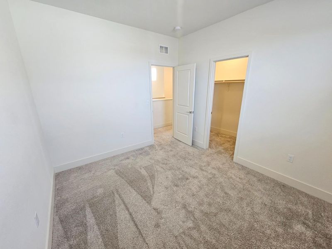
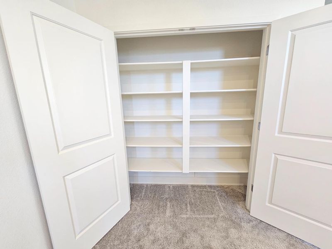
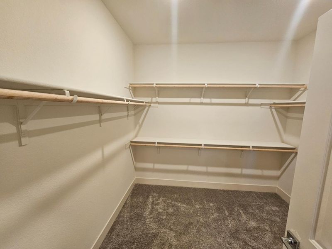
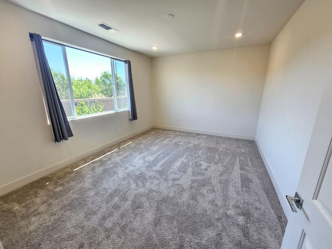
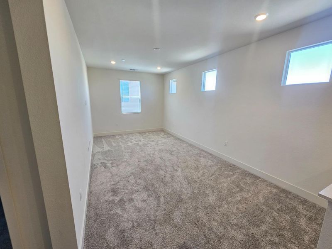
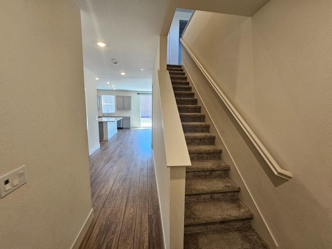
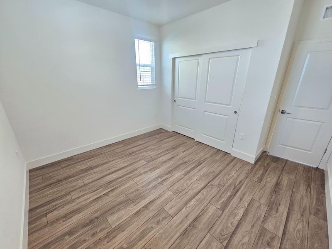
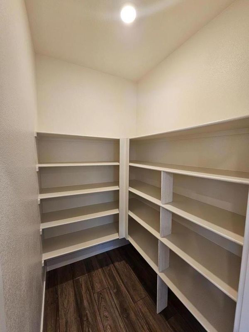
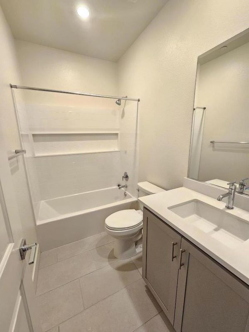
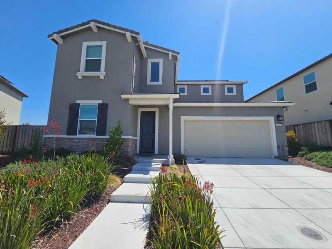
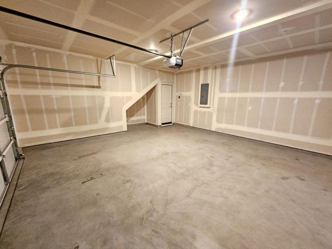
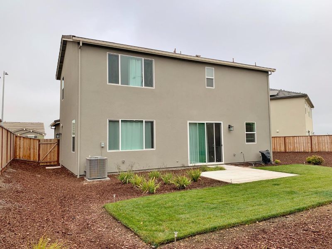
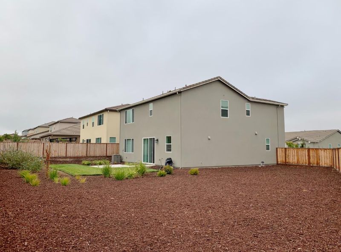
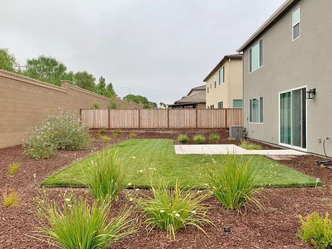
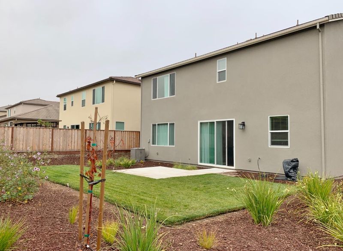
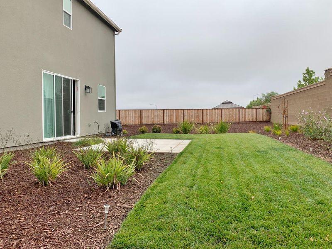
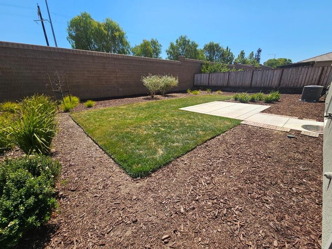
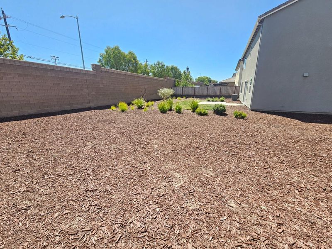
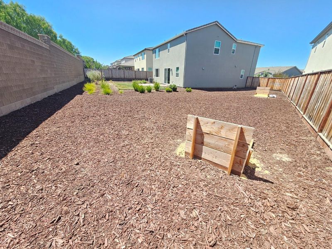
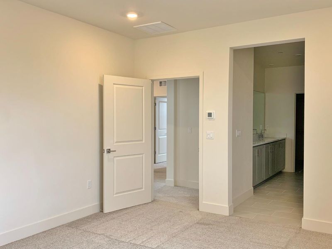
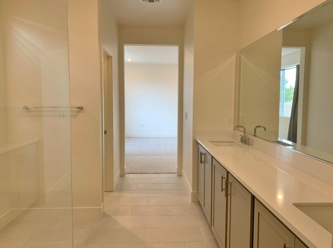
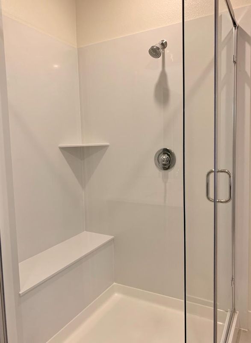
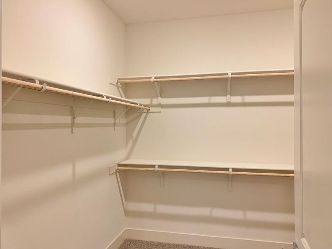
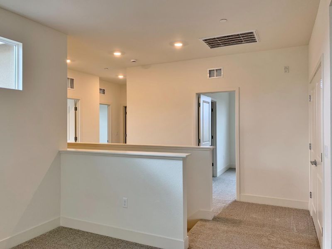
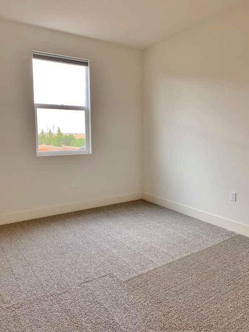
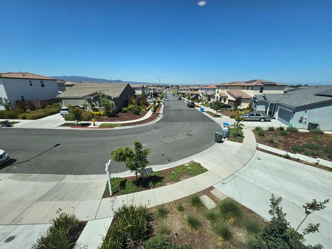
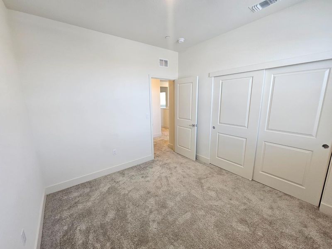
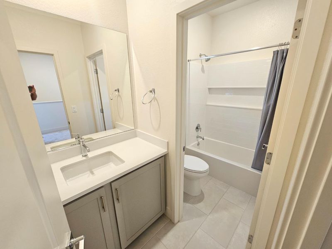
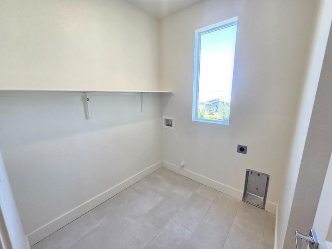
Located in Hollister, this 2,350 sq ft home offers a spacious layout with four bedrooms and three full bathrooms. The kitchen features solid surface countertops, an island, gas hookups, a dishwasher, microwave, refrigerator, oven range, garbage disposal, ice maker, and exhaust fan. The kitchen opens to a combined family room, creating an inviting space for daily living. Flooring includes carpet and laminate throughout the home. The primary bedroom includes a walk-in closet and a stall shower and double sinks, while additional bathrooms offer showers over tubs. A ground floor bedroom and bathroom is also available. The home is equipped with central heat and air conditioning, and double pane windows. Laundry hookups with electric 220V are located on the upper floor. The property sits on an 8,255 sq ft lot and includes a two-car garage. The residence is part of the Hollister Elementary School District. Additional features include high ceilings and a breakfast bar in the dining area.

- Days on Market
- 100 days
- Current Status
- Active
- Original Price
- $859,000
- List Price
- $795,000
- On Market Date
- Jul 15, 2026
- Property Type
- Single Family Home
- Area
- 182 - Hollister
- Zip Code
- 95023
- MLS ID
- ML82054315
- APN
- 057-880-014-000
- Year Built
- 2023
- Stories in Building
- 2
- Possession
- COE
- Data Source
- MLSL
- Origin MLS System
- MLSListings, Inc.
Cerra Vista Elementary School
Public K-5 Elementary
Students: 631 Distance: 0.6mi
Calvary Christian
Private K-12 Combined Elementary And Secondary, Religious, Coed
Students: 37 Distance: 0.8mi
Southside Elementary School
Public K-8 Elementary
Students: 213 Distance: 1.3mi
Pinnacles Community School
Public 8-12
Students: 13 Distance: 1.4mi
Sunnyslope Elementary School
Public K-5 Elementary
Students: 572 Distance: 1.5mi
Ladd Lane Elementary School
Public K-5 Elementary
Students: 659 Distance: 1.6mi
- Bed
- 4
- Bath
- 3
- Double Sinks, Full on Ground Floor, Primary - Stall Shower(s), Showers over Tubs - 2+
- Parking
- 4
- Attached Garage, Off-Street Parking, On Street, Uncovered Parking
- SQ FT
- 2,350
- SQ FT Source
- Unavailable
- Lot SQ FT
- 8,255.0
- Lot Acres
- 0.189509 Acres
- Kitchen
- Countertop - Solid Surface / Corian, Dishwasher, Exhaust Fan, Garbage Disposal, Hookups - Gas, Ice Maker, Island, Microwave, Oven Range - Gas, Refrigerator
- Cooling
- Central AC
- Dining Room
- Breakfast Bar, Dining Area, Eat in Kitchen
- Disclosures
- Flood Zone - See Report, Natural Hazard Disclosure
- Family Room
- Kitchen / Family Room Combo
- Flooring
- Carpet, Laminate
- Foundation
- Concrete Slab
- Heating
- Forced Air
- Laundry
- Electricity Hookup (220V), Inside, Upper Floor
- Views
- Neighborhood
- Possession
- COE
- Architectural Style
- Ranch
- Fee
- Unavailable
MLS and other Information regarding properties for sale as shown in Theo have been obtained from various sources such as sellers, public records, agents and other third parties. This information may relate to the condition of the property, permitted or unpermitted uses, zoning, square footage, lot size/acreage or other matters affecting value or desirability. Unless otherwise indicated in writing, neither brokers, agents nor Theo have verified, or will verify, such information. If any such information is important to buyer in determining whether to buy, the price to pay or intended use of the property, buyer is urged to conduct their own investigation with qualified professionals, satisfy themselves with respect to that information, and to rely solely on the results of that investigation.
School data provided by GreatSchools. School service boundaries are intended to be used as reference only. To verify enrollment eligibility for a property, contact the school directly.