

$949,818
2,501
SQ FT
$380
SQ/FT
1111 Jennifer Lane
@ Elsbree Lane - Windsor

- 3 Bed
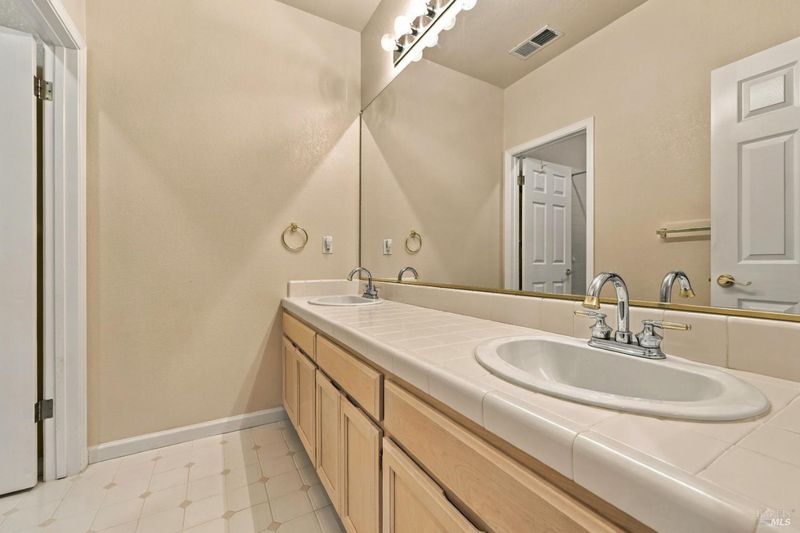
- 2.5 (2/1) Bath
- 3 Park
- 2,501 sqft
- Windsor
-

-
Fri Oct 16, 10:00 am - 12:00 pm
-
Sat Oct 17, 11:00 am - 3:00 pm
-
Sun Oct 18, 11:00 am - 3:00 pm
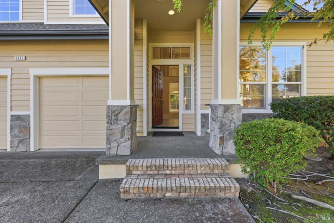
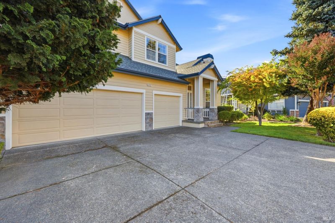
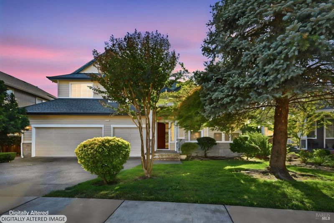
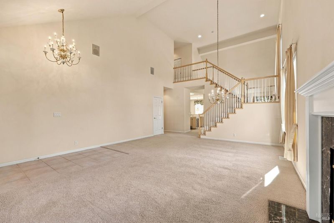
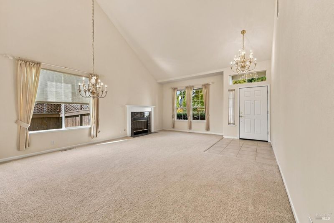
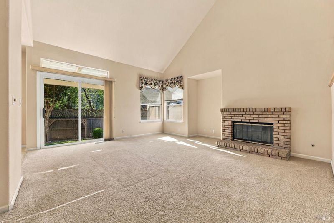
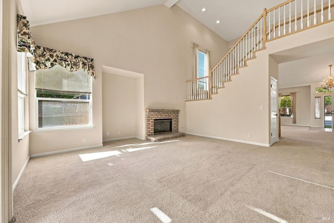
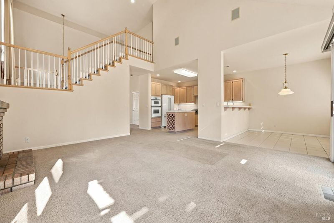
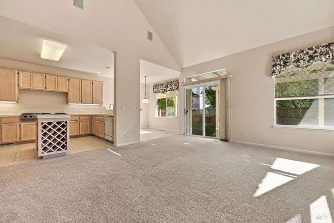
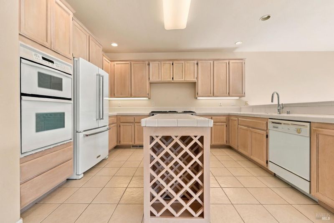
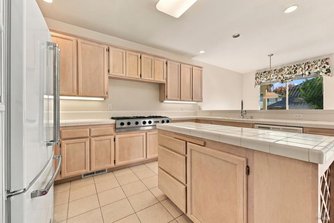
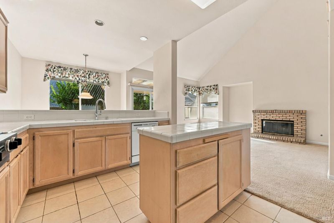
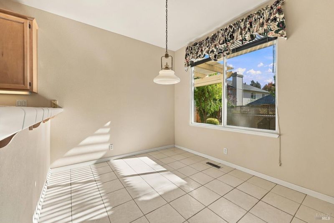
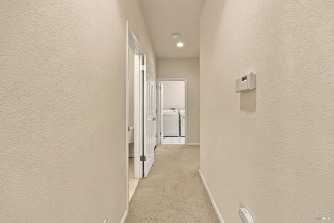
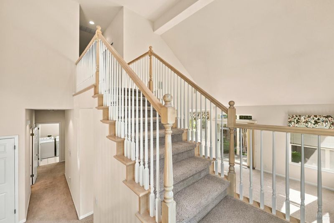
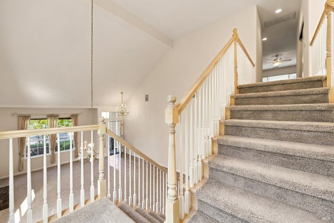
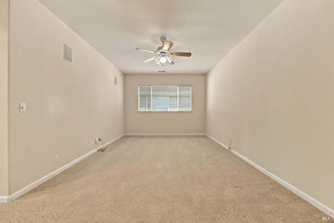
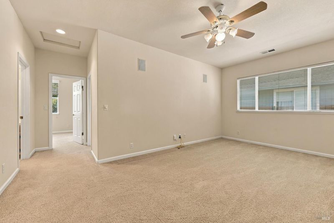
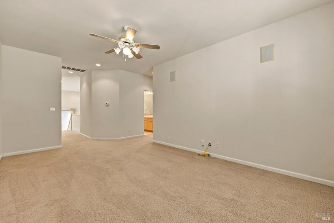
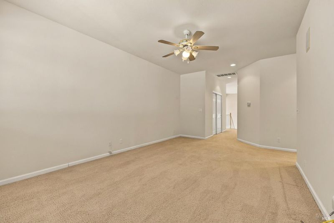
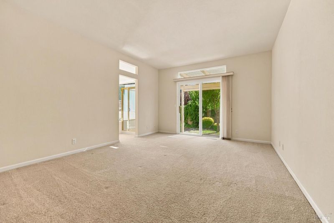
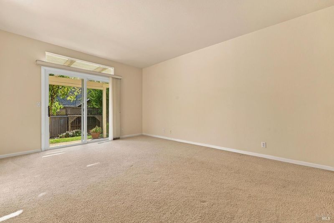
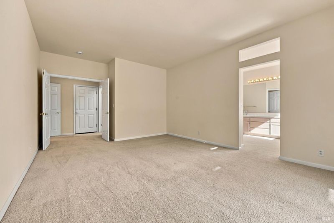
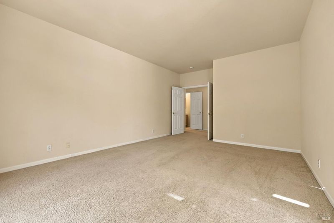
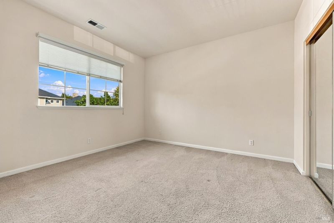
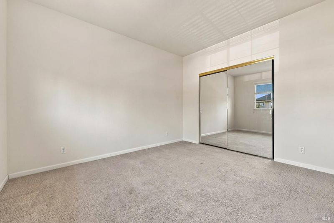
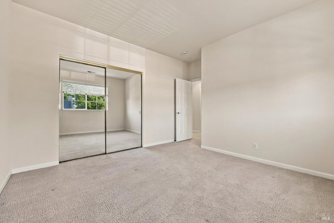
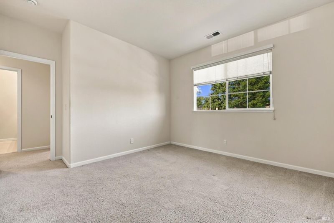
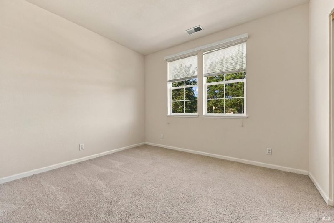
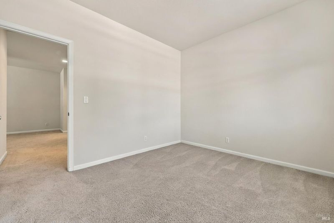
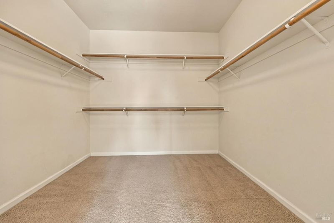
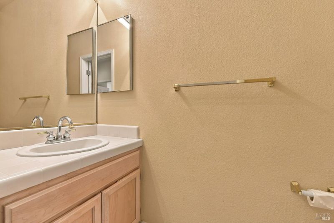
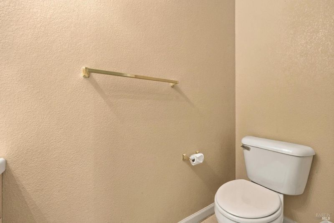
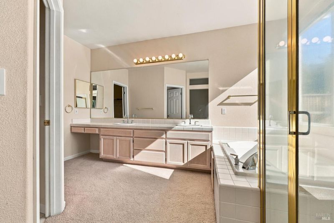
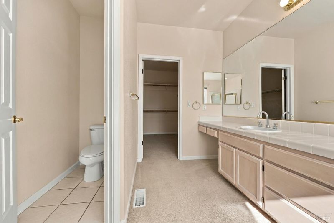
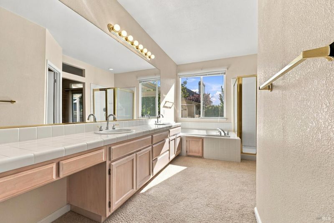
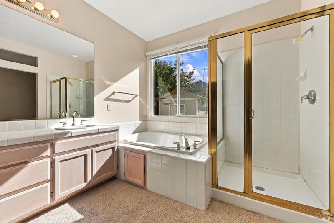
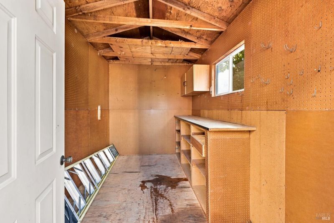
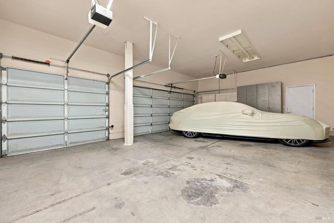
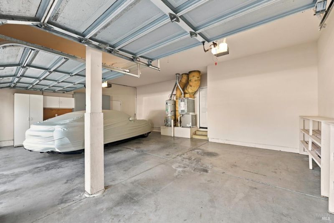
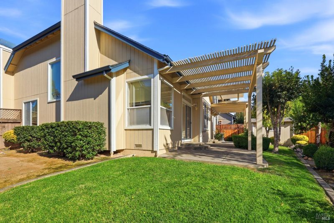
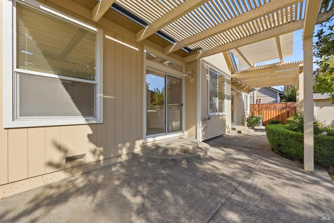
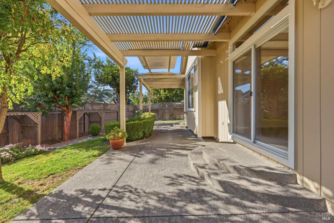
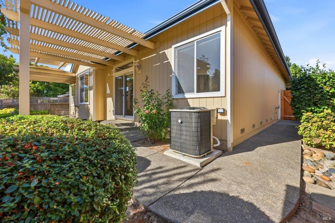
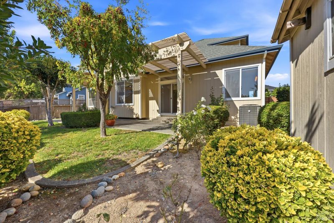
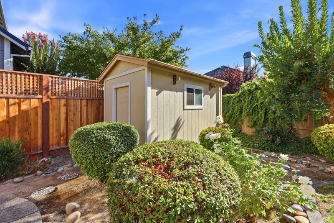
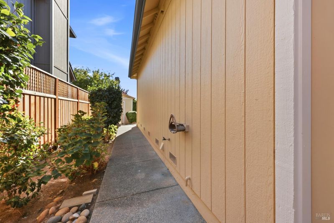
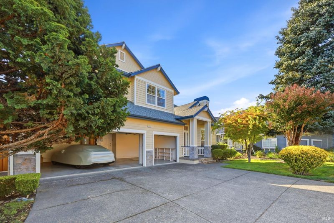
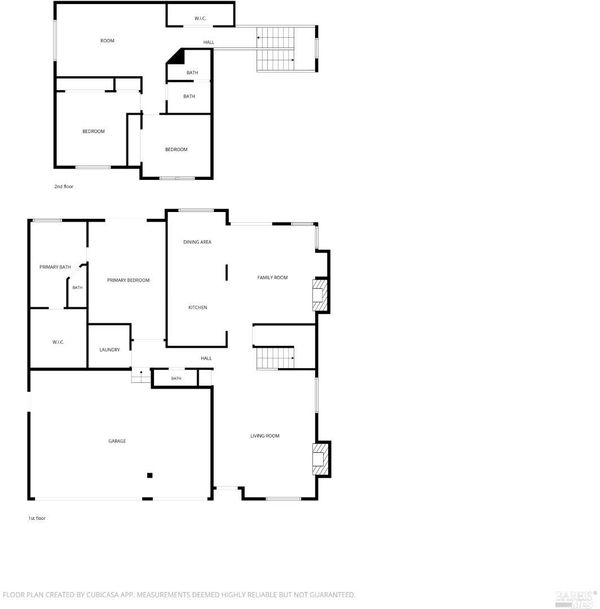
Welcome to your Wine Country dream home at 1111 Jennifer Lane, nestled within the highly coveted Elsbree Estates neighborhood of Windsor, California. This stunning two-story single-family residence perfectly balances classic comfort with an unparalleled Northern California lifestyle, offering an expansive layout with twenty-five hundred and one square feet of light-filled living space. Peace of mind comes standard with excellent mechanical updates, including a newer furnace installed in 2023 and a newer roof and A/C system added in 2024. Elegant formal dining and living rooms welcome you inside, where grand vaulted ceilings enhance the bright and open atmosphere. At the heart of the home, the kitchen features a central kitchen island that is ideal for meal prep and entertaining. Designed for modern flexibility, the home features two spacious bedrooms and a versatile second-level flex room that is perfect for a home office, gym, or playroom. You will love the convenience of the private primary suite located entirely on the first level, providing a peaceful retreat, away from the secondary upstairs bedrooms, and featuring a luxurious jetted tub for ultimate relaxation. Enhanced by two fireplaces, perfect for warmer gatherings on cooler Sonoma County evenings, the home sits beautifully on a generous, mature seventy-four hundred and ninety-four square foot lot. Step outside into your private backyard oasis to find a relaxing patio, beautiful fruit trees, and a convenient shed for additional storage. Complete with a spacious three-car garage, this home offers practical utility alongside its exceptional charm. Beyond your front door, Elsbree Estates is widely recognized as one of Windsor's most desirable residential communities, boasting substantial, established streetscapes and immediate proximity to the highly rated schools of the Windsor Unified School District. Living here means you are just minutes away from the vibrant Windsor Town Green, a lively four and a half acre downtown hub filled with community concerts, boutique shopping, and festive farmers markets, as well as the beautiful hiking trails and fishing ponds at Foothill Regional Park. From award-winning local dining to legendary neighboring vineyards, this exceptional property provides the ultimate location to plant your roots and savor the very best of California's renowned wine country.

- Days on Market
- 1 day
- Current Status
- Active
- Original Price
- List Price
- $949,818
- On Market Date
- Oct 15, 2026
- Property Type
- Single Family Residence
- Area
- Windsor
- Zip Code
- 95492
- MLS ID
- 326086374
- APN
- 161540029000
- Year Built
- 1997
- Stories in Building
- 2
- Possession
- Close Of Escrow
- Data Source
- BAREIS
- Origin MLS System
Windsor Middle School
Public 6-8 Middle
Students: 841 Distance: 0.3mi
Brooks Elementary School
Public 3-5 Elementary
Students: 407 Distance: 0.5mi
Bridges Community Based School North County Conso
Public K-12
Students: 46 Distance: 1.0mi
Windsor Christian Academy
Private K-8 Elementary, Religious, Coed
Students: 264 Distance: 1.3mi
Grace Academy
Private K-12 Religious, Coed
Students: NA Distance: 1.4mi
Cali Calmecac Language Academy
Charter K-8 Elementary
Students: 1138 Distance: 1.4mi
- Bed
- 3
- Bath
- 2.5 (2/1)
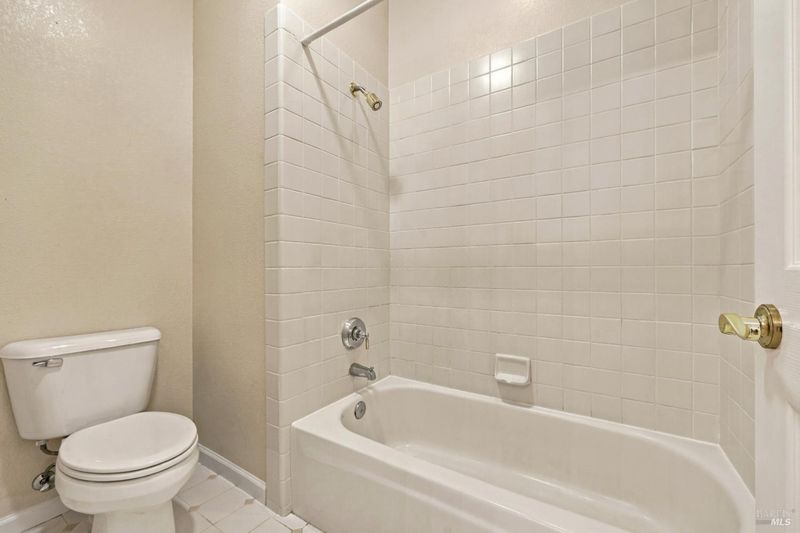
- Tub w/Shower Over
- Parking
- 3
- Attached, Inside Entrance
- SQ FT
- 2,501
- SQ FT Source
- Assessor Auto-Fill
- Lot SQ FT
- 7,492.0
- Lot Acres
- 0.172 Acres
- Kitchen
- Kitchen Island
- Cooling
- Central Air
- Dining Room
- Dining/Living Combo, Formal Area
- Disclosures
- Offer As Is
- Family Room
- Cathedral/Vaulted
- Living Room
- Cathedral/Vaulted
- Flooring
- Carpet, Tile
- Foundation
- Concrete Perimeter
- Fire Place
- Gas Starter, Wood Burning
- Heating
- Central
- Laundry
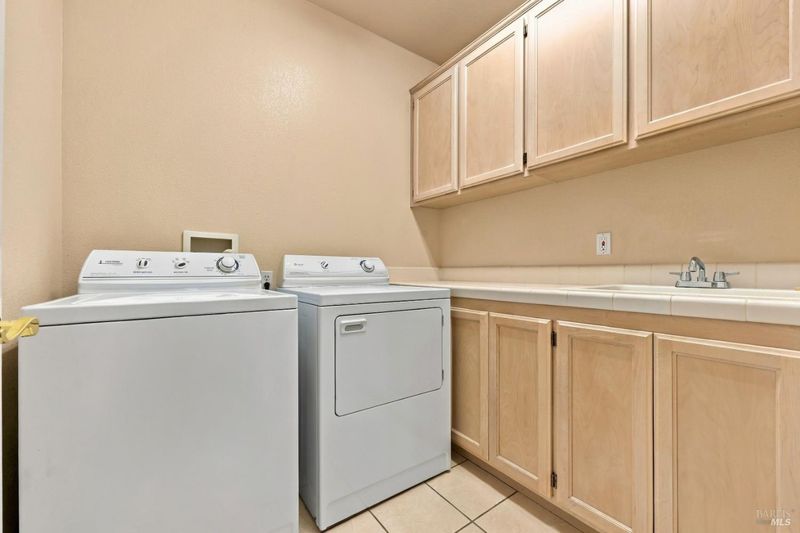
- Cabinets, Dryer Included, Ground Floor, Inside Room, Sink, Washer Included
- Upper Level
- Bedroom(s), Full Bath(s), Retreat
- Main Level
- Dining Room, Family Room, Garage, Kitchen, Living Room, Primary Bedroom, Partial Bath(s), Street Entrance
- Possession
- Close Of Escrow
- Basement
- None
- Fee
- $0
MLS and other Information regarding properties for sale as shown in Theo have been obtained from various sources such as sellers, public records, agents and other third parties. This information may relate to the condition of the property, permitted or unpermitted uses, zoning, square footage, lot size/acreage or other matters affecting value or desirability. Unless otherwise indicated in writing, neither brokers, agents nor Theo have verified, or will verify, such information. If any such information is important to buyer in determining whether to buy, the price to pay or intended use of the property, buyer is urged to conduct their own investigation with qualified professionals, satisfy themselves with respect to that information, and to rely solely on the results of that investigation.
School data provided by GreatSchools. School service boundaries are intended to be used as reference only. To verify enrollment eligibility for a property, contact the school directly.