

$1,220,000
2,058
SQ FT
$593
SQ/FT
2130 Shoshone Cir
@ El Cap - Crow Canyon Hgts, Danville

- 3 Bed
- 3 Bath
- 2 Park
- 2,058 sqft
- Danville
-

-
Sun Jul 26, 2:00 pm - 4:30 pm
Open House
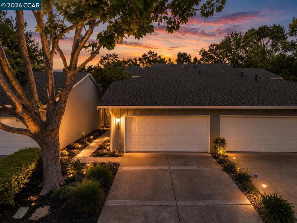
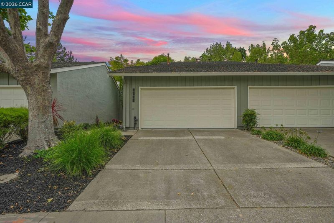
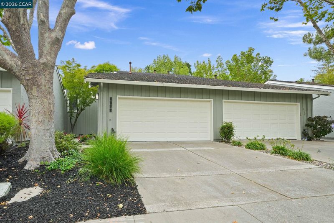
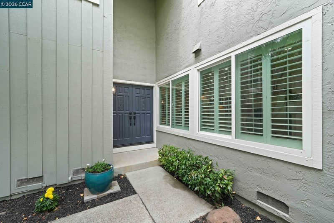
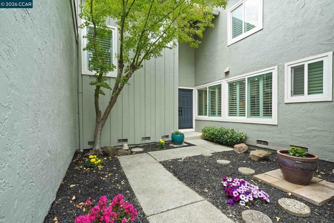
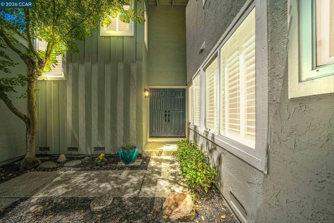
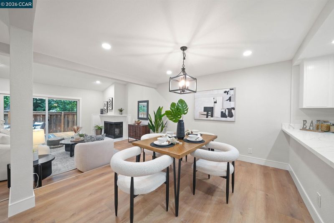
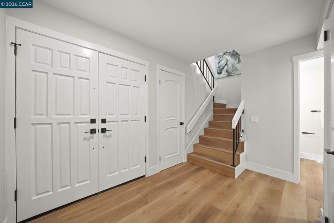
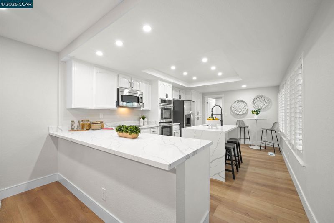
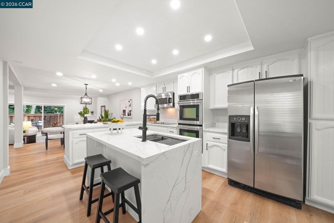
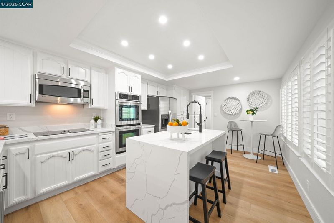
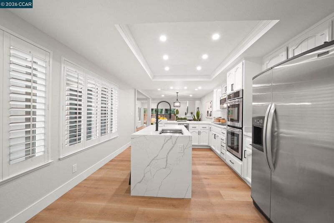
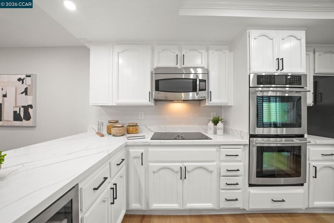
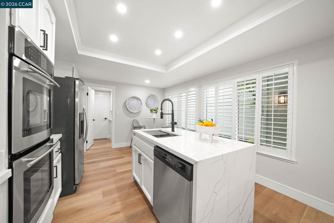
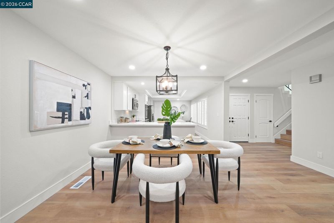
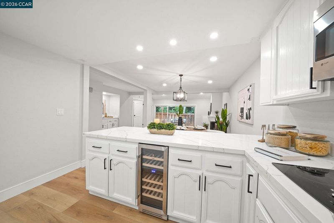
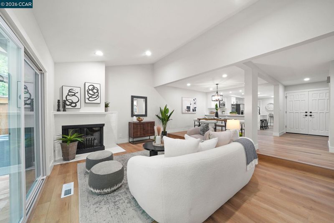
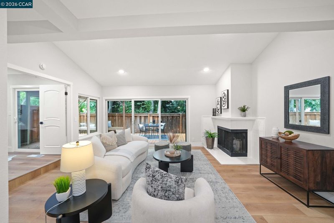
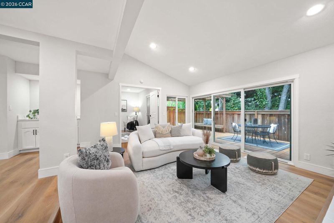
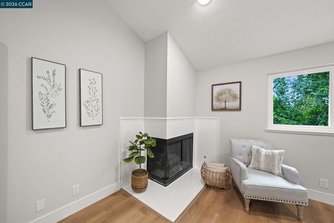
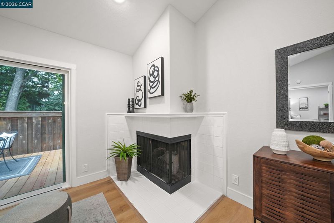
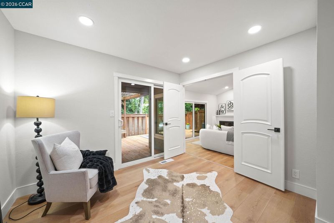
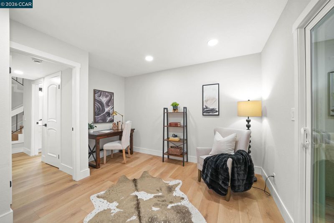
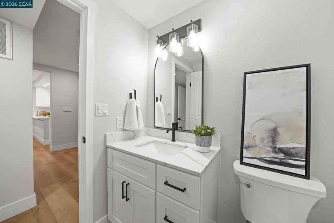
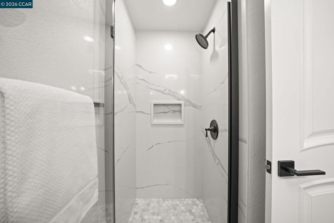
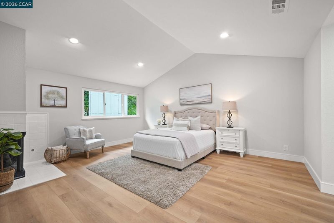
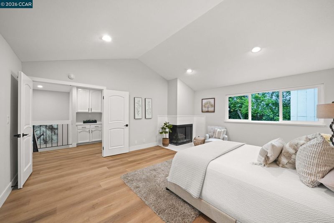
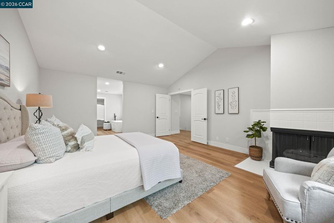
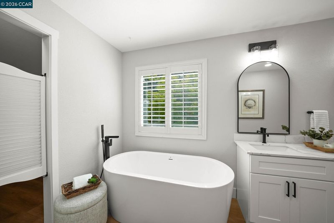
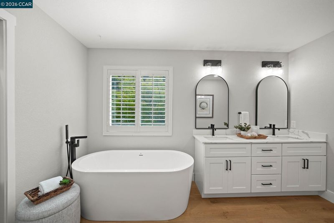
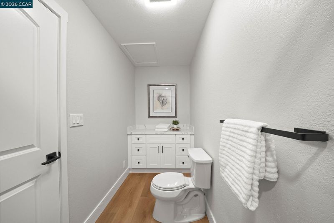
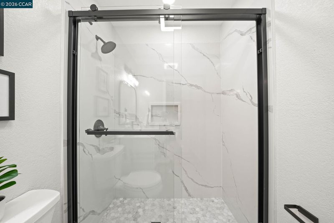
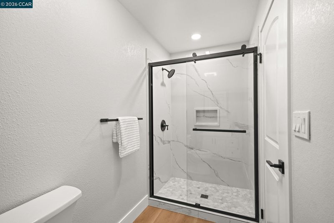
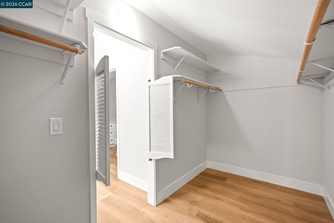
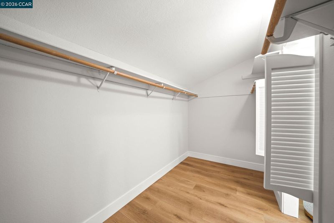
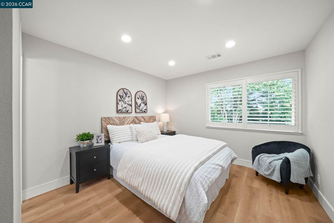
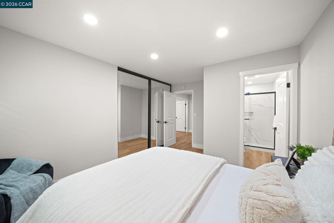
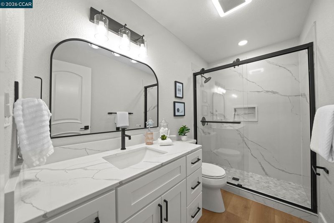
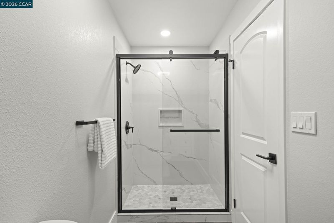
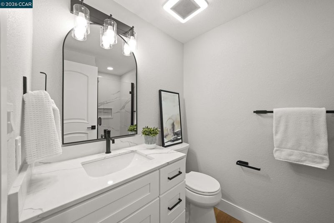
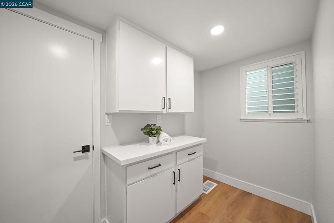
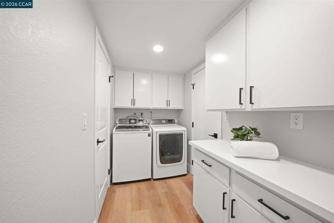
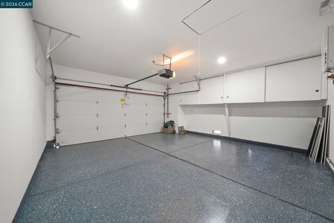
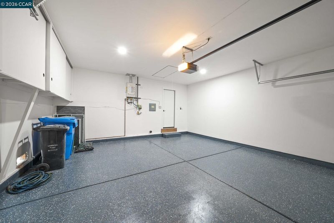
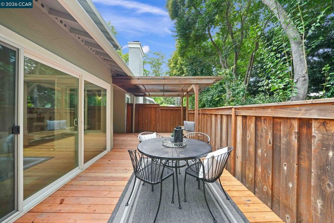
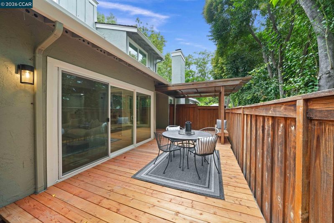
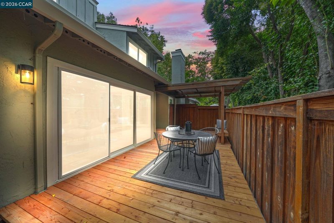
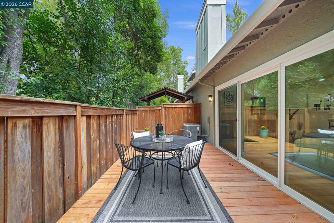
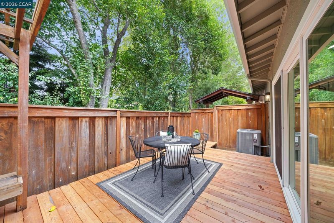
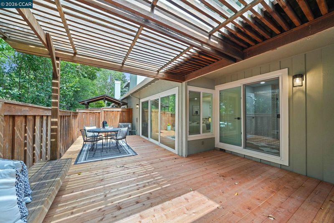
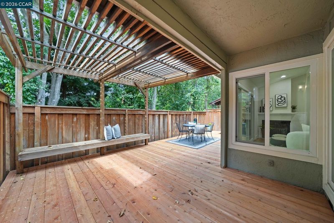
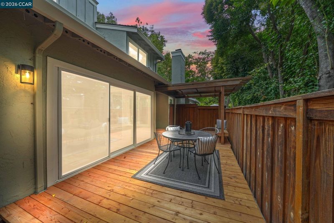
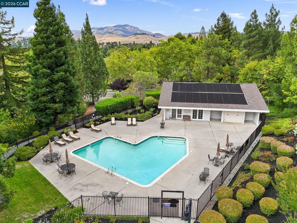
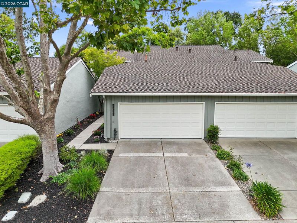
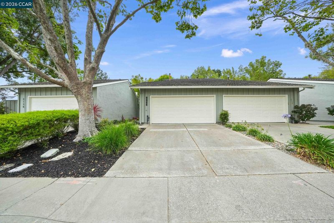
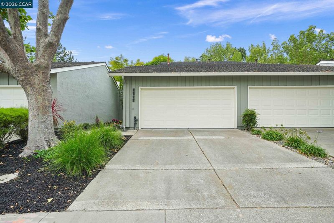
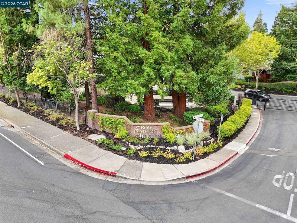
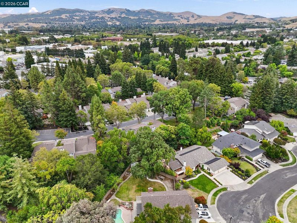
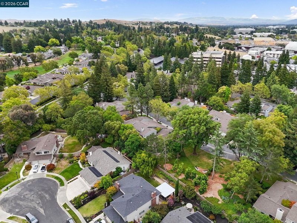
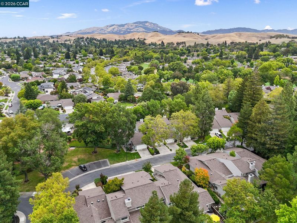
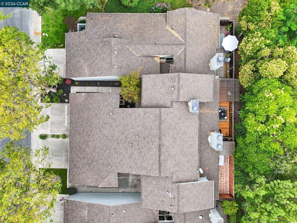
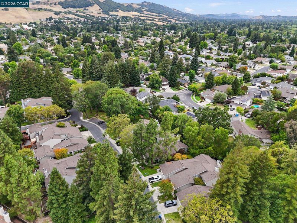
Completely reimagined and extensively updated, this exceptional Crow Canyon Heights townhome delivers elevated style, thoughtful functionality, and an unbeatable Danville location. Offering 3 bedrooms, 3 full bathrooms, and approximately 2,058 square feet of beautifully transformed living space, the residence features a highly desirable floor plan with a full bedroom and full bathroom on the main level, ideal for guests, extended family, or a private office. Upstairs, a spacious junior suite complements the stunning primary retreat, complete with its own fireplace, generous walk-in closet, and beautifully remodeled bathroom with a soaking tub, new vanity, and new shower. At the heart of the home, the redesigned open-concept kitchen flows seamlessly into the main living area and showcases refinished cabinetry, stunning quartz countertops, and a dramatic cascading waterfall island that anchors the space with style and sophistication. Additional upgrades include new flooring throughout, fresh interior paint, all new doors, all new hardware throughout, and custom LED lighting, creating a clean and cohesive modern aesthetic from top to bottom. The home also features an expansive laundry room, brand-new rear deck, newer HVAC system, finished epoxy garage, and two fireplaces, including one in the family room and one in the primary suite. Every space has been thoughtfully refreshed to create a home that feels polished, comfortable, and move-in ready. Located within the gated Crow Canyon Heights community, residents enjoy private access, a community pool, and clubhouse, all just moments from downtown Danville, Bishop Ranch City Center, Greenbrook, top-rated schools, shopping, dining, parks, and easy freeway access. Offering the ideal blend of refined updates, flexible living, and everyday convenience, 2130 Shoshone Circle is a rare opportunity to own a turnkey home in one of Danville’s most desirable communities where modern updates, a versatile layout, and an outstanding location come together beautifully.

- Current Status
- Active
- Original Price
- $1,220,000
- List Price
- $1,220,000
- On Market Date
- Jul 15, 2026
- Property Type
- Townhouse
- D/N/S
- Crow Canyon Hgts
- Zip Code
- 94526
- MLS ID
- 41141736
- APN
- 2187910068
- Year Built
- 1981
- Stories in Building
- 2
- Possession
- Close Of Escrow, Negotiable
- Data Source
- MAXEBRDI
- Origin MLS System
- CONTRA COSTA
Greenbrook Elementary School
Public K-5 Elementary
Students: 630 Distance: 0.5mi
Bella Vista Elementary
Public K-5
Students: 493 Distance: 0.7mi
Dorris-Eaton School, The
Private PK-8 Elementary, Coed
Students: 300 Distance: 0.9mi
Charlotte Wood Middle School
Public 6-8 Middle
Students: 978 Distance: 1.1mi
Iron Horse Middle School
Public 6-8 Middle
Students: 1069 Distance: 1.2mi
Golden View Elementary School
Public K-5 Elementary
Students: 668 Distance: 1.4mi
- Bed
- 3
- Bath
- 3
- Parking
- 2
- Attached
- SQ FT
- 2,058
- SQ FT Source
- Public Records
- Lot SQ FT
- 2,460.0
- Lot Acres
- 0.06 Acres
- Pool Info
- Other, Community
- Kitchen
- Dishwasher, Double Oven, Electric Range, Microwave, Oven, Dryer, Tankless Water Heater, Breakfast Bar, Breakfast Nook, Counter - Solid Surface, Stone Counters, Eat-in Kitchen, Electric Range/Cooktop, Disposal, Kitchen Island, Oven Built-in, Updated Kitchen, Other
- Cooling
- Central Air
- Disclosures
- Other - Call/See Agent
- Entry Level
- 1
- Exterior Details
- Sprinklers Automatic
- Flooring
- Vinyl
- Foundation
- Fire Place
- Family Room, Master Bedroom
- Heating
- Central
- Laundry
- Laundry Room
- Upper Level
- 2 Bedrooms, 2 Baths, Primary Bedrm Suite - 1, Primary Bedrm Suites - 2, Other
- Main Level
- 1 Bedroom, 1 Bath, Laundry Facility, Other, Main Entry
- Views
- Other
- Possession
- Close Of Escrow, Negotiable
- Architectural Style
- Traditional
- Non-Master Bathroom Includes
- Stall Shower, Updated Baths, Other, See Remarks
- Construction Status
- Existing
- Additional Miscellaneous Features
- Sprinklers Automatic
- Location
- Level, See Remarks
- Roof
- Composition Shingles
- Water and Sewer
- Public
- Fee
- $475
MLS and other Information regarding properties for sale as shown in Theo have been obtained from various sources such as sellers, public records, agents and other third parties. This information may relate to the condition of the property, permitted or unpermitted uses, zoning, square footage, lot size/acreage or other matters affecting value or desirability. Unless otherwise indicated in writing, neither brokers, agents nor Theo have verified, or will verify, such information. If any such information is important to buyer in determining whether to buy, the price to pay or intended use of the property, buyer is urged to conduct their own investigation with qualified professionals, satisfy themselves with respect to that information, and to rely solely on the results of that investigation.
School data provided by GreatSchools. School service boundaries are intended to be used as reference only. To verify enrollment eligibility for a property, contact the school directly.