

$3,888,000
3,280
SQ FT
$1,185
SQ/FT
934 Wilmington Way
@ Jefferson - 335 - Farm Hills Estates Etc., Redwood City

- 4 Bed
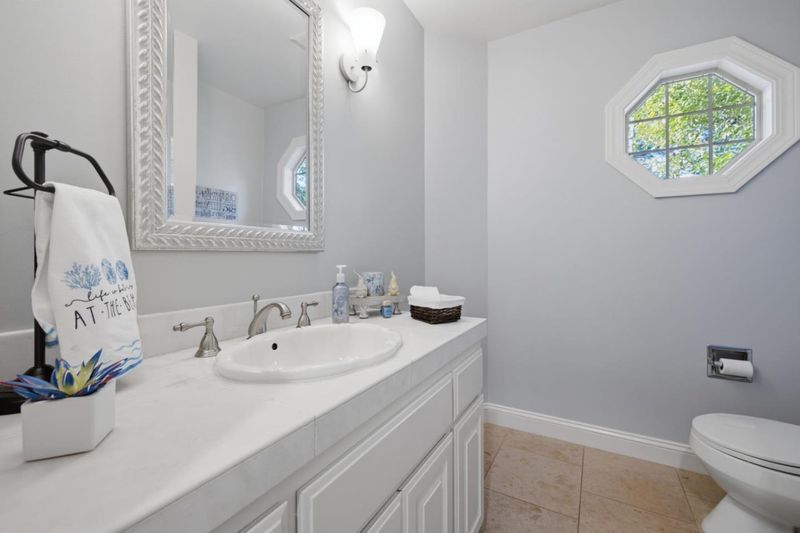
- 4 (3/1) Bath
- 3 Park
- 3,280 sqft
- Redwood City
-

-
Sat Oct 17, 1:00 pm - 4:00 pm
Please join us!
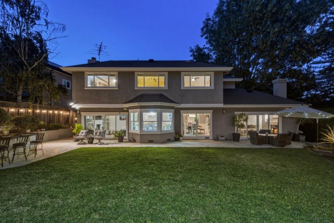
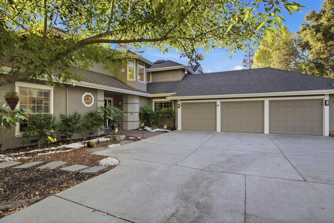
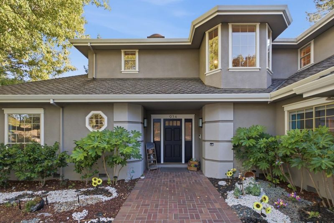
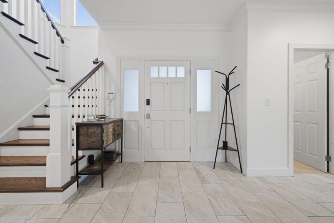
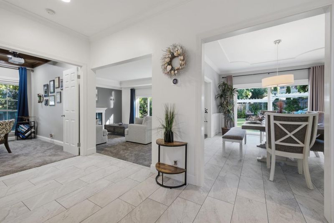
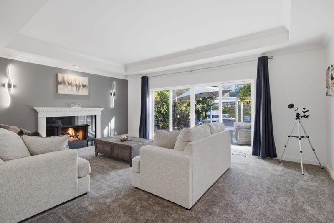
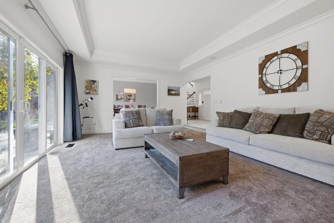
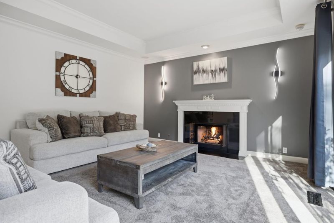
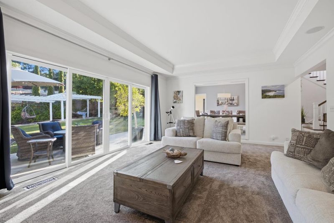
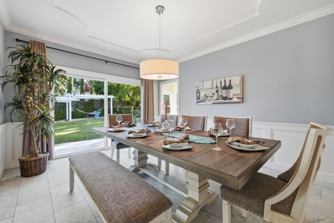
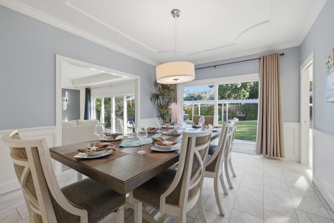
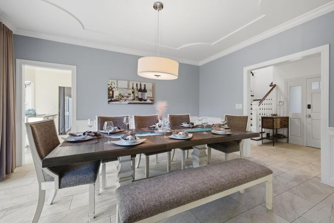
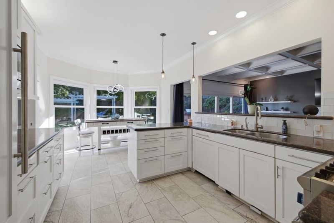
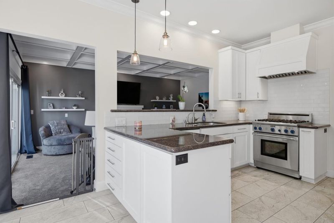
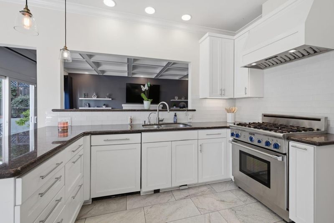
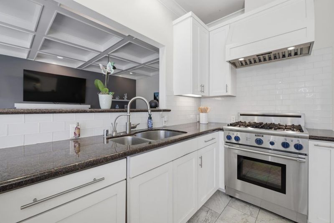
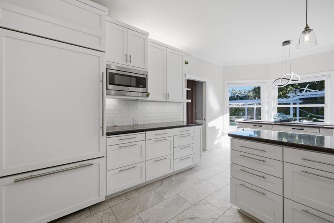
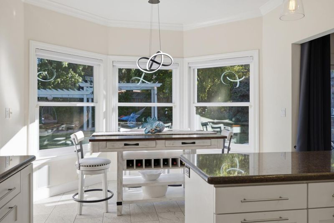
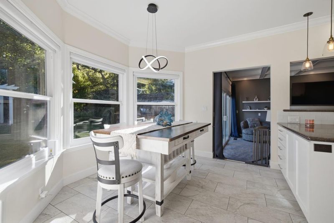
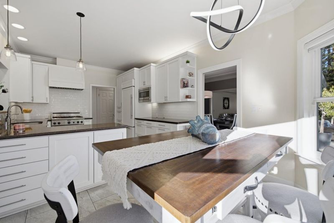
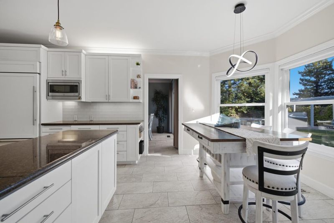
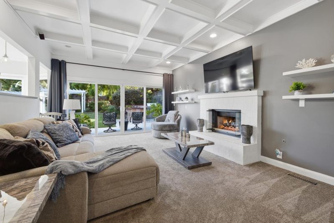
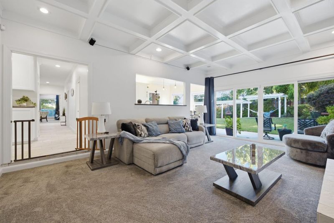
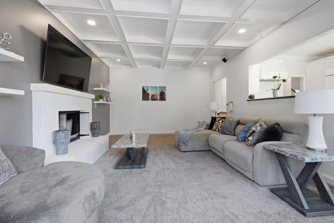
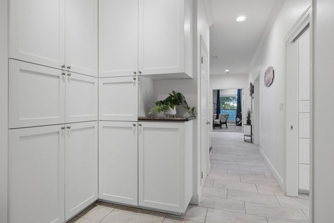
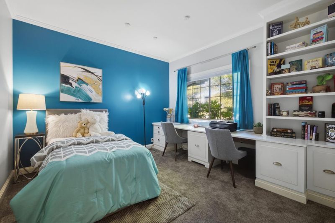
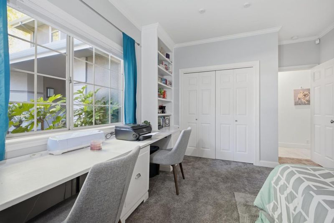
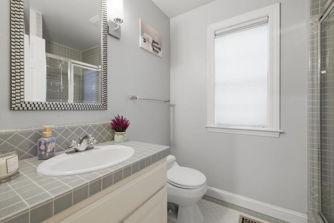
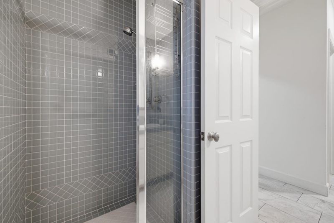
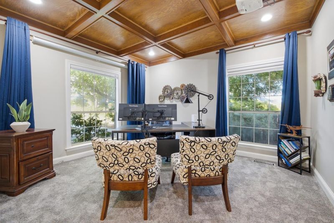
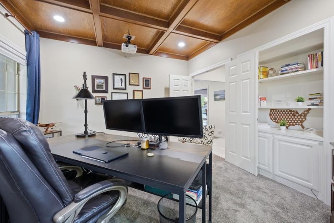
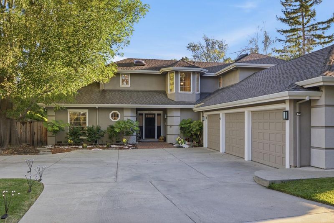
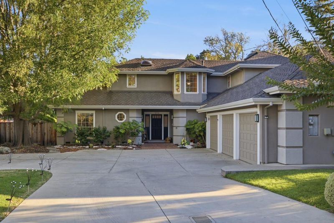
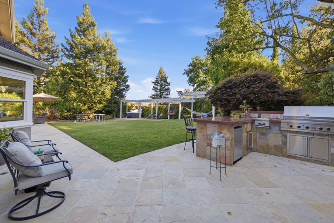
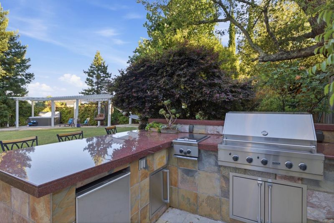
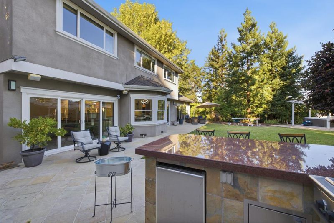
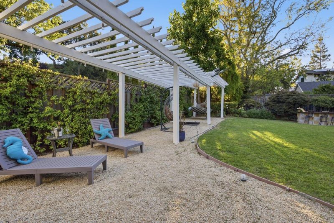
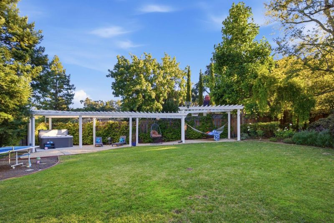
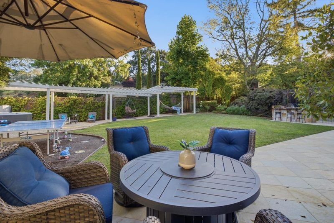
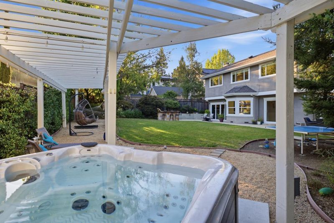
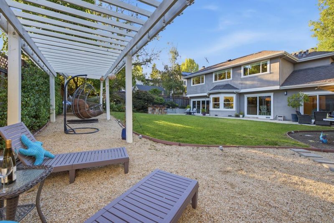
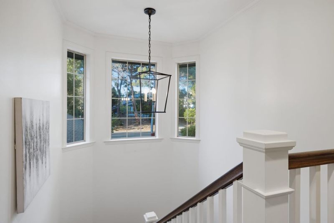
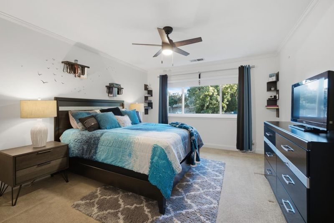
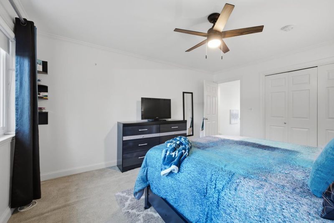
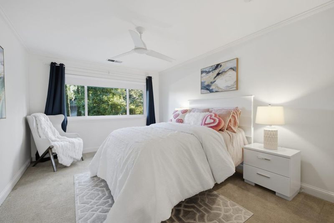
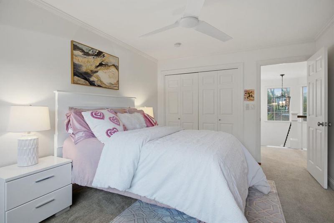
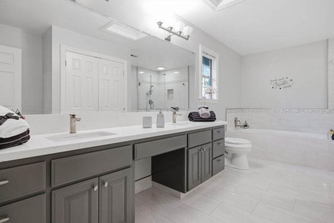
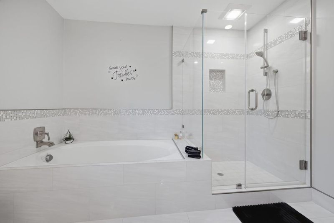
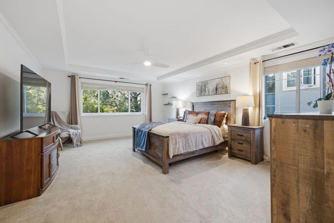
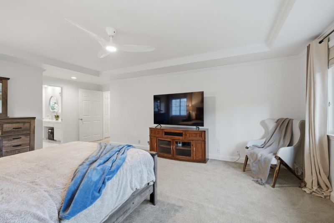
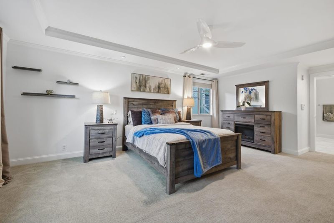
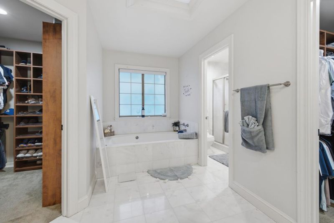
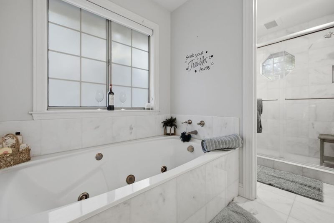
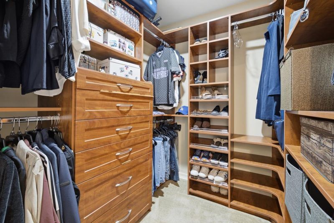
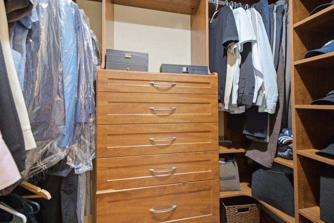
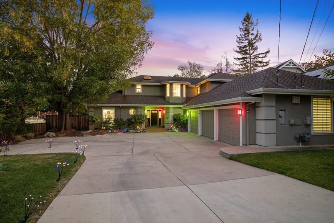
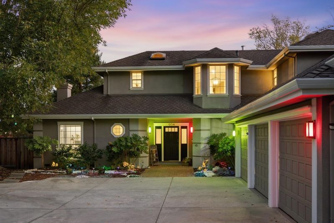
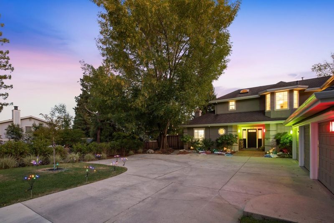
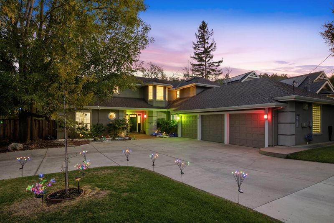
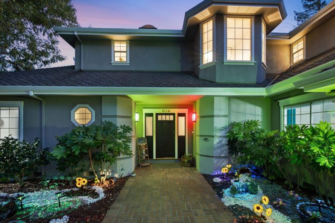
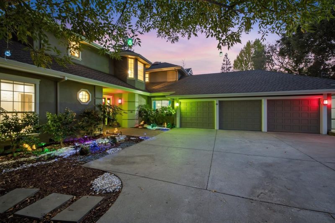
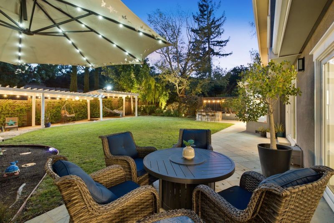
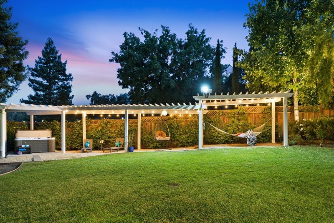
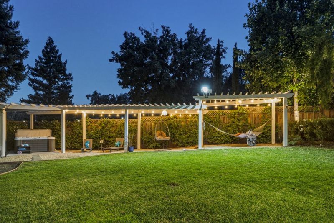
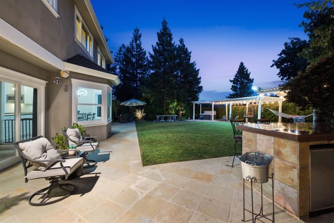
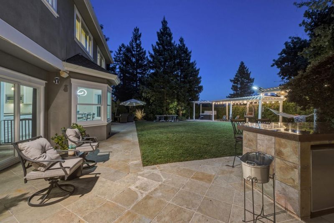
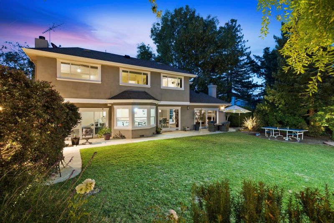
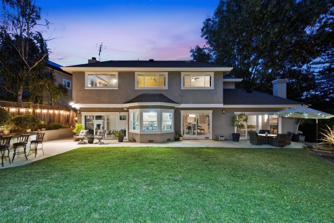
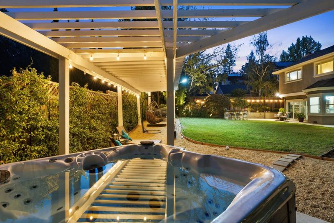
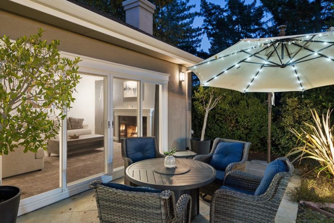
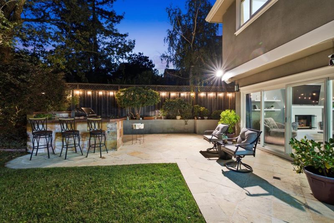
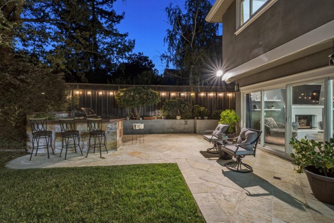
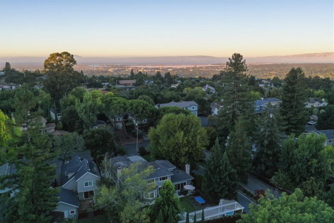
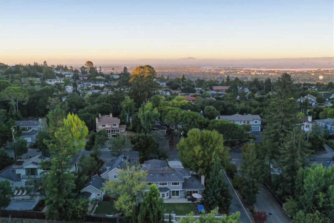
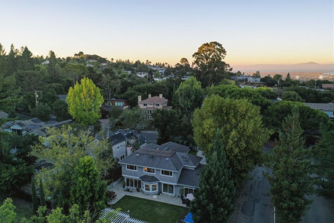
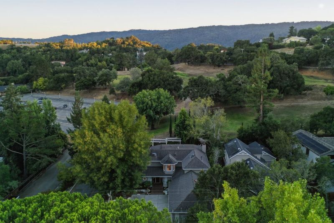
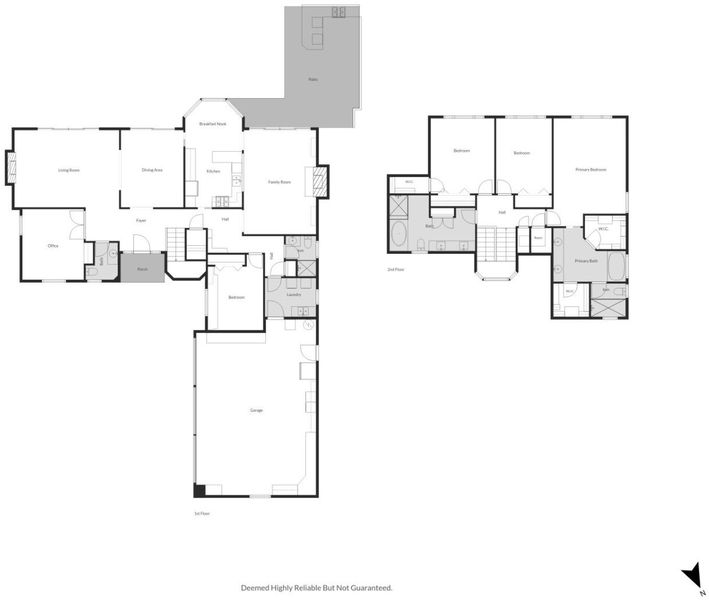
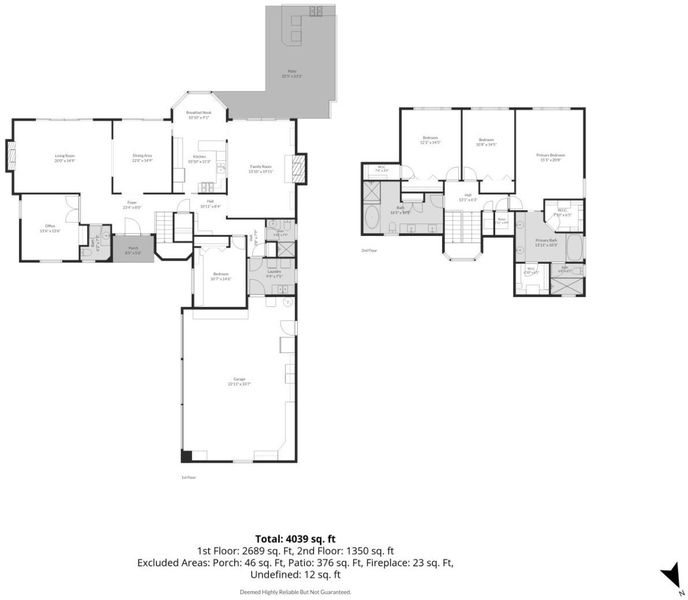
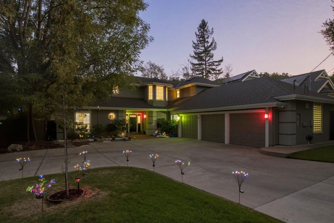
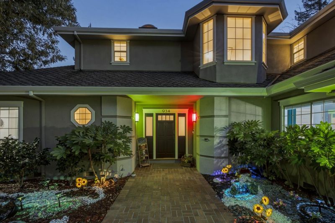
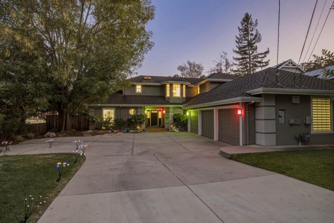
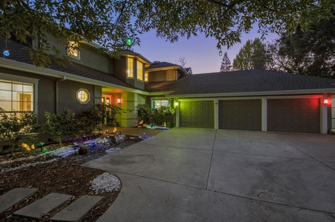
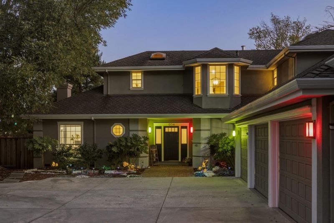
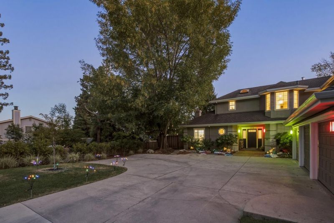
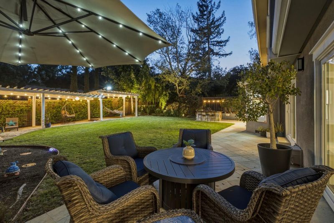
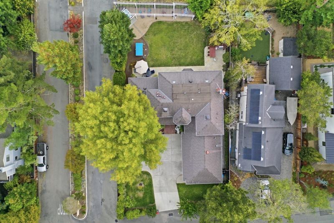
Classic/Modern timeless appeal abounds at this stylishly updated home on a sought-after level lot in desirable Emerald Hills. Immediately impressive, the landscape frames the home, located on just over 1/2 acre of fully level grounds w/ an extra-deep front and rear yard and large driveway. The home is light & bright with beautiful hardwood floors and a soft neutral palette throughout. The home begins with formal living and dining rooms, plus office & continues to a well-appointed eat-in kitchen and adjacent family room. 4 bedrooms and 3.5 baths, including a main-level bedroom with wall of built-ins for additional study/office needs. Closet/storage space is significant and there is a large 3-car garage. Indoor/outdoor living is a breeze with access from many rooms to vast lawn, a large spa, pergola-covered lounge, & outdoor kitchen w/ counter seating. Near the Emerald Hills Golf Course, this home also enjoys proximity to vibrant downtown RWC and Woodside Village, plus top-rated schools!

- Days on Market
- 0 days
- Current Status
- Active
- Original Price
- $3,888,000
- List Price
- $3,888,000
- On Market Date
- Oct 15, 2026
- Property Type
- Single Family Home
- Area
- 335 - Farm Hills Estates Etc.
- Zip Code
- 94062
- MLS ID
- ML82064699
- APN
- 068-213-170
- Year Built
- 1990
- Stories in Building
- 2
- Possession
- Unavailable
- Data Source
- MLSL
- Origin MLS System
- MLSListings, Inc.
Bright Horizon Chinese School
Private K-5 Elementary, Coed
Students: 149 Distance: 0.6mi
Roy Cloud Elementary School
Public K-8 Elementary
Students: 811 Distance: 0.6mi
Emerald Hills Academy
Private 1-12
Students: NA Distance: 0.6mi
Adelante Spanish Immersion School
Public K-5 Elementary, Yr Round
Students: 470 Distance: 1.2mi
Roosevelt Elementary School
Public K-8 Special Education Program, Elementary, Yr Round
Students: 555 Distance: 1.3mi
Woodside Hills Christian Academy
Private PK-12 Combined Elementary And Secondary, Religious, Nonprofit
Students: 105 Distance: 1.4mi
- Bed
- 4
- Bath
- 4 (3/1)
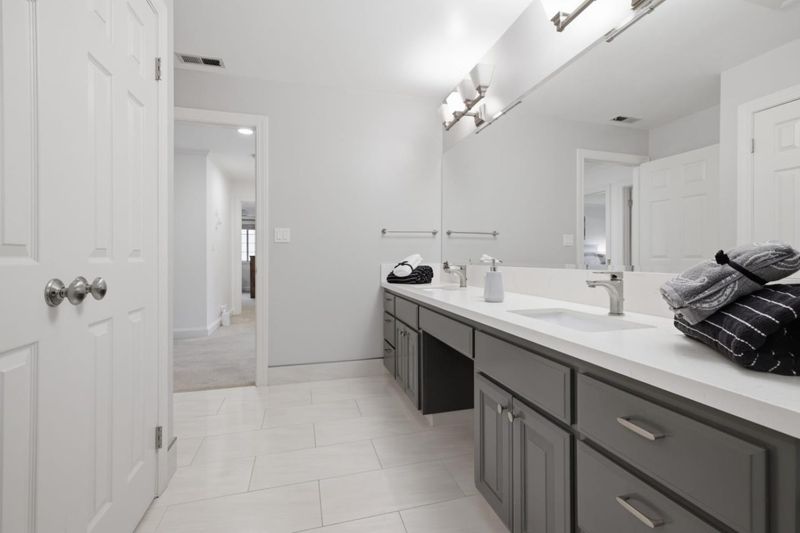
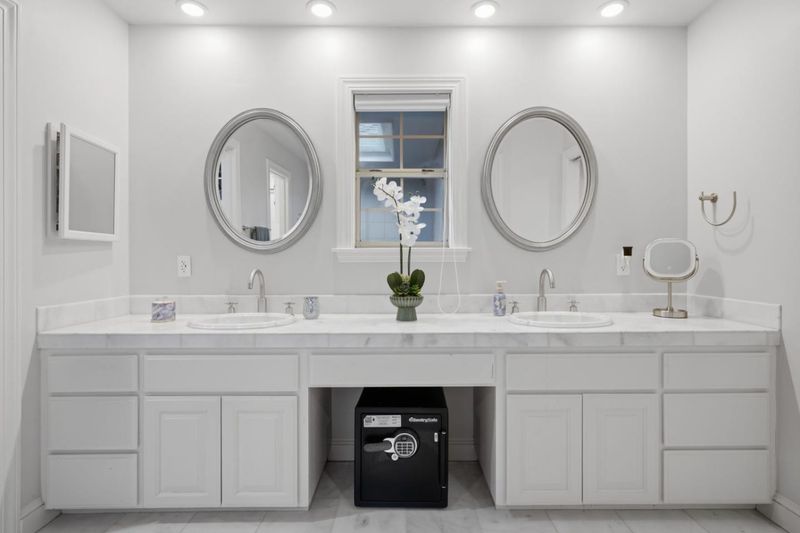
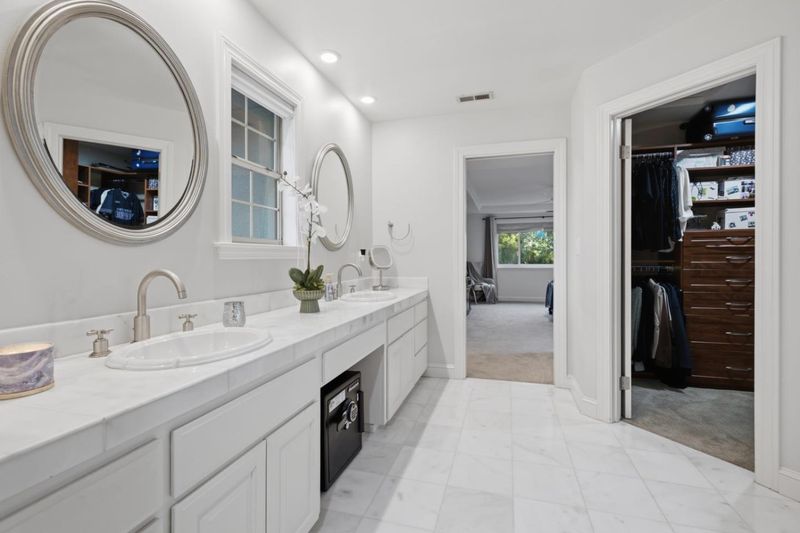
- Double Sinks, Shower and Tub, Updated Bath, Full on Ground Floor, Half on Ground Floor
- Parking
- 3
- Attached Garage, On Street
- SQ FT
- 3,280
- SQ FT Source
- Unavailable
- Lot SQ FT
- 23,027.0
- Lot Acres
- 0.528627 Acres
- Kitchen
- Countertop - Granite, Dishwasher, Refrigerator
- Cooling
- Central AC
- Dining Room
- Formal Dining Room, Eat in Kitchen
- Disclosures
- Natural Hazard Disclosure
- Family Room
- Kitchen / Family Room Combo
- Flooring
- Hardwood
- Foundation
- Concrete Perimeter and Slab
- Fire Place
- Family Room, Living Room
- Heating
- Forced Air
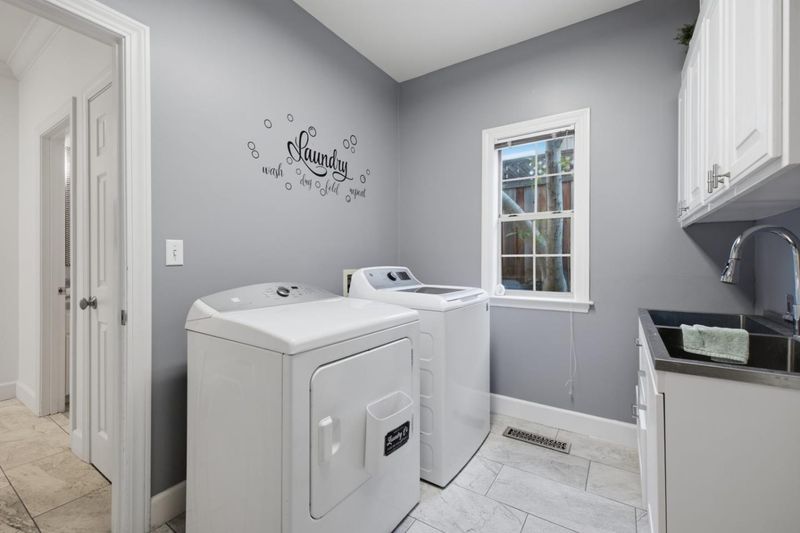
- Laundry
- Washer / Dryer
- Fee
- Unavailable
MLS and other Information regarding properties for sale as shown in Theo have been obtained from various sources such as sellers, public records, agents and other third parties. This information may relate to the condition of the property, permitted or unpermitted uses, zoning, square footage, lot size/acreage or other matters affecting value or desirability. Unless otherwise indicated in writing, neither brokers, agents nor Theo have verified, or will verify, such information. If any such information is important to buyer in determining whether to buy, the price to pay or intended use of the property, buyer is urged to conduct their own investigation with qualified professionals, satisfy themselves with respect to that information, and to rely solely on the results of that investigation.
School data provided by GreatSchools. School service boundaries are intended to be used as reference only. To verify enrollment eligibility for a property, contact the school directly.